Maintenance, Exterior Maintenance, Property Management, Other, See Remarks
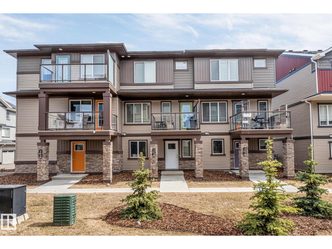
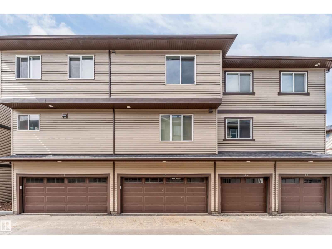
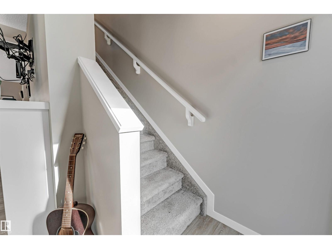
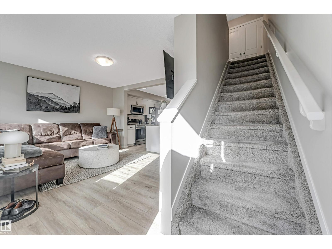
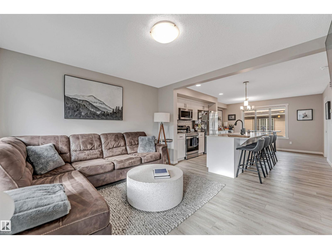
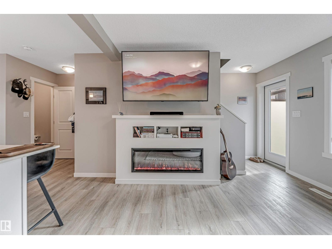
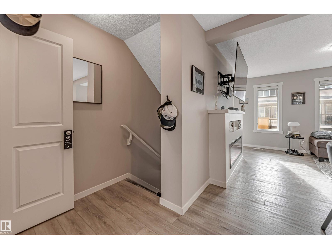
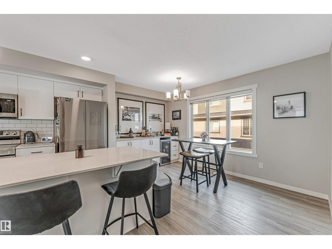
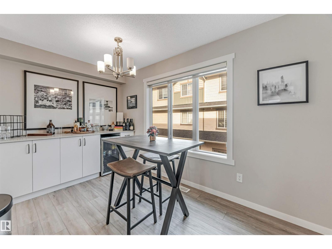
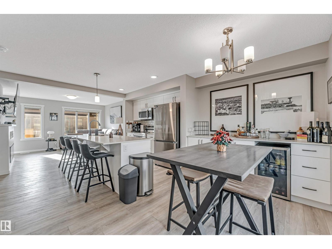
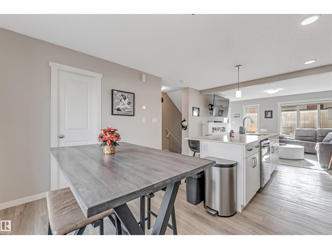
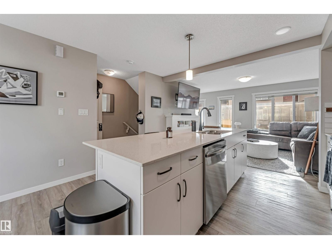
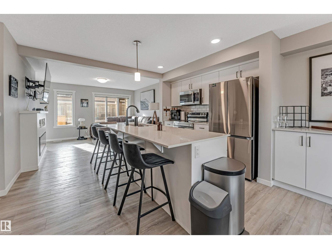
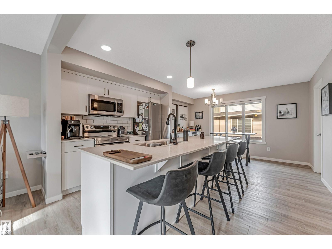
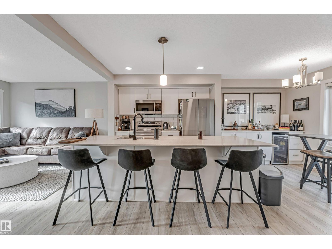
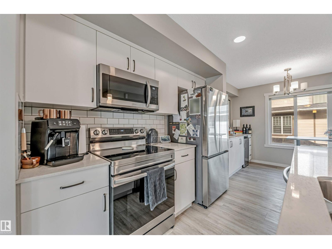
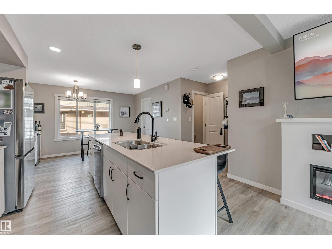
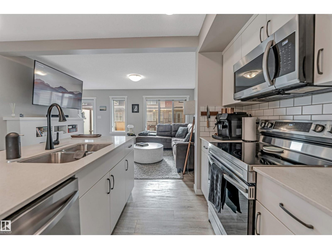
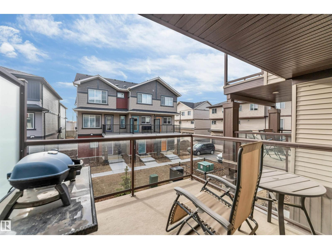
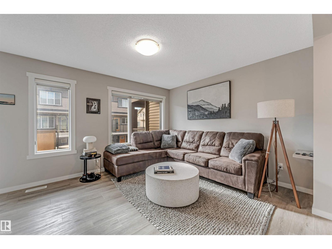
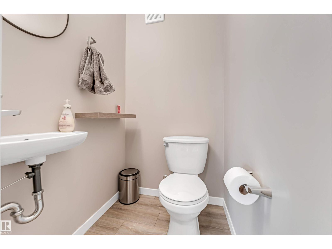
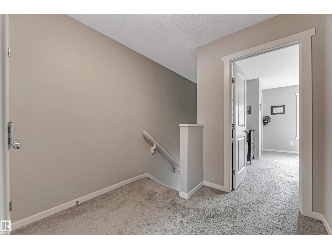
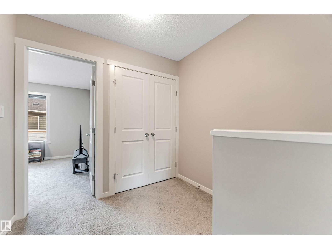
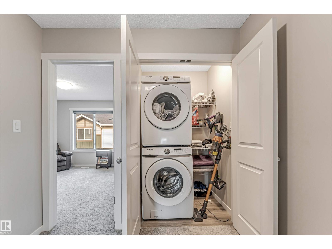
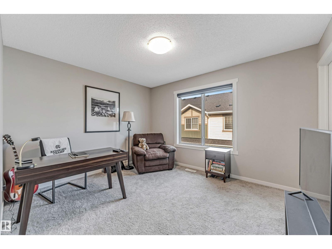
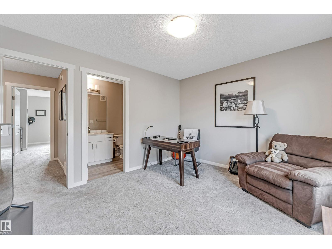
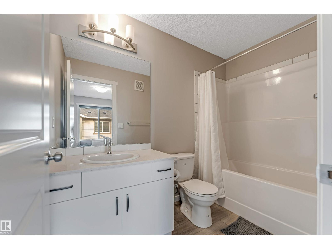
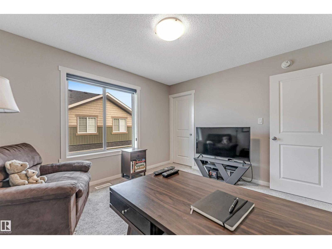
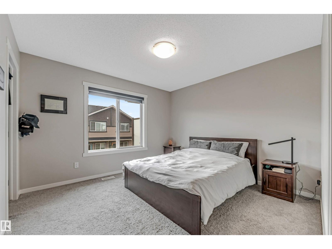
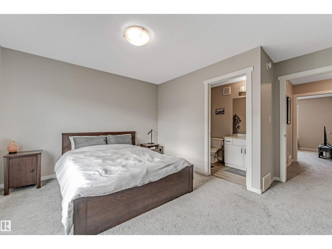
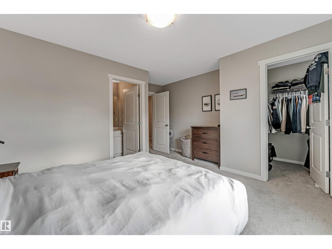
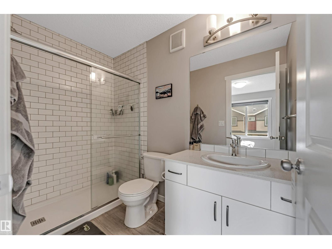
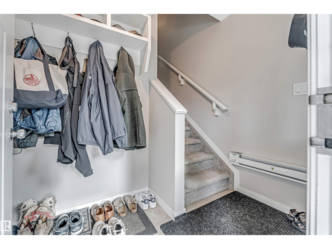
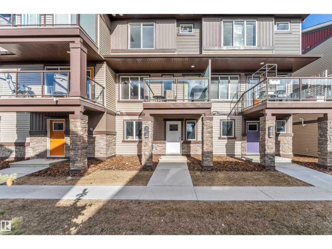
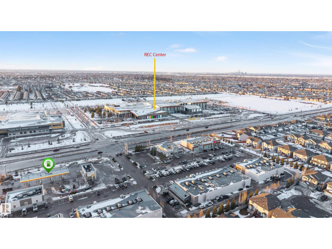
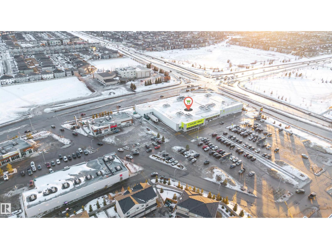
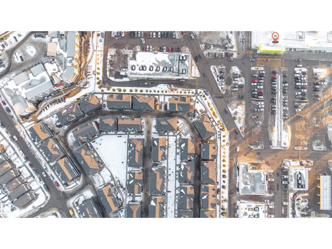
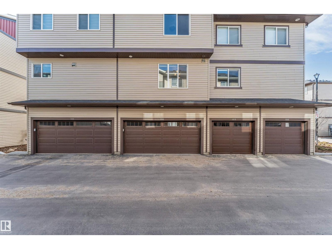
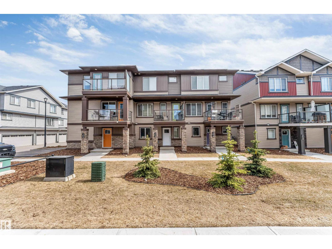
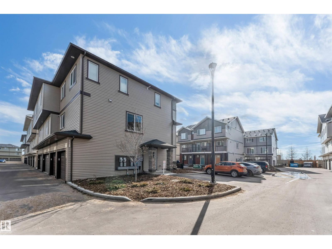
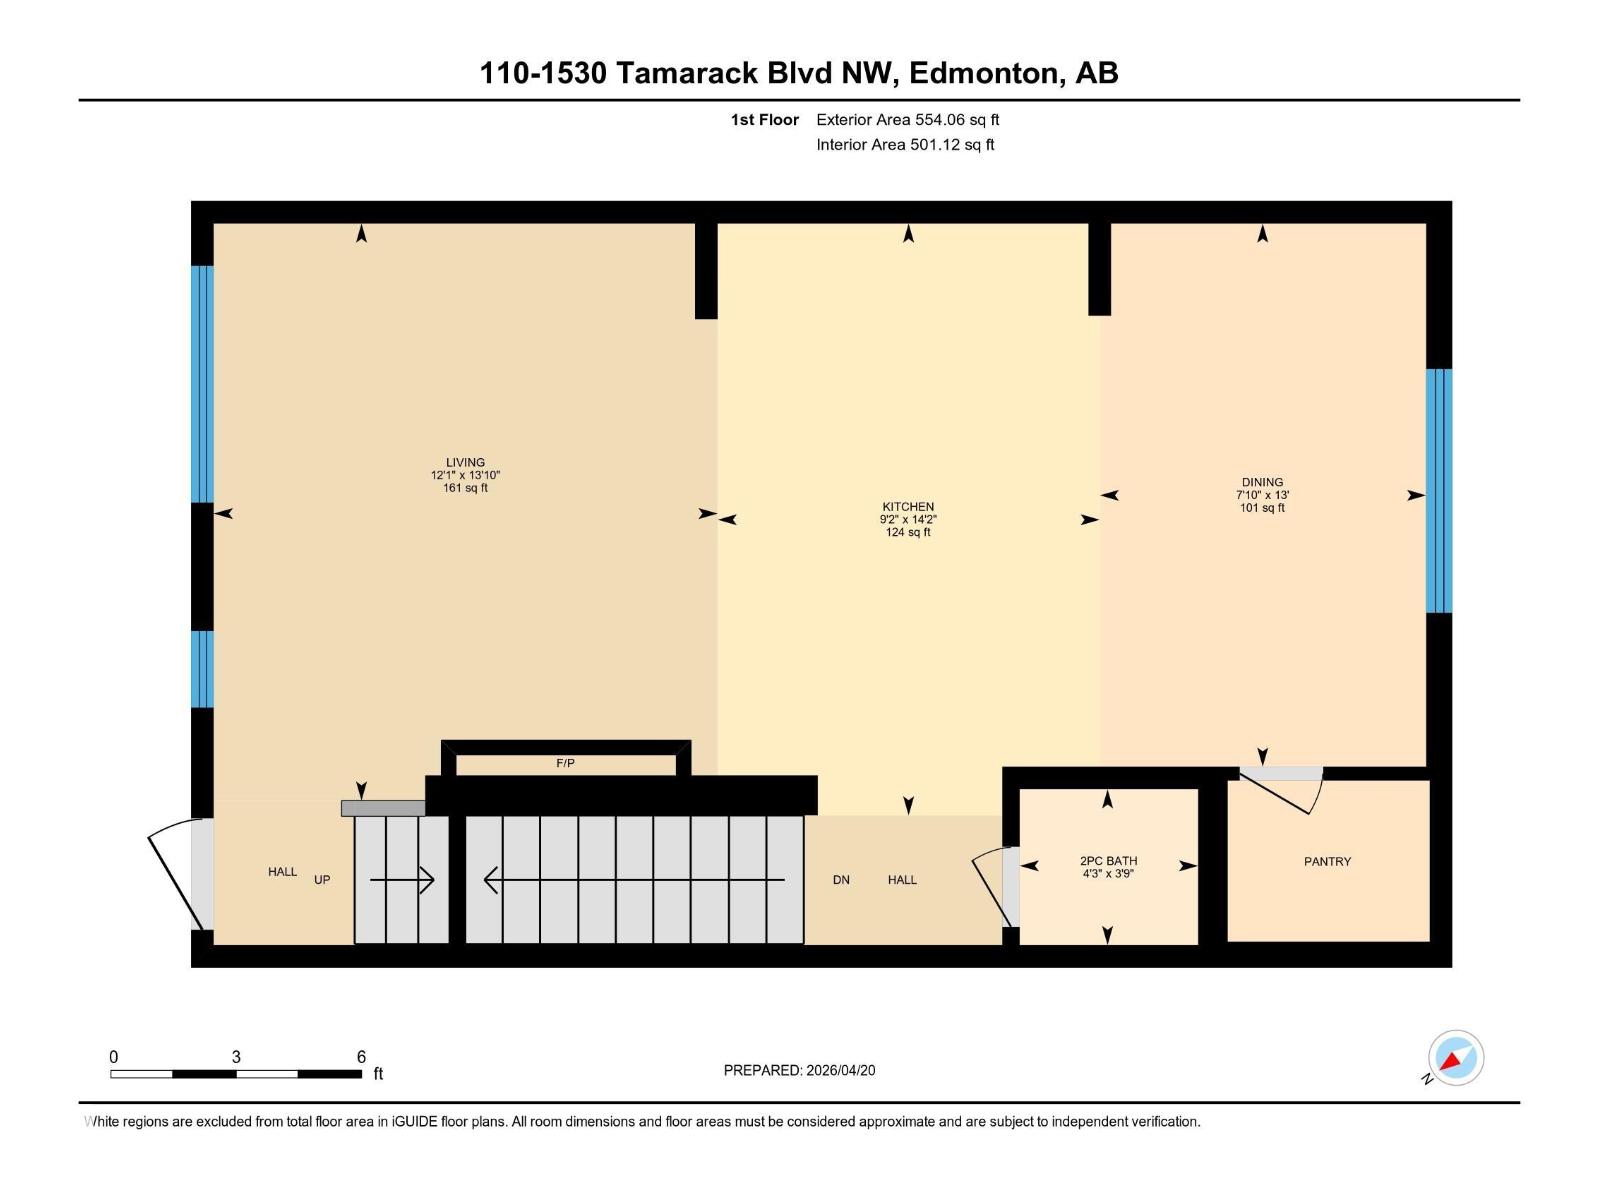
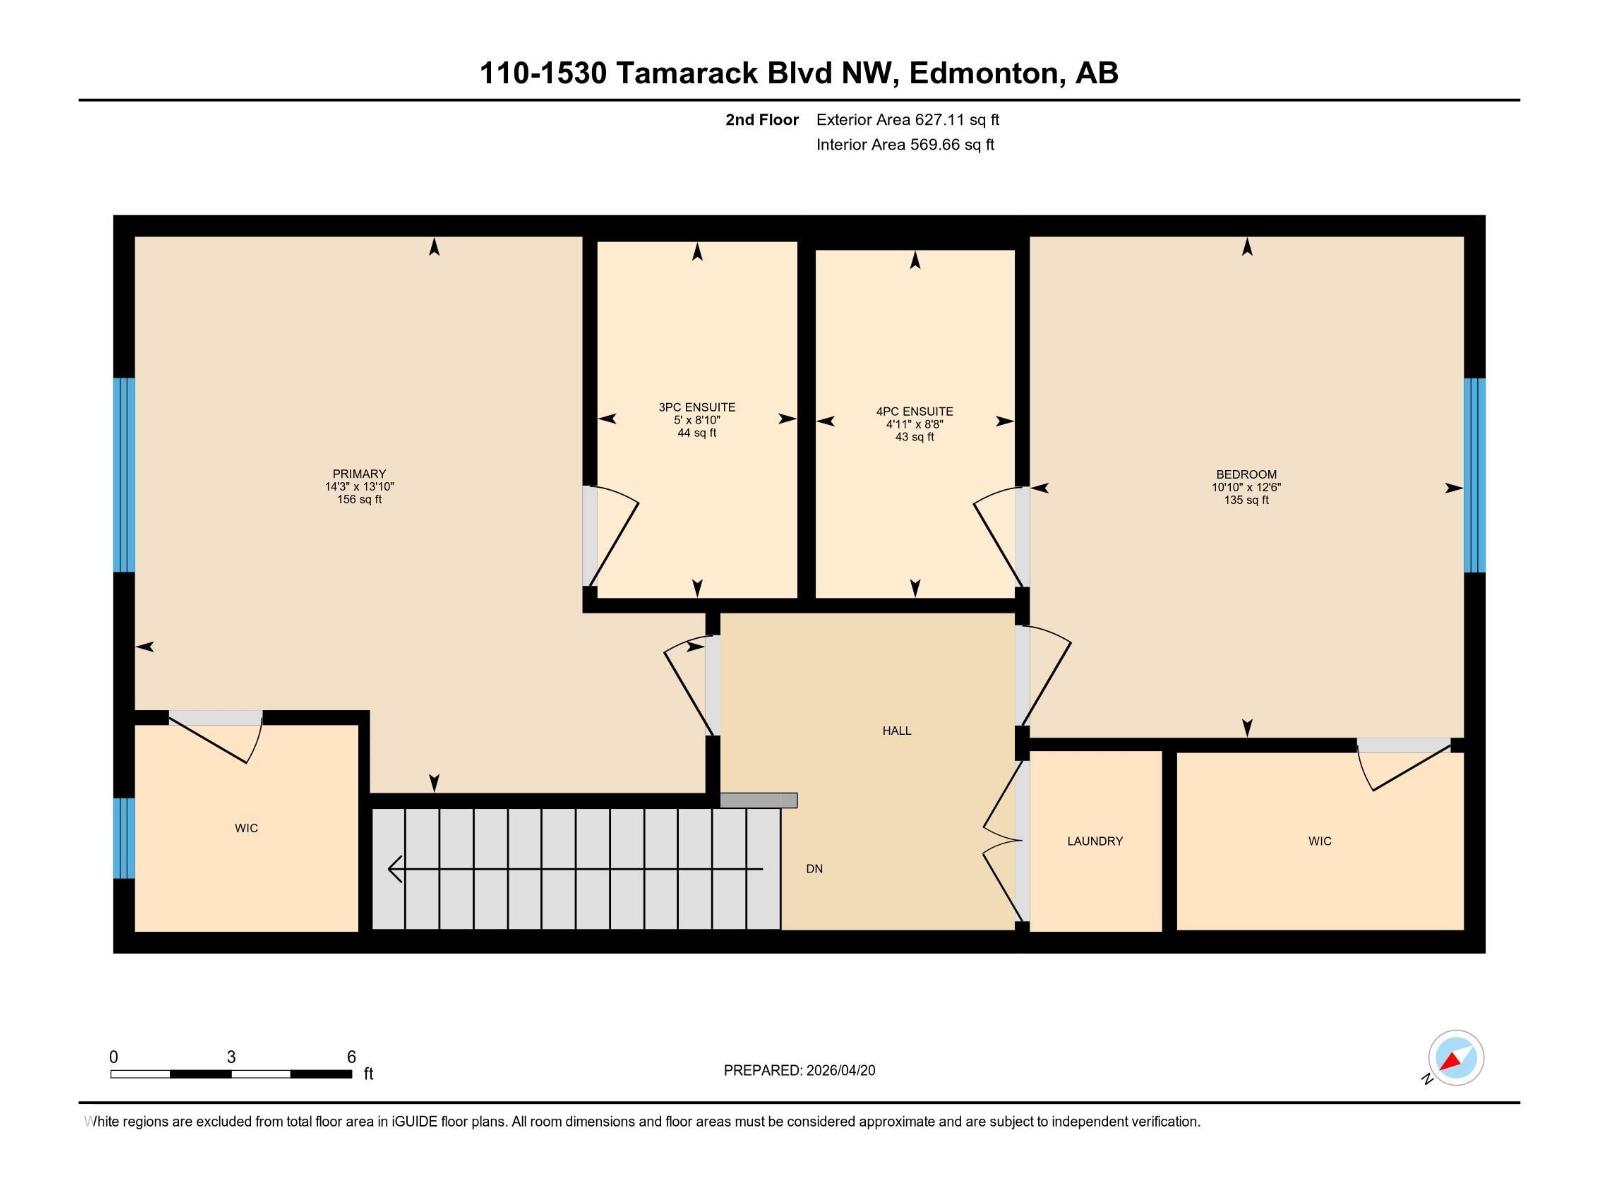
$231 MonthlyDiscover this well maintained StreetSide 3-storey home in the desirable Tamarack community that truly feels like brand new. Designed with both comfort & versatility in mind, this property features two primary bedrooms, each offering its own private 4-piece ensuite and walk-in closet. The main level showcases a open-concept design with kitchen complete with quartz countertops, an extended cabinetry upgrade, & a large island with a flush eating bar. The living space is enhanced by a upgraded fireplace & flows onto a vinyl & aluminum deck, while a powder room completes the level. Upstairs, both primary suites provide privacy along with the convenience of upper-floor laundry. An oversized double garage offers parking & storage, while the exterior features professional landscaping, visitor parking, & a park and playground directly beside the street. Minutes from the Meadows Rec Centre, schools, shopping, & major routes. Whether you’re a first-time buyer or investor, it’s a great opportunity in a prime area. (id:63125)
| MLS® Number | E4499575 |
| Property Type | Single Family |
| Neigbourhood | Tamarack |
| Amenities Near By | Playground, Public Transit, Schools, Shopping |
| Features | See Remarks |
| Structure | Deck |
| Bathroom Total | 3 |
| Bedrooms Total | 2 |
| Amenities | Vinyl Windows |
| Appliances | Dishwasher, Dryer, Microwave Range Hood Combo, Refrigerator, Stove, Washer |
| Basement Type | None |
| Constructed Date | 2021 |
| Construction Style Attachment | Attached |
| Half Bath Total | 1 |
| Heating Type | Forced Air |
| Stories Total | 3 |
| Size Interior | 1,260 Ft2 |
| Type | Row / Townhouse |
| Attached Garage |
| Acreage | No |
| Land Amenities | Playground, Public Transit, Schools, Shopping |
| Level | Type | Length | Width | Dimensions |
|---|---|---|---|---|
| Main Level | Living Room | 4.21m x 3.68m | ||
| Main Level | Dining Room | 3.96m x 2.38m | ||
| Main Level | Kitchen | 4.32m x 2.79m | ||
| Upper Level | Primary Bedroom | 4.22m x 4.33m | ||
| Upper Level | Bedroom 2 | 3.8m x 3.3m | ||
| Upper Level | Laundry Room | Measurements not available |
Contact us for more information

The trademarks REALTOR®, REALTORS®, and the REALTOR® logo are controlled by The Canadian Real Estate Association (CREA) and identify real estate professionals who are members of CREA. The trademarks MLS®, Multiple Listing Service® and the associated logos are owned by The Canadian Real Estate Association (CREA) and identify the quality of services provided by real estate professionals who are members of CREA. The trademark DDF® is owned by The Canadian Real Estate Association (CREA) and identifies CREA's Data Distribution Facility (DDF®)