4 Bedroom
3 Bathroom
1,957 ft2
Fireplace
Forced Air, In Floor Heating
Acreage
$999,999
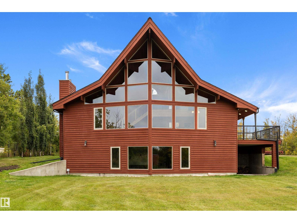
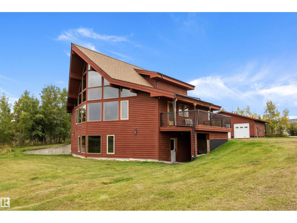
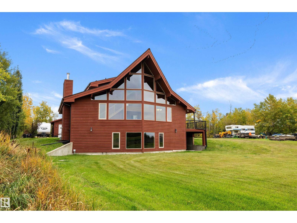
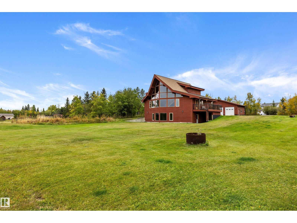
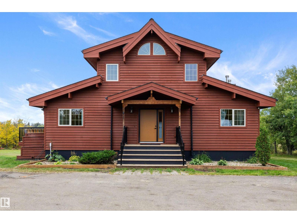
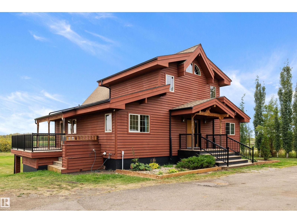
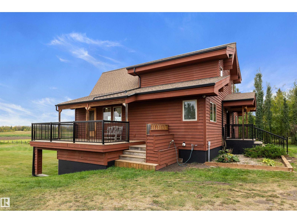
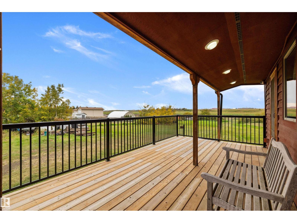
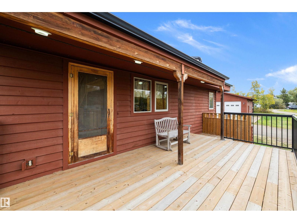
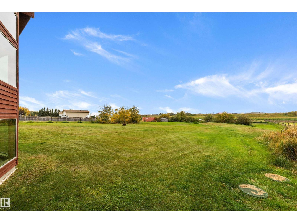
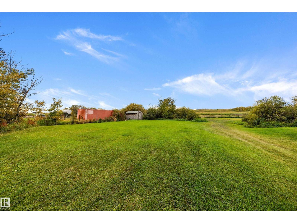
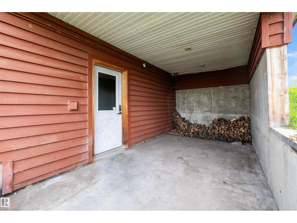
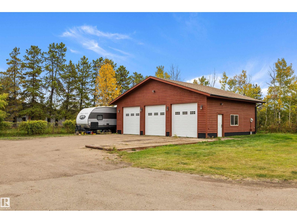
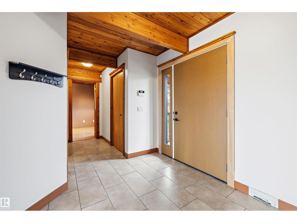
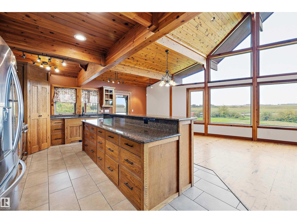
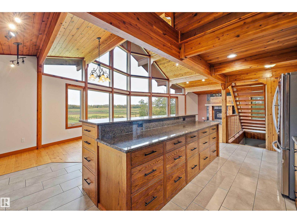
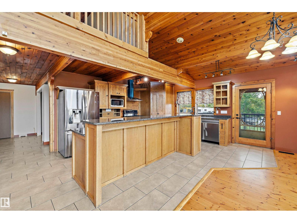
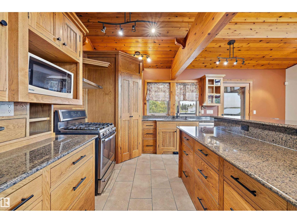
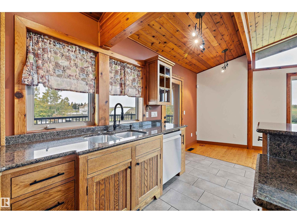
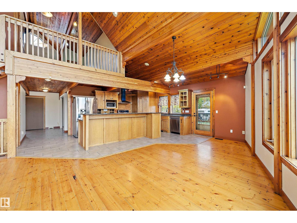
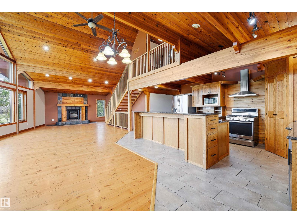
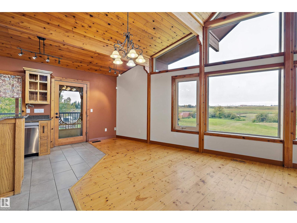
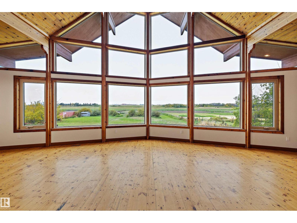
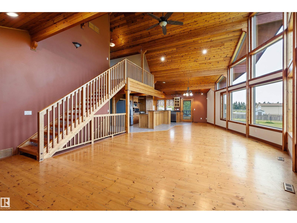
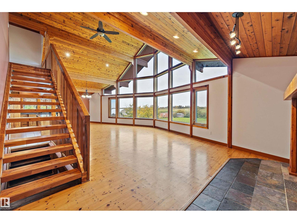
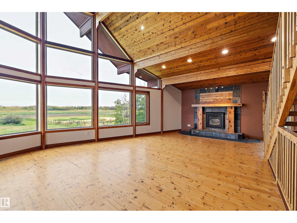
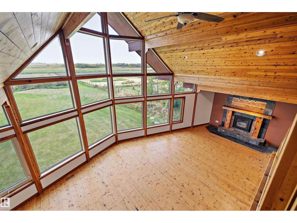
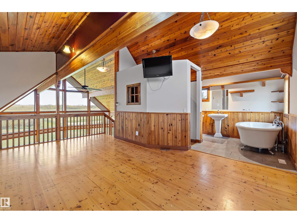
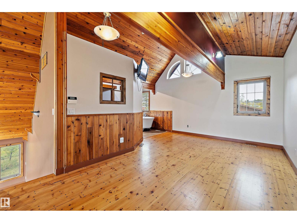
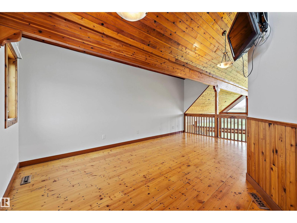
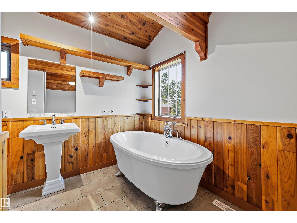
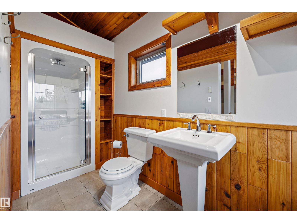
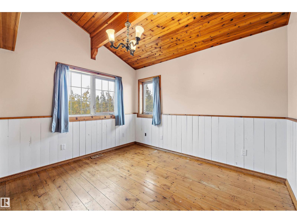
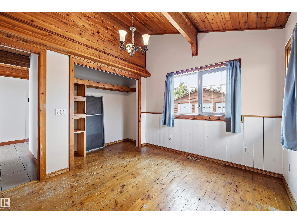
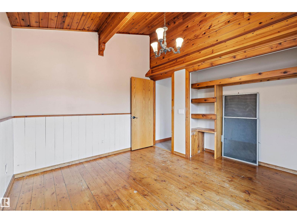
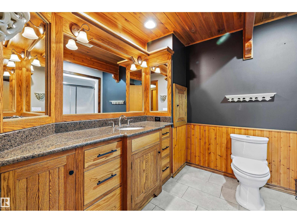
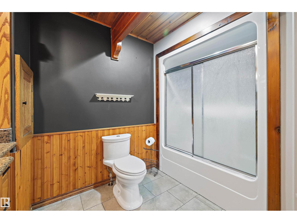
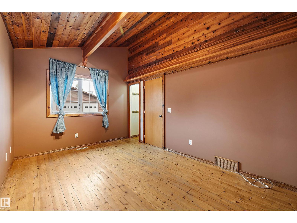
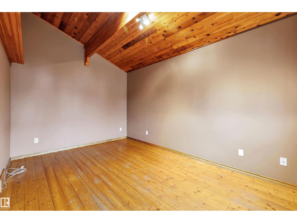
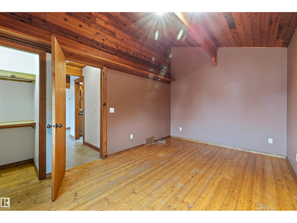
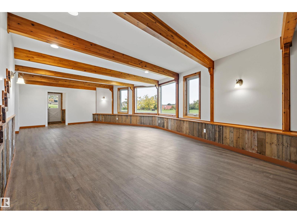
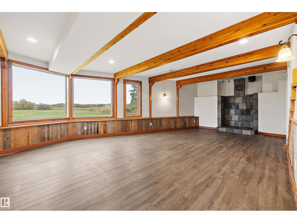
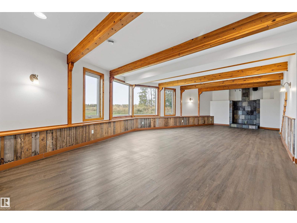
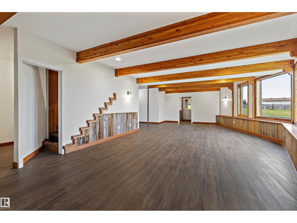
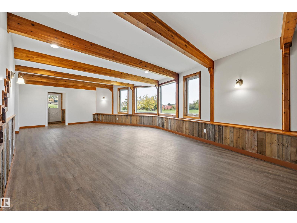
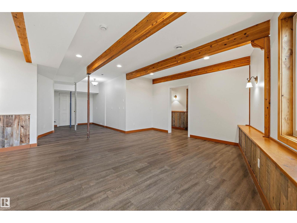
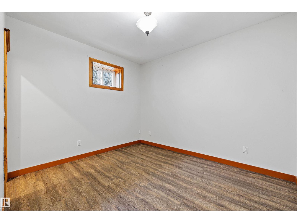
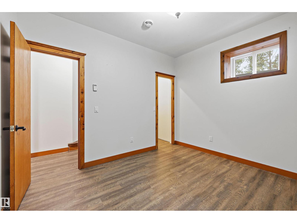
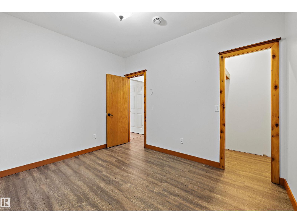
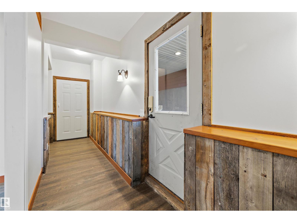
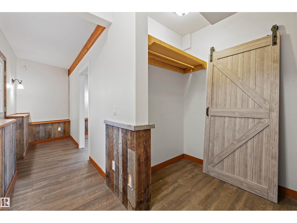
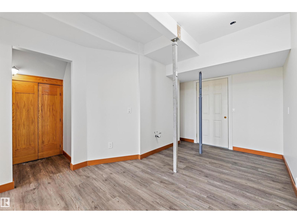
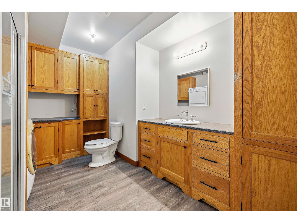
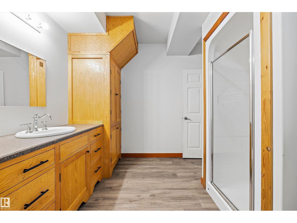
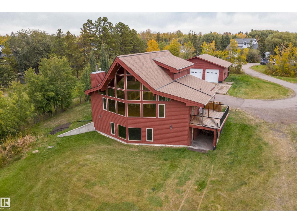
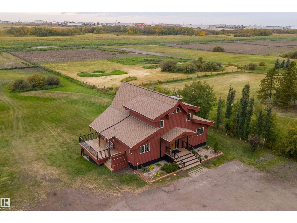
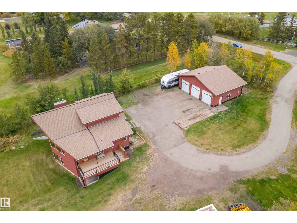
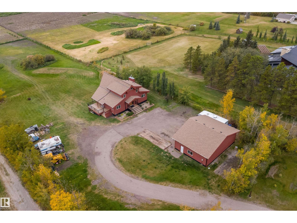
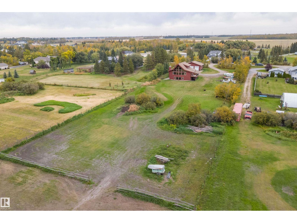
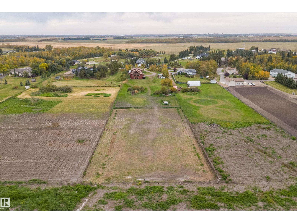
WOW! Gorgeous 2003 custom built cedar Lindal home in BEAU VISTA SOUTH. F-finished walk-out, over 3300sq ft of total space, 4 beds/3 baths & tons of recent updates. Designed with an unique open layout, tall ceilings & new windows allow for natural light to flow, awesome west countryside views. Hardwood thru-out , granite counters, stainless appliances (gas stove), new hardware & you will be amazed with the overall aesthetic functionality of this beautiful home! Unique loft/master suite, incl walk in closet c/w laundry shoot, newer freestanding claw Air Tub, & new vanities. Main level also includes 2 more bedrms & 4pc main bath, covered deck, (newly resurfaced & new rails) that opens right off the kitchen & fireplace. Walk-out level incl 4th bedrm, 3pc bath (& laundry c/w built in cabinetry), a huge rec room, plumbed to add wood burning stove, tons of storage, separate side entry, covered patio to barbq, plumbed wet bar/in-law-suite kitchen. Paved driveway to door! Triple garage/shop, plus RV parking pad! (id:63125)
Property Details
|
MLS® Number
|
E4510797 |
|
Property Type
|
Single Family |
|
Neigbourhood
|
Beau Vista South |
|
Amenities Near By
|
Airport, Golf Course |
|
Features
|
Private Setting, See Remarks |
|
Parking Space Total
|
10 |
|
Structure
|
Deck, Fire Pit |
Building
|
Bathroom Total
|
3 |
|
Bedrooms Total
|
4 |
|
Appliances
|
Dishwasher, Dryer, Refrigerator, Gas Stove(s), Washer |
|
Basement Development
|
Other, See Remarks |
|
Basement Type
|
Full (other, See Remarks) |
|
Ceiling Type
|
Open |
|
Constructed Date
|
2003 |
|
Construction Style Attachment
|
Detached |
|
Fireplace Fuel
|
Gas |
|
Fireplace Present
|
Yes |
|
Fireplace Type
|
Unknown |
|
Heating Type
|
Forced Air, In Floor Heating |
|
Stories Total
|
2 |
|
Size Interior
|
1,957 Ft2 |
|
Type
|
House |
Parking
|
Detached Garage
|
|
|
See Remarks
|
|
Land
|
Acreage
|
Yes |
|
Land Amenities
|
Airport, Golf Course |
|
Size Irregular
|
3.18 |
|
Size Total
|
3.18 Ac |
|
Size Total Text
|
3.18 Ac |
Rooms
| Level |
Type |
Length |
Width |
Dimensions |
|
Lower Level |
Family Room |
|
|
Measurements not available |
|
Lower Level |
Bedroom 4 |
|
|
Measurements not available |
|
Main Level |
Living Room |
|
|
Measurements not available |
|
Main Level |
Dining Room |
|
|
Measurements not available |
|
Main Level |
Kitchen |
|
|
Measurements not available |
|
Main Level |
Bedroom 2 |
|
|
Measurements not available |
|
Main Level |
Bedroom 3 |
|
|
Measurements not available |
|
Upper Level |
Primary Bedroom |
|
|
Measurements not available |