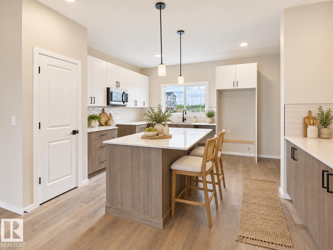
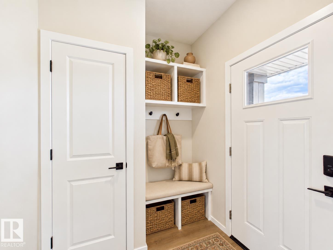
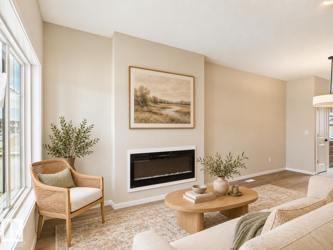
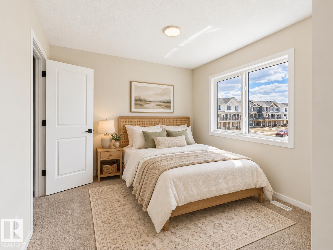
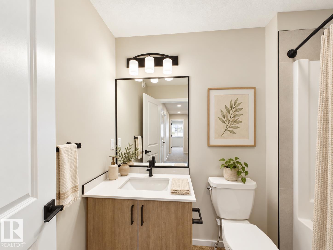
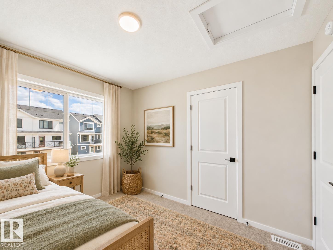
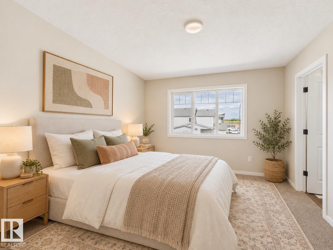
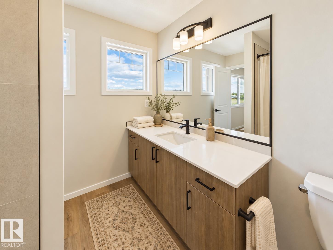
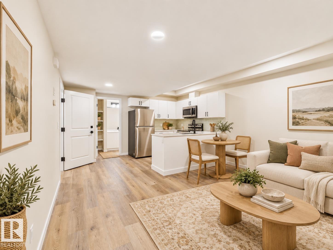
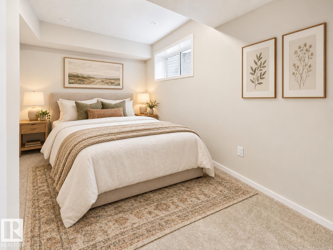
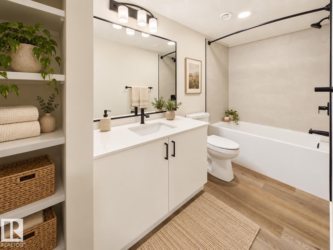
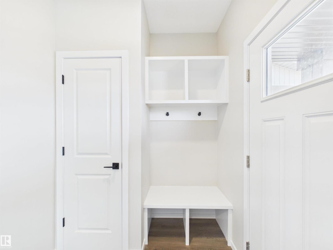
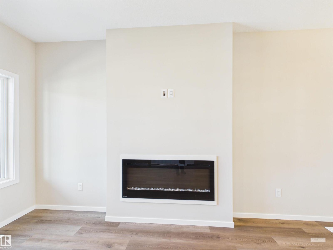
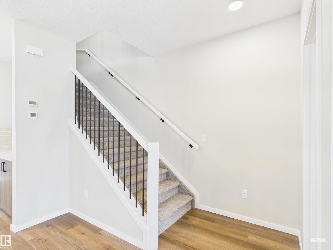
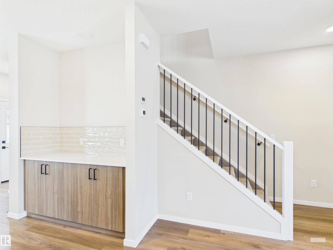
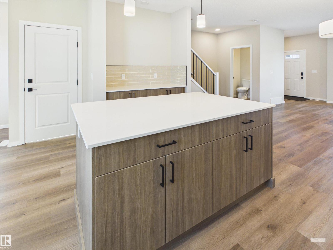
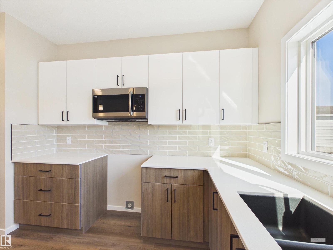
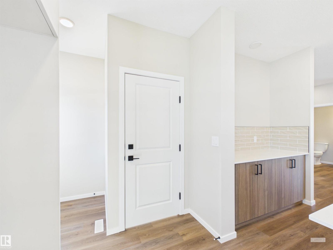
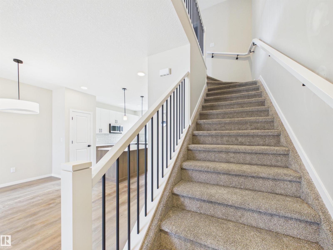
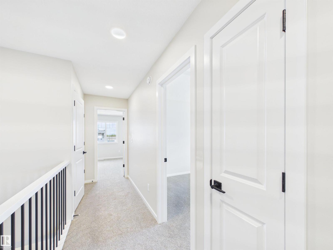
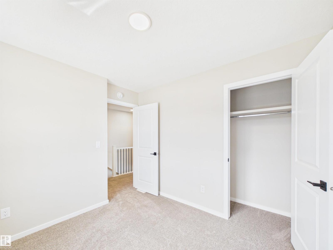
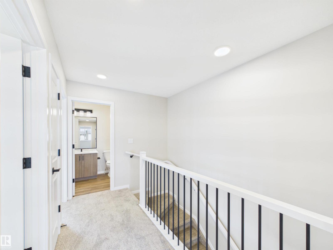
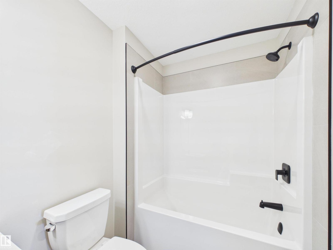
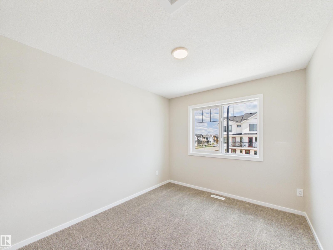
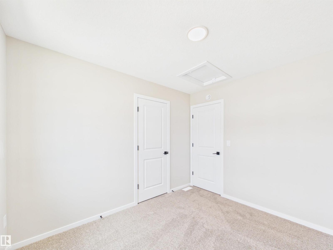
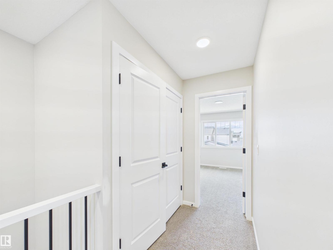
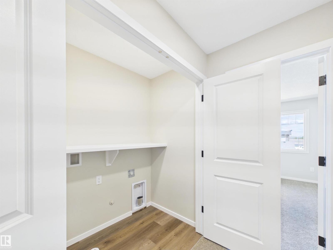
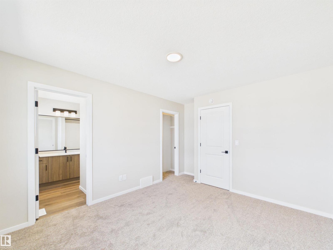
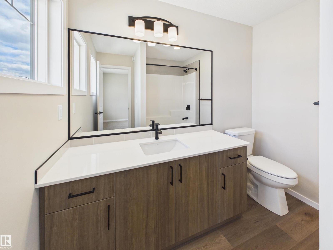
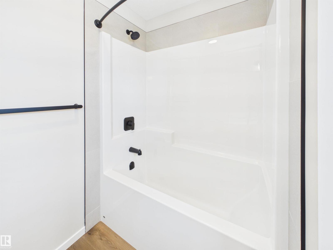
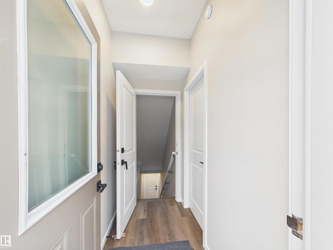
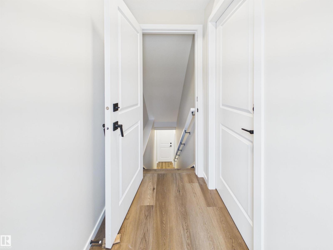
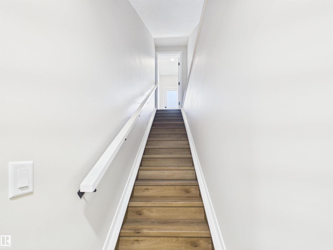
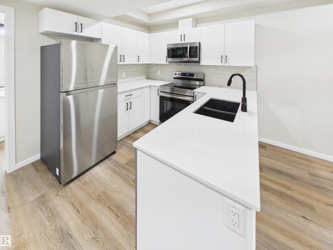
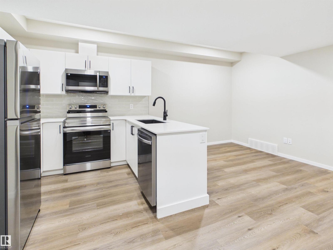
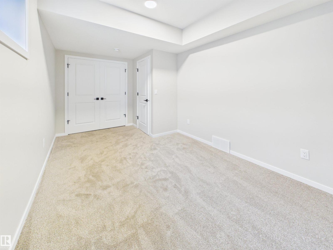
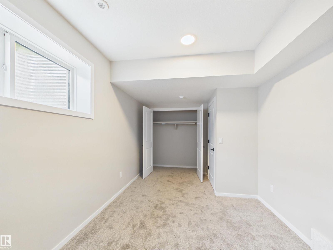
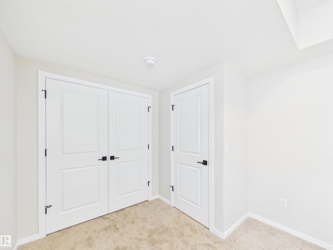
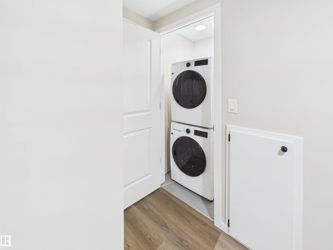
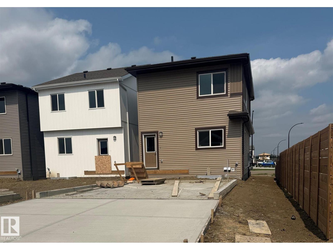
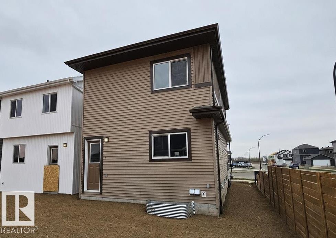
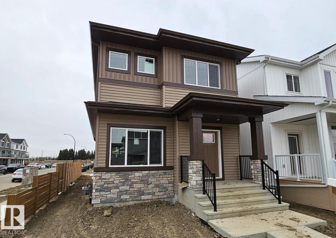
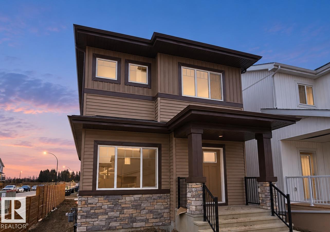
IMMEDIATE POSSESSION! LEGAL SUITE Brand-new 2026-built 2-storey home on a corner lot in Spruce Grove's Easton neighbourhood, with a legal basement suite — 4 bedrooms, 3.5 bathrooms in total, 1,432 sq ft above grade. The legal suite has a separate side entrance and its own kitchen, living and dining area, bedroom, and 4-piece bath, making it ideal for rental income or multi-generational living. The main floor features a bright living and dining area, a kitchen with an island and breakfast bar, a coffee bar, and a 2-piece bath. Upstairs: 3 bedrooms, a 4-piece bath, laundry, primary bedroom has a walk-in closet and 4-piece ensuite. Built with 2x6 exterior walls and 9' ceilings. Two sets of kitchen appliances included, plus a parking pad. Never occupied. Close to parks, playgrounds, schools, and shopping. Built by Alquinn Homes. *Some photos have virtual staging & digital enhancement* (id:63125)
1:00 pm
Ends at:4:00 pm
| MLS® Number | E4499135 |
| Property Type | Single Family |
| Neigbourhood | Easton |
| Amenities Near By | Playground, Schools, Shopping |
| Features | Corner Site, Park/reserve, Exterior Walls- 2x6", No Animal Home, No Smoking Home |
| Bathroom Total | 4 |
| Bedrooms Total | 4 |
| Amenities | Ceiling - 9ft |
| Appliances | Washer/dryer Stack-up, Two Refrigerators, Two Stoves, Dishwasher |
| Basement Development | Finished |
| Basement Features | Suite |
| Basement Type | Full (finished) |
| Constructed Date | 2026 |
| Construction Style Attachment | Detached |
| Fireplace Fuel | Electric |
| Fireplace Present | Yes |
| Fireplace Type | Insert |
| Half Bath Total | 1 |
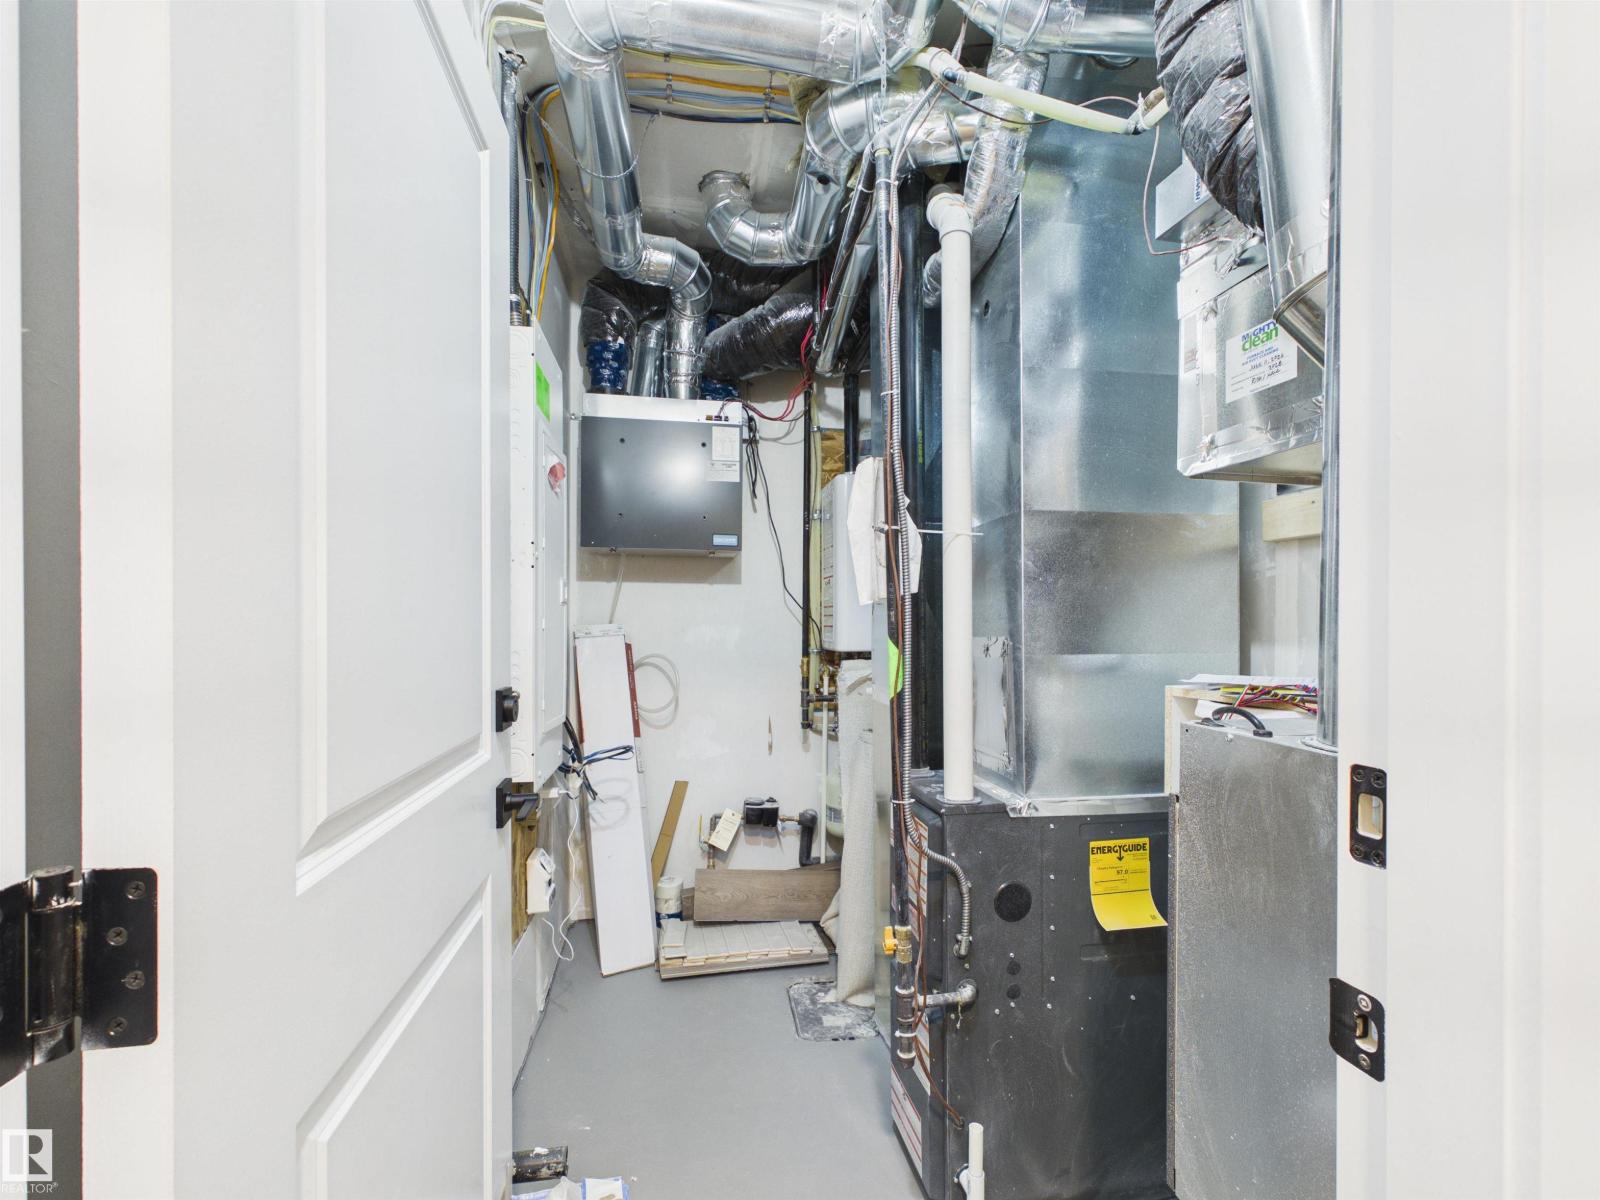
| Heating Type | Forced Air |
| Stories Total | 2 |
| Size Interior | 1,432 Ft2 |
| Type | House |
| Parking Pad |
| Acreage | No |
| Land Amenities | Playground, Schools, Shopping |
| Level | Type | Length | Width | Dimensions |
|---|---|---|---|---|
| Basement | Bedroom 4 | 4.7 m | 2.84 m | 4.7 m x 2.84 m |
| Basement | Second Kitchen | 4.3 m | 5.3 m | 4.3 m x 5.3 m |
| Main Level | Living Room | 3.06 m | 3.79 m | 3.06 m x 3.79 m |
| Main Level | Dining Room | 2.92 m | 2.45 m | 2.92 m x 2.45 m |
| Main Level | Kitchen | 4.48 m | 4.2 m | 4.48 m x 4.2 m |
| Upper Level | Primary Bedroom | 3.28 m | 3.83 m | 3.28 m x 3.83 m |
| Upper Level | Bedroom 2 | 3.01 m | 2.73 m | 3.01 m x 2.73 m |
| Upper Level | Bedroom 3 | 3.22 m | 2.81 m | 3.22 m x 2.81 m |
| Upper Level | Laundry Room | 1.04 m | 1.67 m | 1.04 m x 1.67 m |
Contact us for more information

The trademarks REALTOR®, REALTORS®, and the REALTOR® logo are controlled by The Canadian Real Estate Association (CREA) and identify real estate professionals who are members of CREA. The trademarks MLS®, Multiple Listing Service® and the associated logos are owned by The Canadian Real Estate Association (CREA) and identify the quality of services provided by real estate professionals who are members of CREA. The trademark DDF® is owned by The Canadian Real Estate Association (CREA) and identifies CREA's Data Distribution Facility (DDF®)