7 Bedroom
4 Bathroom
2,732 ft2
Fireplace
Forced Air
$525,000
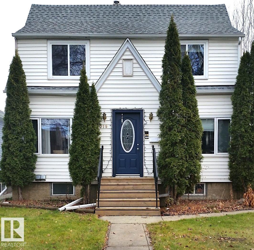
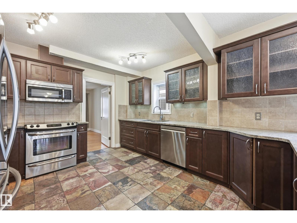
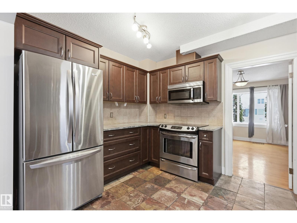
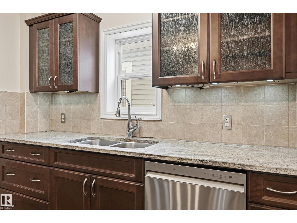
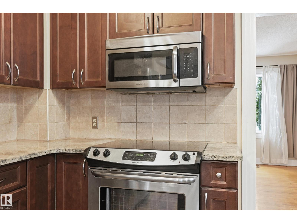
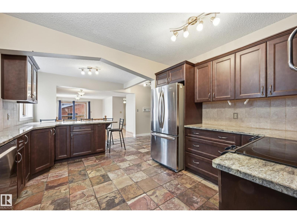
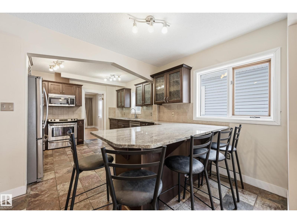
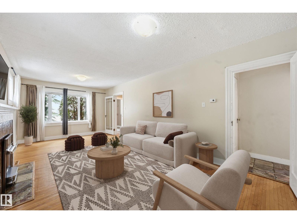
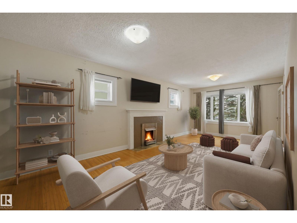
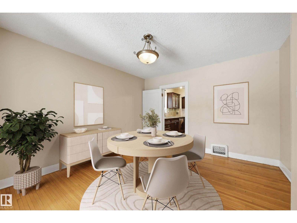
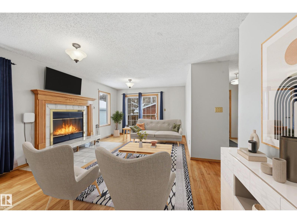
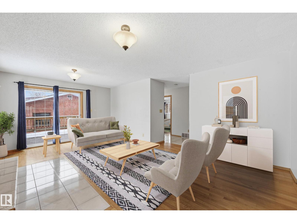
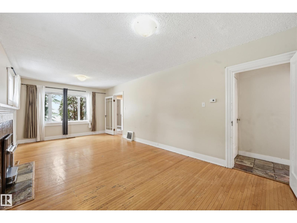
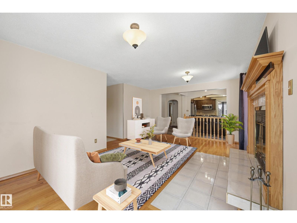
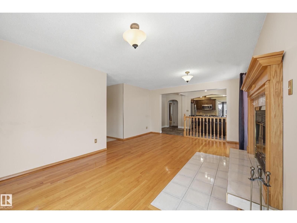
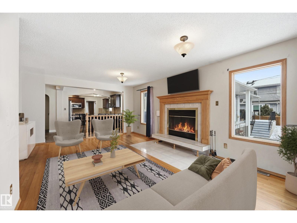
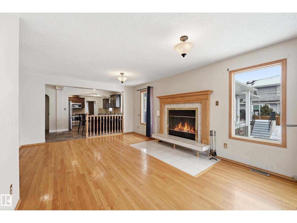
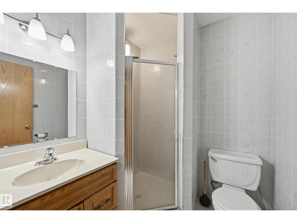
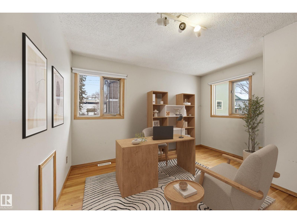
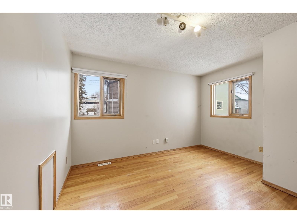
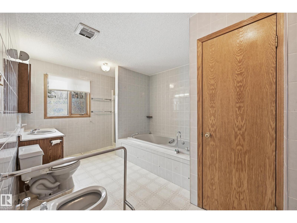
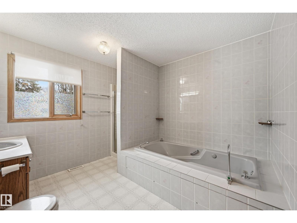
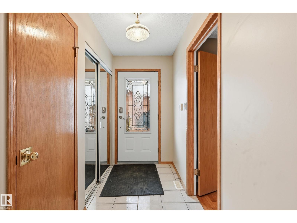
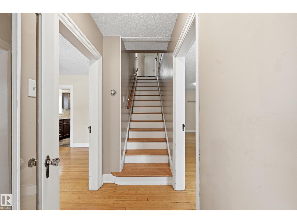
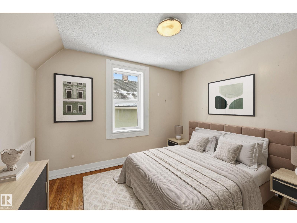
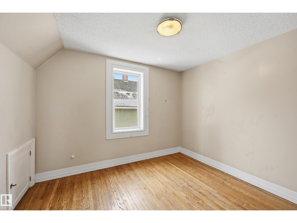
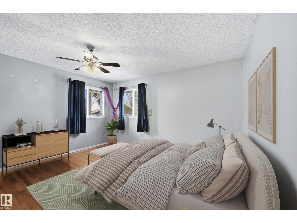
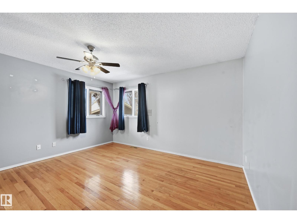
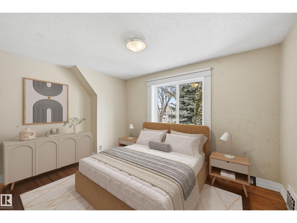
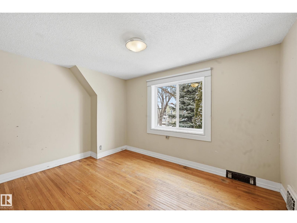
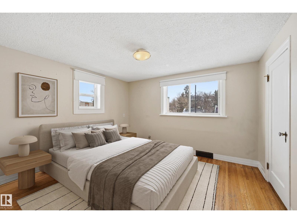
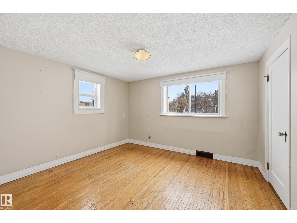
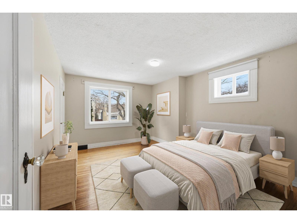
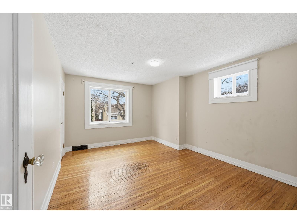
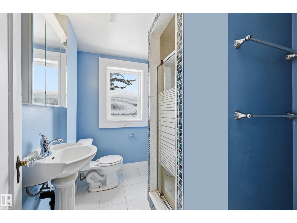
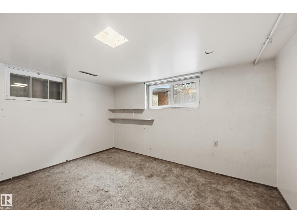
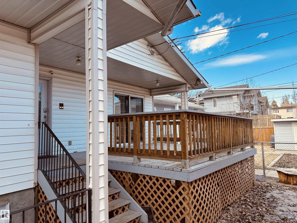
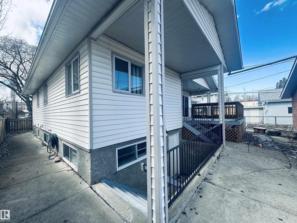
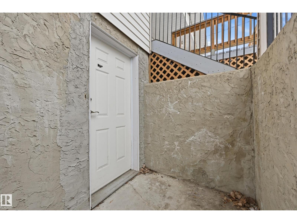
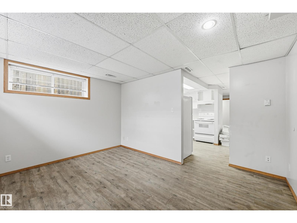
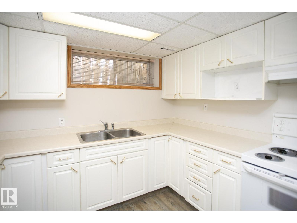
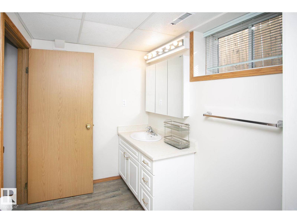
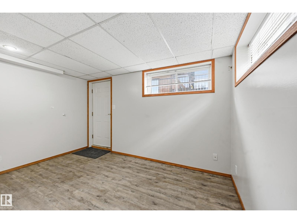
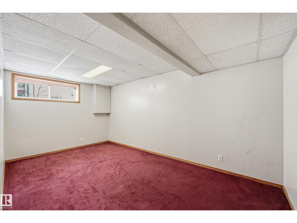
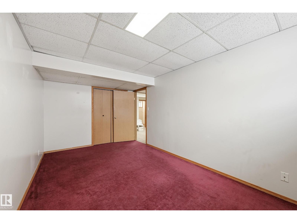
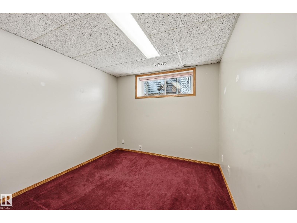
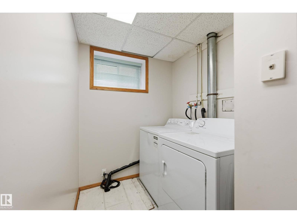
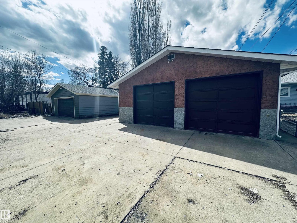
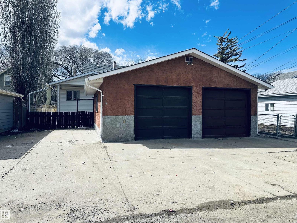
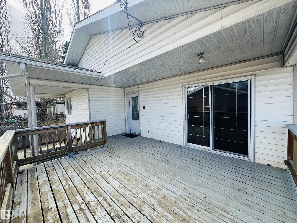
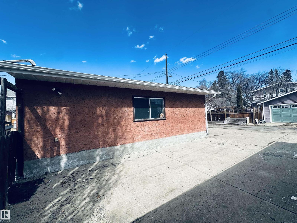
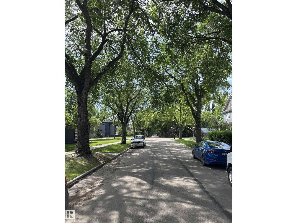
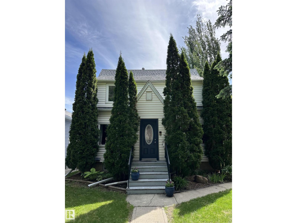
PRICE TO SELL! 2 homes in 1- Incredible LOCATION, SIZE & POTENTIAL. This truly unique property offers an exceptional opportunity for multi-generational living, a group home, or anyone seeking an abundance of space in the heart of the city. Discover a Chef's kitchen with ample maple cabinets, granite counter tops, stainless steel appl. & breakfast bar overlooking your bright and spacious family Rm with fireplace.The main fl also offers elegant formal living/dining Rms, a generous primary suite complete with a private 5-piece ensuite, plus an additional bedroom or home office and a full bathroom. Upstairs, you’ll find 4 additional bdrms and a full bathroom, all accented by beautiful hardwood floors. The lower level has 2 sections -One section has a private exterior access to the self contained 2 bedroom Guest/Nanny Suite while the original section provides access to multiple laundry areas. Built in 1990, the addition has modern upgrades including AN ELEVATOR! Also HUGE Garage & RV parking on 150' deep Lot (id:63125)
Property Details
|
MLS® Number
|
E4496076 |
|
Property Type
|
Single Family |
|
Neigbourhood
|
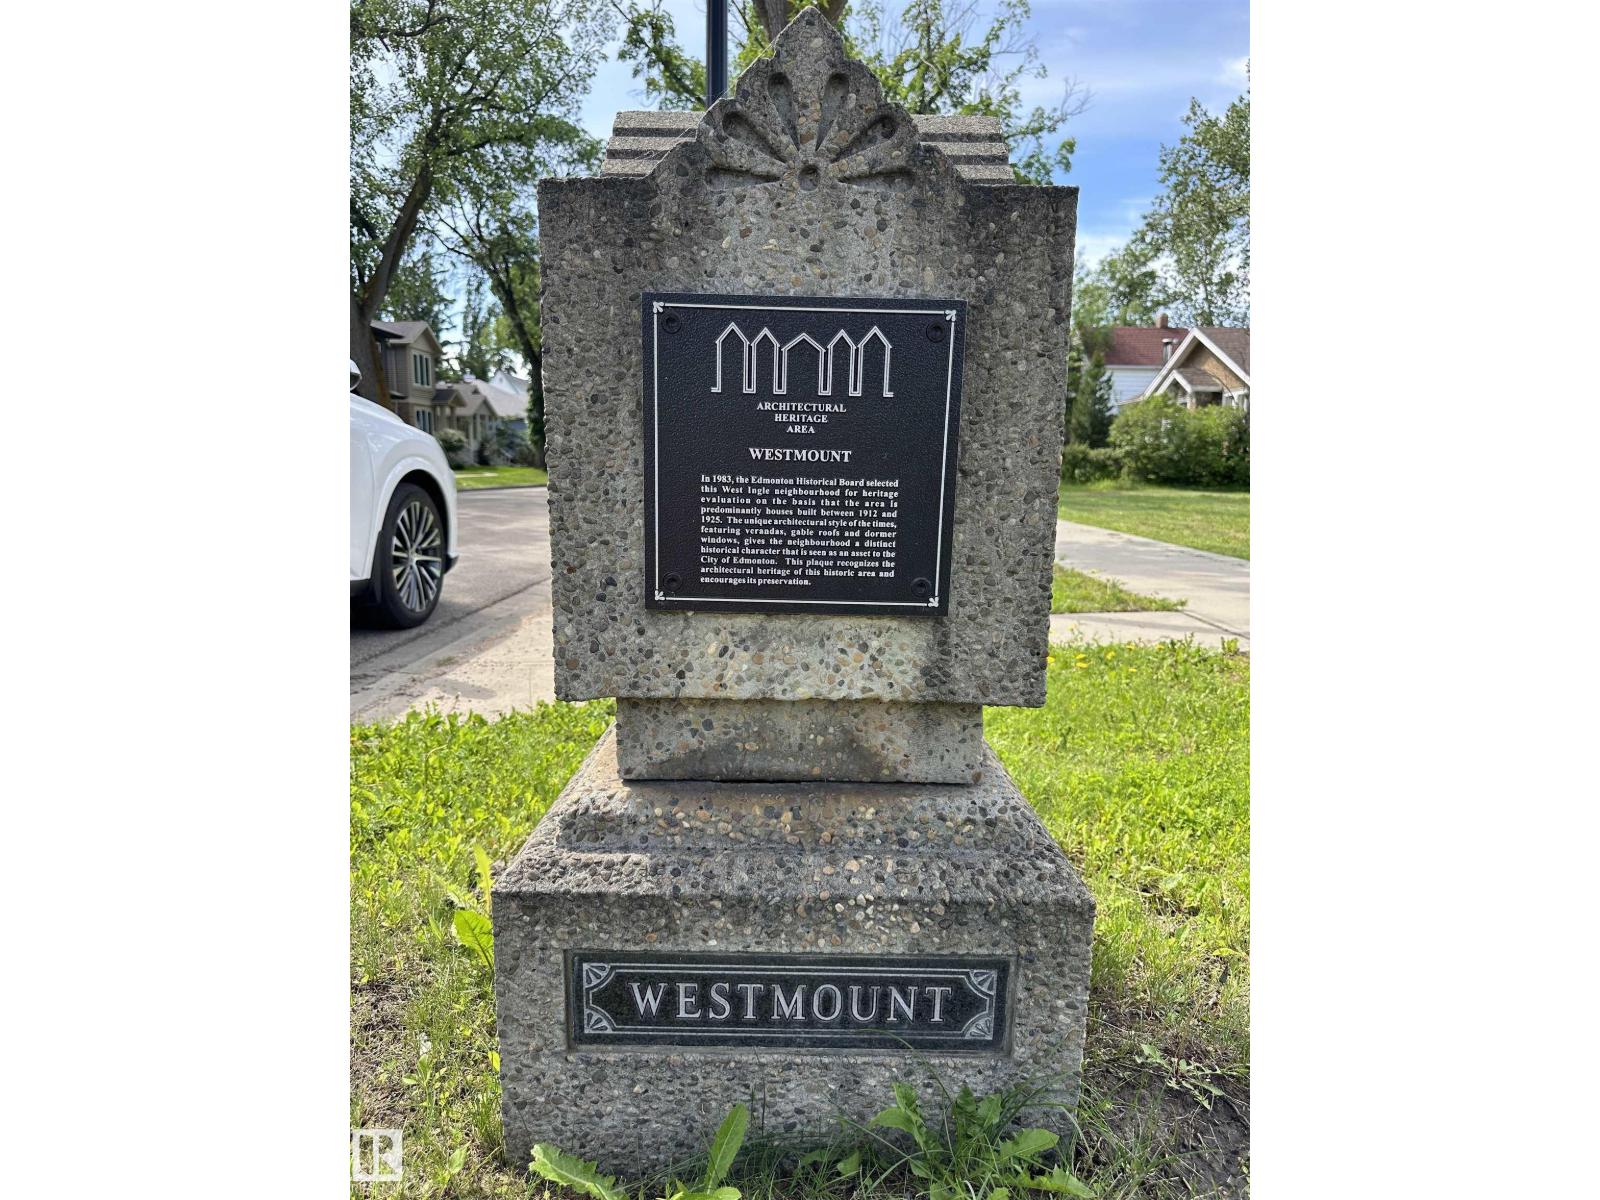
Westmount |
|
Amenities Near By
|
Playground, Public Transit, Schools, Shopping |
|
Community Features
|
Public Swimming Pool |
|
Features
|
Flat Site, Lane, Closet Organizers |
|
Parking Space Total
|
5 |
|
Structure
|
Deck |
Building
|
Bathroom Total
|
4 |
|
Bedrooms Total
|
7 |
|
Amenities
|
Vinyl Windows |
|
Appliances
|
Dishwasher, Fan, Garage Door Opener Remote(s), Garage Door Opener, Central Vacuum, Window Coverings, Dryer, Two Refrigerators, Two Stoves, Two Washers |
|
Basement Development
|
Finished |
|
Basement Type
|
Full (finished) |
|
Constructed Date
|
1930 |
|
Construction Status
|
Insulation Upgraded |
|
Construction Style Attachment
|
Detached |
|
Fireplace Fuel
|
Wood |
|
Fireplace Present
|
Yes |
|
Fireplace Type
|
Unknown |
|
Heating Type
|
Forced Air |
|
Stories Total
|
2 |
|
Size Interior
|
2,732 Ft2 |
|
Type
|
House |
Parking
Land
|
Acreage
|
No |
|
Fence Type
|
Fence |
|
Land Amenities
|
Playground, Public Transit, Schools, Shopping |
Rooms
| Level |
Type |
Length |
Width |
Dimensions |
|
Basement |
Additional Bedroom |
|
|
Measurements not available |
|
Lower Level |
Second Kitchen |
|
|
Measurements not available |
|
Main Level |
Living Room |
6.07 m |
4.18 m |
6.07 m x 4.18 m |
|
Main Level |
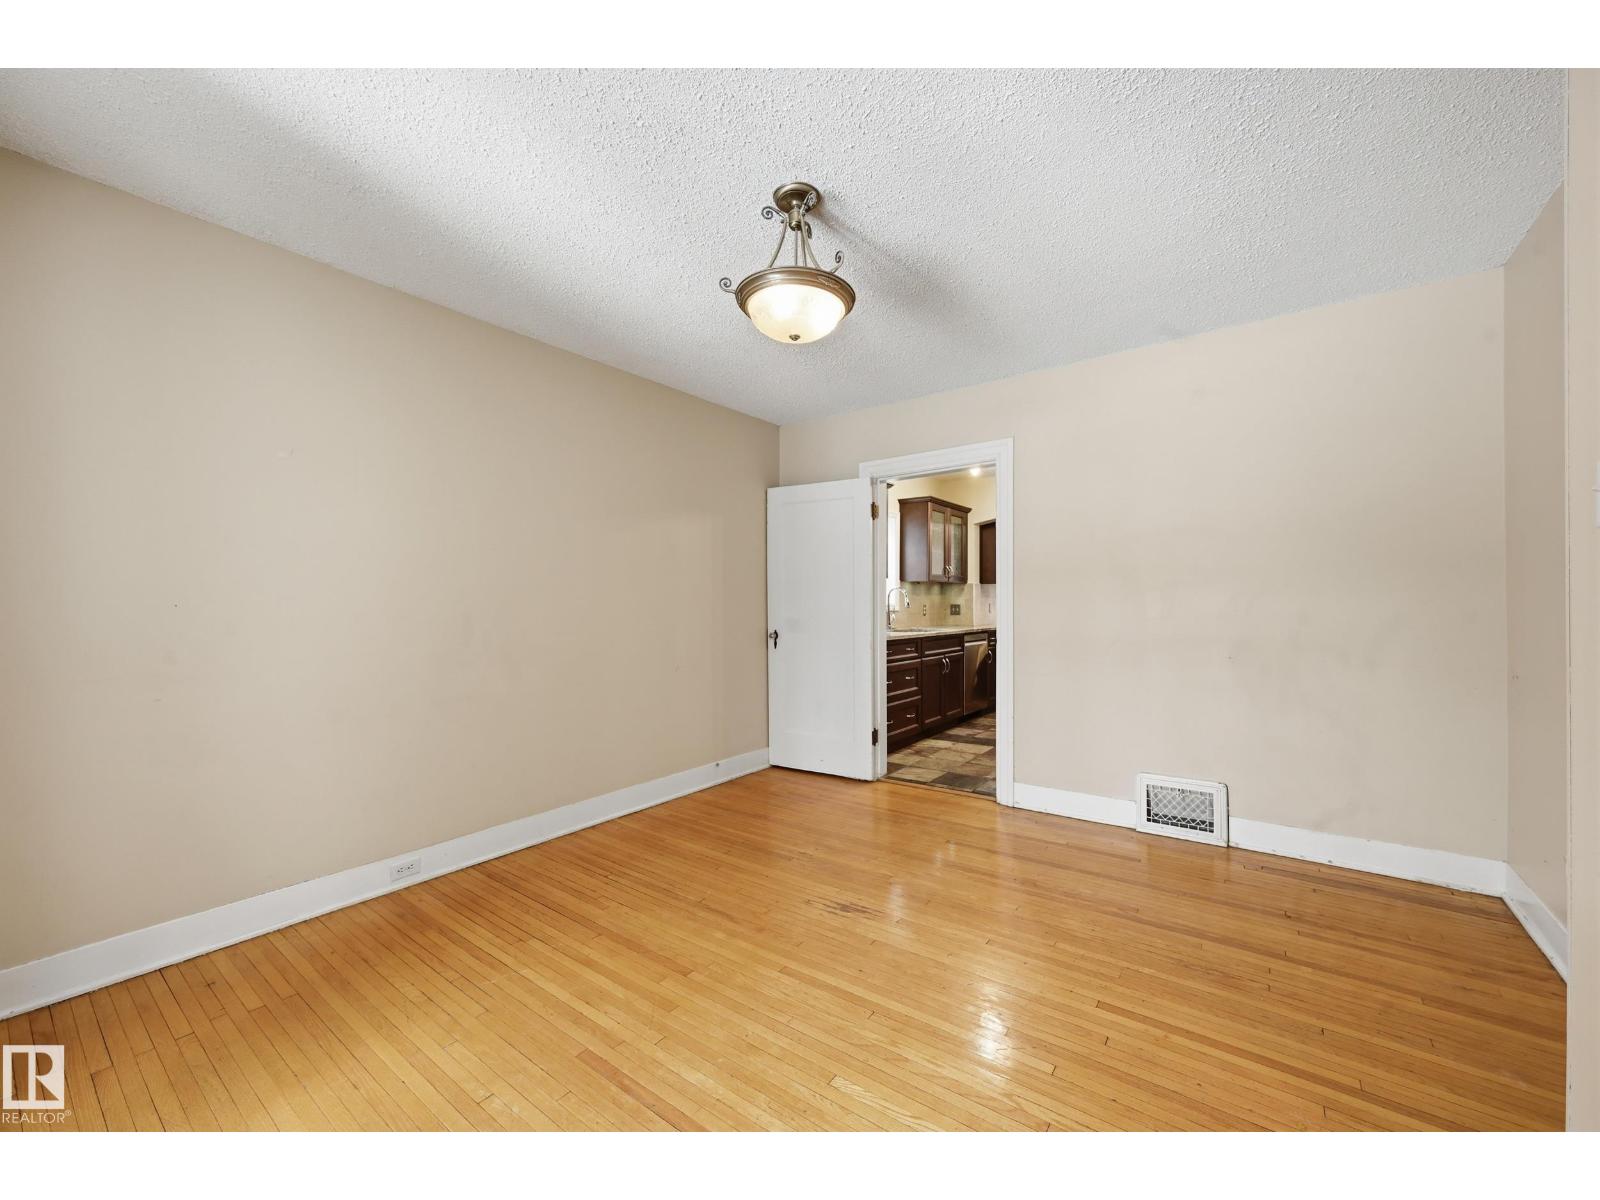
Dining Room |
4.15 m |
3.69 m |
4.15 m x 3.69 m |
|
Main Level |
Kitchen |
4.72 m |
3.69 m |
4.72 m x 3.69 m |
|
Main Level |
Family Room |
7.07 m |
3.41 m |
7.07 m x 3.41 m |
|
Main Level |
Primary Bedroom |
4.27 m |
4.24 m |
4.27 m x 4.24 m |
|
Main Level |
Bedroom 2 |
3.87 m |
3.2 m |
3.87 m x 3.2 m |
|
Upper Level |
Bedroom 3 |
4.15 m |
3.32 m |
4.15 m x 3.32 m |
|
Upper Level |
Bedroom 4 |
3.69 m |
3.41 m |
3.69 m x 3.41 m |
|
Upper Level |
Bedroom 5 |
3.11 m |
2.71 m |
3.11 m x 2.71 m |
|
Upper Level |
Bedroom 6 |
3.78 m |
2.71 m |
3.78 m x 2.71 m |