Maintenance, Electricity, Heat, Insurance, Property Management, Other, See Remarks, Water
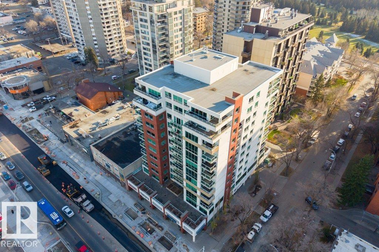
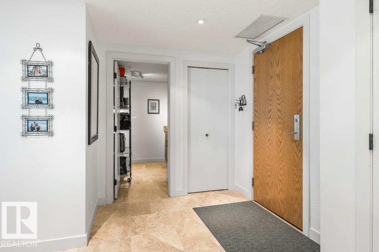
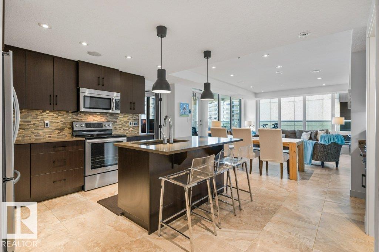
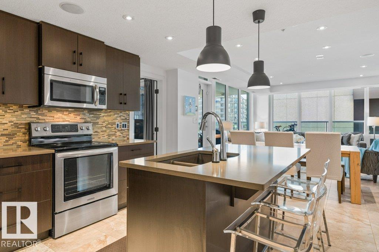
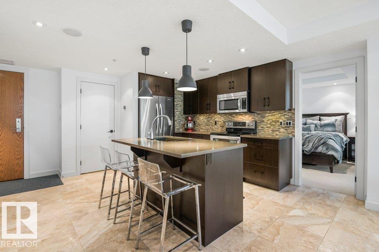
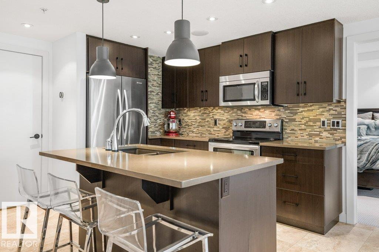
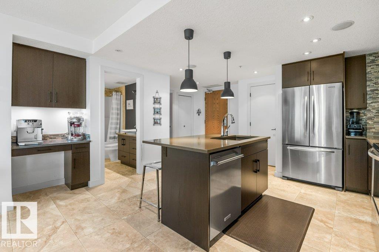
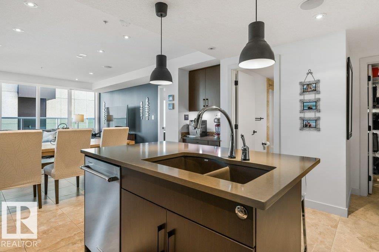
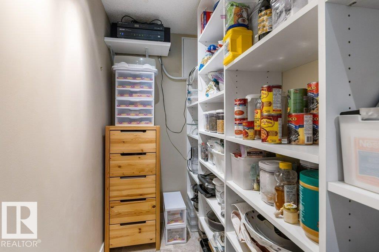
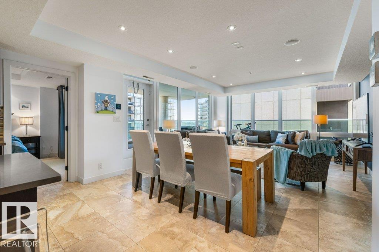
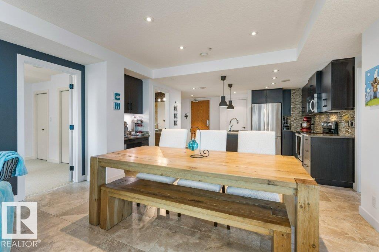
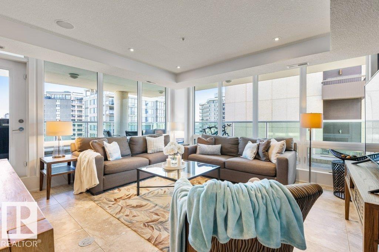
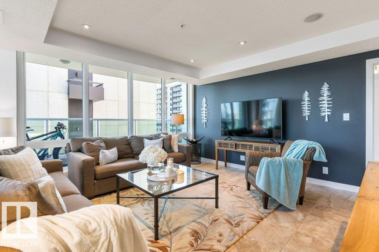
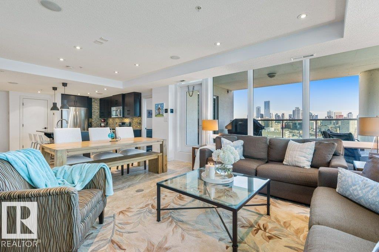
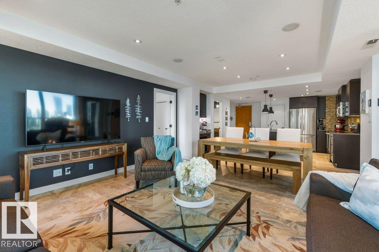
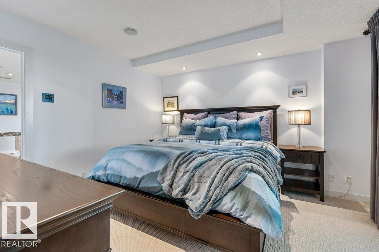
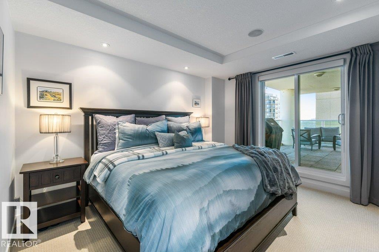
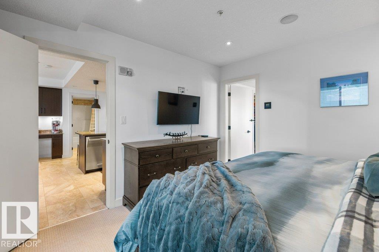
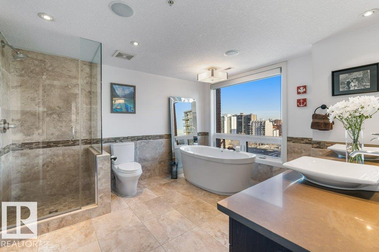
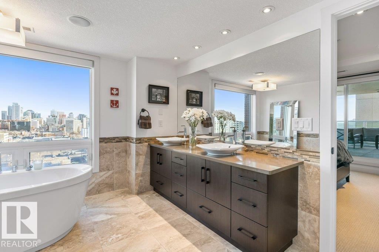
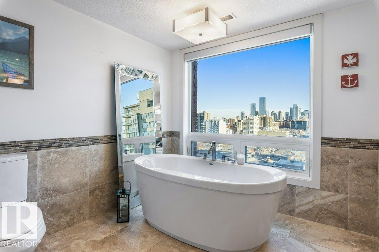
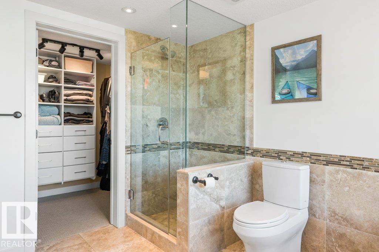
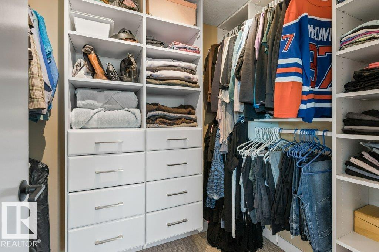
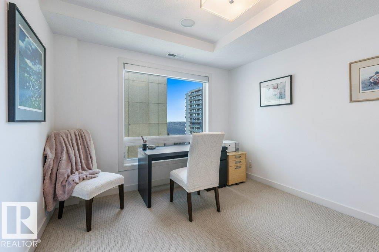
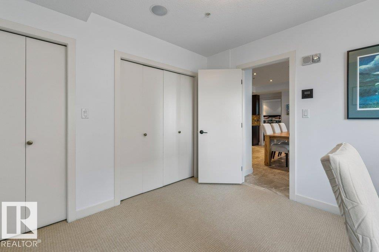
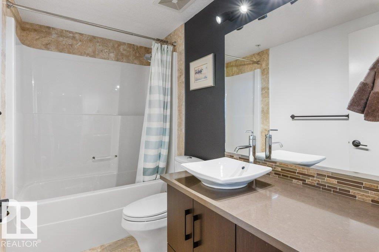
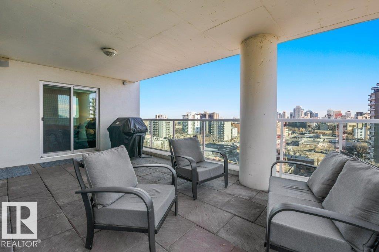
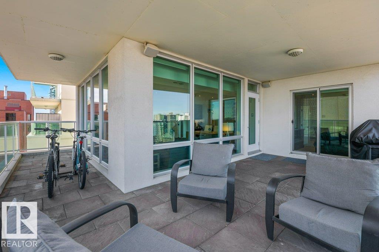
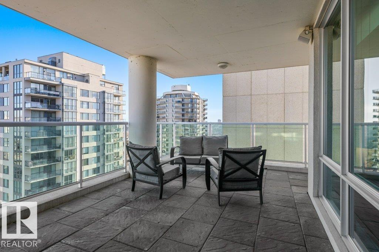
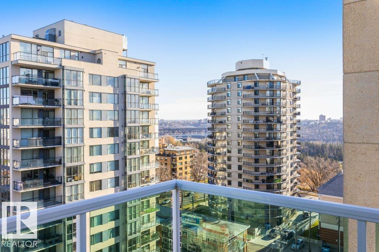
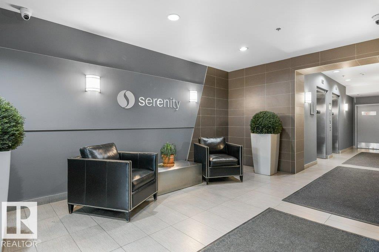
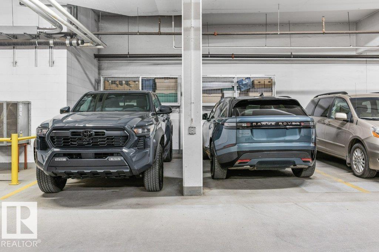
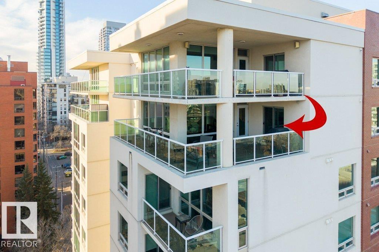
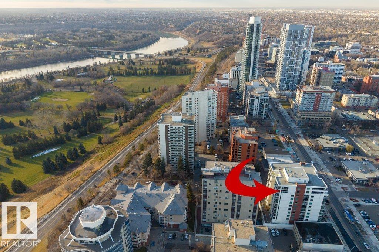
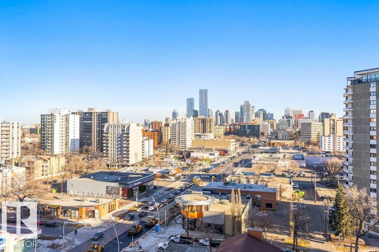
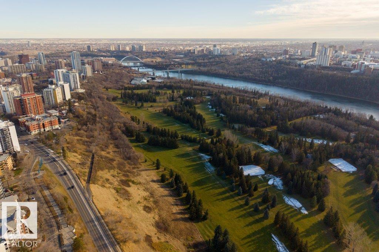
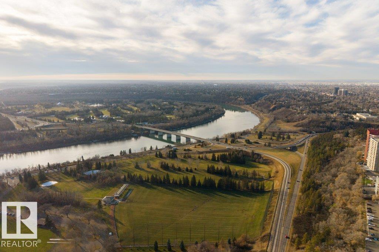
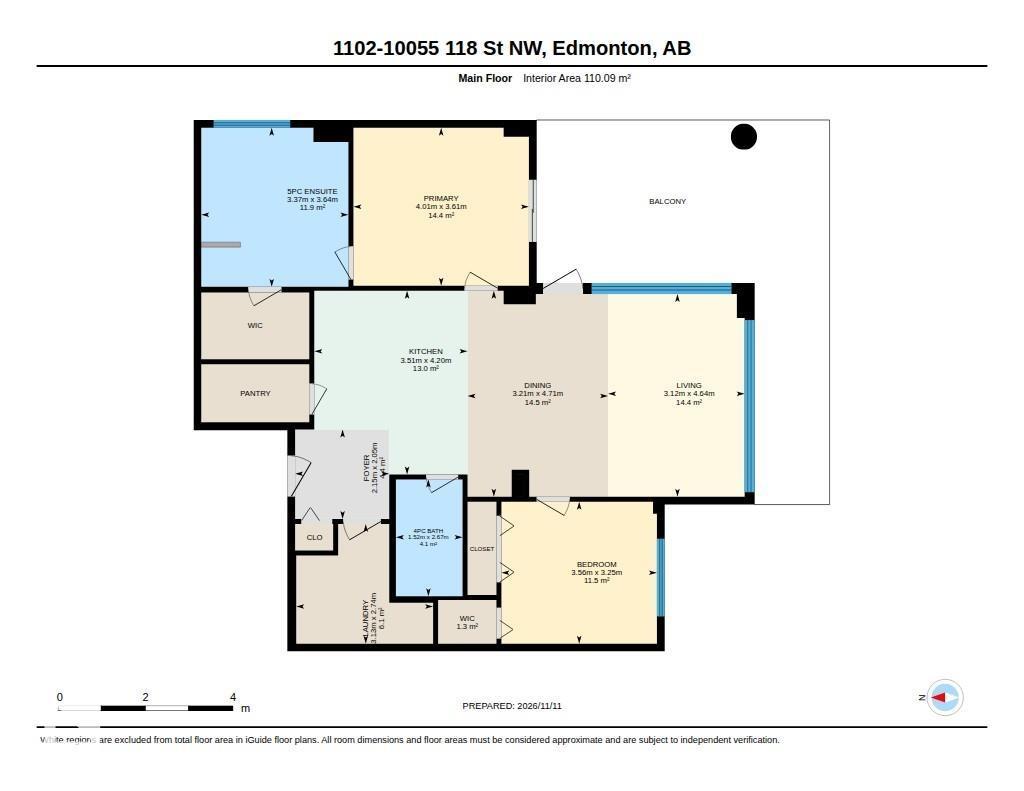
$992.20 MonthlyEXECUTIVE LIVING, STUNNING RIVER VALLEY & DOWNTOWN VIEWS! Experience downtown living in this spacious 1,185sqft 2 bed, 2 bath condo in one of Edmonton’s premier concrete & steel buildings. Floor-to-ceiling windows showcase spectacular downtown & River Valley views, the wraparound balcony with gas BBQ hookup is perfect for outdoor entertaining. The modern open-concept interior features espresso cabinetry, quartz counters, Silgranit sink, stainless steel appliances, eating bar & built-in desk. The generous living & dining areas offer plenty of space to entertain. The primary retreat offers a walk-in closet & luxurious 5pc ensuite with soaker tub, glass shower, dual sinks & downtown views! A second bedroom & full bath complete the layout. Enjoy A/C, integrated sound, storage & TWO TITLED UNDERGROUND PARKING STALLS! Ideally located just off Jasper Avenue, steps to Victoria Promenade, cafés, restaurants, boutiques & the River Valley, with easy access to the U of A and downtown. Luxury, location and lifestyle! (id:63125)
| MLS® Number | E4516229 |
| Property Type | Single Family |
| Neigbourhood | Wîhkwêntôwin |
| Amenities Near By | Public Transit, Schools, Shopping |
| Structure | Patio(s) |
| View Type | Valley View, City View |
| Bathroom Total | 2 |
| Bedrooms Total | 2 |
| Amenities | Ceiling - 9ft |
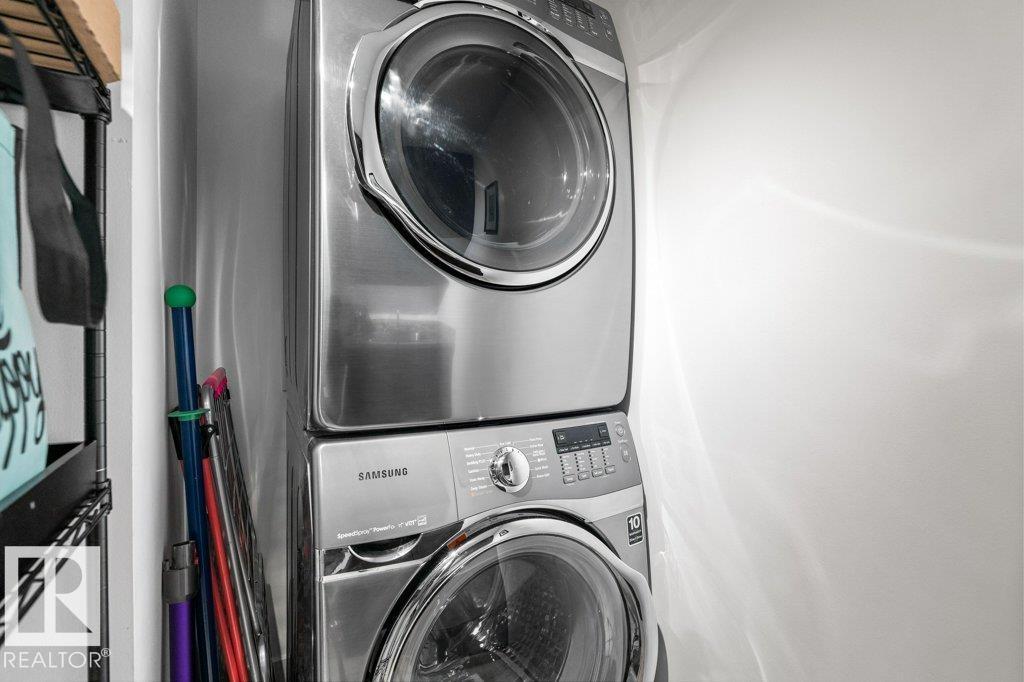
| Appliances | Dishwasher, Dryer, Garage Door Opener, Garburator, Microwave Range Hood Combo, Refrigerator, Stove, Washer, Window Coverings |
| Basement Type | None |
| Constructed Date | 2009 |
| Cooling Type | Central Air Conditioning |
| Fire Protection | Sprinkler System-fire |
| Heating Type | Heat Pump |
| Size Interior | 1,185 Ft2 |
| Type | Apartment |
| Heated Garage | |
| Parkade | |
| Stall | |
| Underground |
| Acreage | No |
| Land Amenities | Public Transit, Schools, Shopping |
| Size Irregular | 16.71 |
| Size Total | 16.71 M2 |
| Size Total Text | 16.71 M2 |
| Level | Type | Length | Width | Dimensions |
|---|---|---|---|---|
| Main Level | Living Room | 4.64 m | 3.12 m | 4.64 m x 3.12 m |
| Main Level | Dining Room | 4.71 m | 3.21 m | 4.71 m x 3.21 m |
| Main Level | Kitchen | 4.2 m | 3.51 m | 4.2 m x 3.51 m |
| Main Level | Primary Bedroom | 3.61 m | 4.01 m | 3.61 m x 4.01 m |
| Main Level | Bedroom 2 | 3.25 m | 3.56 m | 3.25 m x 3.56 m |
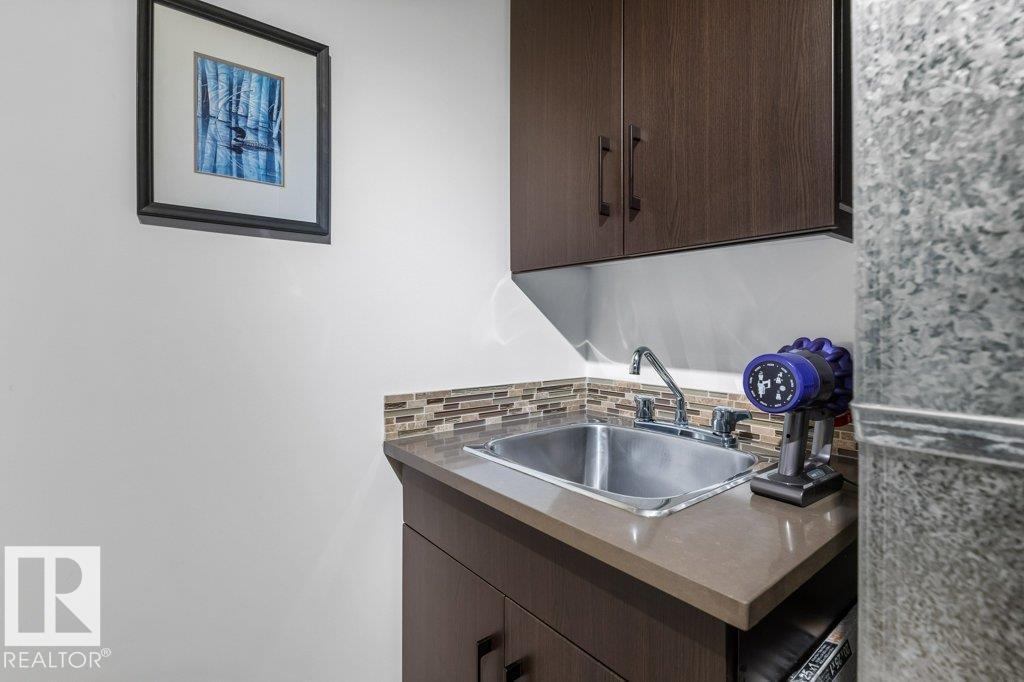
| Main Level | Laundry Room | 2.74 m | 3.13 m | 2.74 m x 3.13 m |
Contact us for more information

The trademarks REALTOR®, REALTORS®, and the REALTOR® logo are controlled by The Canadian Real Estate Association (CREA) and identify real estate professionals who are members of CREA. The trademarks MLS®, Multiple Listing Service® and the associated logos are owned by The Canadian Real Estate Association (CREA) and identify the quality of services provided by real estate professionals who are members of CREA. The trademark DDF® is owned by The Canadian Real Estate Association (CREA) and identifies CREA's Data Distribution Facility (DDF®)