3 Bedroom
4 Bathroom
2,045 ft2
Forced Air
$613,900
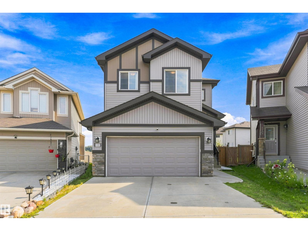
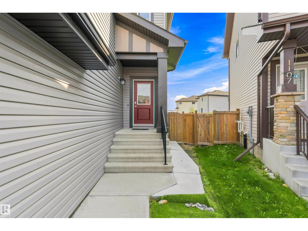
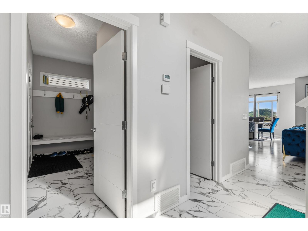
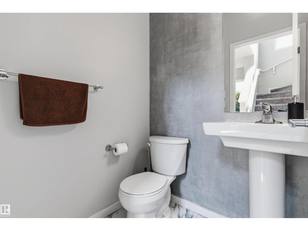
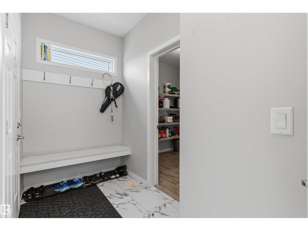
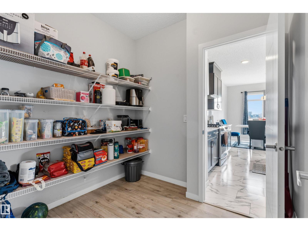
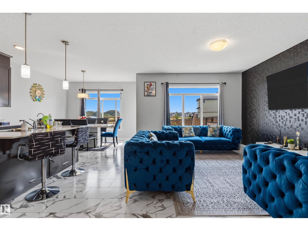
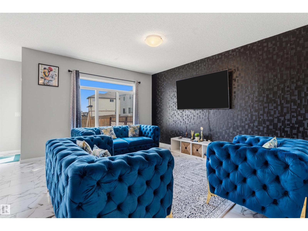
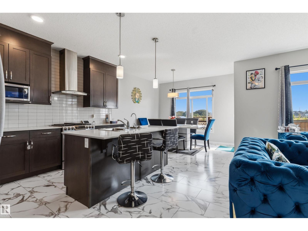
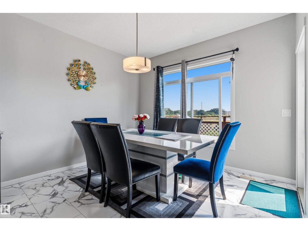
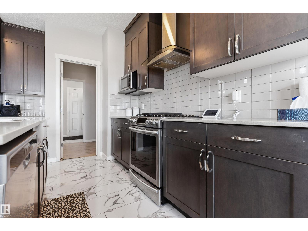
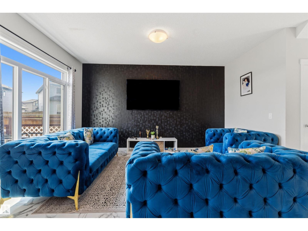
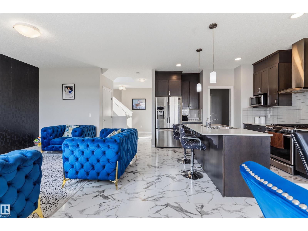
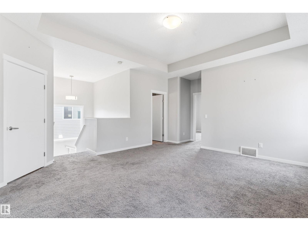
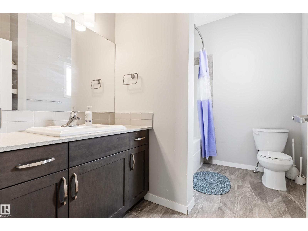
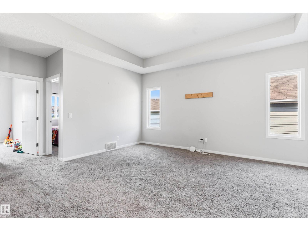
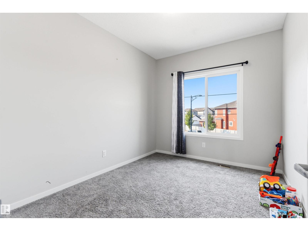
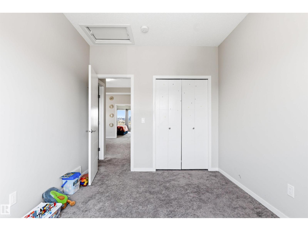
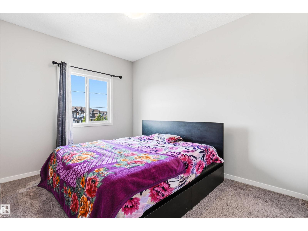
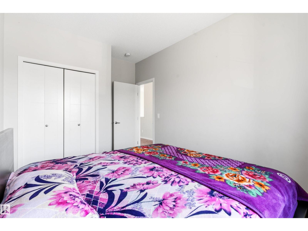
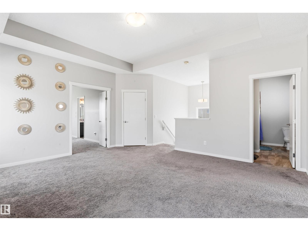
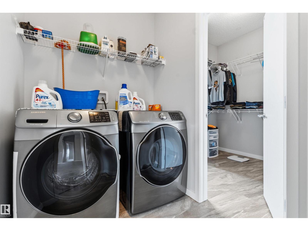
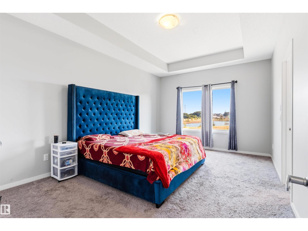
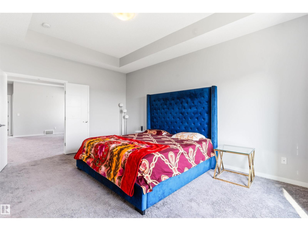
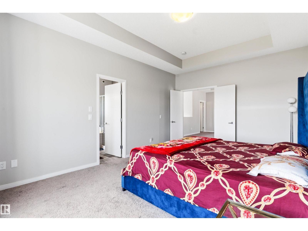
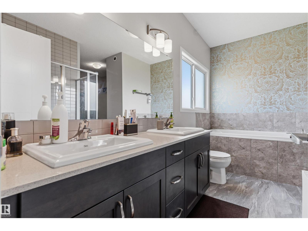
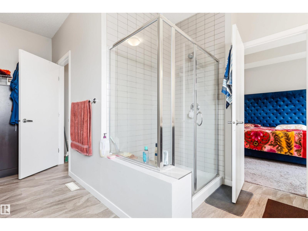
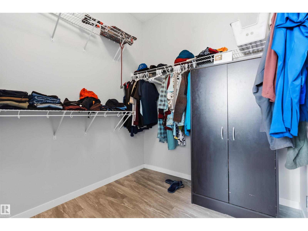
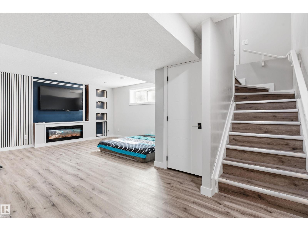
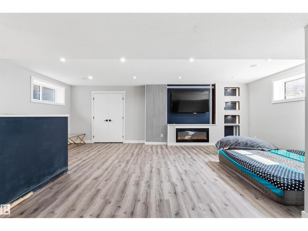
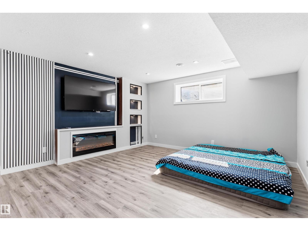
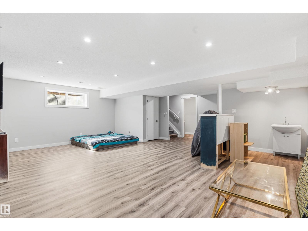
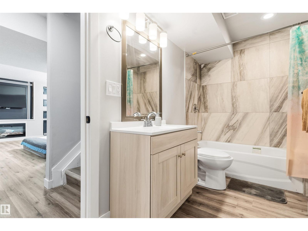
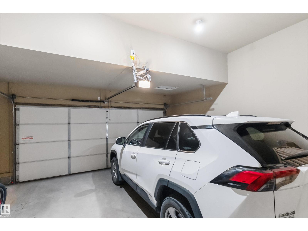
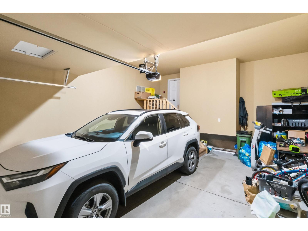
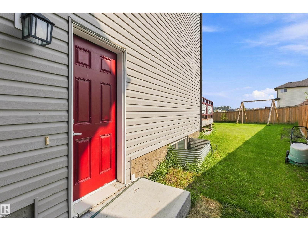
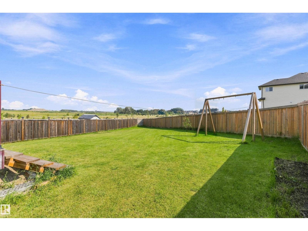
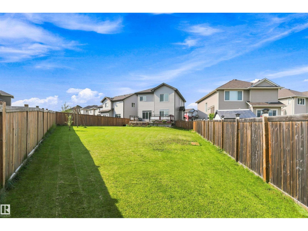
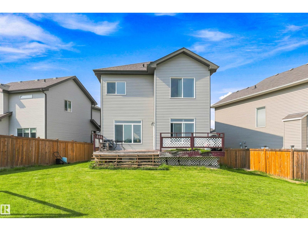
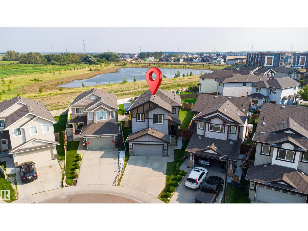
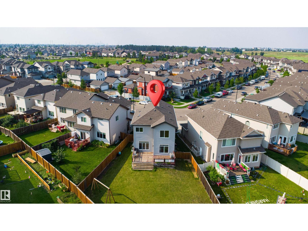
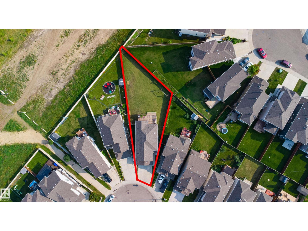
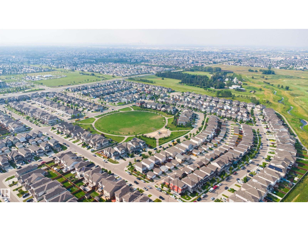
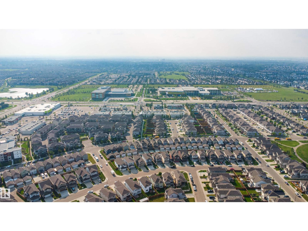
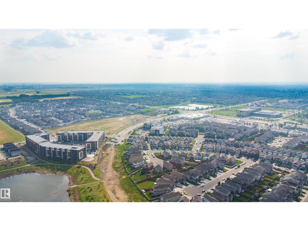
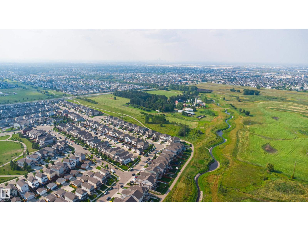
**PIE-SHAPED LOT WITH POND VIEWS & NO REAR NEIGHBOURS**3 BEDROOMS | 3.5 BATHROOMS**FINISHED BASEMENT WITH FIREPLACE**DOUBLE ATTACHED GARAGE**9-FT CEILINGS ON BOTH LEVELS**WALK-THROUGH PANTRY** Welcome to this upgraded home in Tamarack Common! Featuring an open-concept layout with laminate flooring, the main floor offers a spacious kitchen with maple cabinetry, quartz countertops, a large island, stainless steel undermount sink and walk-through butler's pantry. The dining nook opens onto the backyard through patio doors. Upstairs features a bonus room with coffered ceiling detail, two additional bedrooms, a 3-piece bathroom and convenient walk-through laundry connecting to the primary walk-in closet. The primary bedroom includes double sinks and an oversized walk-in shower. The basement comes with a fireplace. Enjoy walking distance to FreshCo, the recreation centre and Whiskeyjack High School, with parks, shopping and everyday amenities nearby. (id:63125)
Property Details
|
MLS® Number
|
E4515147 |
|
Property Type
|
Single Family |
|
Neigbourhood
|
Tamarack |
|
Amenities Near By
|
Playground, Public Transit, Schools, Shopping |
|
Community Features
|
Public Swimming Pool |
|
Features
|
See Remarks, No Animal Home, No Smoking Home, Recreational |
|
Structure
|
Deck |
Building
|
Bathroom Total
|
4 |
|
Bedrooms Total
|
3 |
|
Amenities
|
Ceiling - 9ft |
|
Appliances
|
Dishwasher, Dryer, Garage Door Opener Remote(s), Garage Door Opener, Hood Fan, Microwave, Refrigerator, Gas Stove(s), Washer |
|
Basement Development
|
Finished |
|
Basement Type
|
Full (finished) |
|
Constructed Date
|
2018 |
|
Construction Style Attachment
|
Detached |
|
Half Bath Total
|
1 |
|
Heating Type
|
Forced Air |
|
Stories Total
|
2 |
|
Size Interior
|
2,045 Ft2 |
|
Type
|
House |
Parking
Land
|
Acreage
|
No |
|
Land Amenities
|
Playground, Public Transit, Schools, Shopping |
|
Size Irregular
|
686.1 |
|
Size Total
|
686.1 M2 |
|
Size Total Text
|
686.1 M2 |
|
Surface Water
|
Ponds |
Rooms
| Level |
Type |
Length |
Width |
Dimensions |
|
Basement |
Recreation Room |
|
|
Measurements not available |
|
Basement |
Storage |
|
|
Measurements not available |
|
Main Level |
Living Room |
|
|
Measurements not available |
|
Main Level |
Dining Room |
|
|
Measurements not available |
|
Main Level |
Kitchen |
|
|
Measurements not available |
|
Main Level |
Pantry |
|
|
Measurements not available |
|
Upper Level |
Family Room |
|
|
Measurements not available |
|
Upper Level |
Primary Bedroom |
|
|
Measurements not available |
|
Upper Level |
Bedroom 2 |
|
|
Measurements not available |
|
Upper Level |
Bedroom 3 |
|
|
Measurements not available |
|
Upper Level |
Laundry Room |
|
|
Measurements not available |