4 Bedroom
4 Bathroom
1,906 ft2
Fireplace
Central Air Conditioning
Forced Air
$895,000
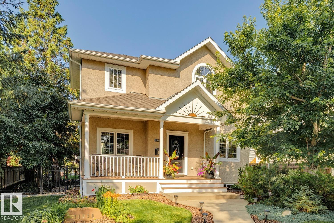
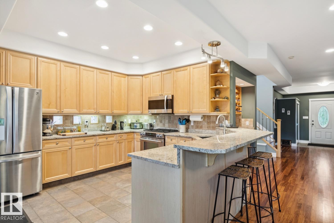
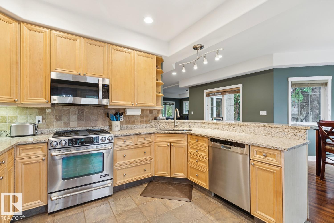
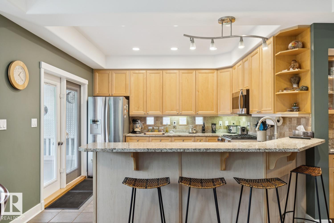
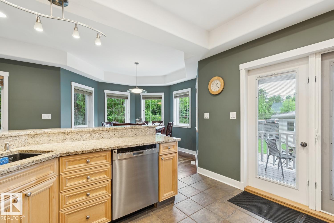
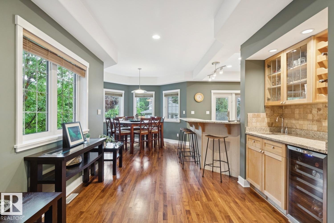
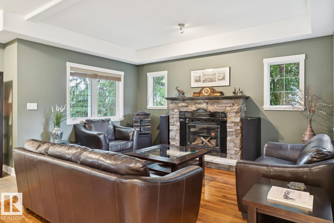
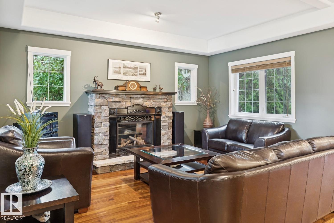
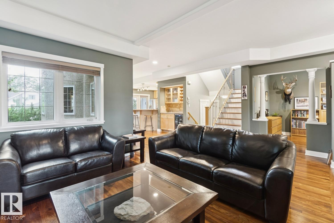
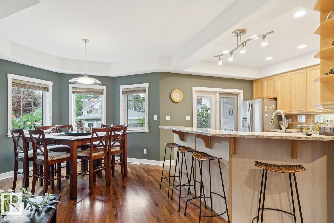
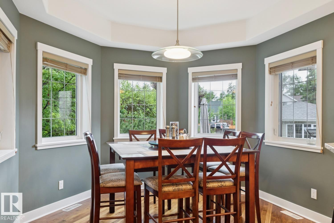
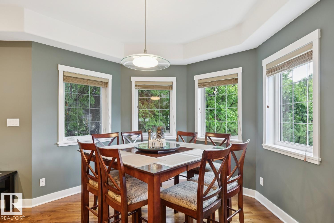
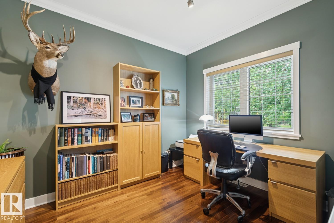
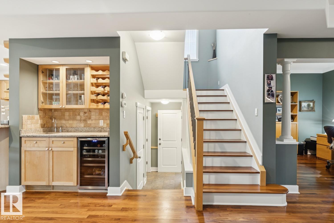
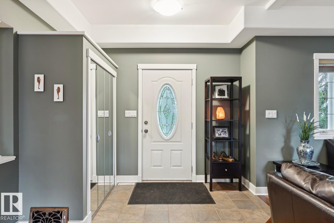
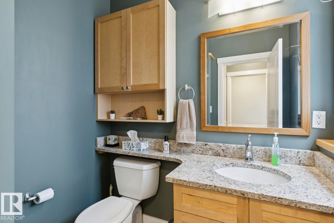
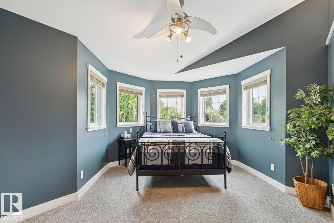
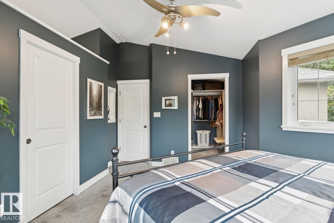
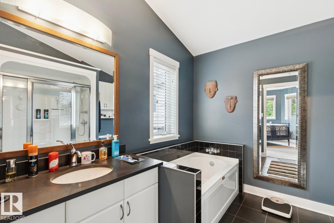
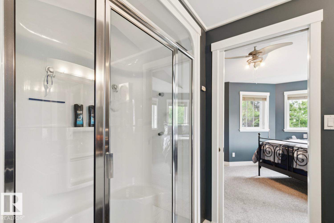
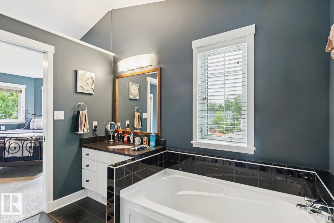
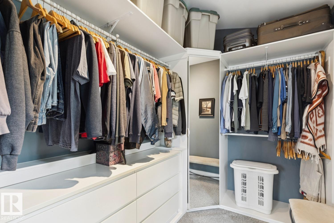
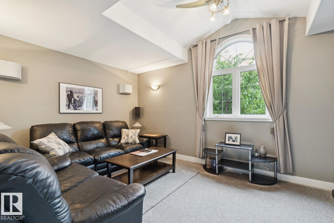
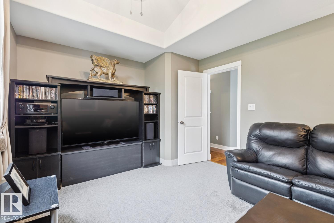
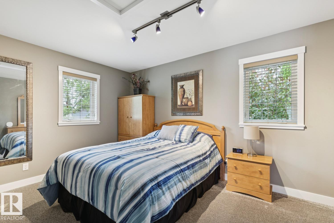
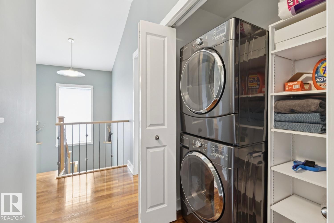
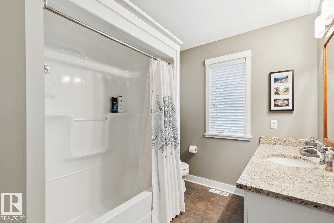
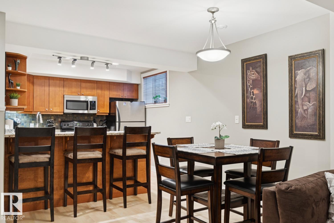
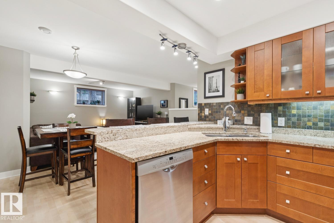
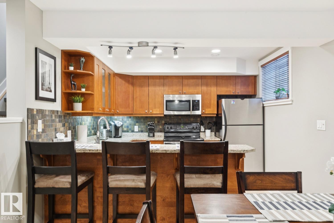
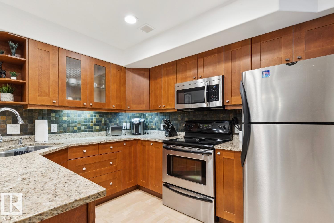
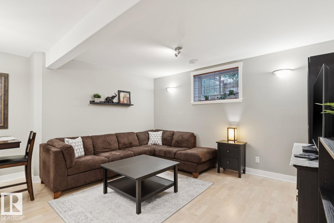
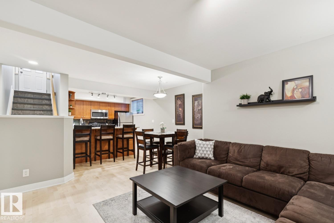
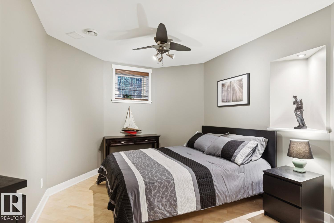
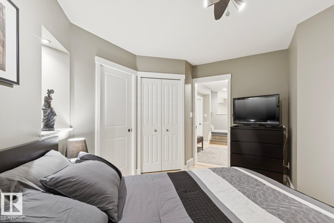
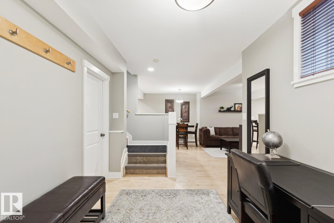
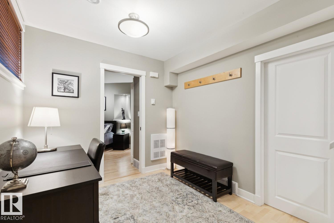
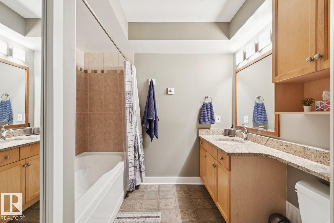
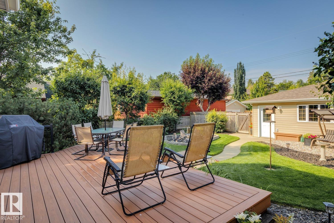
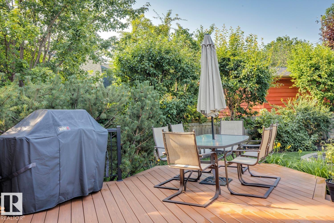
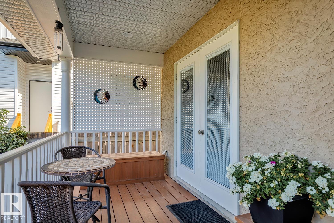
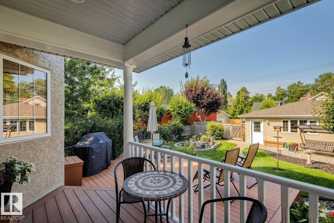
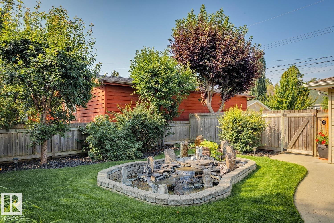
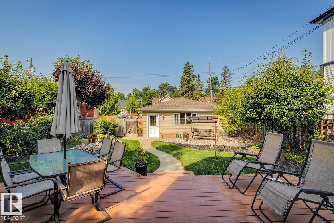
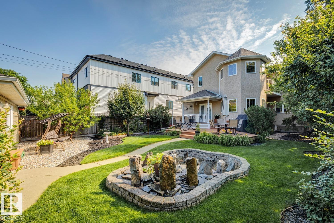
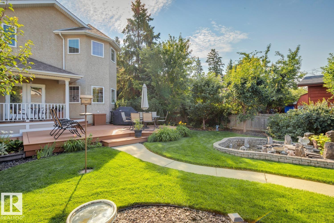
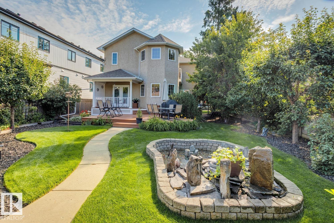
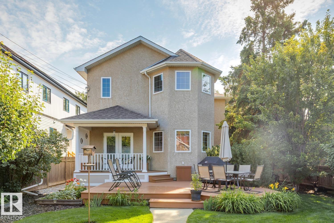
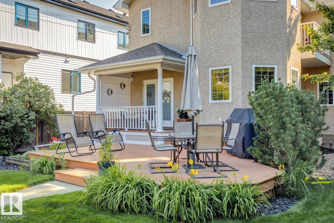
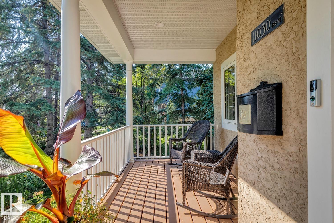
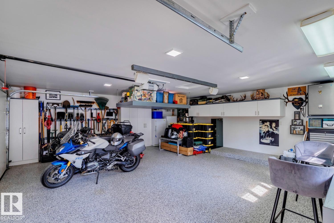
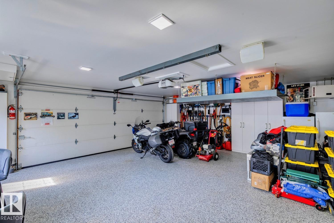
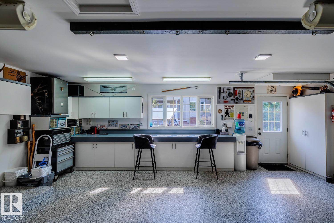
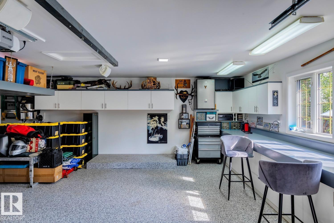
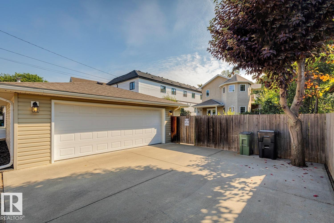
Welcome to the vibrant community of Westmount! Located on a quiet, tree-lined street, this craftsman style home was built with the utmost attention to detail and quality finishing. The main floor features a very functional floor plan, gorgeous/re-finished hardwood flooring, updated kitchen w/s.s. appliances/granite counters, open living area w/gorgeous stone fireplace, den/flex room, 9' ceilings, and dining nook. Upstairs you will find the spacious primary suite w/4-pc ensuite (w/steam shower), walk-in closet, and cozy balcony. Two additional bedrooms, with one being used as a fully sound proofed media room, additional 4-pc bath, and laundry. The lower level offers a separate entrance, full kitchen, living area, bedroom, and laundry. Outside you will enjoy the absolutely immaculate yard, double garage w/epoxy flooring, 220V, and oversized door. Central A/C, new shingles/HWT, and many more upgrades. Located steps from all the amenities of 124th street and minutes from the downtown core! (id:63125)
Property Details
|
MLS® Number
|
E4503336 |
|
Property Type
|
Single Family |
|
Neigbourhood
|
Westmount |
|
Amenities Near By
|
Playground, Public Transit, Schools, Shopping |
|
Features
|
See Remarks, Flat Site, Lane, No Animal Home, No Smoking Home |
|
Structure
|
Deck |
Building
|
Bathroom Total
|
4 |
|
Bedrooms Total
|
4 |
|
Amenities
|
Ceiling - 9ft |
|
Appliances
|
Central Vacuum, Window Coverings, Wine Fridge, Dryer, Two Refrigerators, Two Stoves, Two Washers, Dishwasher |
|
Basement Development
|
Finished |
|
Basement Type
|
Full (finished) |
|
Constructed Date
|
2004 |
|
Construction Style Attachment
|
Detached |
|
Cooling Type
|
Central Air Conditioning |
|
Fireplace Fuel
|
Gas |
|
Fireplace Present
|
Yes |
|
Fireplace Type
|
Unknown |
|
Half Bath Total
|
1 |
|
Heating Type
|
Forced Air |
|
Stories Total
|
2 |
|
Size Interior
|
1,906 Ft2 |
|
Type
|
House |
Parking
Land
|
Acreage
|
No |
|
Fence Type
|
Fence |
|
Land Amenities
|
Playground, Public Transit, Schools, Shopping |
|
Size Irregular
|
654.68 |
|
Size Total
|
654.68 M2 |
|
Size Total Text
|
654.68 M2 |
Rooms
| Level |
Type |
Length |
Width |
Dimensions |
|
Basement |
Bedroom 4 |
3.69 m |
4.07 m |
3.69 m x 4.07 m |
|
Basement |
Second Kitchen |
3.09 m |
3.12 m |
3.09 m x 3.12 m |
|
Main Level |
Living Room |
3.05 m |
4.54 m |
3.05 m x 4.54 m |
|
Main Level |
Dining Room |
3.41 m |
3.46 m |
3.41 m x 3.46 m |
|
Main Level |
Kitchen |
3.8 m |
3.53 m |
3.8 m x 3.53 m |
|
Main Level |
Laundry Room |
1.62 m |
0.87 m |
1.62 m x 0.87 m |
|
Upper Level |
Primary Bedroom |
3.91 m |
4.45 m |
3.91 m x 4.45 m |
|
Upper Level |
Bedroom 2 |
5.05 m |
3.36 m |
5.05 m x 3.36 m |
|
Upper Level |
Bedroom 3 |
2.92 m |
4.56 m |
2.92 m x 4.56 m |