4 Bedroom
4 Bathroom
2,230 ft2
Fireplace
Central Air Conditioning
Forced Air, In Floor Heating
$1,290,000
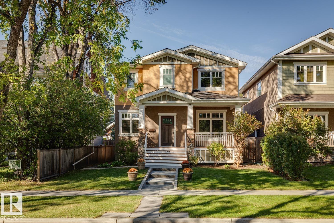
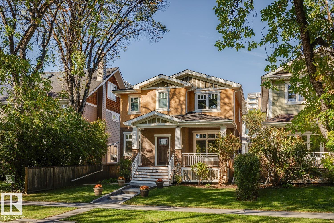
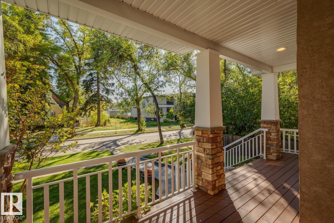
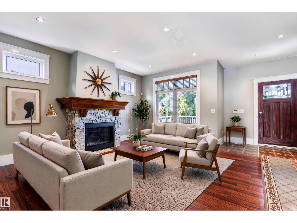
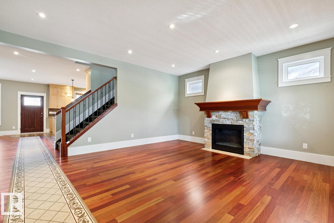
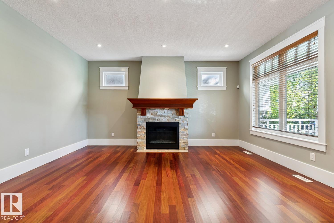
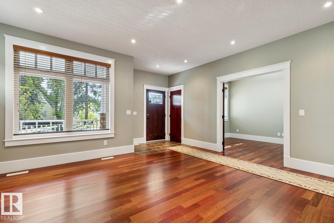
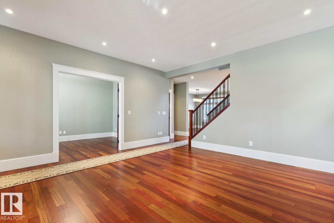
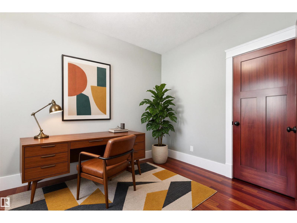
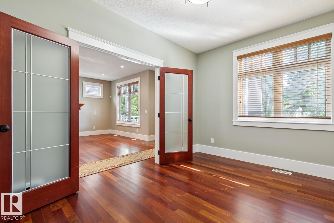
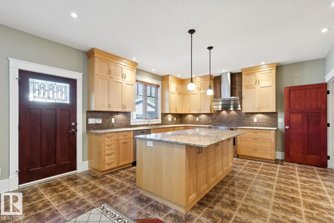
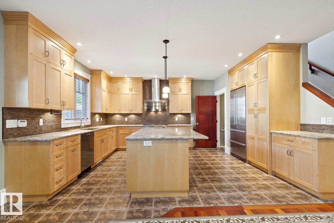
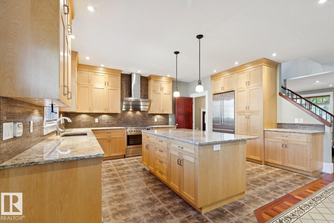
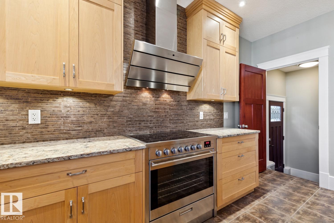
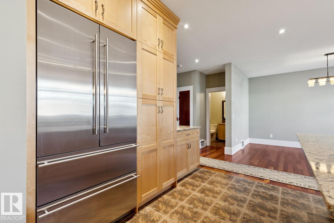
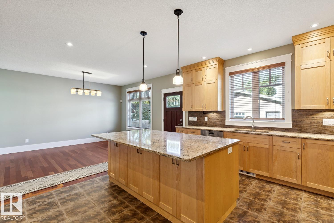
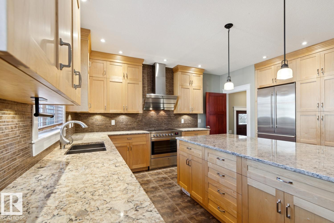
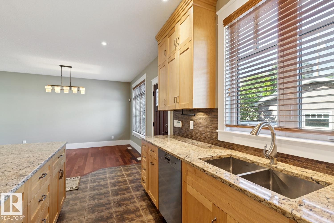
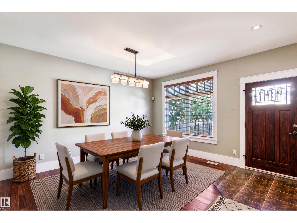
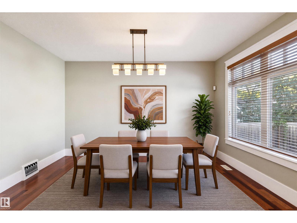
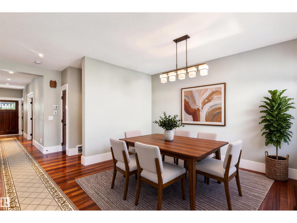
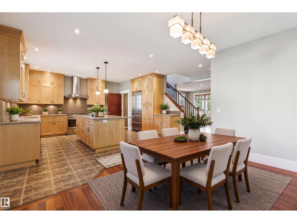
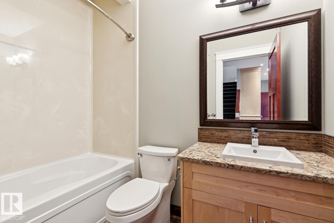
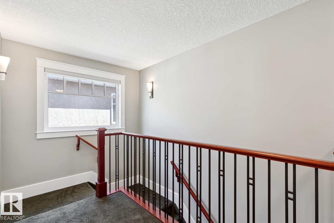
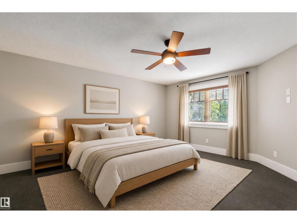
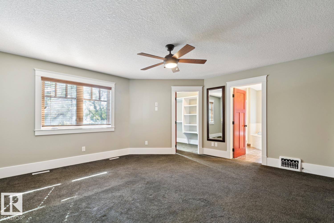
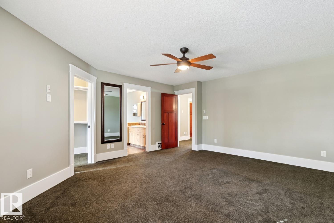
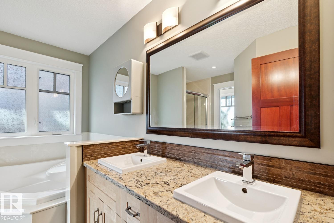
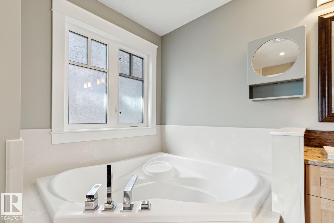
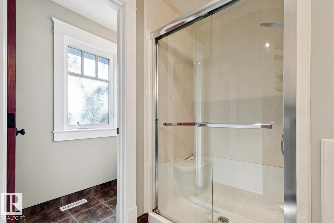
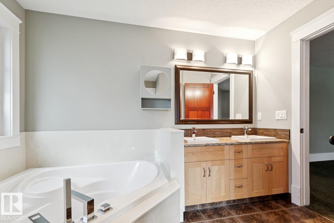
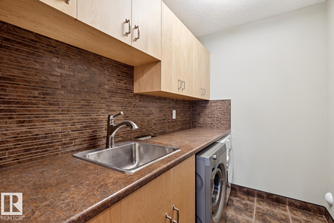
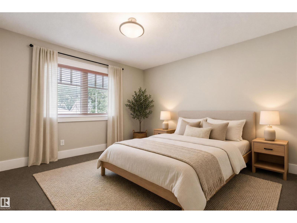
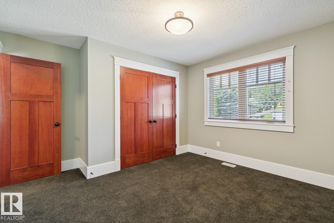
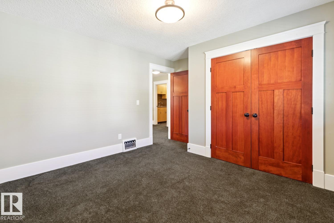
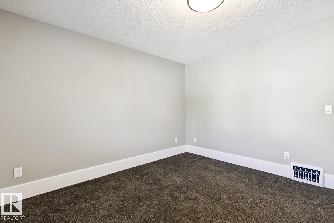
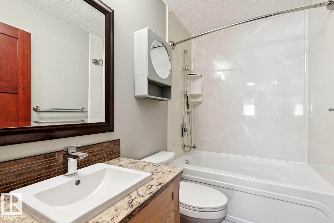
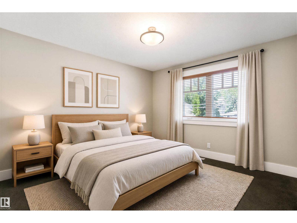
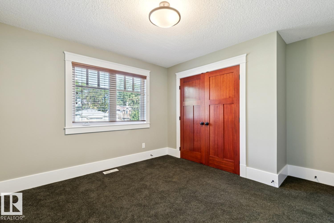
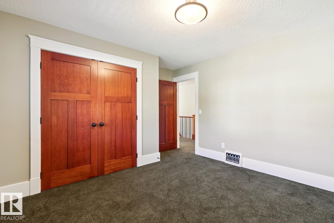
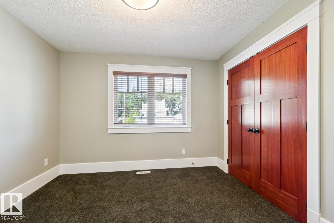
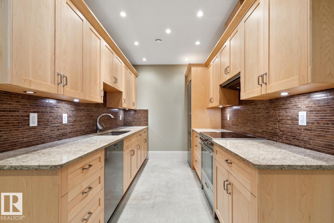
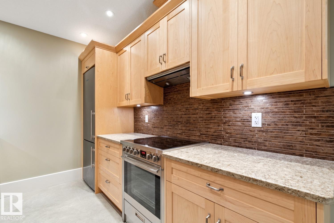
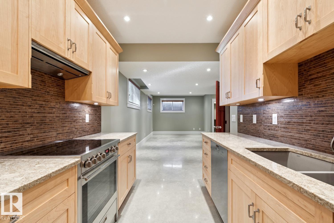
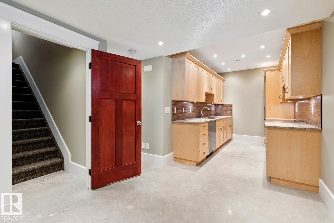
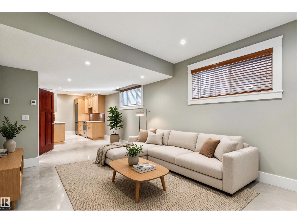
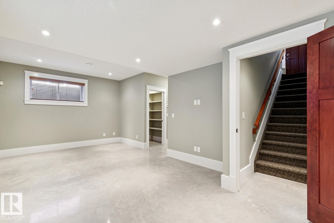
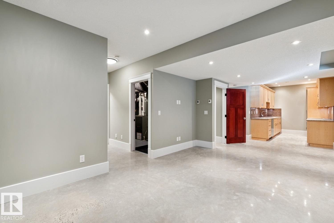
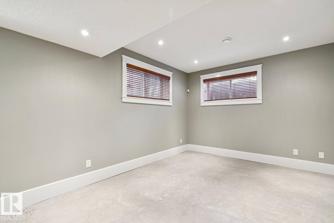
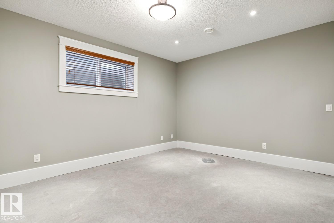
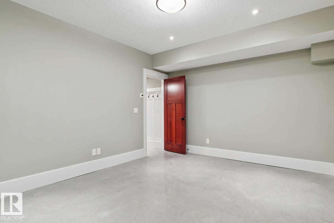
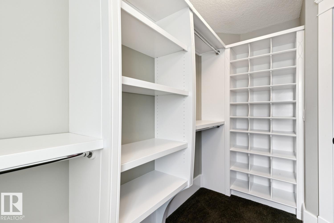
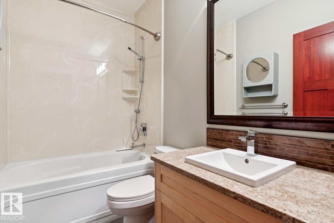
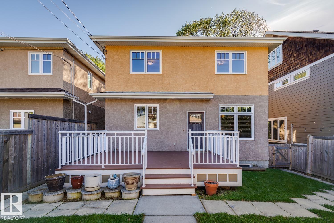
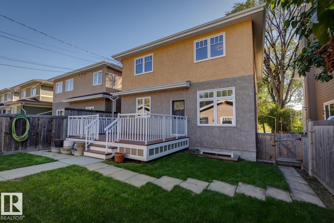
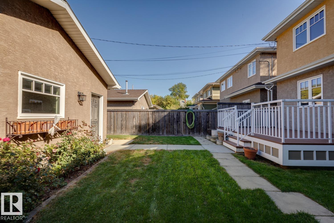
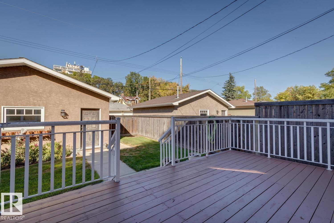
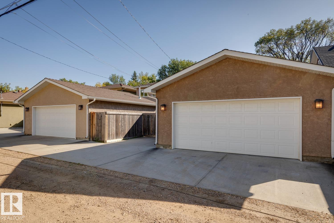
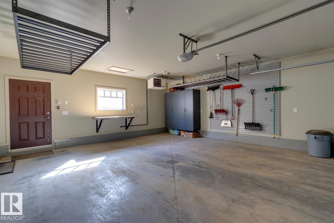
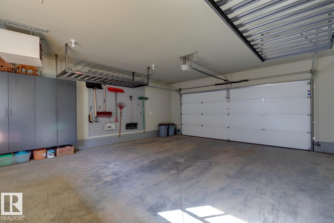
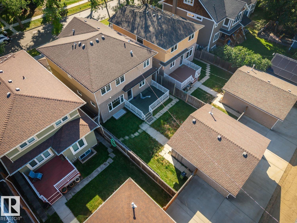
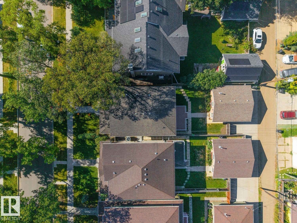
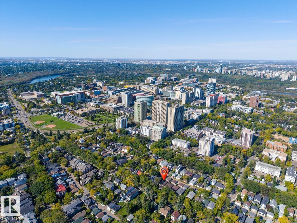
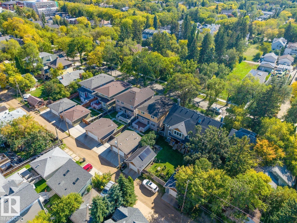
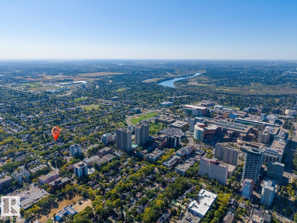
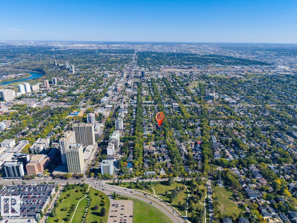
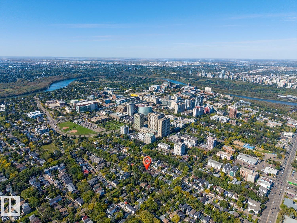
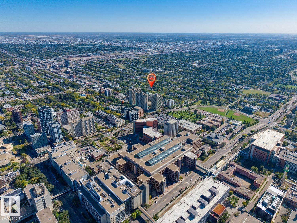
Welcome to Garneau! Custom 2229 sq.ft. 2-story, with 4 bedrooms, 3.5 bath & a legal 1 bedroom suite. The home is bright and open with Brazilian Cherry hardwood, high-end finishing and 9' ceilings. The living room is warm and inviting with a n/g fireplace, custom return grills & an office/den adjacent. As you enter the kitchen area, you are greeted with hickory cabinets, large island, Cambria counters, Liebherr refrigerator & a Porter & Charles range. The spacious dining area has Huberton lighting, views & access to the deck. The upper level features a laundry room & 3 large bedrooms, including a primary complete with 5-piece ensuite & walk-in closet. The lower level has an impressive suite with polished concrete floors, 1 bedroom, laundry, 4-piece bath & separate entrance. Upgrades include: in-floor heating; HRVx2; spray foamed rims/walls/attic; & triple pane windows. Complete the package with a large deck, fenced/landscaped yard & a double detached heated garage. Walking distance to U of A, Whyte & more! (id:63125)
Property Details
|
MLS® Number
|
E4510015 |
|
Property Type
|
Single Family |
|
Neigbourhood
|
Garneau |
|
Amenities Near By
|
Public Transit, Schools, Shopping |
|
Features
|
Flat Site, Lane, Closet Organizers, No Smoking Home |
|
Parking Space Total
|
2 |
|
Structure
|
Deck |
Building
|
Bathroom Total
|
4 |
|
Bedrooms Total
|
4 |
|
Amenities
|
Ceiling - 9ft, Vinyl Windows |
|
Appliances
|
Garage Door Opener Remote(s), Garage Door Opener, Microwave, Window Coverings, Dryer, Two Refrigerators, Two Stoves, Two Washers, Dishwasher |
|
Basement Development
|
Finished |
|
Basement Features
|
Suite |
|
Basement Type
|
Full (finished) |
|
Constructed Date
|
2013 |
|
Construction Status
|
Insulation Upgraded |
|
Construction Style Attachment
|
Detached |
|
Cooling Type
|
Central Air Conditioning |
|
Fireplace Fuel
|
Gas |
|
Fireplace Present
|
Yes |
|
Fireplace Type
|
Unknown |
|
Half Bath Total
|
1 |
|
Heating Type
|
Forced Air, In Floor Heating |
|
Stories Total
|
2 |
|
Size Interior
|
2,230 Ft2 |
|
Type
|
House |
Parking
|
Detached Garage
|
|
|
Heated Garage
|
|
|
Oversize
|
|
Land
|
Acreage
|
No |
|
Fence Type
|
Fence |
|
Land Amenities
|
Public Transit, Schools, Shopping |
|
Size Irregular
|
455.96 |
|
Size Total
|
455.96 M2 |
|
Size Total Text
|
455.96 M2 |
Rooms
| Level |
Type |
Length |
Width |
Dimensions |
|
Lower Level |
Bedroom 4 |
3.65 m |
4.74 m |
3.65 m x 4.74 m |
|
Lower Level |
Second Kitchen |
2.42 m |
3.73 m |
2.42 m x 3.73 m |
|
Lower Level |
Storage |
2.95 m |
1.73 m |
2.95 m x 1.73 m |
|
Lower Level |
Recreation Room |
4.07 m |
7.33 m |
4.07 m x 7.33 m |
|
Main Level |
Living Room |
5.29 m |
4.99 m |
5.29 m x 4.99 m |
|
Main Level |
Dining Room |
4.08 m |
4.37 m |
4.08 m x 4.37 m |
|
Main Level |
Kitchen |
5.37 m |
5.18 m |
5.37 m x 5.18 m |
|
Main Level |
Den |
2.82 m |
4.18 m |
2.82 m x 4.18 m |
|
Upper Level |
Primary Bedroom |
4.79 m |
4.99 m |
4.79 m x 4.99 m |
|
Upper Level |
Bedroom 2 |
4.02 m |
3.7 m |
4.02 m x 3.7 m |
|
Upper Level |
Bedroom 3 |
4.1 m |
3.7 m |
4.1 m x 3.7 m |