3 Bedroom
3 Bathroom
1,904 ft2
Forced Air
$674,900
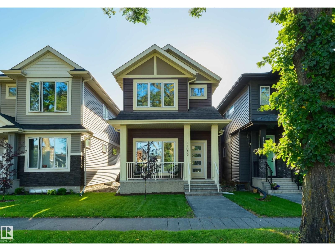
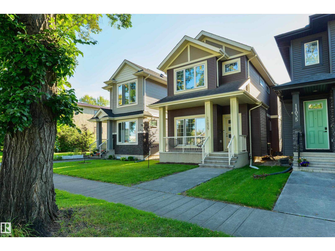
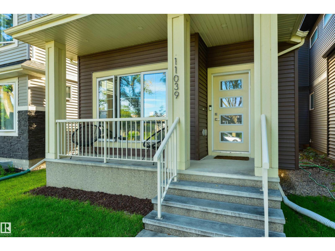
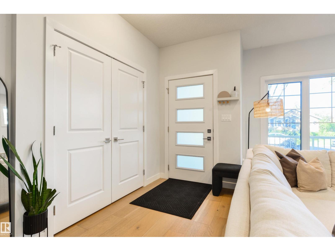
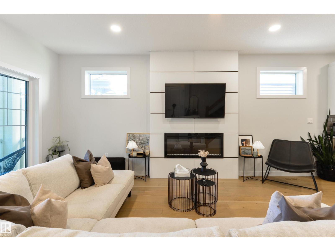
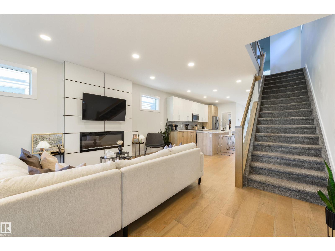
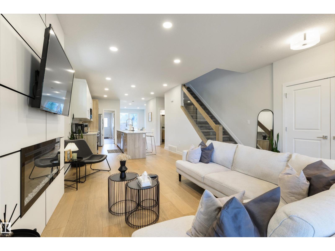
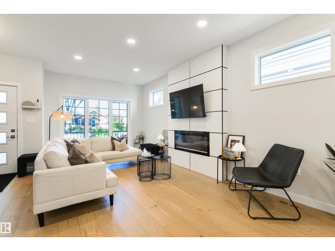
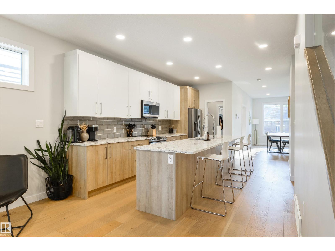
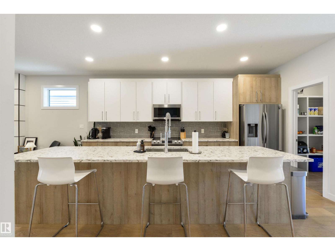
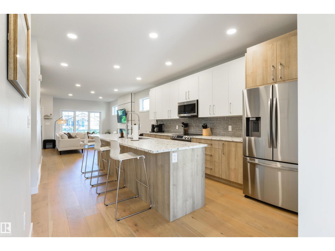
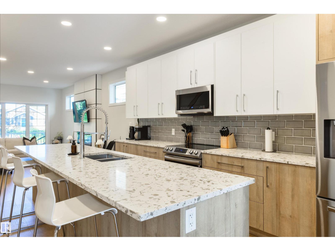
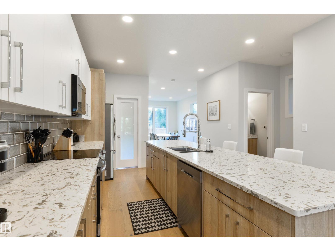
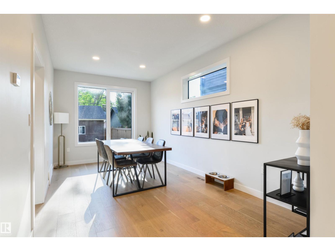
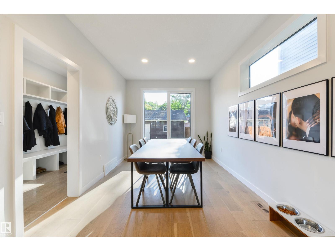
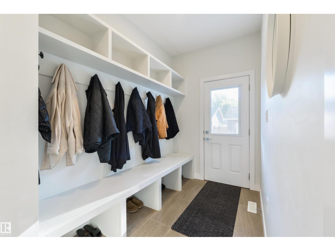
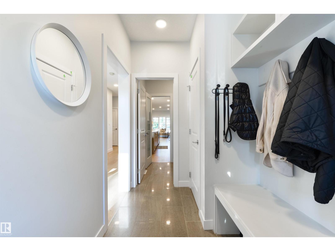
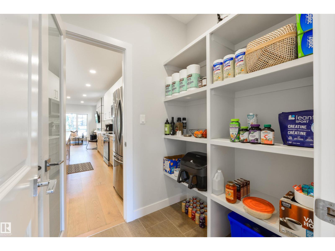
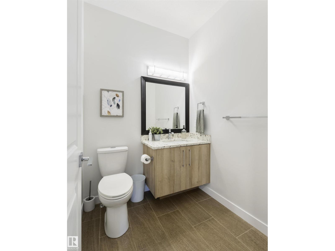
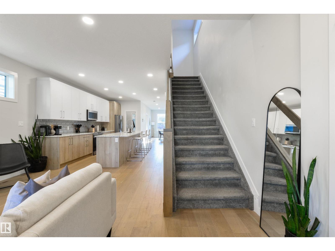
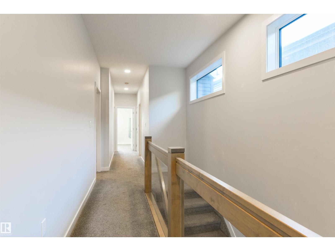
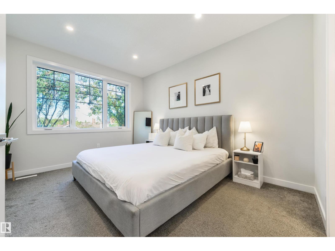
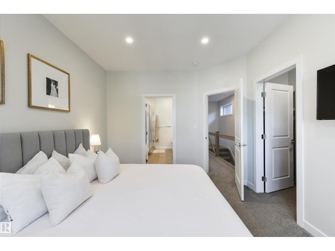
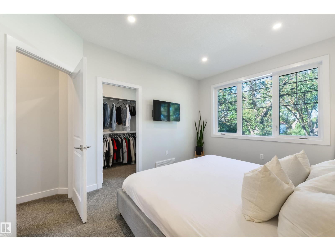
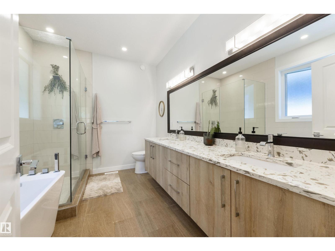
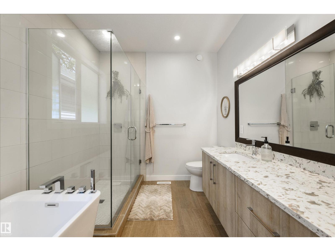
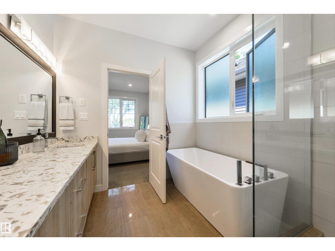
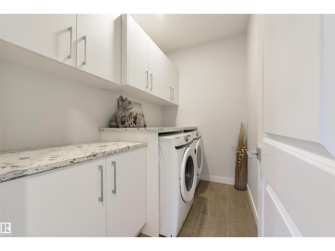
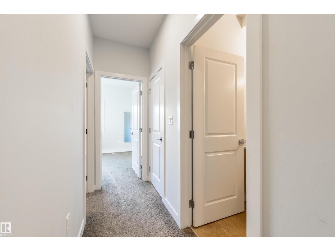
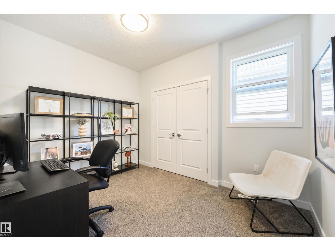
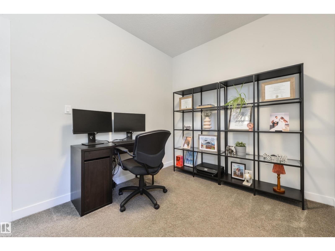
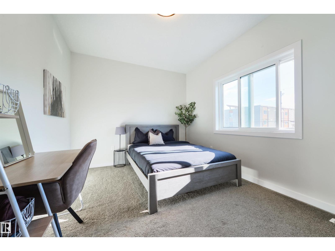
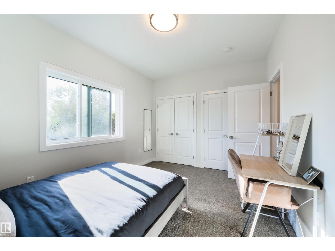
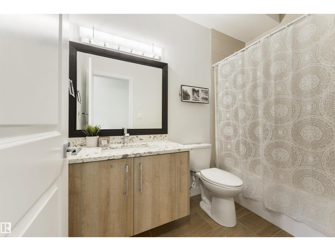
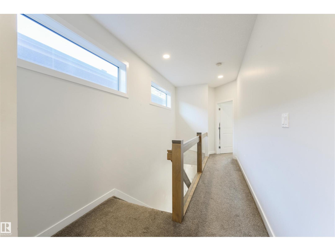
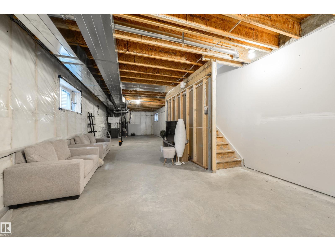
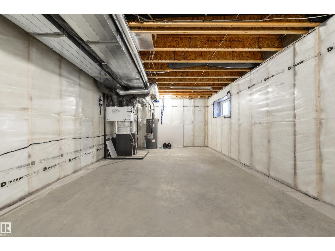
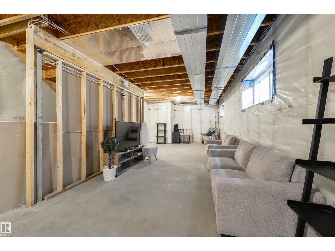
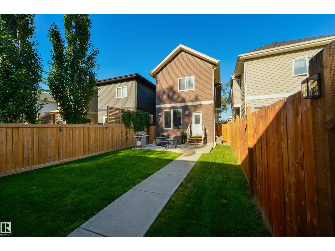
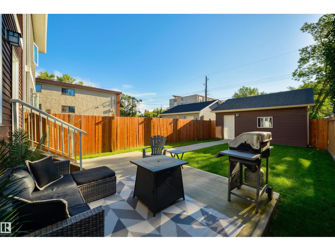
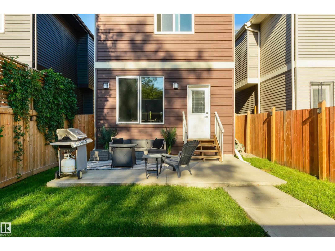
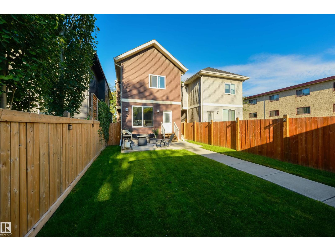
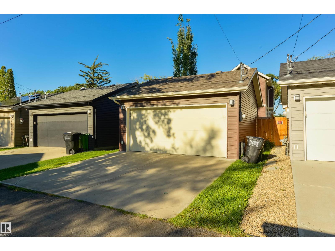
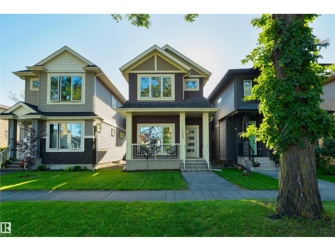
Modern infill living meets the charm of one of Edmonton’s most sought-after mature neighbourhoods. Offering over 1,900 sq. ft. above grade, this beautifully designed 2-storey home is minutes from 124 Street, Downtown and Edmonton’s River Valley. The bright open-concept main floor features engineered hardwood, a stylish feature fireplace and an impressive kitchen with quartz countertops, oversized island and extensive cabinetry. Upstairs offers 3 bedrooms, including a spacious primary retreat with a large walk-in closet and 5-piece ensuite featuring double vanities, soaker tub and tiled shower. A second full bath and convenient upper-floor laundry complete the level. The full, unfinished basement offers future development potential. Outside, enjoy a welcoming front porch, fenced and landscaped rear yard, patio and double detached garage, all in the heart of Westmount. (id:63125)
Property Details
|
MLS® Number
|
E4505852 |
|
Property Type
|
Single Family |
|
Neigbourhood
|
Westmount |
|
Amenities Near By
|
Golf Course, Playground, Public Transit, Schools, Shopping |
|
Community Features
|
Public Swimming Pool |
|
Features
|
Park/reserve |
|
Parking Space Total
|
4 |
Building
|
Bathroom Total
|
3 |
|
Bedrooms Total
|
3 |
|
Amenities
|
Ceiling - 10ft |
|
Appliances
|
Dishwasher, Dryer, Garage Door Opener Remote(s), Garage Door Opener, Microwave Range Hood Combo, Refrigerator, Stove, Washer |
|
Basement Development
|
Unfinished |
|
Basement Type
|
Full (unfinished) |
|
Constructed Date
|
2019 |
|
Construction Style Attachment
|
Detached |
|
Fire Protection
|
Smoke Detectors |
|
Half Bath Total
|
1 |
|
Heating Type
|
Forced Air |
|
Stories Total
|
2 |
|
Size Interior
|
1,904 Ft2 |
|
Type
|
House |
Parking
Land
|
Acreage
|
No |
|
Fence Type
|
Fence |
|
Land Amenities
|
Golf Course, Playground, Public Transit, Schools, Shopping |
Rooms
| Level |
Type |
Length |
Width |
Dimensions |
|
Main Level |
Living Room |
3.2 m |
6.09 m |
3.2 m x 6.09 m |
|
Main Level |
Dining Room |
2.96 m |
5.33 m |
2.96 m x 5.33 m |
|
Main Level |
Kitchen |
3.57 m |
4.91 m |
3.57 m x 4.91 m |
|
Upper Level |
Primary Bedroom |
3.33 m |
4.22 m |
3.33 m x 4.22 m |
|
Upper Level |
Bedroom 2 |
3.13 m |
4.85 m |
3.13 m x 4.85 m |
|
Upper Level |
Bedroom 3 |
2.74 m |
3.59 m |
2.74 m x 3.59 m |