3 Bedroom
2 Bathroom
951 ft2
Bi-Level
Forced Air
$379,900
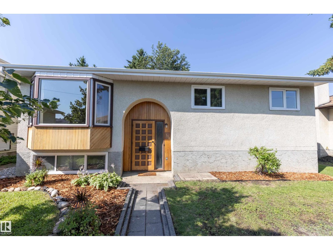
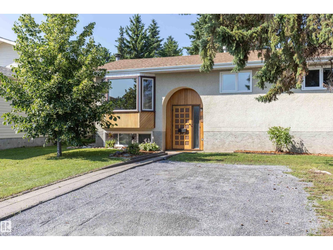
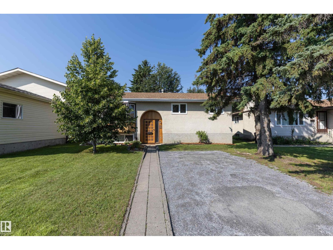
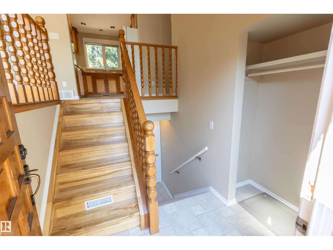
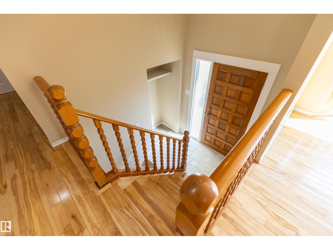
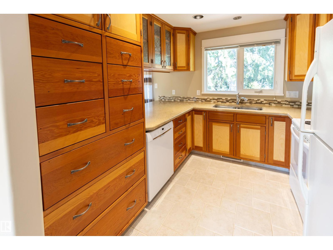
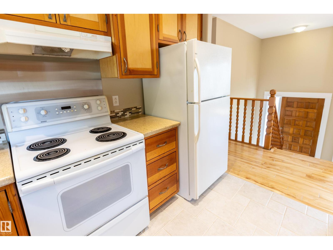
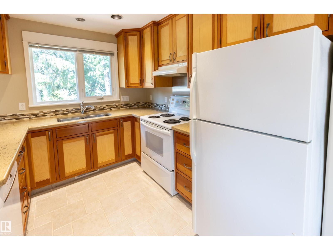
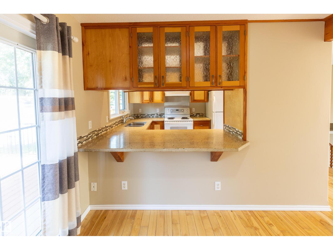
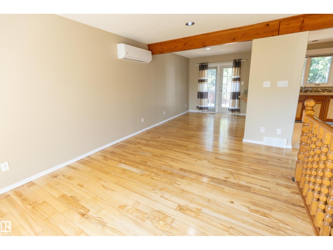
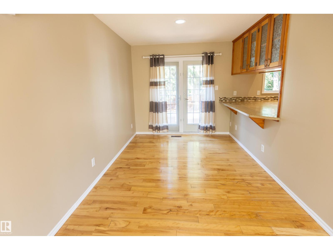
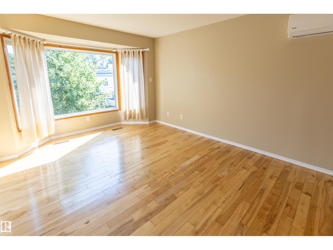
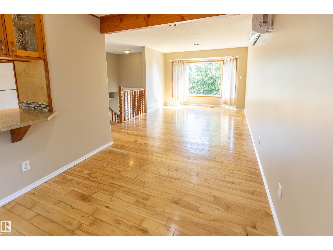
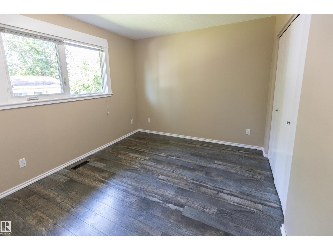
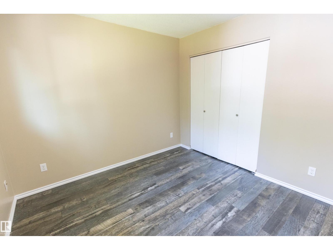
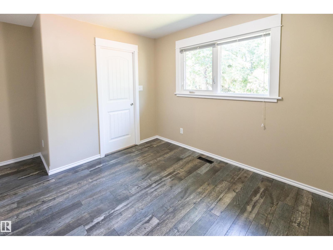
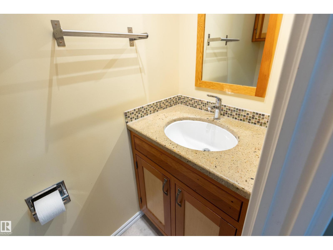
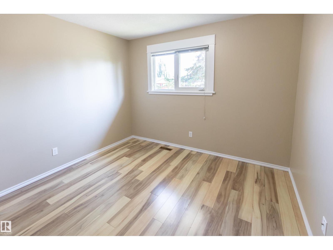
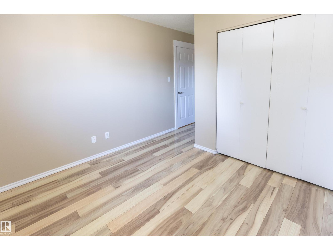
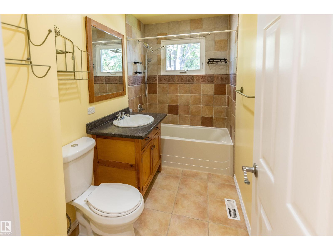
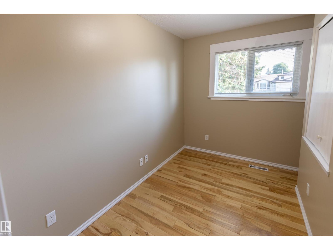
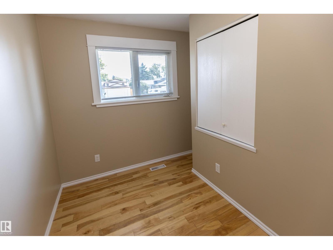
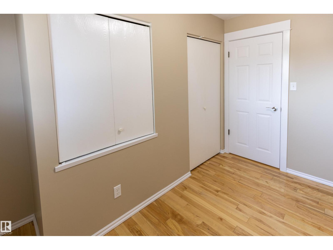
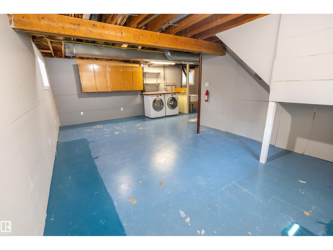
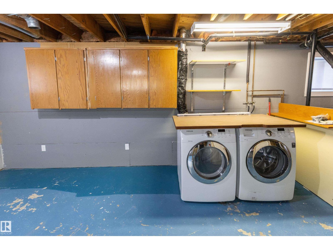
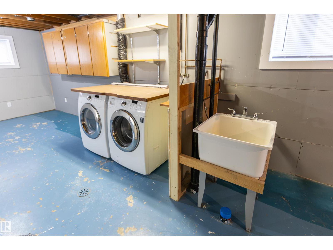
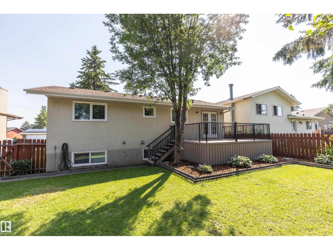
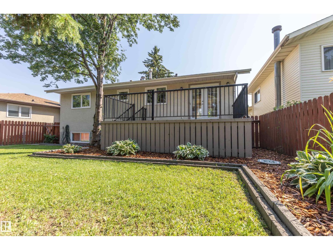
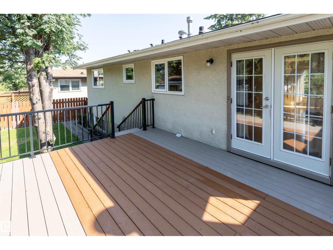
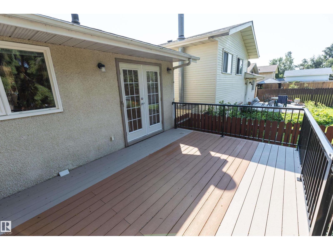
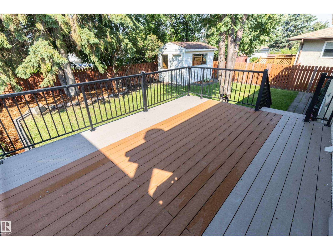
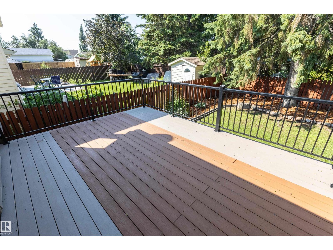
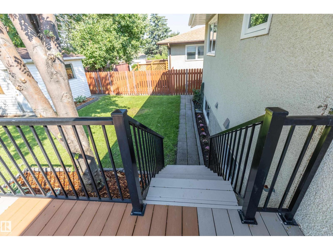
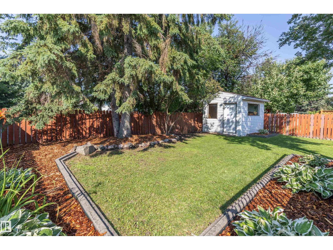
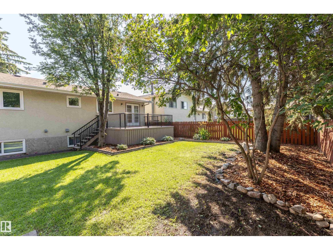
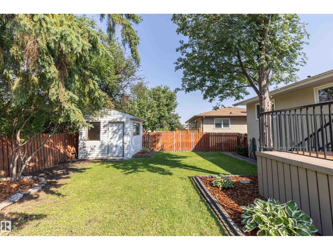
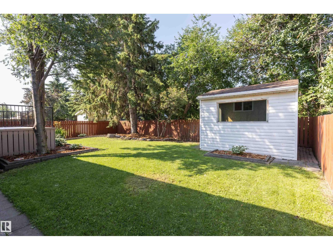
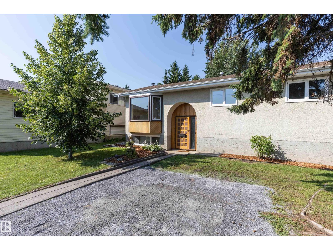
Welcome to this charming bi-level in the desirable community of Crawford Plains! Lovingly maintained, this inviting home offers 3 spacious bedrooms on the main floor, including a primary suite with a convenient 2-piece ensuite. The updated 4-piece main bathroom adds modern comfort, while the bright kitchen features hard surface countertops, abundant cupboard and counter space, and a beautiful view of the stunning backyard. Patio doors from the dining area lead to a maintenance-free deck, perfect for relaxing or entertaining. A large living room with an oversized feature window fills the home with natural light. The basement is partially finished with insulation and drywall, offering endless potential, along with a laundry area and generous storage space. Outside, enjoy the fully fenced backyard with beautiful flower beds, a powered storage shed, and mature landscaping. A front drive lined with majestic spruce trees completes this exceptional property. (id:63125)
Property Details
|
MLS® Number
|
E4501507 |
|
Property Type
|
Single Family |
|
Neigbourhood
|
Crawford Plains |
|
Amenities Near By
|
Playground, Public Transit, Schools, Shopping |
|
Features
|
No Back Lane |
|
Structure
|
Deck |
Building
|
Bathroom Total
|
2 |
|
Bedrooms Total
|
3 |
|
Appliances
|
Dishwasher, Hood Fan, Refrigerator, Storage Shed, Stove, Window Coverings |
|
Architectural Style
|
Bi-level |
|
Basement Development
|
Partially Finished |
|
Basement Type
|
Full (partially Finished) |
|
Constructed Date
|
1979 |
|
Construction Style Attachment
|
Detached |
|
Half Bath Total
|
1 |
|
Heating Type
|
Forced Air |
|
Size Interior
|
951 Ft2 |
|
Type
|
House |
Land
|
Acreage
|
No |
|
Fence Type
|
Fence |
|
Land Amenities
|
Playground, Public Transit, Schools, Shopping |
|
Size Irregular
|
499.53 |
|
Size Total
|
499.53 M2 |
|
Size Total Text
|
499.53 M2 |
Rooms
| Level |
Type |
Length |
Width |
Dimensions |
|
Main Level |
Living Room |
4.82 m |
3.3 m |
4.82 m x 3.3 m |
|
Main Level |
Dining Room |
3.04 m |
2.3 m |
3.04 m x 2.3 m |
|
Main Level |
Kitchen |
3.13 m |
3.02 m |
3.13 m x 3.02 m |
|
Main Level |
Primary Bedroom |
3.31 m |
2.98 m |
3.31 m x 2.98 m |
|
Main Level |
Bedroom 2 |
3.18 m |
2.88 m |
3.18 m x 2.88 m |
|
Main Level |
Bedroom 3 |
3.24 m |
1.92 m |
3.24 m x 1.92 m |