Maintenance, Exterior Maintenance, Landscaping, Property Management, Other, See Remarks
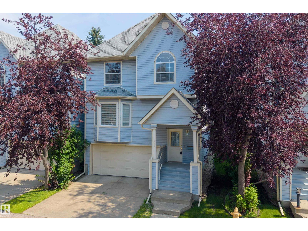
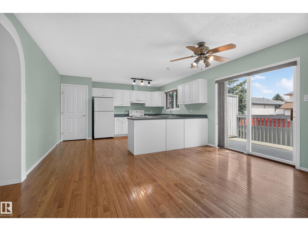
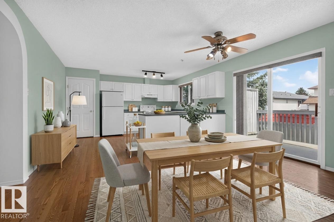
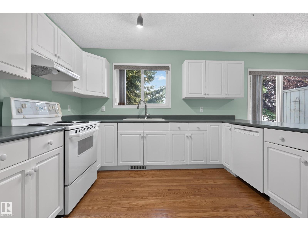
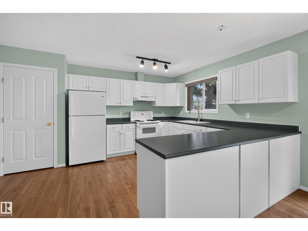
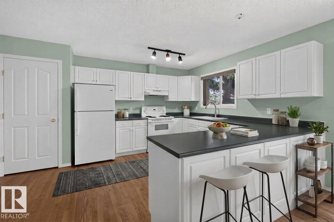
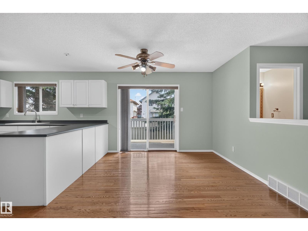
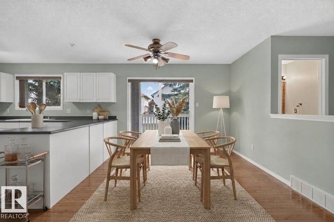
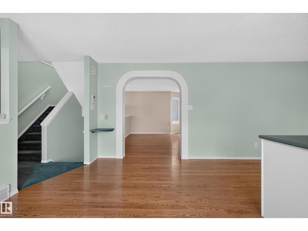
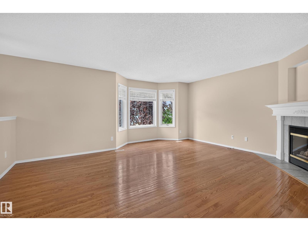
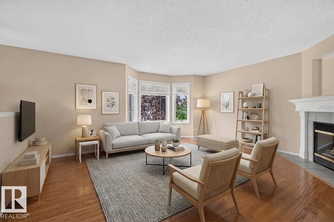
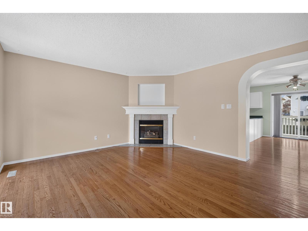
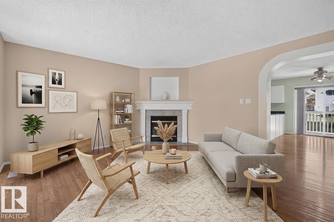
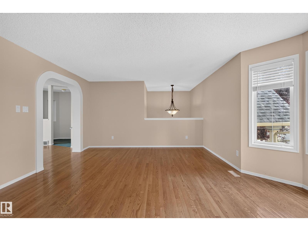
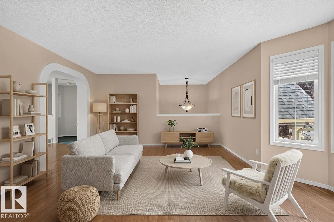
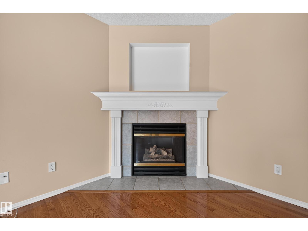
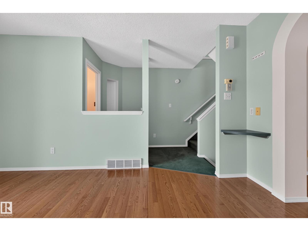
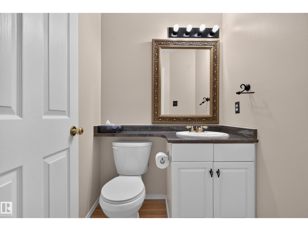
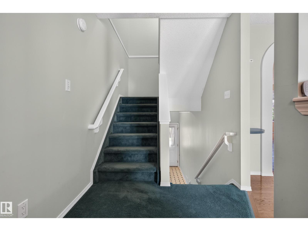
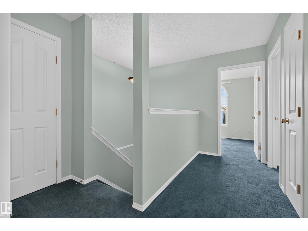
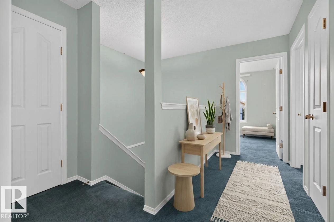
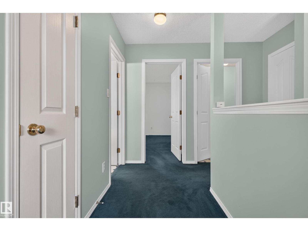
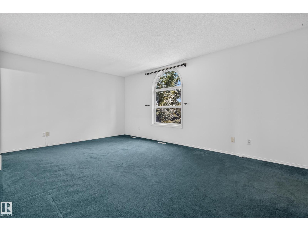
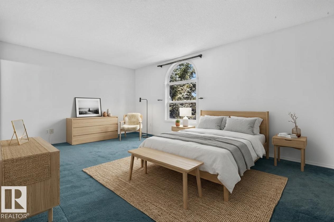
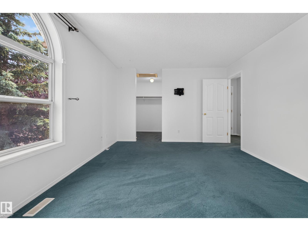
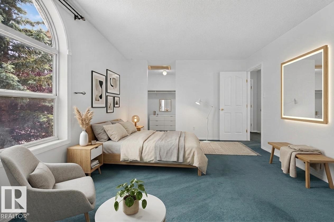
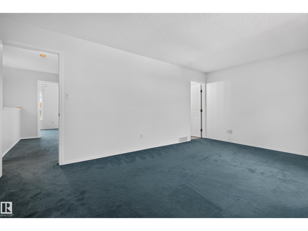
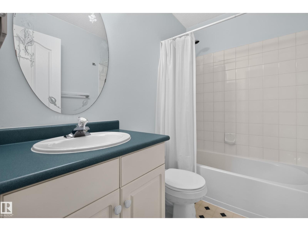
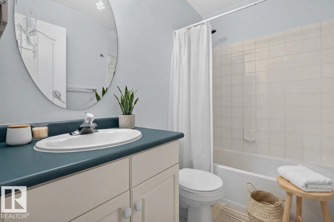
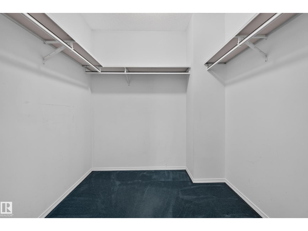
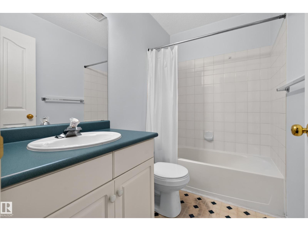
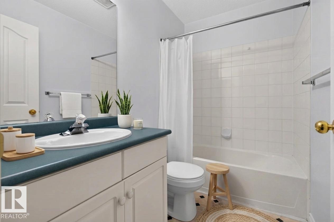
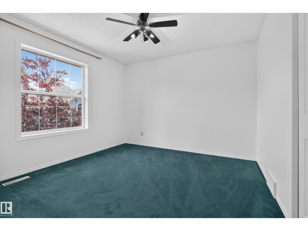
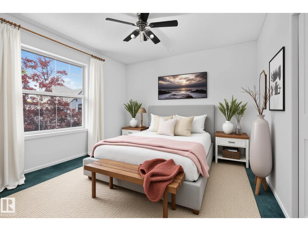
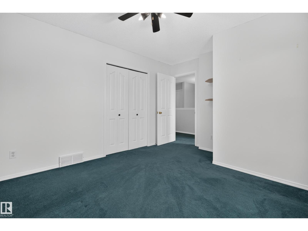
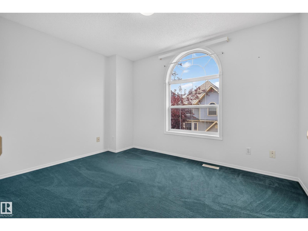
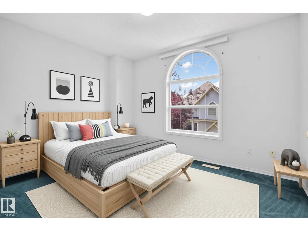
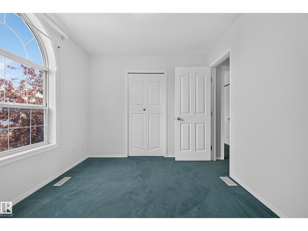
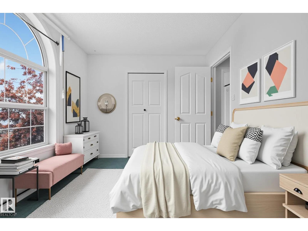
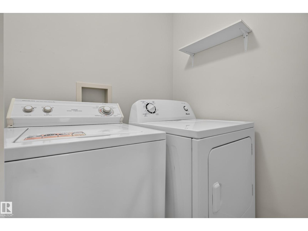
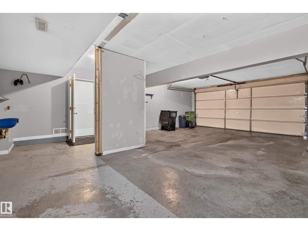
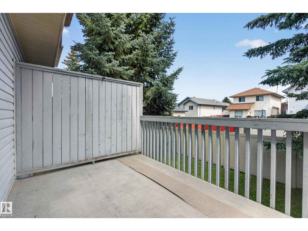
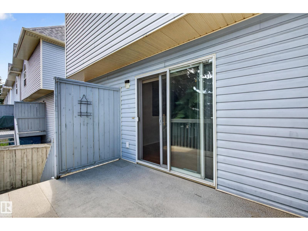
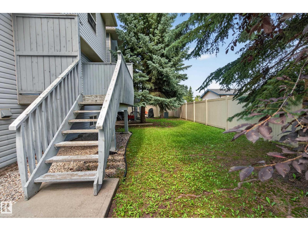
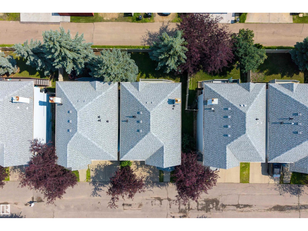
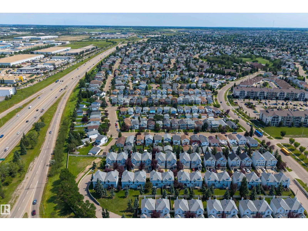
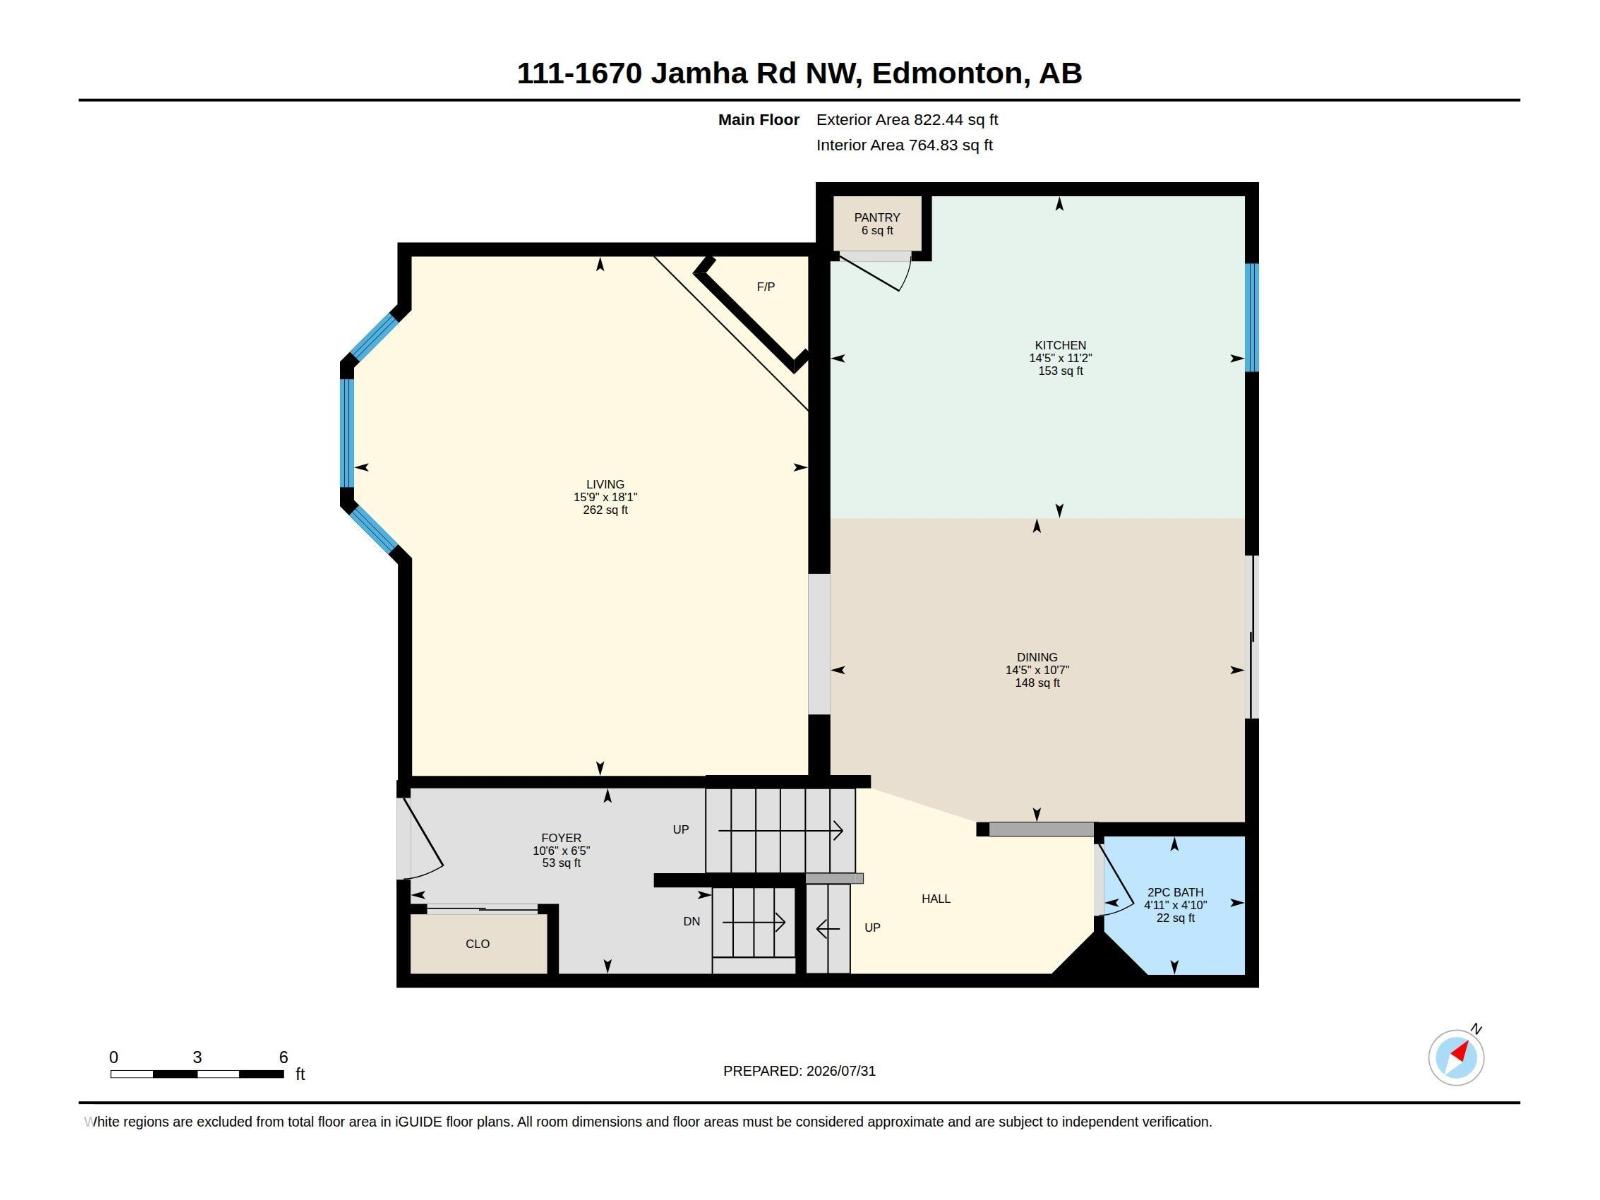
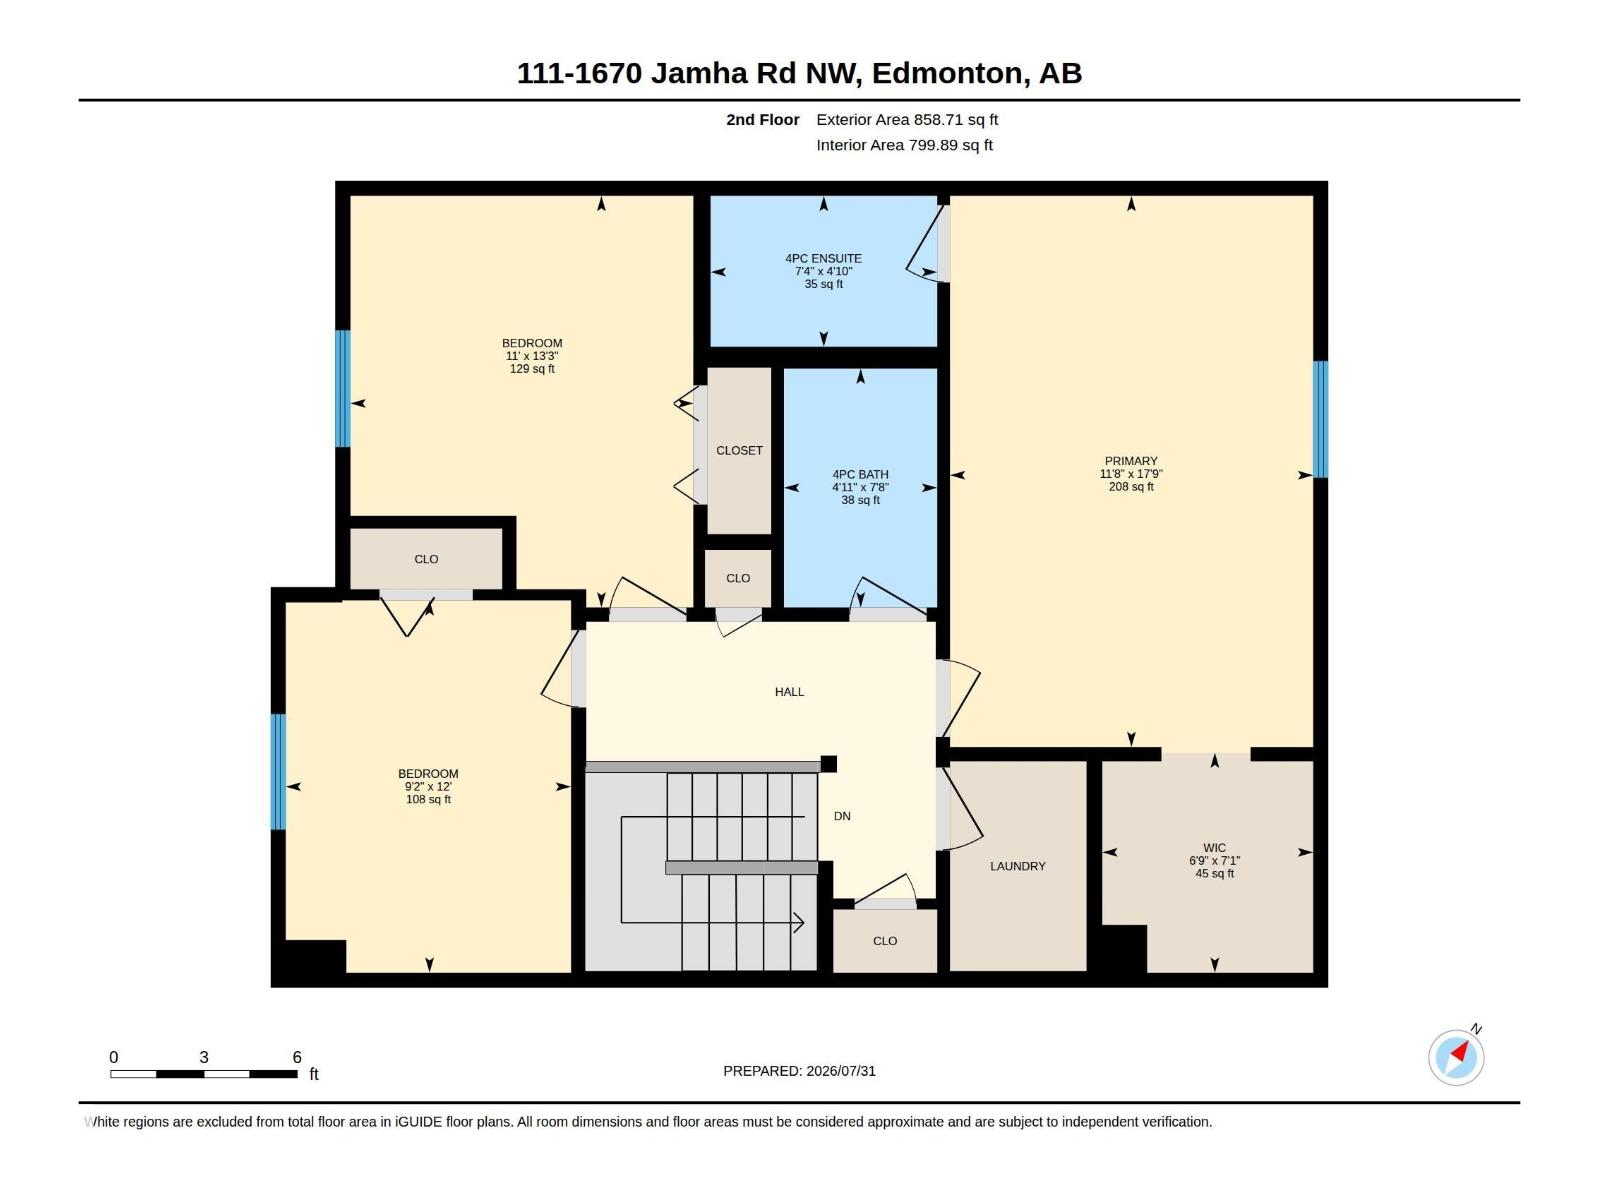
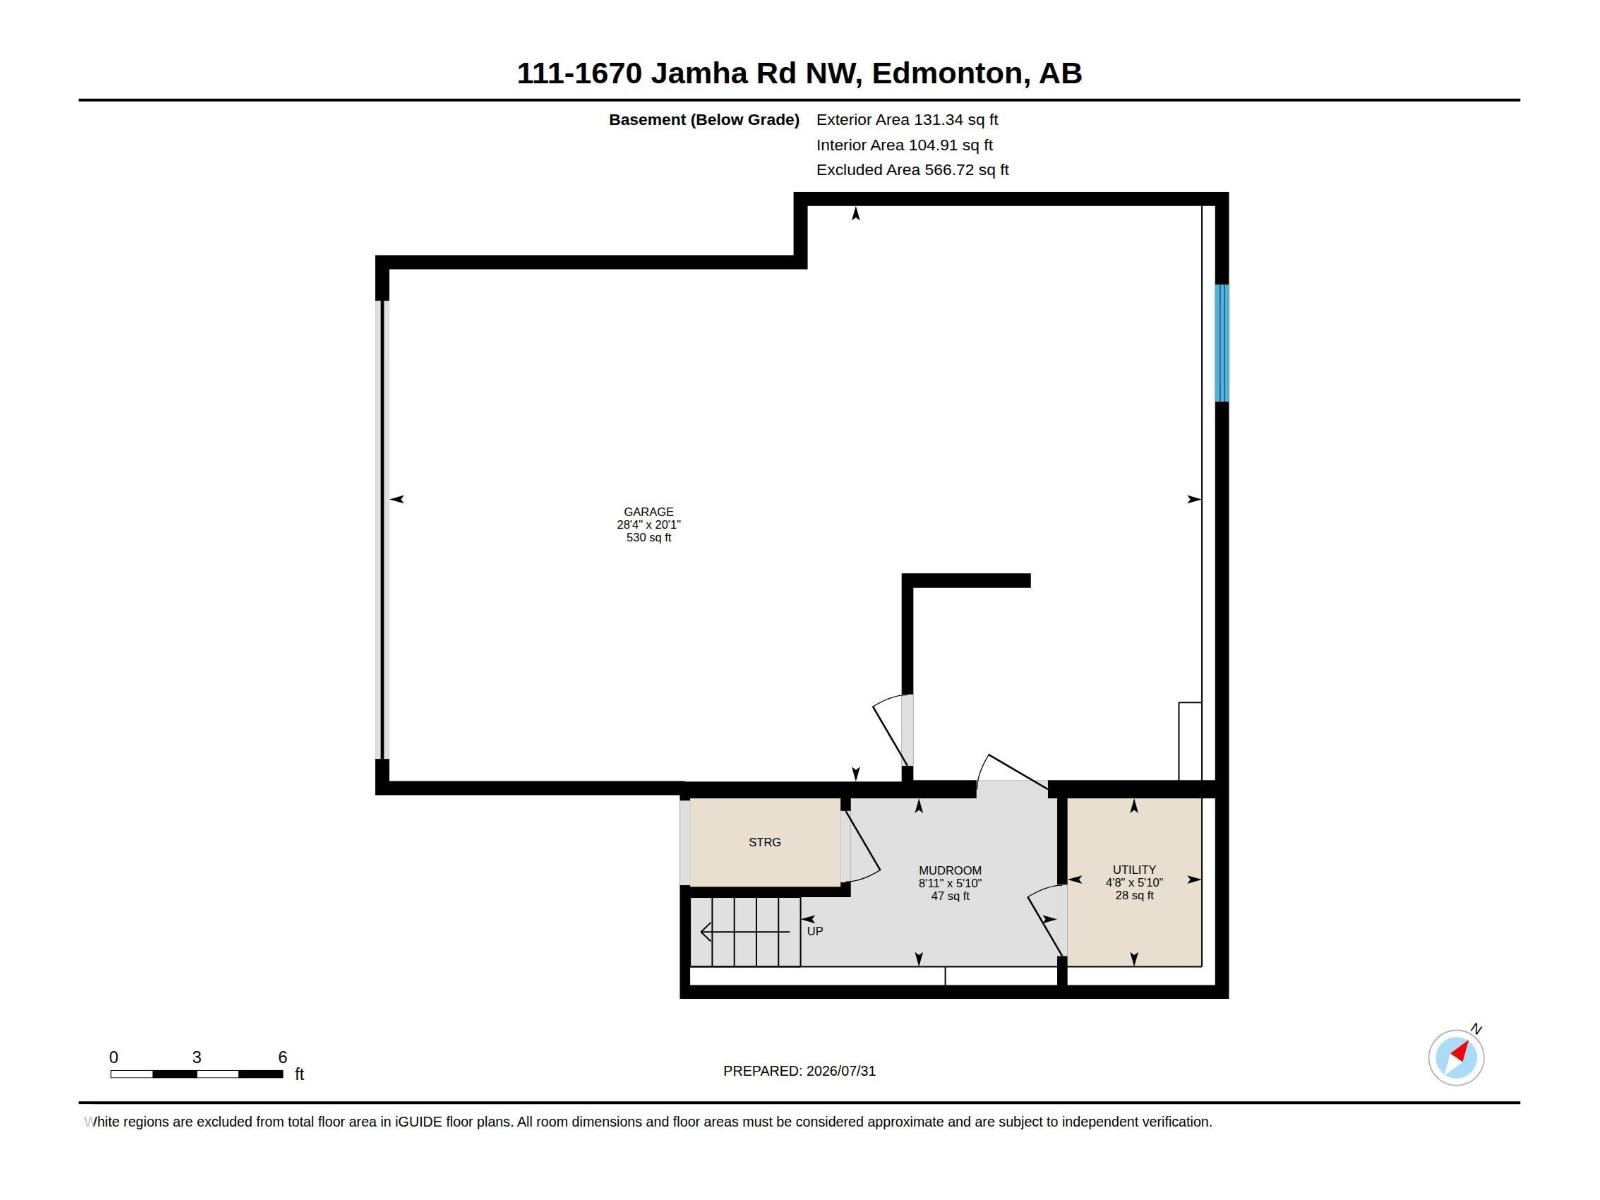
$450 MonthlyPet-friendly, family-friendly, and perfectly located! This charming bare land condo townhouse offers the best of both worlds—low-maintenance living with the feel of a single-family home. The unique design features minimal shared wall space on the main floor, while the entire upper level is completely separate from the adjoining home for added privacy. The functional layout includes convenient upper-floor laundry, a spacious primary suite with a walk-in closet and 4-piece ensuite, plus two additional generous bedrooms. The oversized 22' x 30' attached garage provides exceptional space for vehicles, storage, or a workshop. Enjoy entertaining on the rear deck. Conveniently located with quick access to Whitemud Drive, Anthony Henday Drive, downtown Edmonton, shopping, schools, and amenities, this is an outstanding opportunity to enjoy comfort, convenience, and an active lifestyle in one of southeast Edmonton's most desirable locations. (id:63125)
| MLS® Number | E4505583 |
| Property Type | Single Family |
| Neigbourhood | Jackson Heights |
| Amenities Near By | Playground, Public Transit, Shopping |
| Features | No Smoking Home |
| Parking Space Total | 2 |
| Structure | Deck, Porch |
| Bathroom Total | 3 |
| Bedrooms Total | 3 |
| Appliances | Dishwasher, Dryer, Garage Door Opener, Refrigerator, Washer, Stove |
| Basement Type | None |
| Constructed Date | 1997 |
| Construction Style Attachment | Attached |
| Half Bath Total | 1 |
| Heating Type | Forced Air |
| Stories Total | 2 |
| Size Interior | 1,681 Ft2 |
| Type | Row / Townhouse |
| Attached Garage | |
| Oversize |
| Acreage | No |
| Land Amenities | Playground, Public Transit, Shopping |
| Size Irregular | 238.21 |
| Size Total | 238.21 M2 |
| Size Total Text | 238.21 M2 |
| Level | Type | Length | Width | Dimensions |
|---|---|---|---|---|
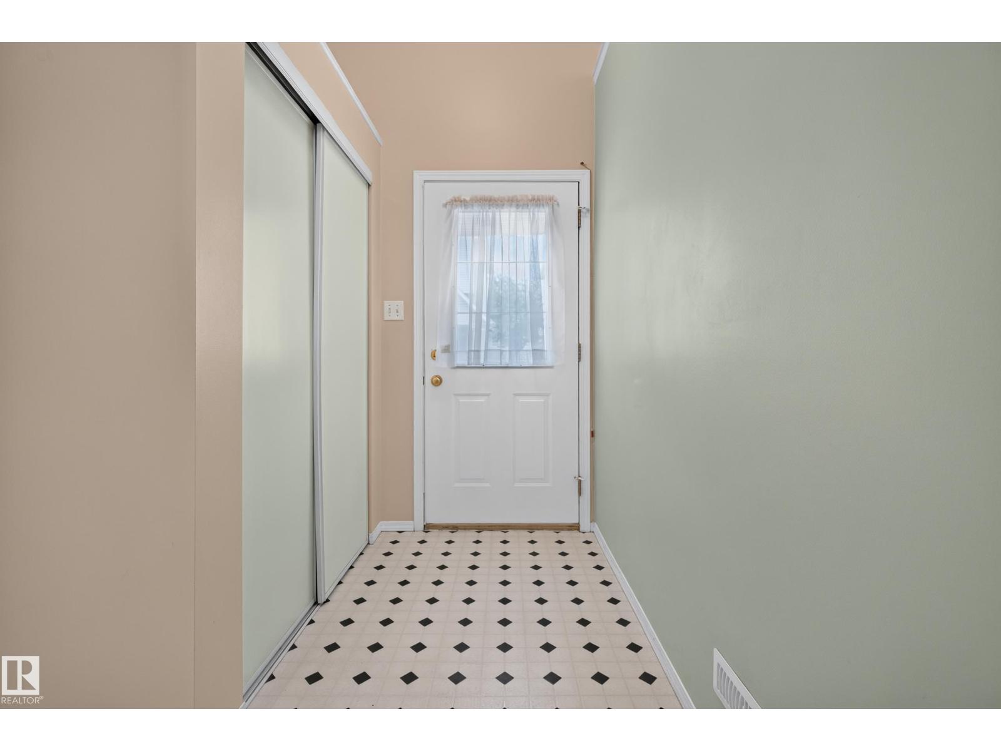
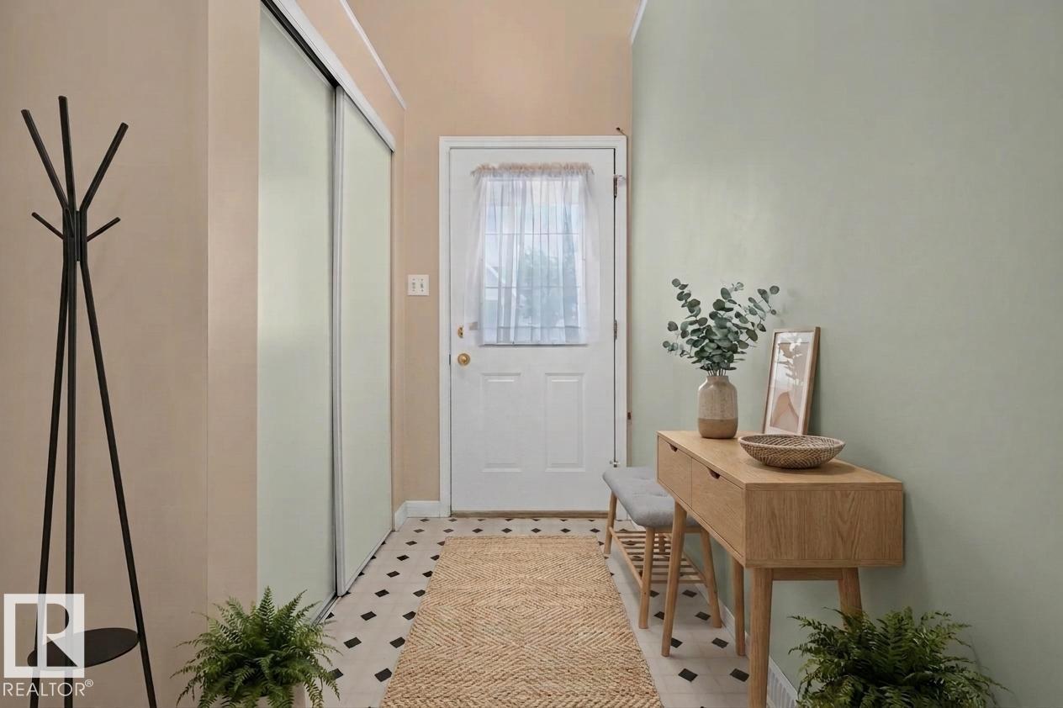
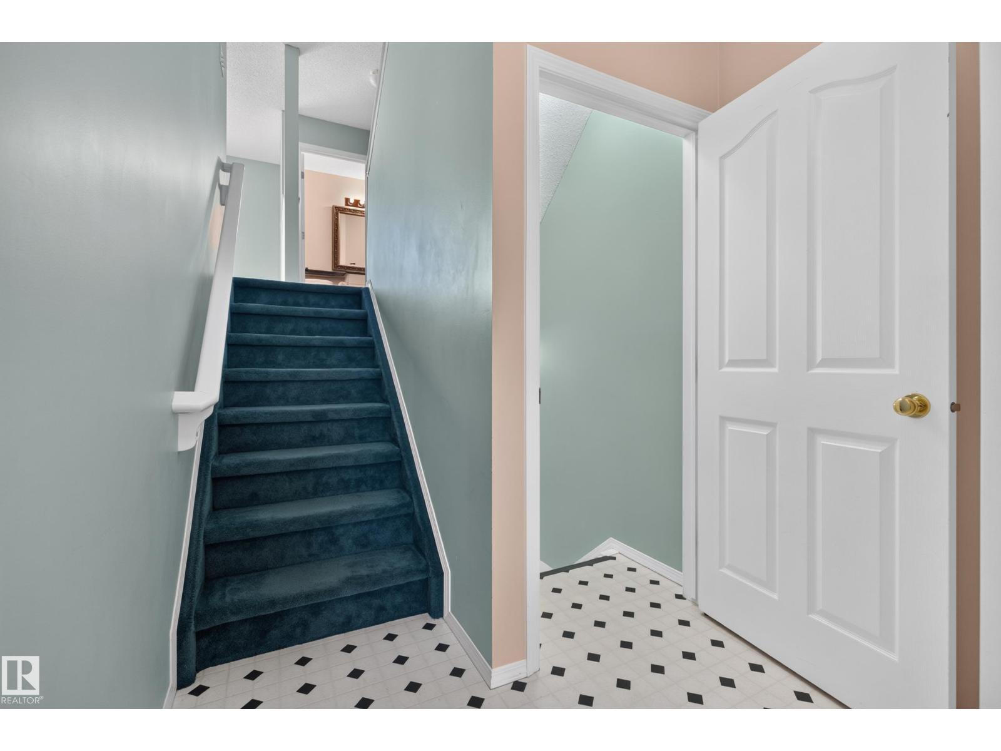
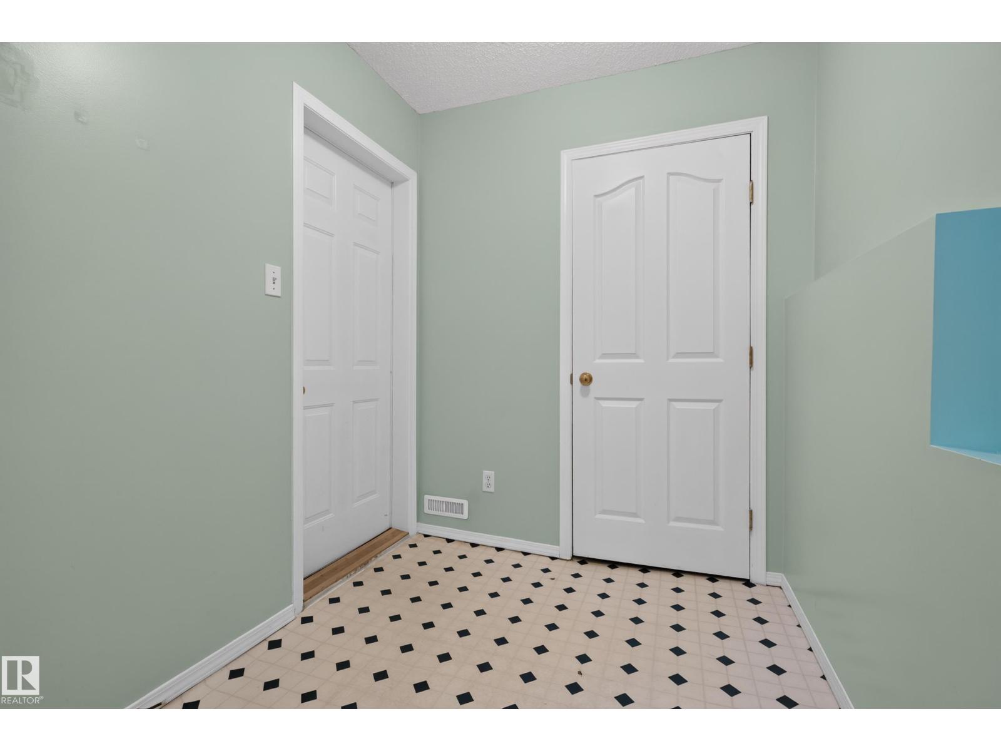
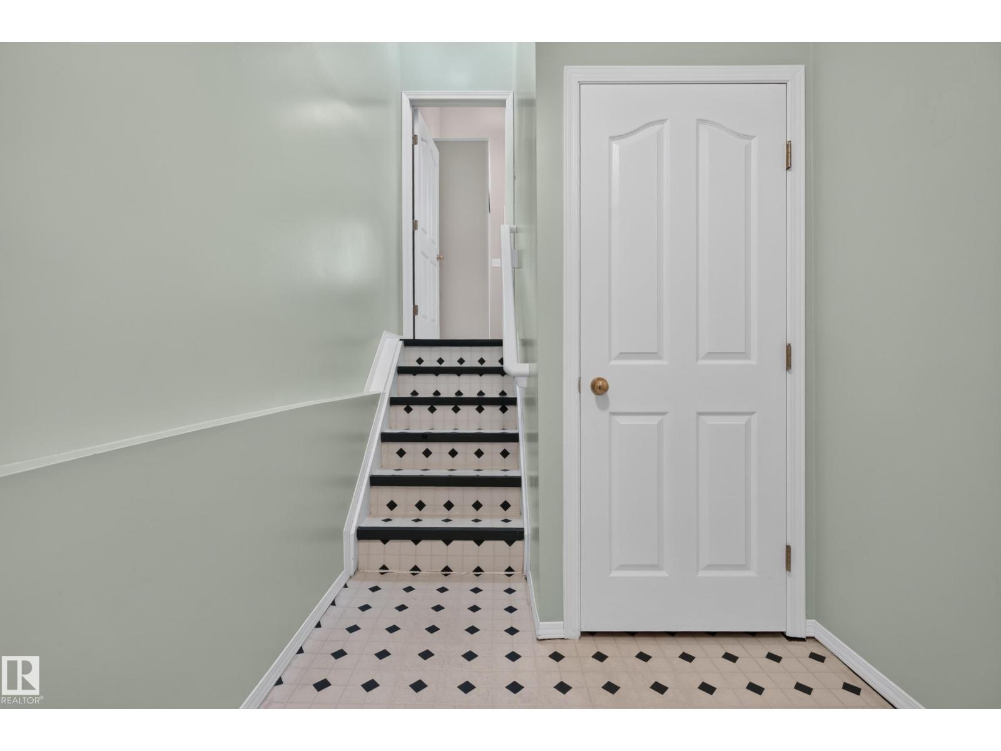
| Basement | Mud Room | 2.73 m | 1.79 m | 2.73 m x 1.79 m |
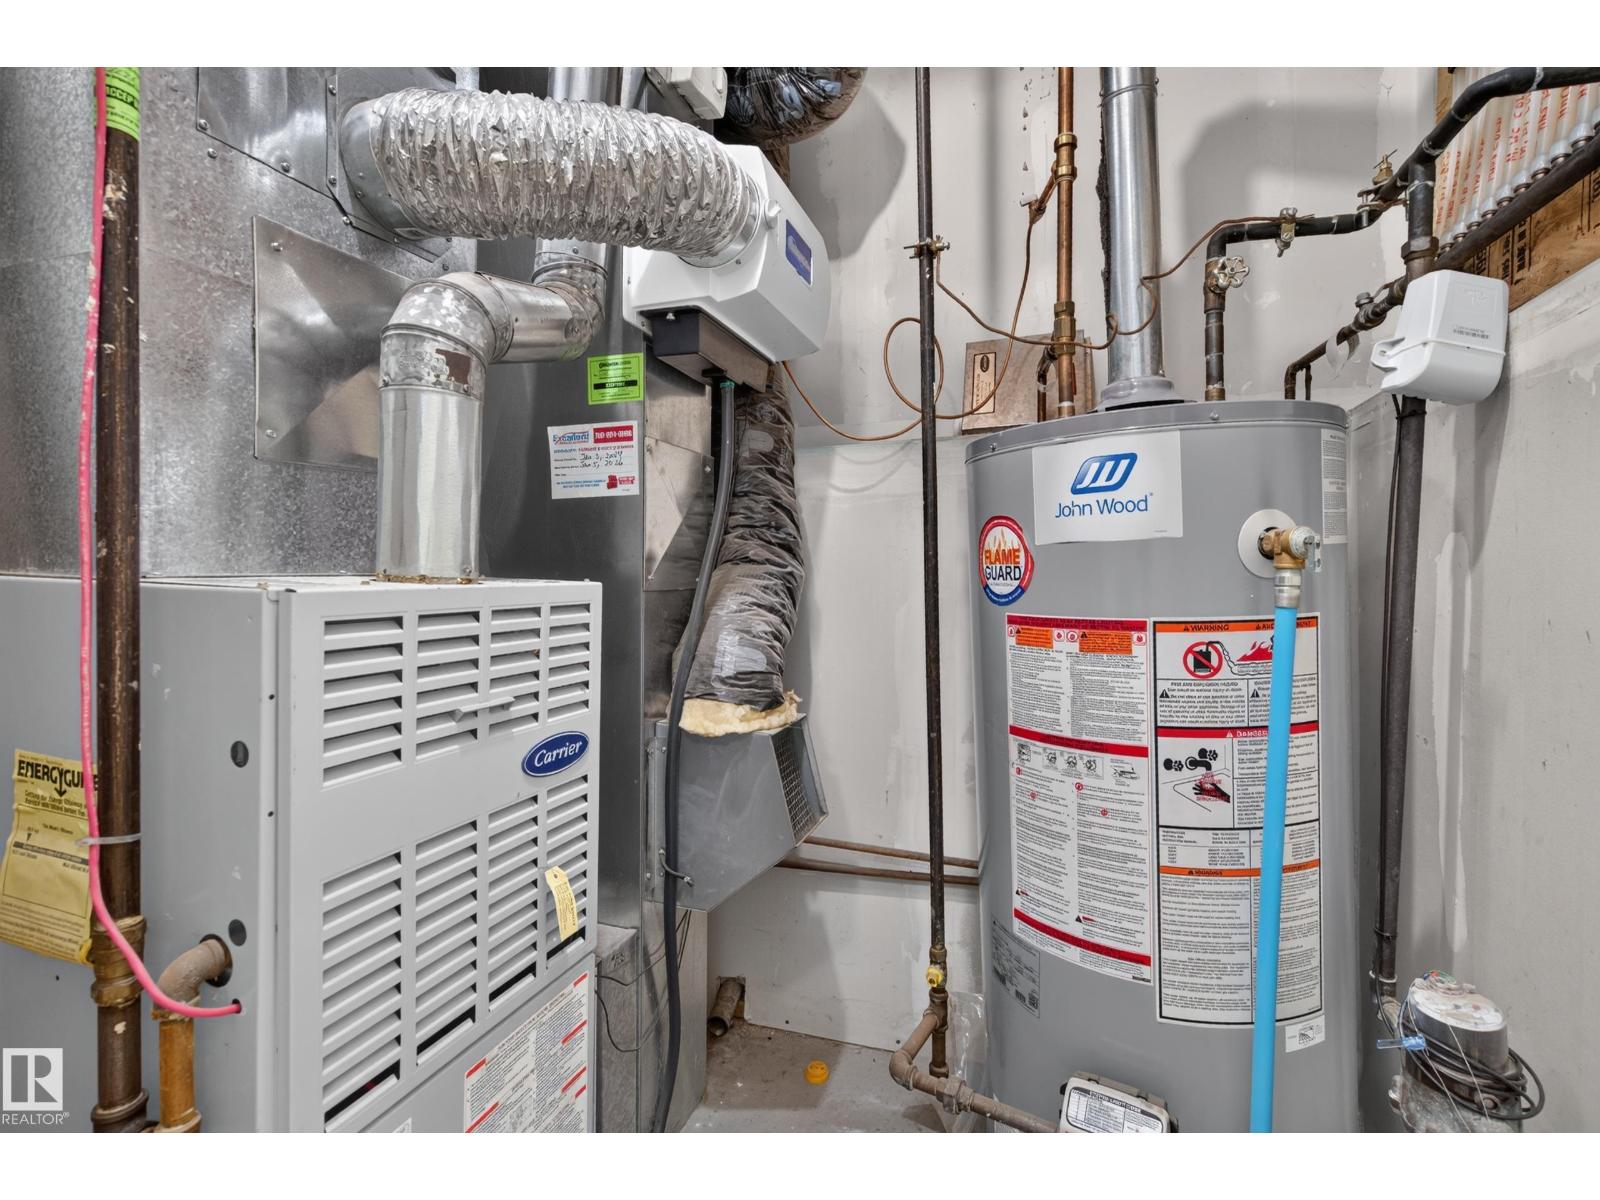
| Basement | Utility Room | 1.79 m | 1.43 m | 1.79 m x 1.43 m |
| Main Level | Living Room | 5.5 m | 4.81 m | 5.5 m x 4.81 m |
| Main Level | Dining Room | 4.39 m | 3.22 m | 4.39 m x 3.22 m |
| Main Level | Kitchen | 4.39 m | 3.41 m | 4.39 m x 3.41 m |
| Main Level | Pantry | 0.5 m | 0.5 m x Measurements not available | |
| Upper Level | Primary Bedroom | 5.41 m | 3.57 m | 5.41 m x 3.57 m |
| Upper Level | Bedroom 2 | 4.04 m | 3.37 m | 4.04 m x 3.37 m |
| Upper Level | Bedroom 3 | 3.66 m | 2.8 m | 3.66 m x 2.8 m |
Contact us for more information

The trademarks REALTOR®, REALTORS®, and the REALTOR® logo are controlled by The Canadian Real Estate Association (CREA) and identify real estate professionals who are members of CREA. The trademarks MLS®, Multiple Listing Service® and the associated logos are owned by The Canadian Real Estate Association (CREA) and identify the quality of services provided by real estate professionals who are members of CREA. The trademark DDF® is owned by The Canadian Real Estate Association (CREA) and identifies CREA's Data Distribution Facility (DDF®)