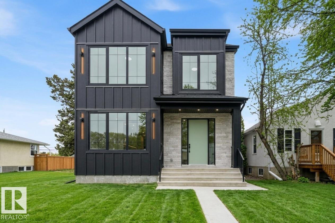
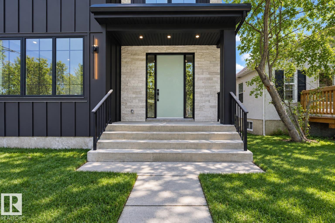
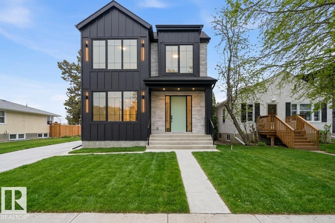
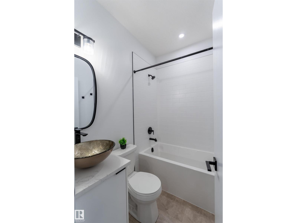
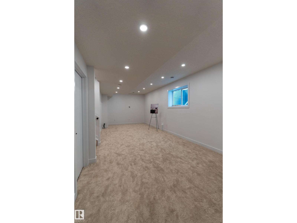
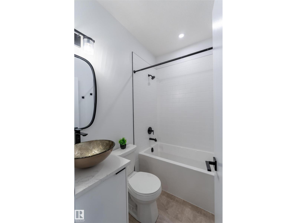
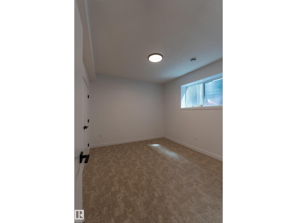
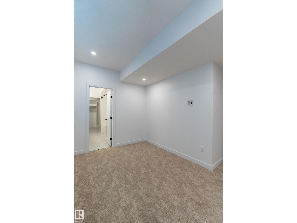
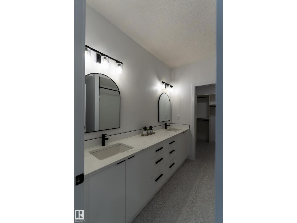
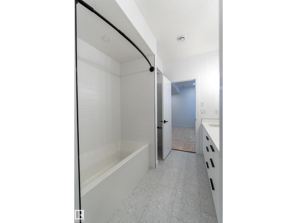
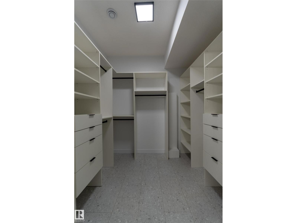
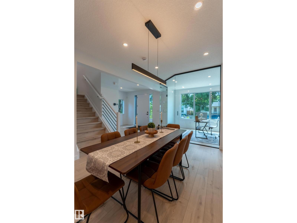
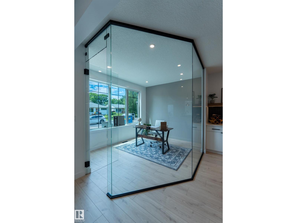
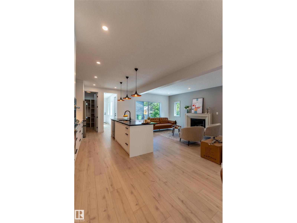
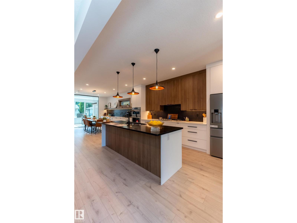
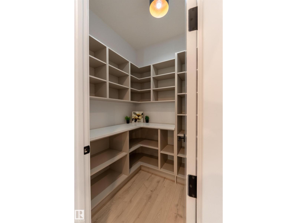
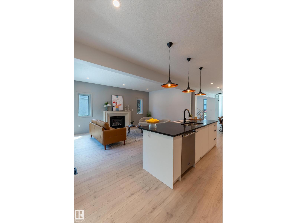
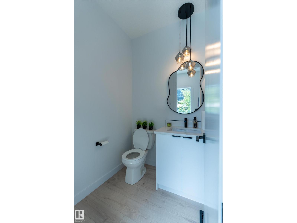
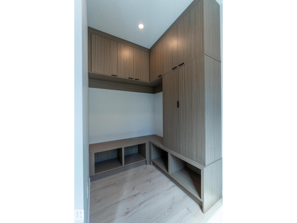
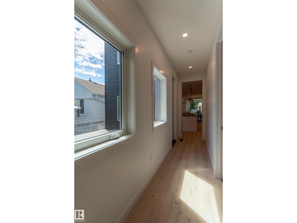
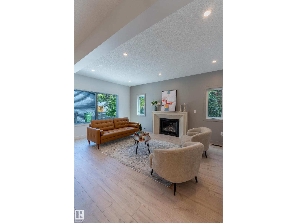
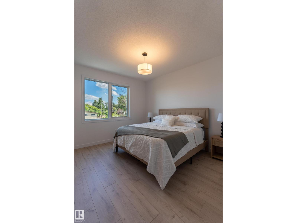
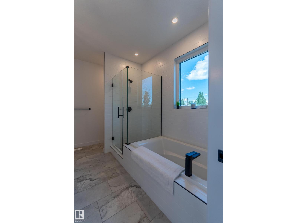
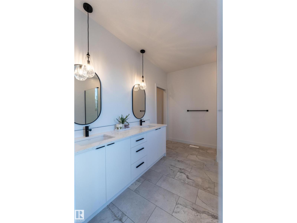
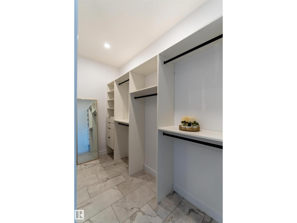
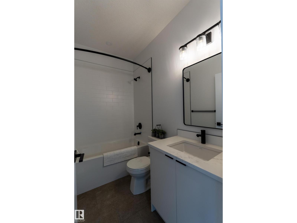
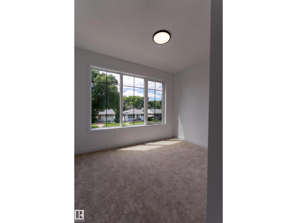
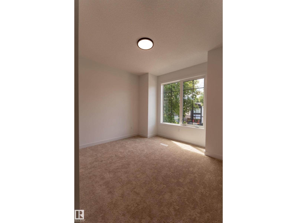
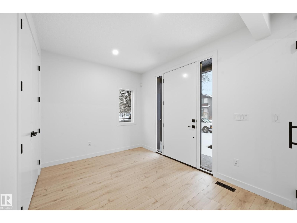
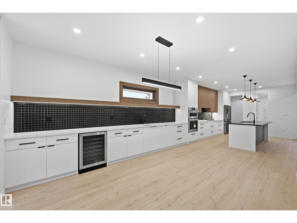
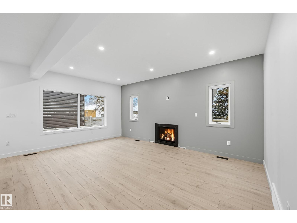
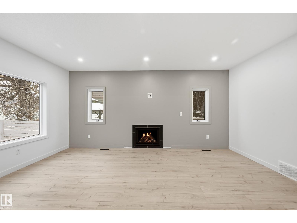
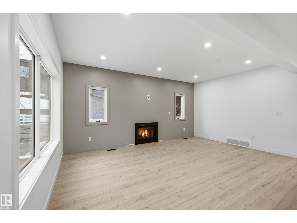
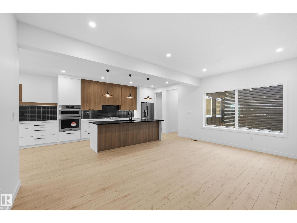
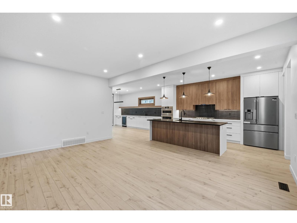
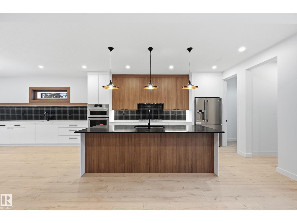
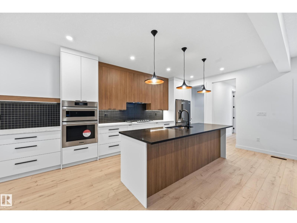
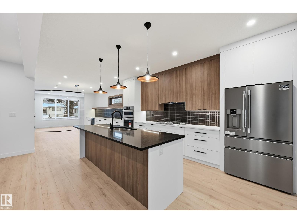
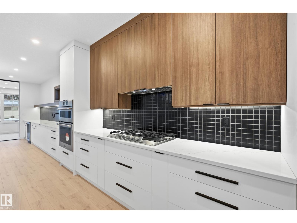
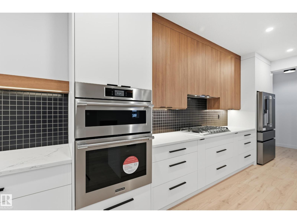
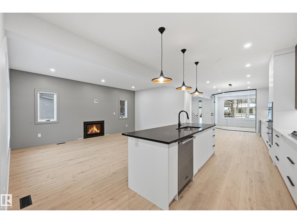
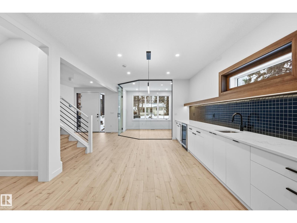
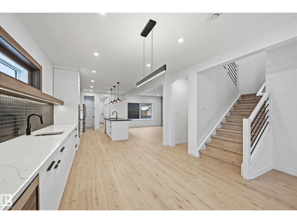
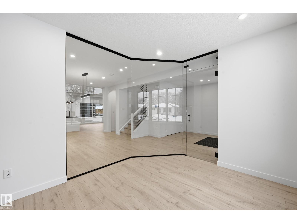
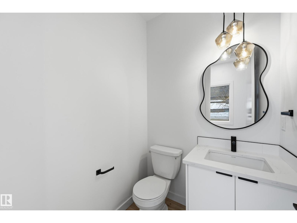
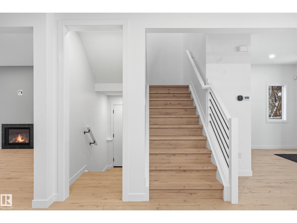
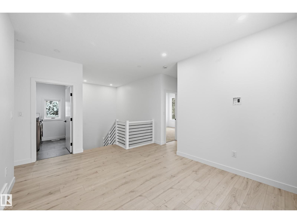
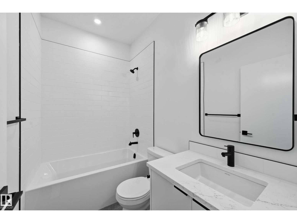
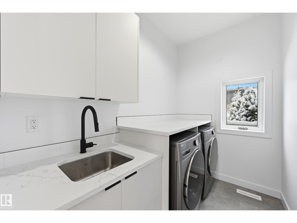
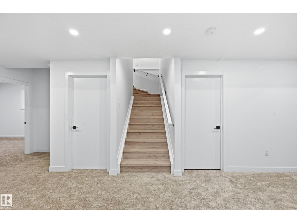
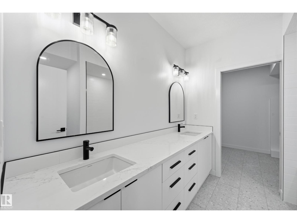
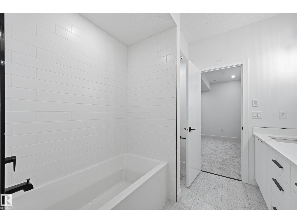
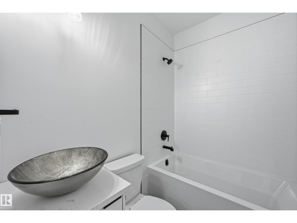
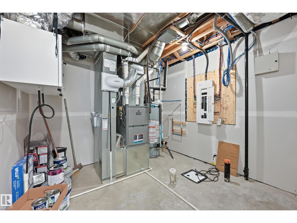
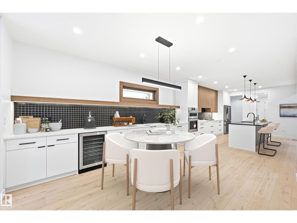
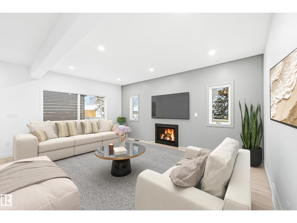
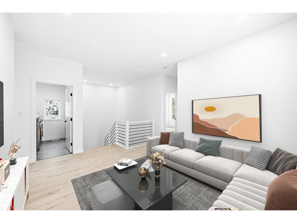
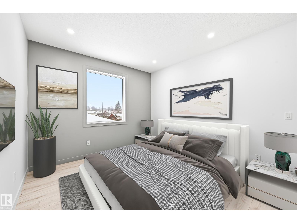
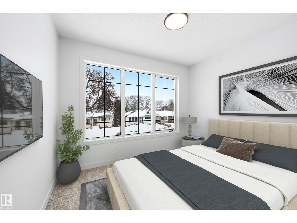
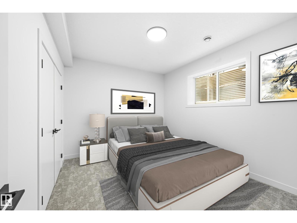
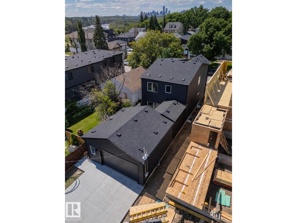
This exceptional Santini Developments residence offers over 3,400 sq ft of total living space, including approximately 2,300 sq ft above grade. The 25-foot-wide home features 5 bedrooms and 4.5 baths, including two primary suites - one upstairs and one in the fully finished basement. The open-concept main floor features high-end finishes, a chef’s kitchen with wall oven and gas cooktop, and a bright living area. The heated double garage connects through a breezeway and mudroom. Additional features include central A/C, Hardie board, stone and vinyl siding, and a fully finished basement. Located near parks, schools, and the river valley. (id:63125)
1:00 pm
Ends at:4:00 pm
| MLS® Number | E4507809 |
| Property Type | Single Family |
| Neigbourhood | Highlands (Edmonton) |
| Amenities Near By | Playground, Public Transit, Schools, Shopping |
| Features | Flat Site, Wet Bar |
| Bathroom Total | 5 |
| Bedrooms Total | 5 |
| Amenities | Ceiling - 9ft |
| Appliances | Dishwasher, Dryer, Hood Fan, Microwave, Refrigerator, Stove, Washer, See Remarks |
| Basement Development | Finished |
| Basement Type | Full (finished) |
| Constructed Date | 2025 |
| Construction Style Attachment | Detached |
| Fire Protection | Smoke Detectors |
| Fireplace Fuel | Gas |
| Fireplace Present | Yes |
| Fireplace Type | Unknown |
| Half Bath Total | 1 |
| Heating Type | Forced Air |
| Stories Total | 2 |
| Size Interior | 2,308 Ft2 |
| Type | House |
| Attached Garage | |
| Heated Garage | |
| Oversize |
| Acreage | No |
| Land Amenities | Playground, Public Transit, Schools, Shopping |
| Level | Type | Length | Width | Dimensions |
|---|---|---|---|---|
| Basement | Bedroom 4 | Measurements not available | ||
| Basement | Bonus Room | 2.44 m | 1.49 m | 2.44 m x 1.49 m |
| Basement | Bedroom 5 | Measurements not available | ||
| Main Level | Living Room | 5.67 m | 3.6 m | 5.67 m x 3.6 m |
| Main Level | Dining Room | 5.06 m | 3.11 m | 5.06 m x 3.11 m |
| Main Level | Kitchen | 5.06 m | 2.83 m | 5.06 m x 2.83 m |
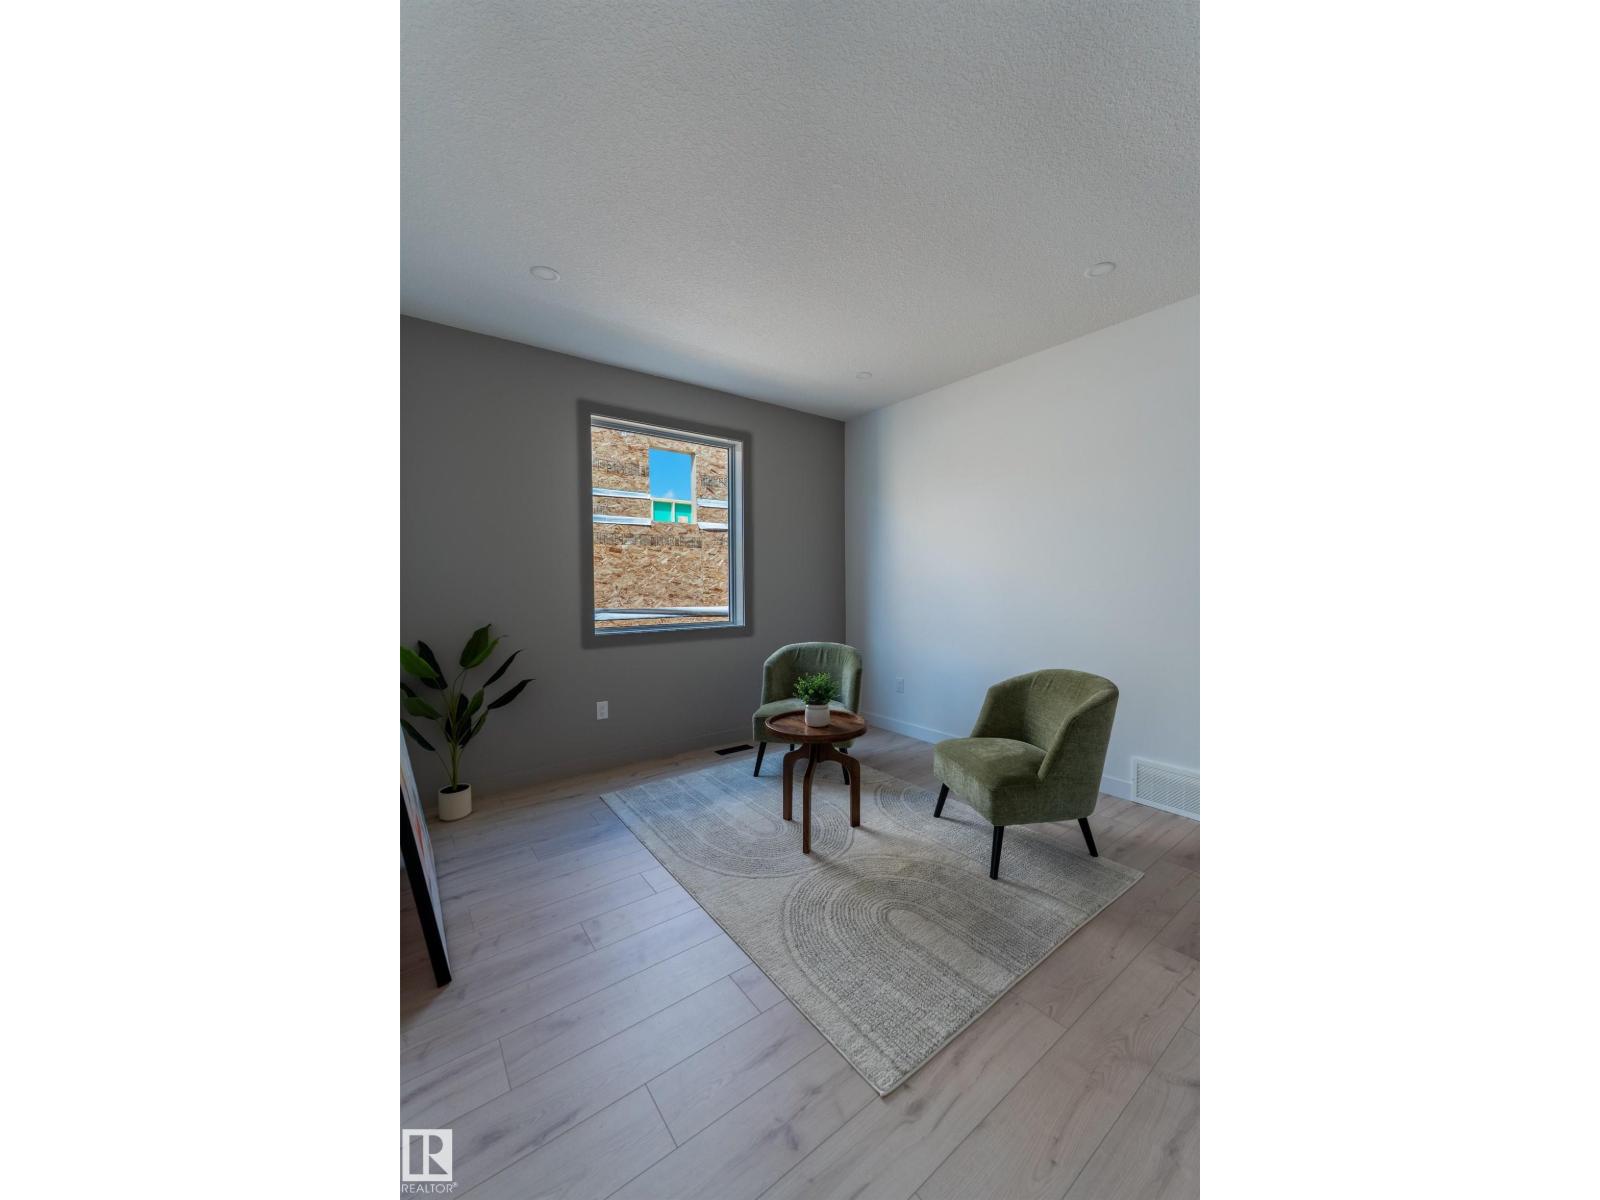
| Main Level | Den | 3.57 m | 3.05 m | 3.57 m x 3.05 m |
| Upper Level | Primary Bedroom | 3.87 m | 3.66 m | 3.87 m x 3.66 m |
| Upper Level | Bedroom 2 | 3.63 m | 2.77 m | 3.63 m x 2.77 m |
| Upper Level | Bedroom 3 | 3.57 m | 2.83 m | 3.57 m x 2.83 m |
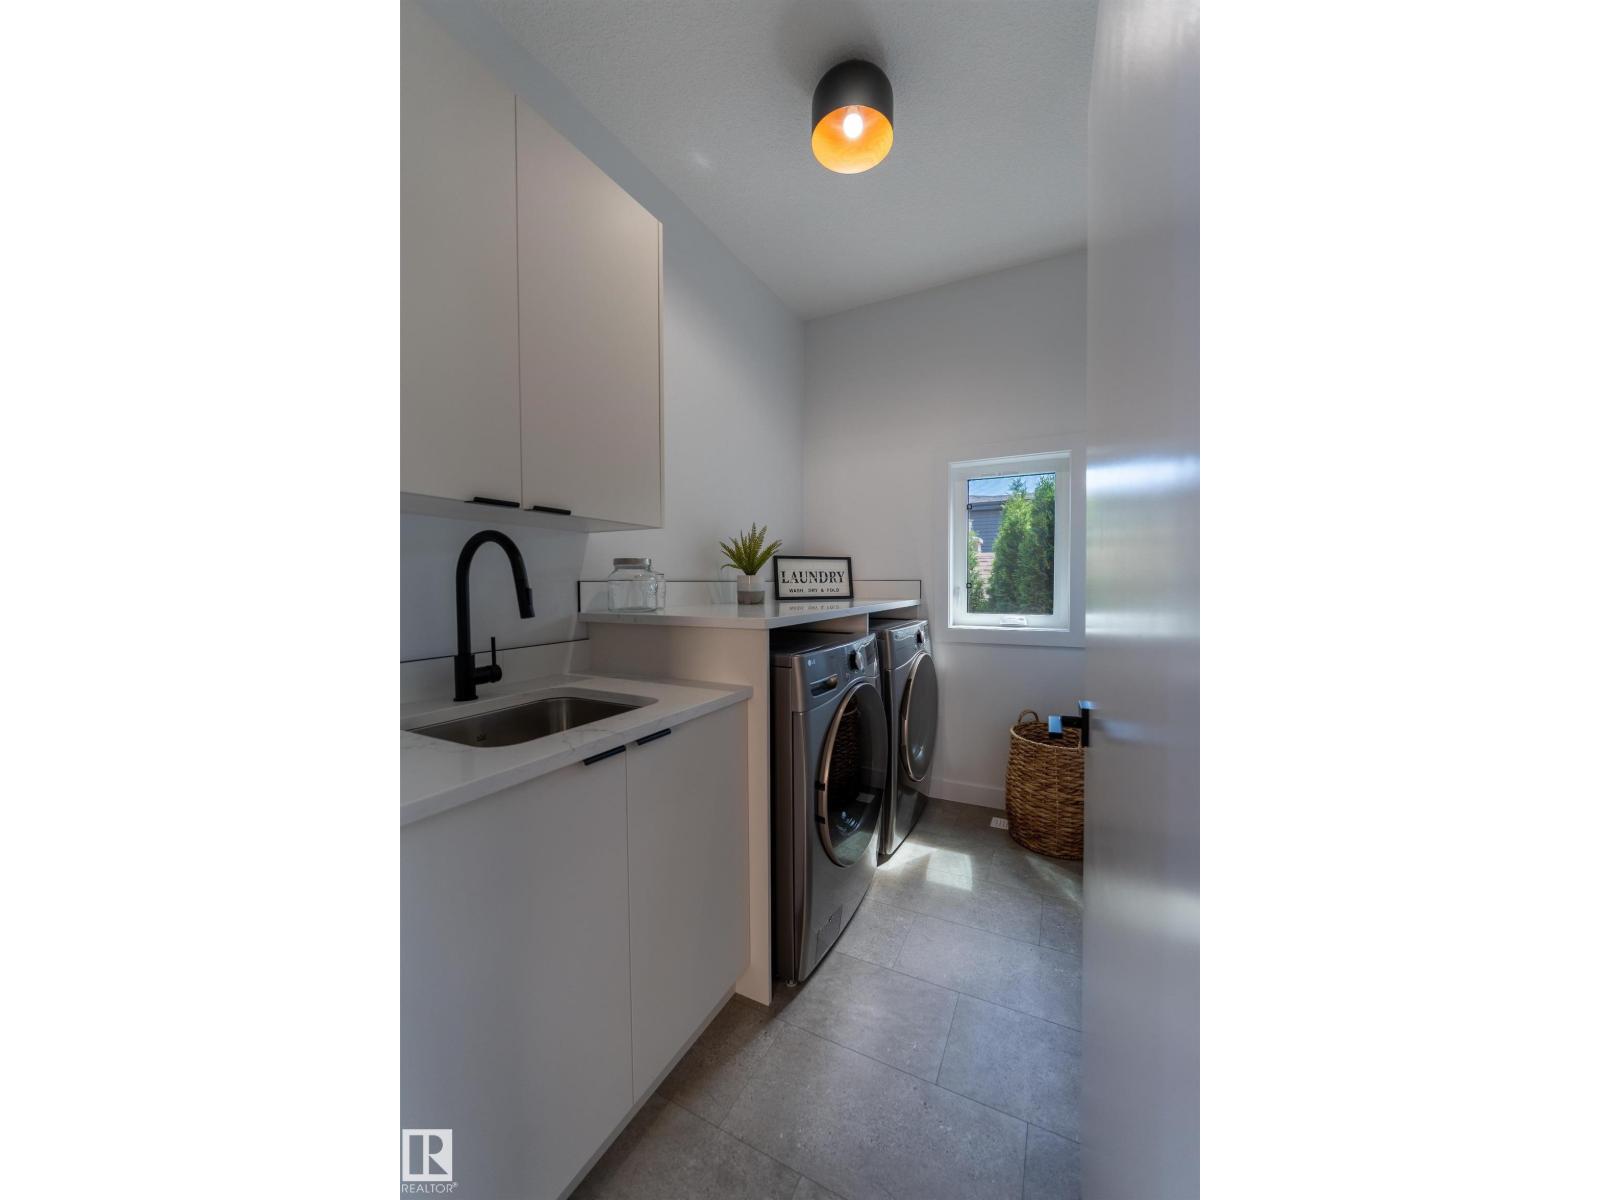
| Upper Level | Laundry Room | 2.56 m | 1.62 m | 2.56 m x 1.62 m |
Contact us for more information

The trademarks REALTOR®, REALTORS®, and the REALTOR® logo are controlled by The Canadian Real Estate Association (CREA) and identify real estate professionals who are members of CREA. The trademarks MLS®, Multiple Listing Service® and the associated logos are owned by The Canadian Real Estate Association (CREA) and identify the quality of services provided by real estate professionals who are members of CREA. The trademark DDF® is owned by The Canadian Real Estate Association (CREA) and identifies CREA's Data Distribution Facility (DDF®)