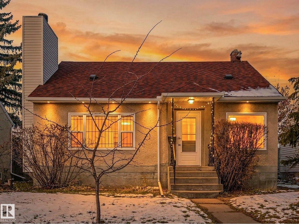
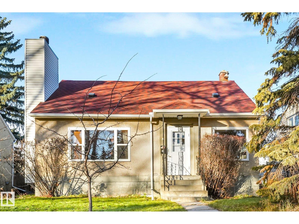
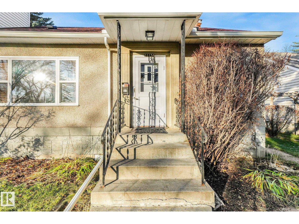
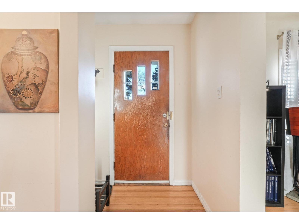
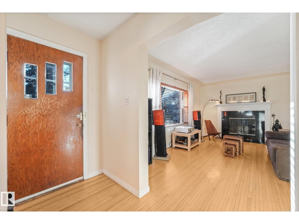
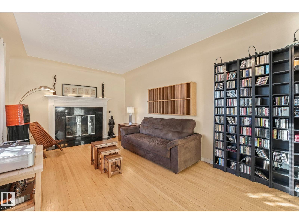
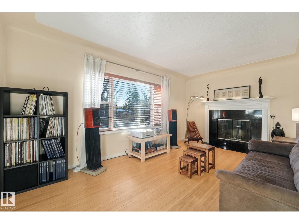
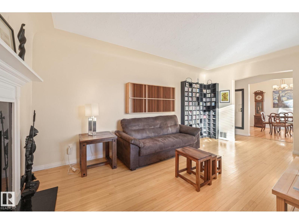
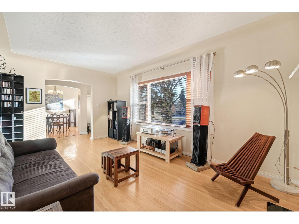
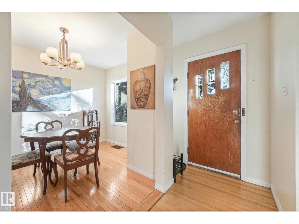
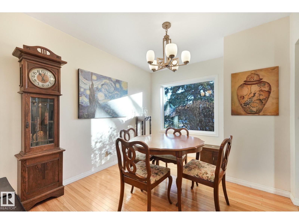
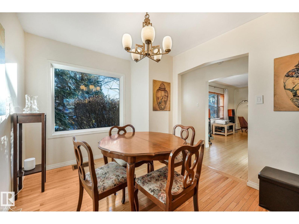
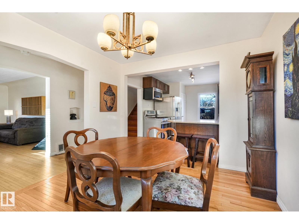
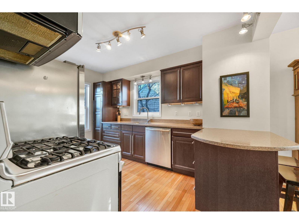
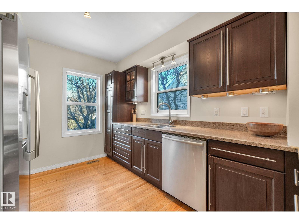
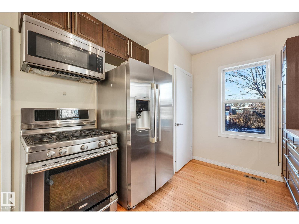
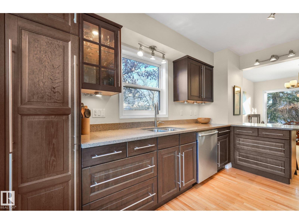
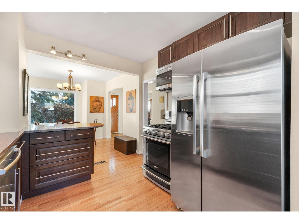
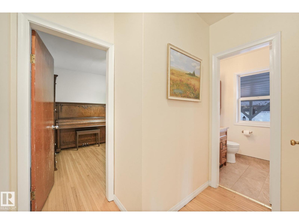
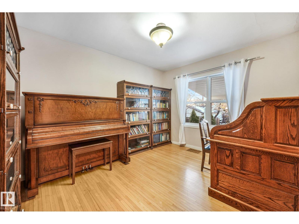
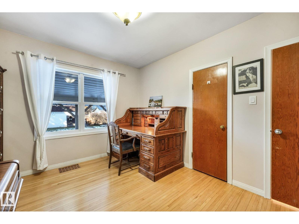
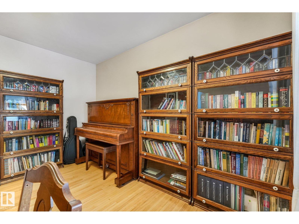
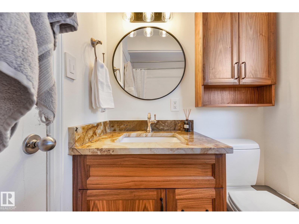
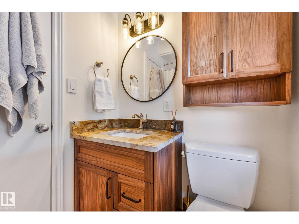
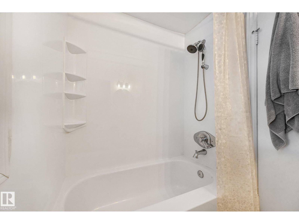
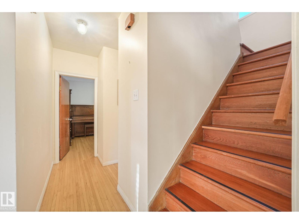
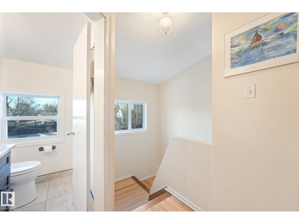
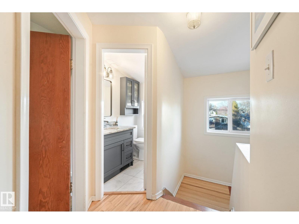
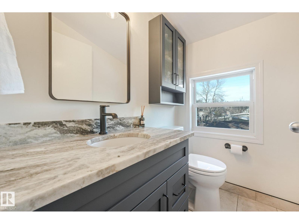
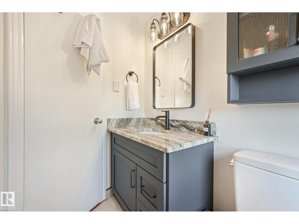
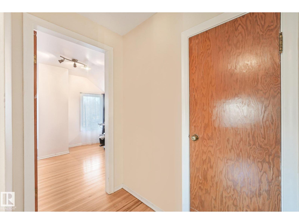
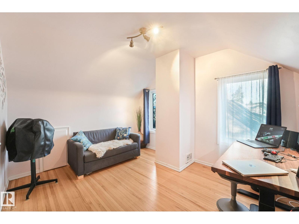
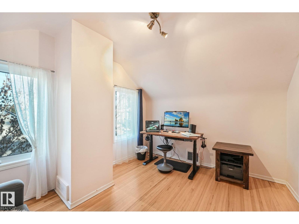
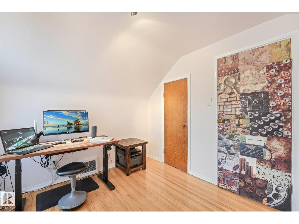
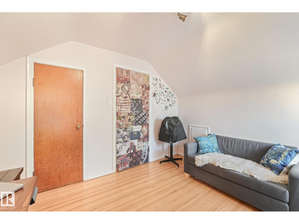
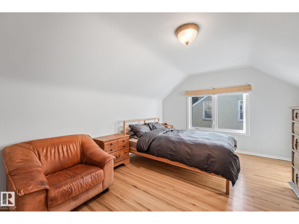
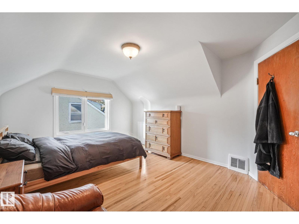
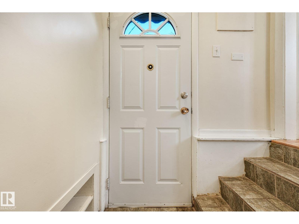
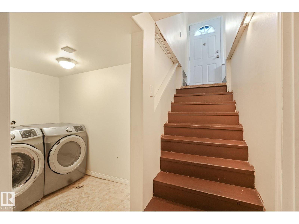
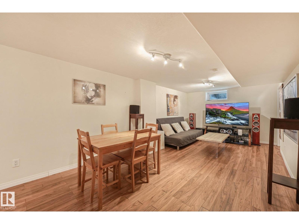
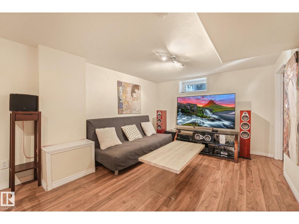
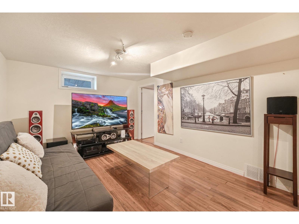
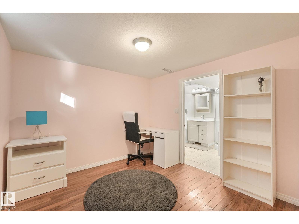
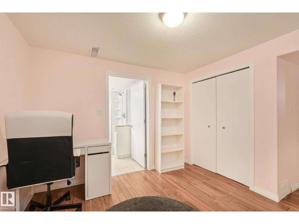
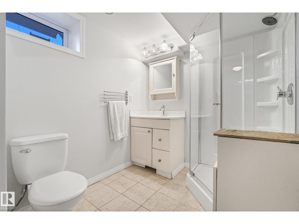
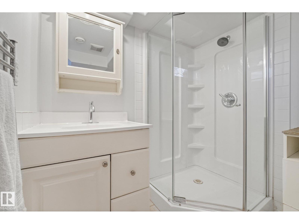
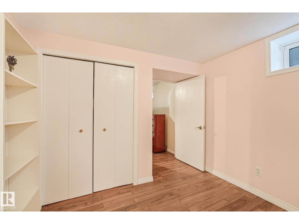
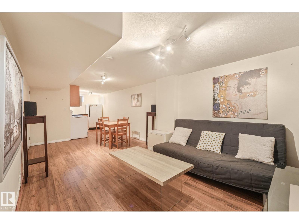
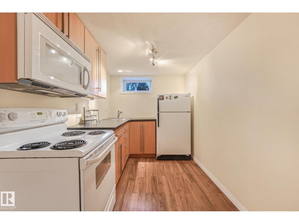
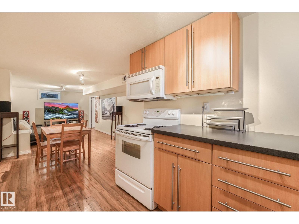
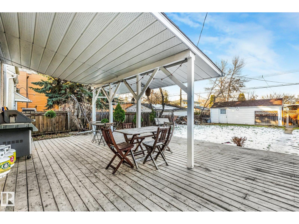
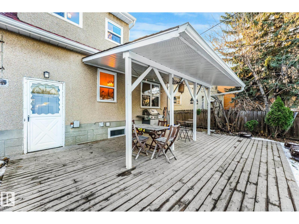
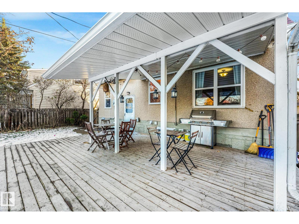
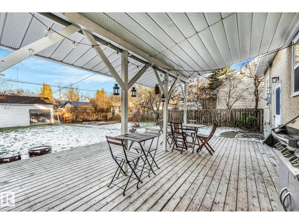
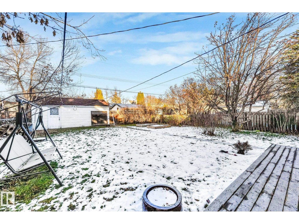
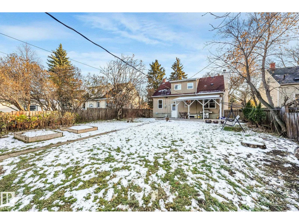
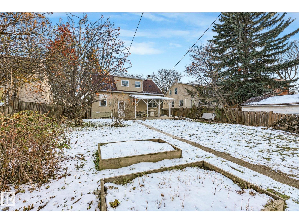
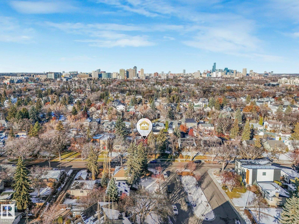
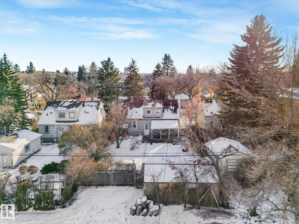
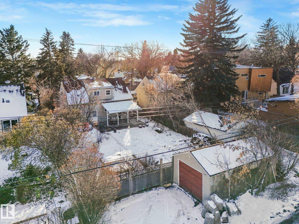
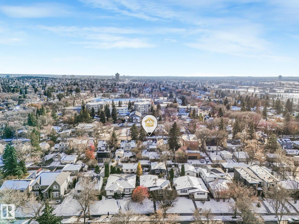
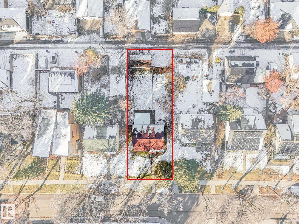
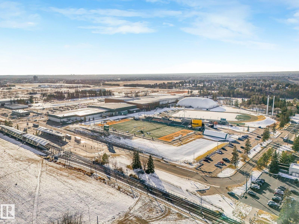
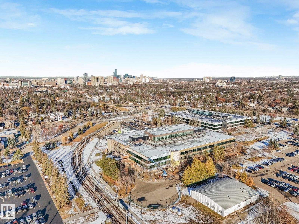
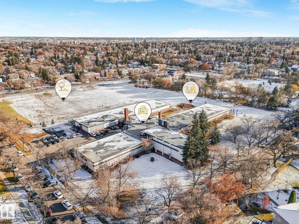
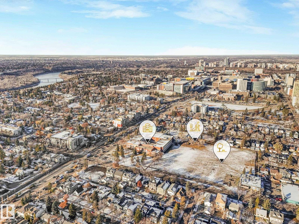
Warm, welcoming and full of character, this beautifully updated home is nestled in the desirable community of Parkallen. Blending classic charm with modern updates, it features a wood-burning fireplace, renovated kitchen and beautifully updated bathrooms. Upstairs offers two bedrooms and a bathroom, while the main floor features an additional bedroom or office and bathroom. The fully developed basement, with its own independent entrance, includes a second kitchen, bedroom, bathroom and comfortable living area, ideal for extended family, guests or independent living. Outside, enjoy the new back deck, perfect for relaxing or entertaining. The fabulous location offers easy access to the University of Alberta, hospitals, parks, schools, shopping, public transit and major routes. Enjoy mature tree-lined streets and the welcoming atmosphere of one of Edmonton's most desirable neighbourhoods. (id:63125)
12:00 pm
Ends at:2:00 pm
| MLS® Number | E4515445 |
| Property Type | Single Family |
| Neigbourhood | Parkallen (Edmonton) |
| Amenities Near By | Playground, Public Transit, Schools, Shopping |
| Features | Flat Site, Lane, No Smoking Home |
| Structure | Deck |
| Bathroom Total | 3 |
| Bedrooms Total | 4 |
| Appliances | Dishwasher, Dryer, Garage Door Opener, Microwave, Stove, Gas Stove(s), Washer, Two Refrigerators |
| Basement Development | Finished |
| Basement Type | Full (finished) |
| Constructed Date | 1951 |
| Construction Style Attachment | Detached |
| Fireplace Fuel | Wood |
| Fireplace Present | Yes |
| Fireplace Type | Unknown |
| Half Bath Total | 1 |
| Heating Type | Forced Air |
| Stories Total | 2 |
| Size Interior | 1,282 Ft2 |
| Type | House |
| Detached Garage |
| Acreage | No |
| Fence Type | Fence |
| Land Amenities | Playground, Public Transit, Schools, Shopping |
| Size Irregular | 590.15 |
| Size Total | 590.15 M2 |
| Size Total Text | 590.15 M2 |
| Level | Type | Length | Width | Dimensions |
|---|---|---|---|---|
| Basement | Second Kitchen | 2.58*2.07 | ||
| Basement | Utility Room | 2.59*4.88 | ||
| Basement | Laundry Room | 2.49*1.65 | ||
| Lower Level | Bedroom 4 | 2.84*3.79 | ||
| Main Level | Living Room | 5.04*3.47 | ||
| Main Level | Dining Room | 2.97*3.42 | ||
| Main Level | Kitchen | 2.91*3.89 | ||
| Main Level | Bedroom 3 | 2.97*3.91 | ||
| Upper Level | Primary Bedroom | 4.48*3.6 | ||
| Upper Level | Bedroom 2 | 2.86*3.35 |
Contact us for more information

The trademarks REALTOR®, REALTORS®, and the REALTOR® logo are controlled by The Canadian Real Estate Association (CREA) and identify real estate professionals who are members of CREA. The trademarks MLS®, Multiple Listing Service® and the associated logos are owned by The Canadian Real Estate Association (CREA) and identify the quality of services provided by real estate professionals who are members of CREA. The trademark DDF® is owned by The Canadian Real Estate Association (CREA) and identifies CREA's Data Distribution Facility (DDF®)