5 Bedroom
2 Bathroom
1,185 ft2
Bungalow
Forced Air
$564,900
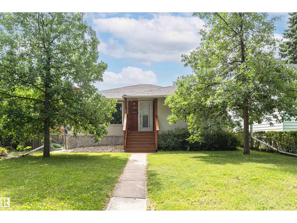
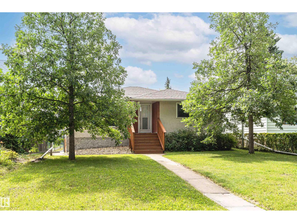
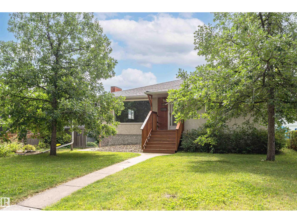
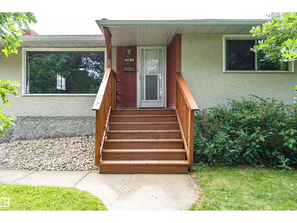
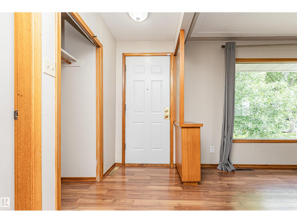
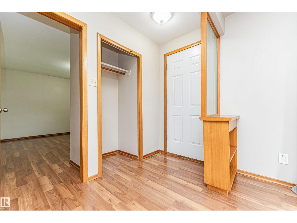
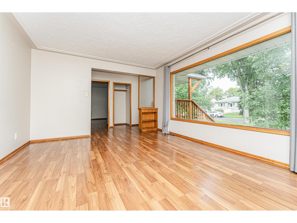
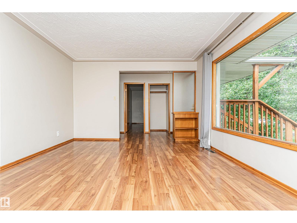
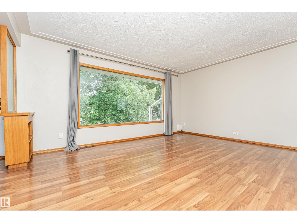
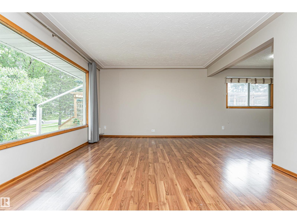
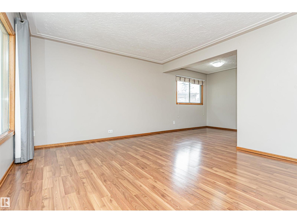
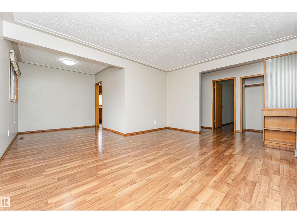
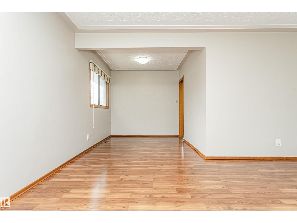

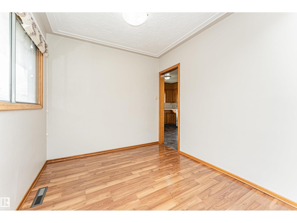
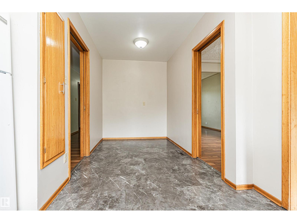
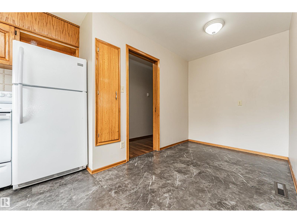
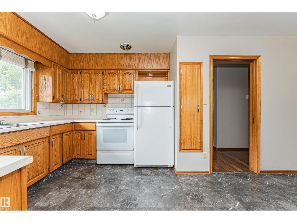
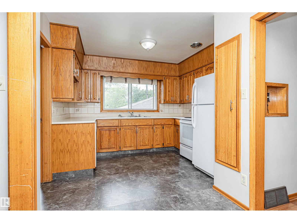
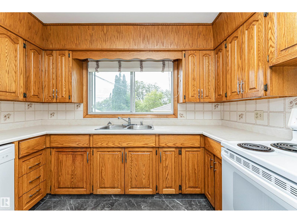
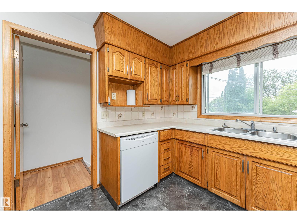
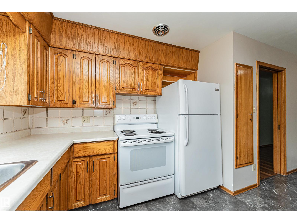
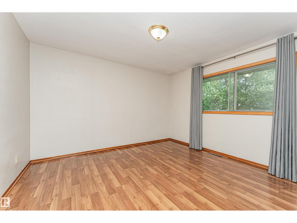
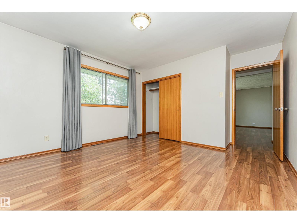
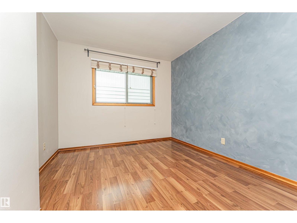
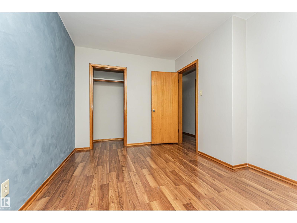
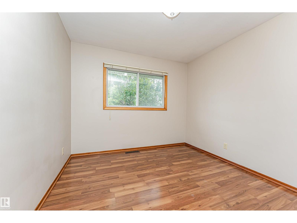
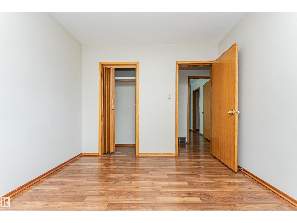
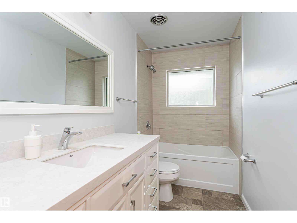
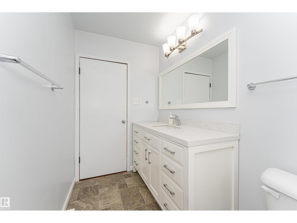
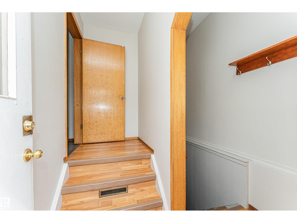
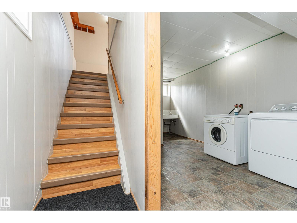
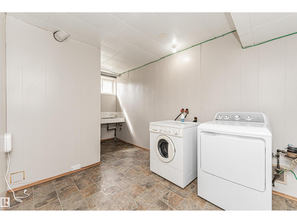
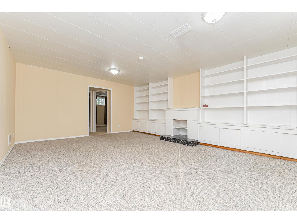
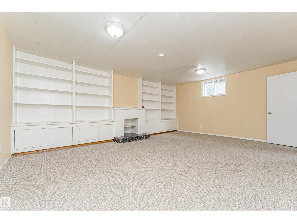
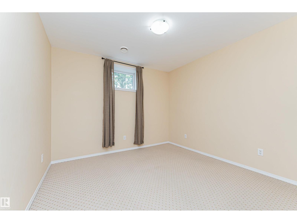
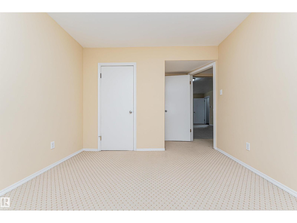
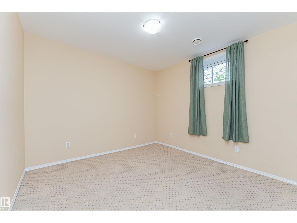
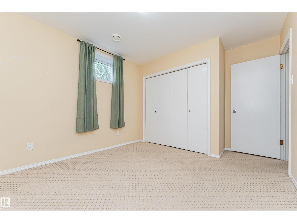
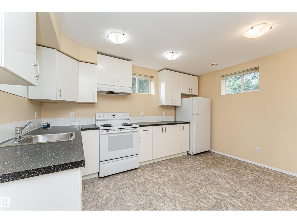
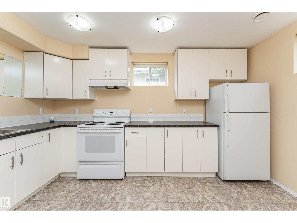
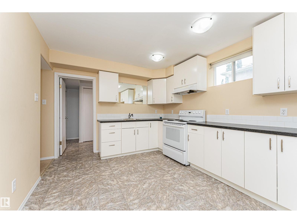
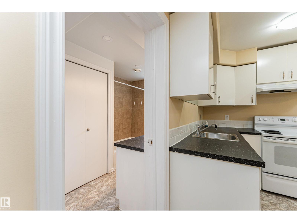
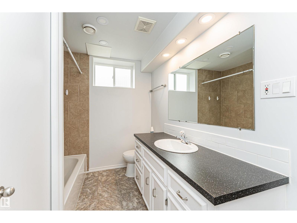
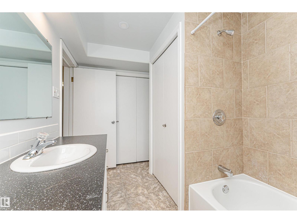
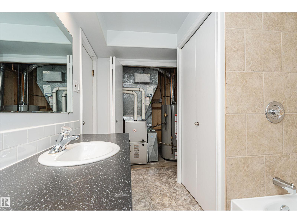
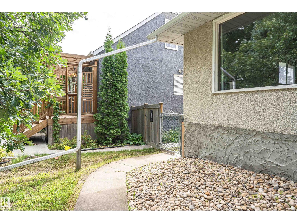
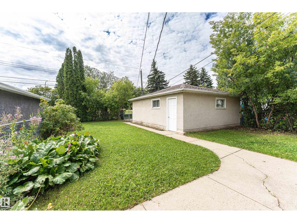
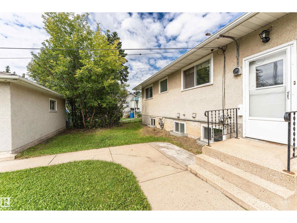
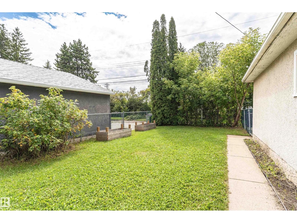
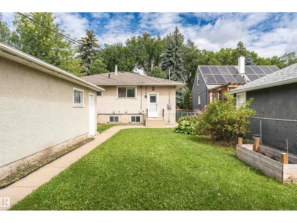
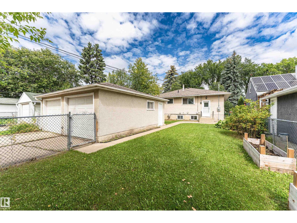
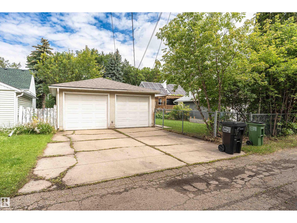
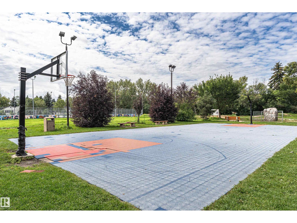
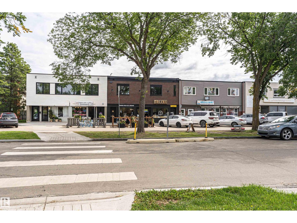
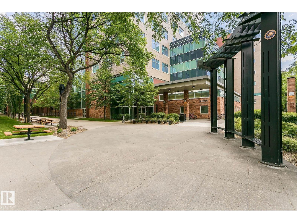
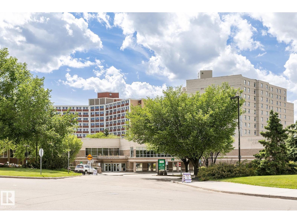
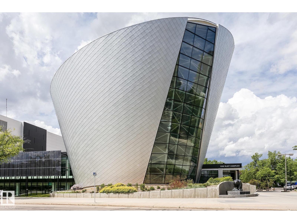
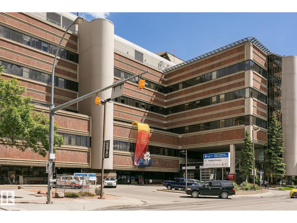
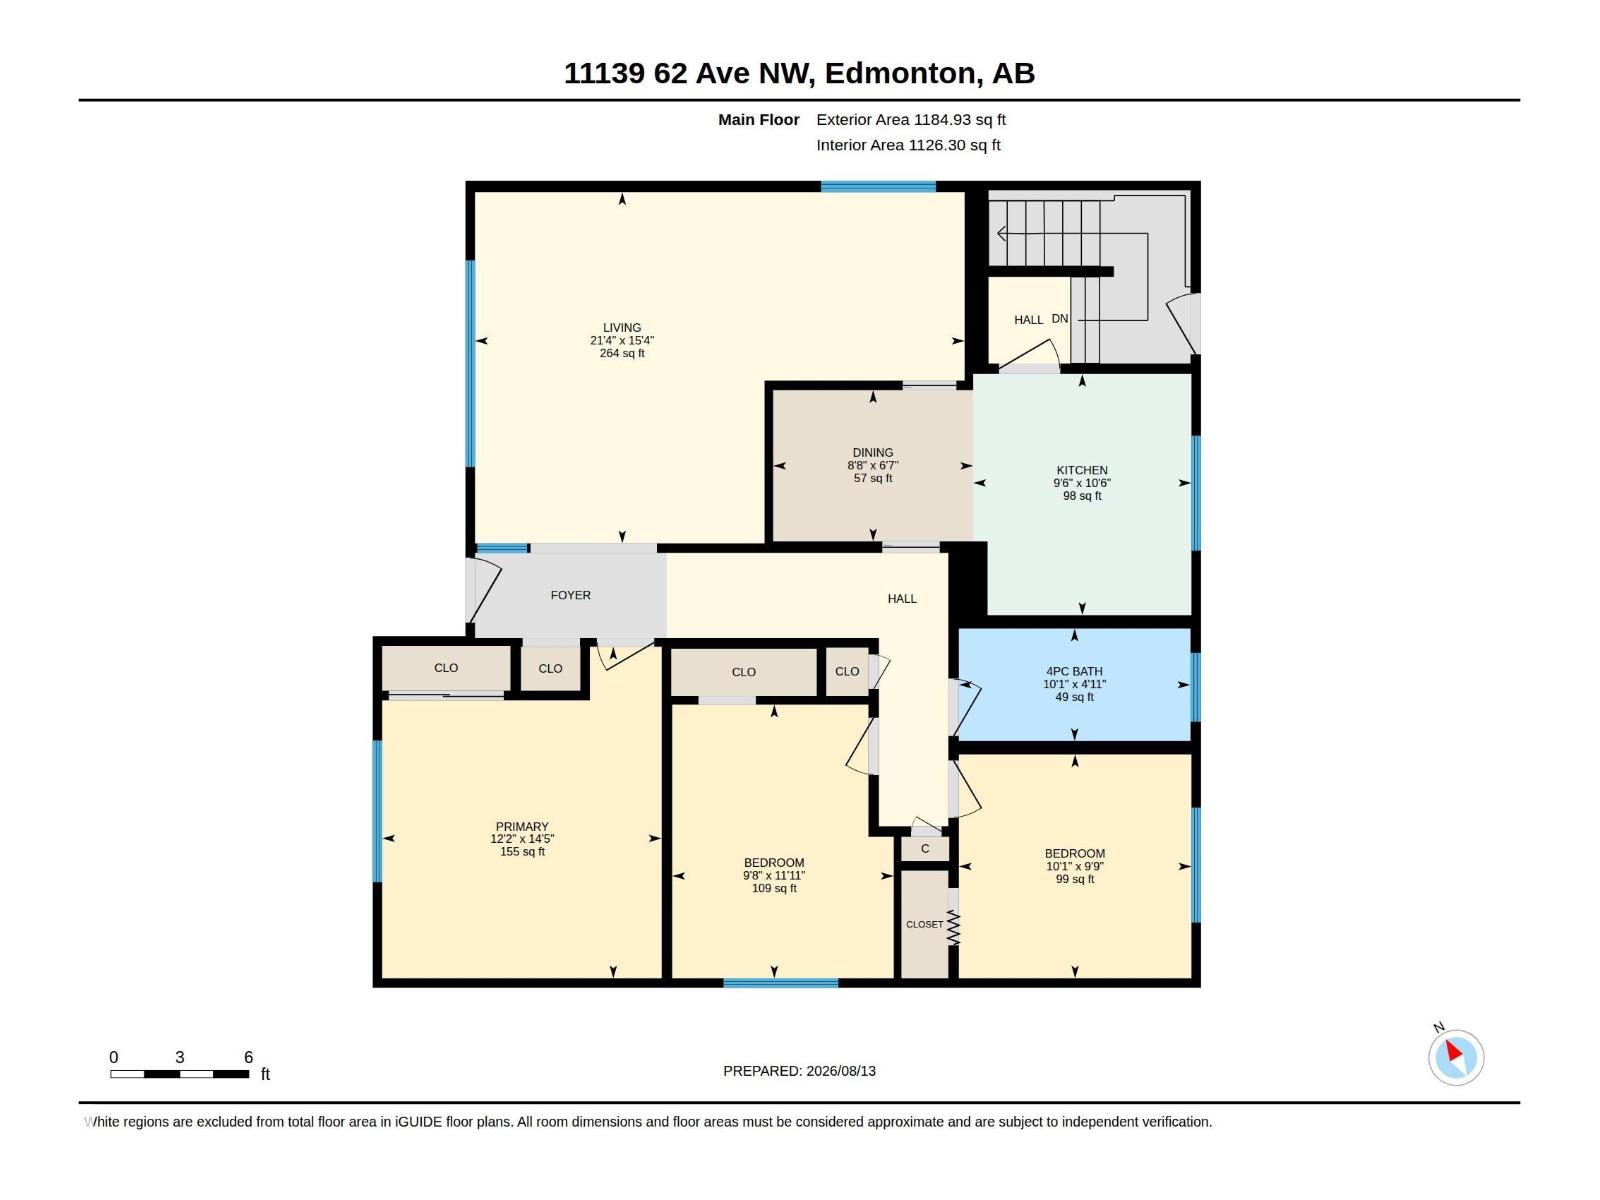
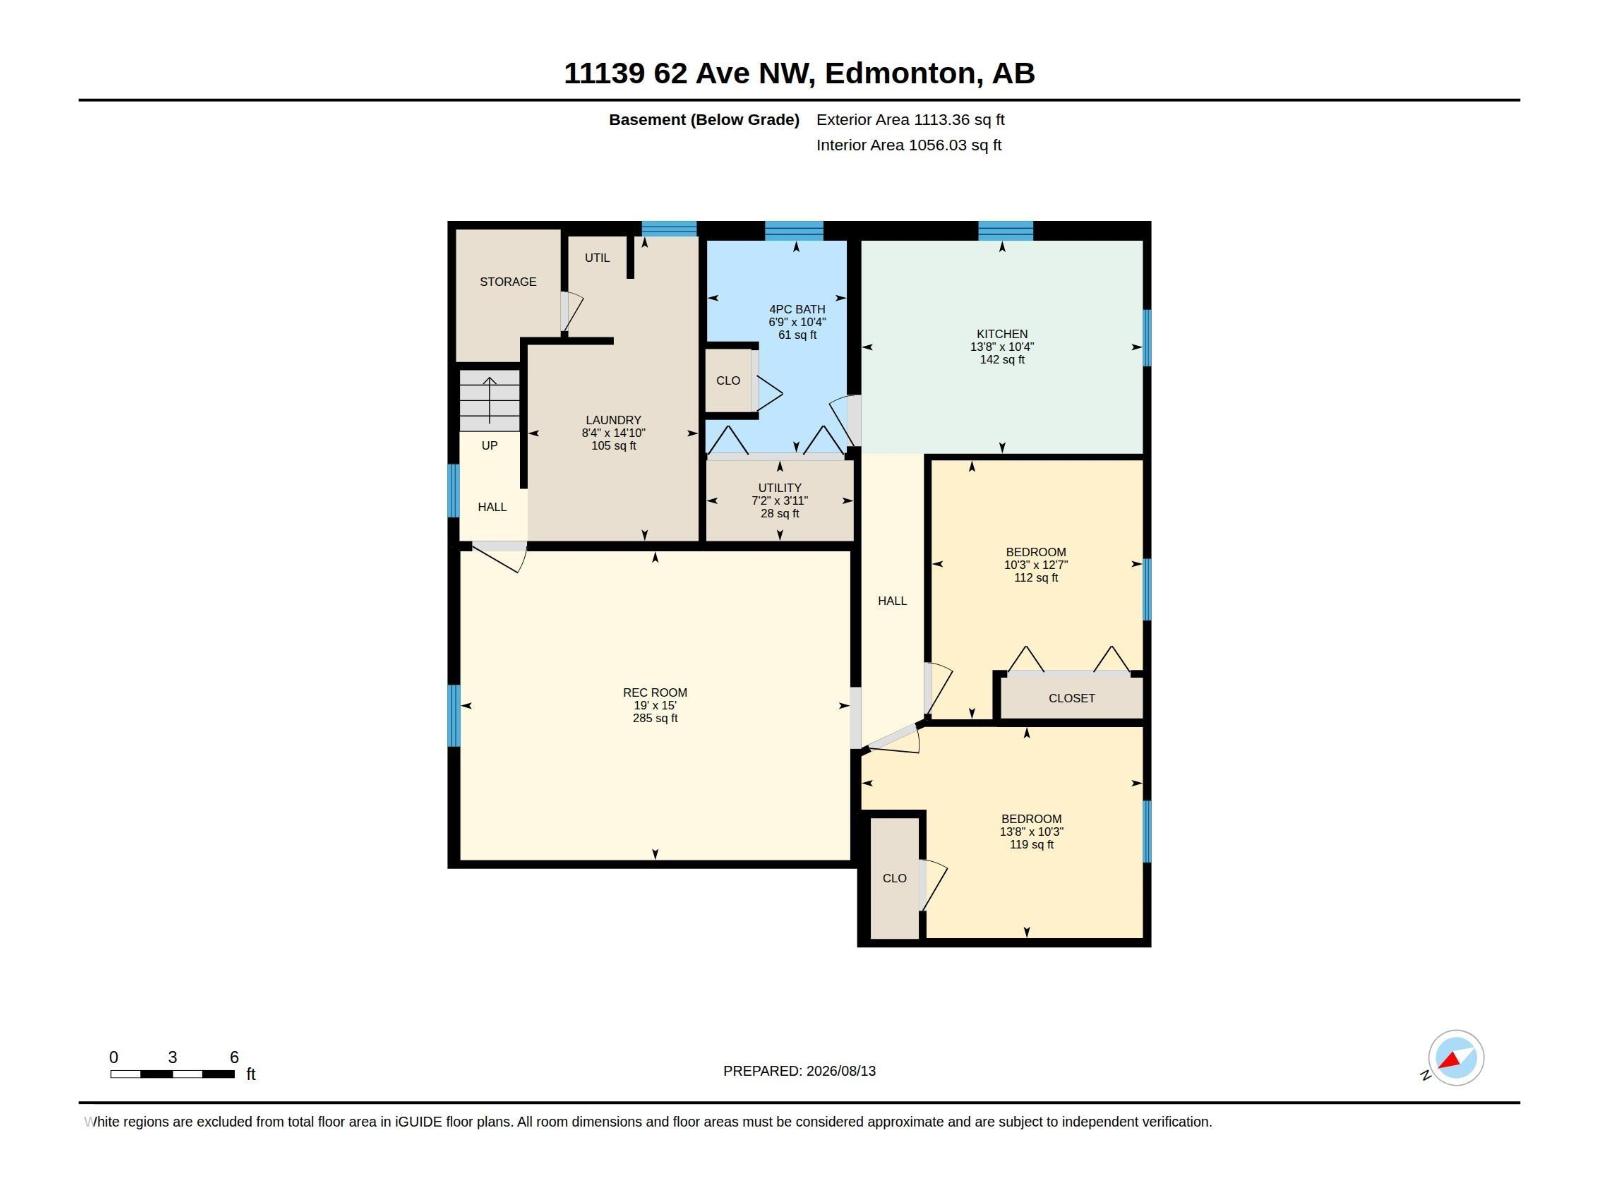
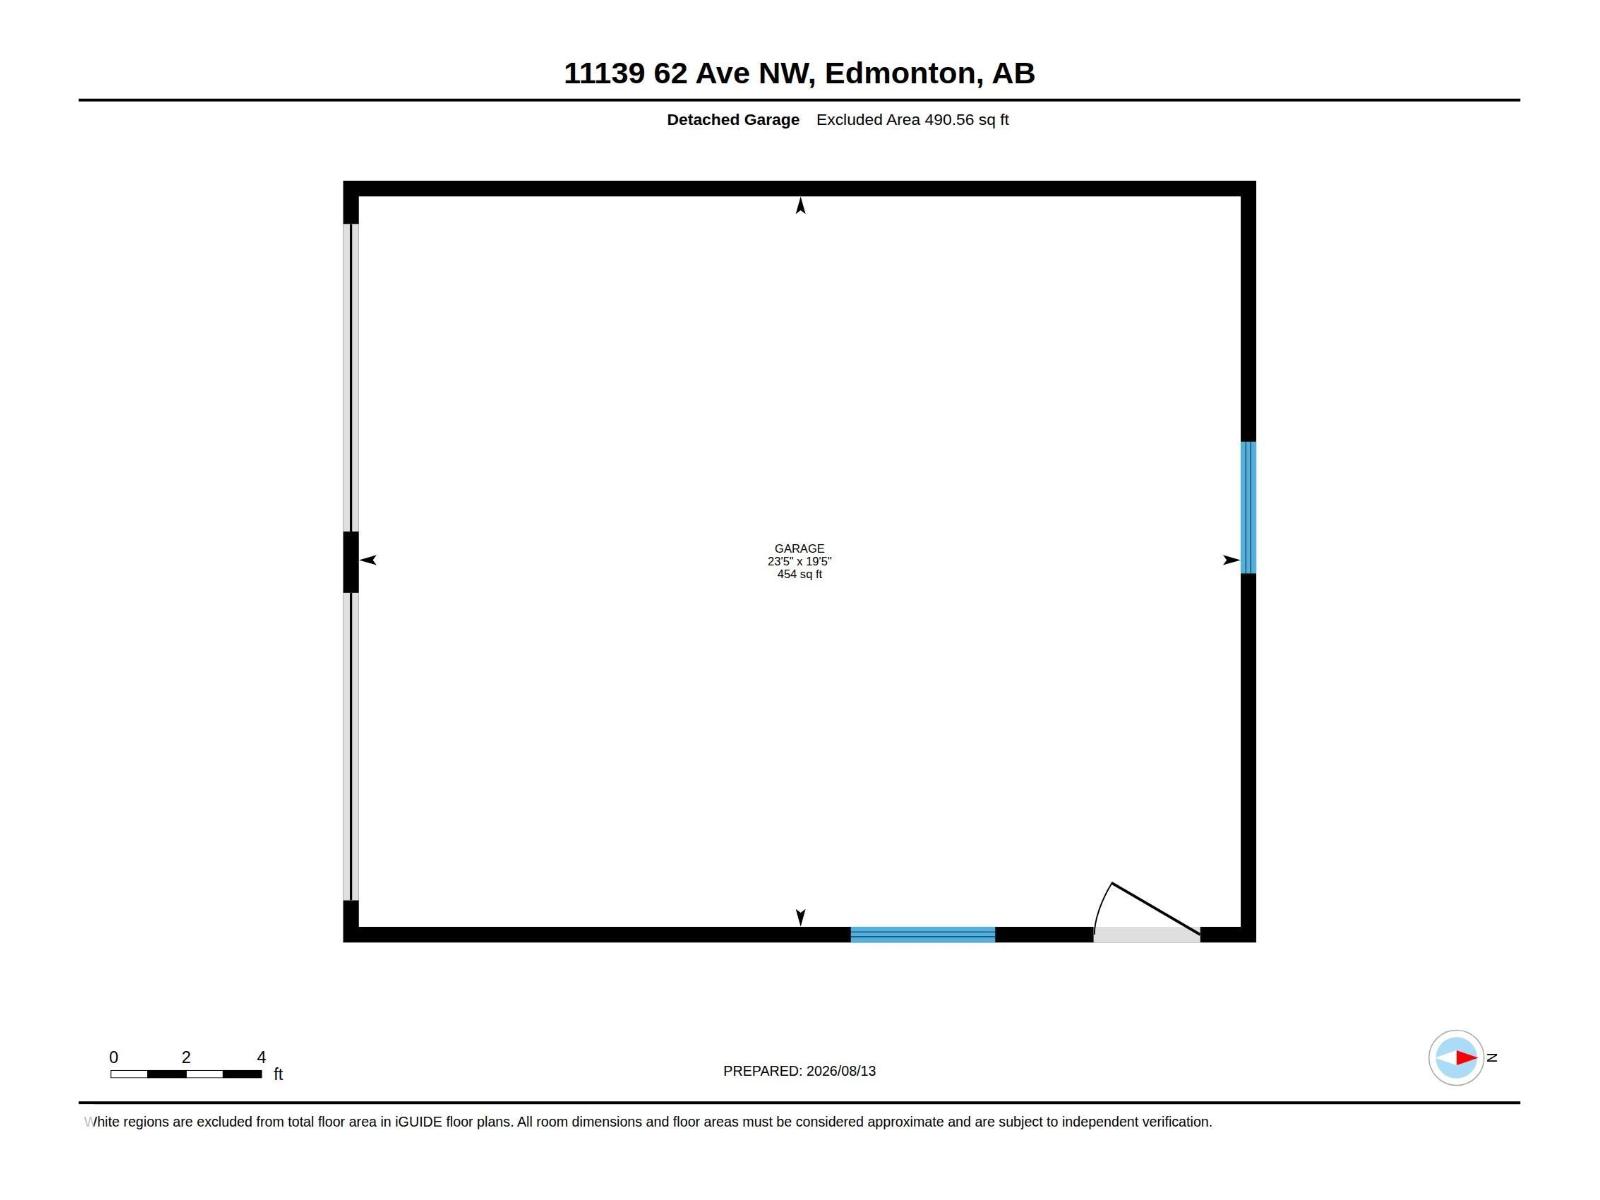
Investment opportunity in Parkallen! Welcome to this stunning close to 1,200 sq. ft. 3+2 bedroom bungalow, perfectly placed on a tree-lined block. The main floor boasts a classic design featuring three bedrooms, a full bath, an L-shaped living room, & dining area, complemented by a spacious kitchen tucked away at the rear. The basement has a separate entrance which leads to a generous living space, including a second kitchen, 2 additional bedrooms, & another full bathroom. Double detached garage. The property has undergone extensive upgrades over the recent years, including shingles (house & garage), eaves, furnace, HWT, 150A electrical system, insulation, and more. Situated within close proximity to schools, shopping centers, public transportation, and prominent landmarks such as Whyte Ave, the University of Alberta, U of A hospital. Don’t miss your opportunity to own a property in one of Edmonton’s most desirable communities! (id:63125)
Property Details
|
MLS® Number
|
E4503824 |
|
Property Type
|
Single Family |
|
Neigbourhood
|
Parkallen (Edmonton) |
|
Amenities Near By
|
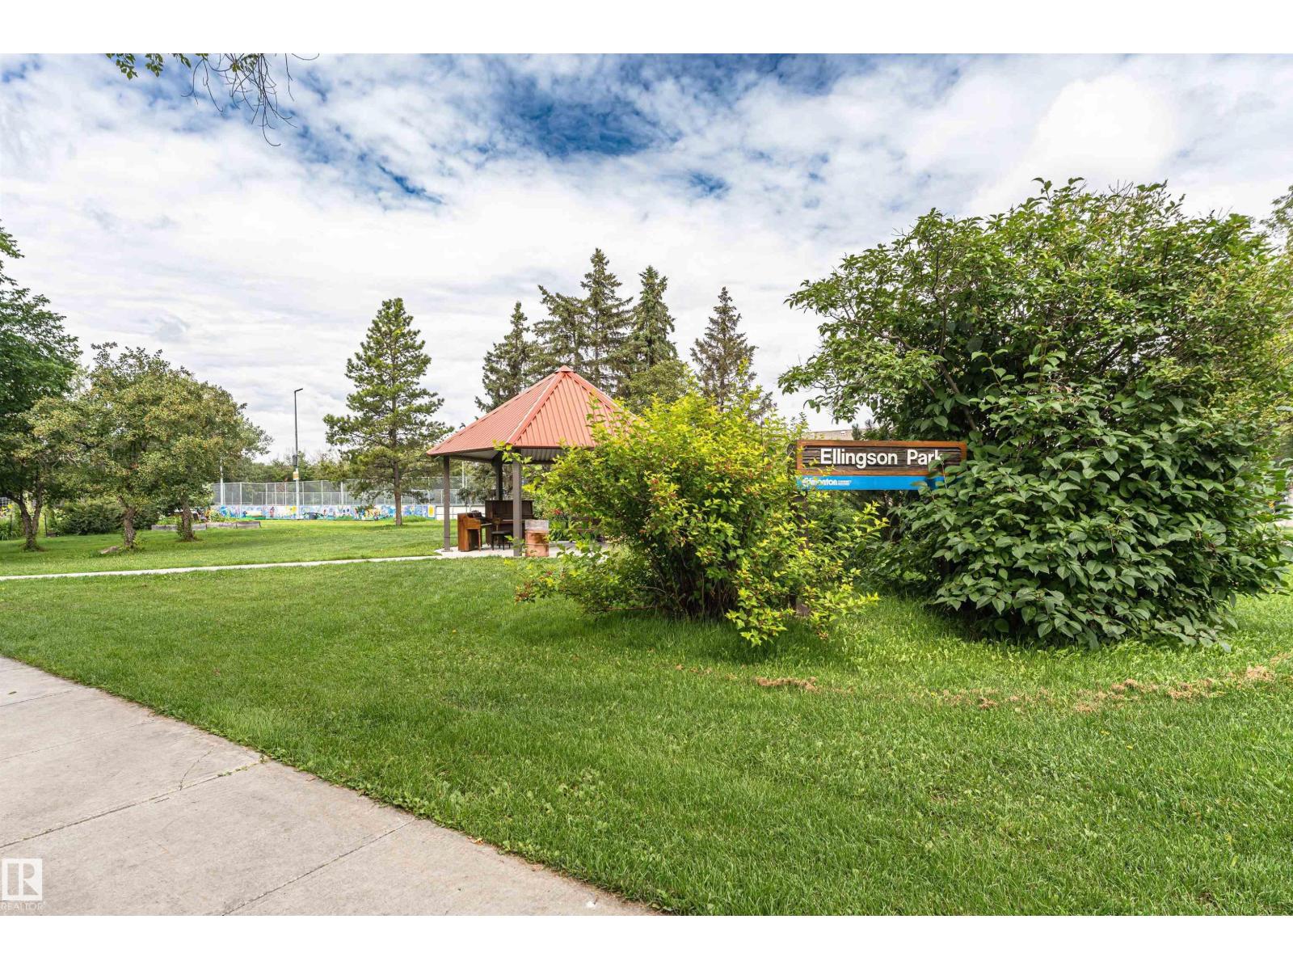
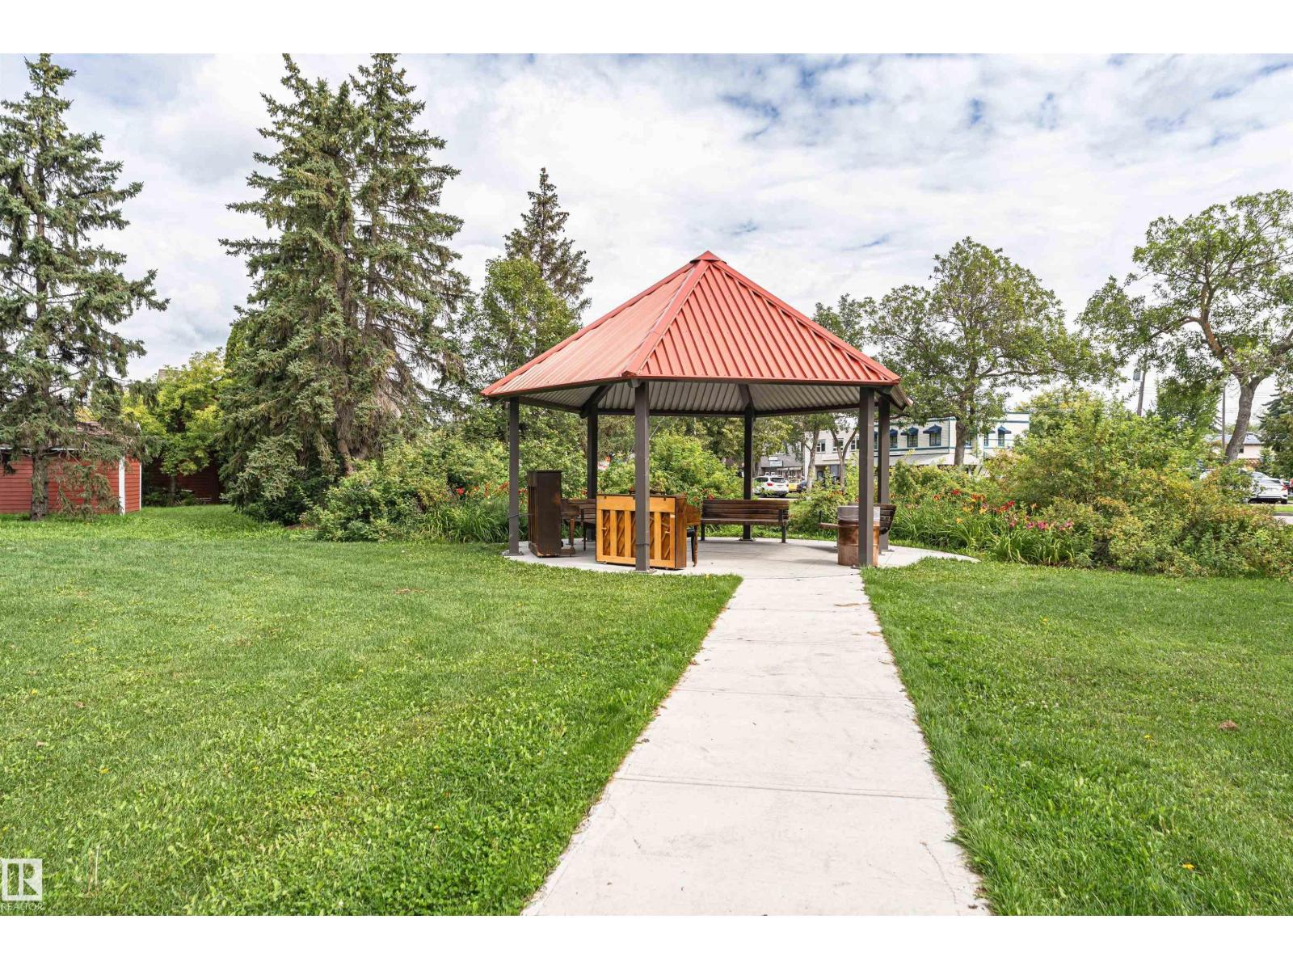
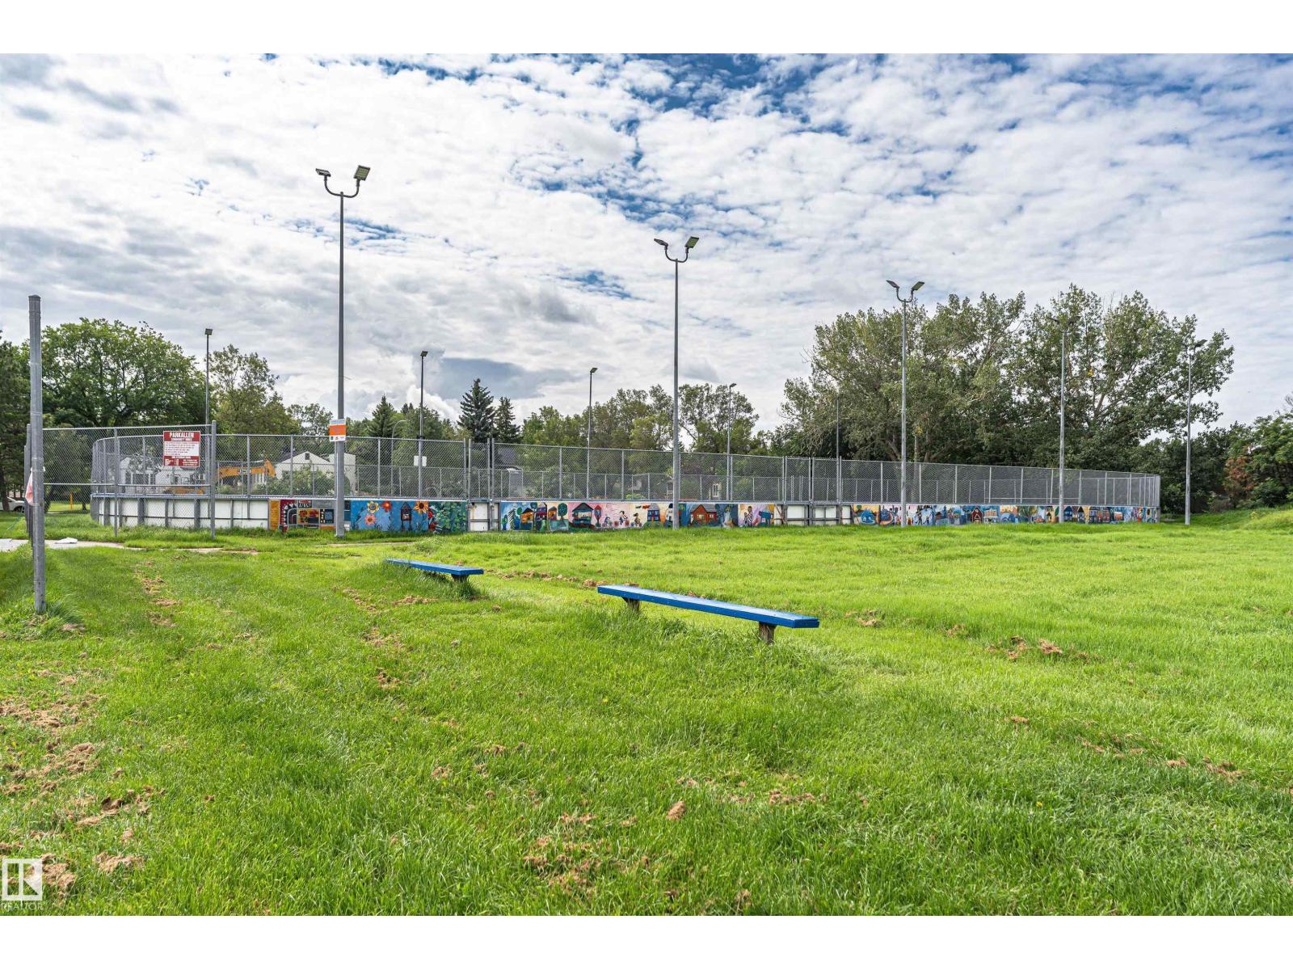
Playground, Public Transit, Schools, Shopping |
|
Features
|
Flat Site, Lane, No Smoking Home |
Building
|
Bathroom Total
|
2 |
|
Bedrooms Total
|
5 |
|
Appliances
|
Dishwasher, Dryer, Hood Fan, Window Coverings, Two Refrigerators, Two Stoves |
|
Architectural Style
|
Bungalow |
|
Basement Development
|
Finished |
|
Basement Type
|
Full (finished) |
|
Constructed Date
|
1958 |
|
Construction Style Attachment
|
Detached |
|
Heating Type
|
Forced Air |
|
Stories Total
|
1 |
|
Size Interior
|
1,185 Ft2 |
|
Type
|
House |
Parking
Land
|
Acreage
|
No |
|
Fence Type
|
Fence |
|
Land Amenities
|
Playground, Public Transit, Schools, Shopping |
|
Size Irregular
|
572.16 |
|
Size Total
|
572.16 M2 |
|
Size Total Text
|
572.16 M2 |
Rooms
| Level |
Type |
Length |
Width |
Dimensions |
|
Basement |
Family Room |
5.78 m |
4.58 m |
5.78 m x 4.58 m |
|
Basement |
Bedroom 4 |
4.17 m |
3.13 m |
4.17 m x 3.13 m |
|
Basement |
Bedroom 5 |
3.84 m |
3.13 m |
3.84 m x 3.13 m |
|
Basement |
Second Kitchen |
4.17 m |
3.16 m |
4.17 m x 3.16 m |
|
Basement |
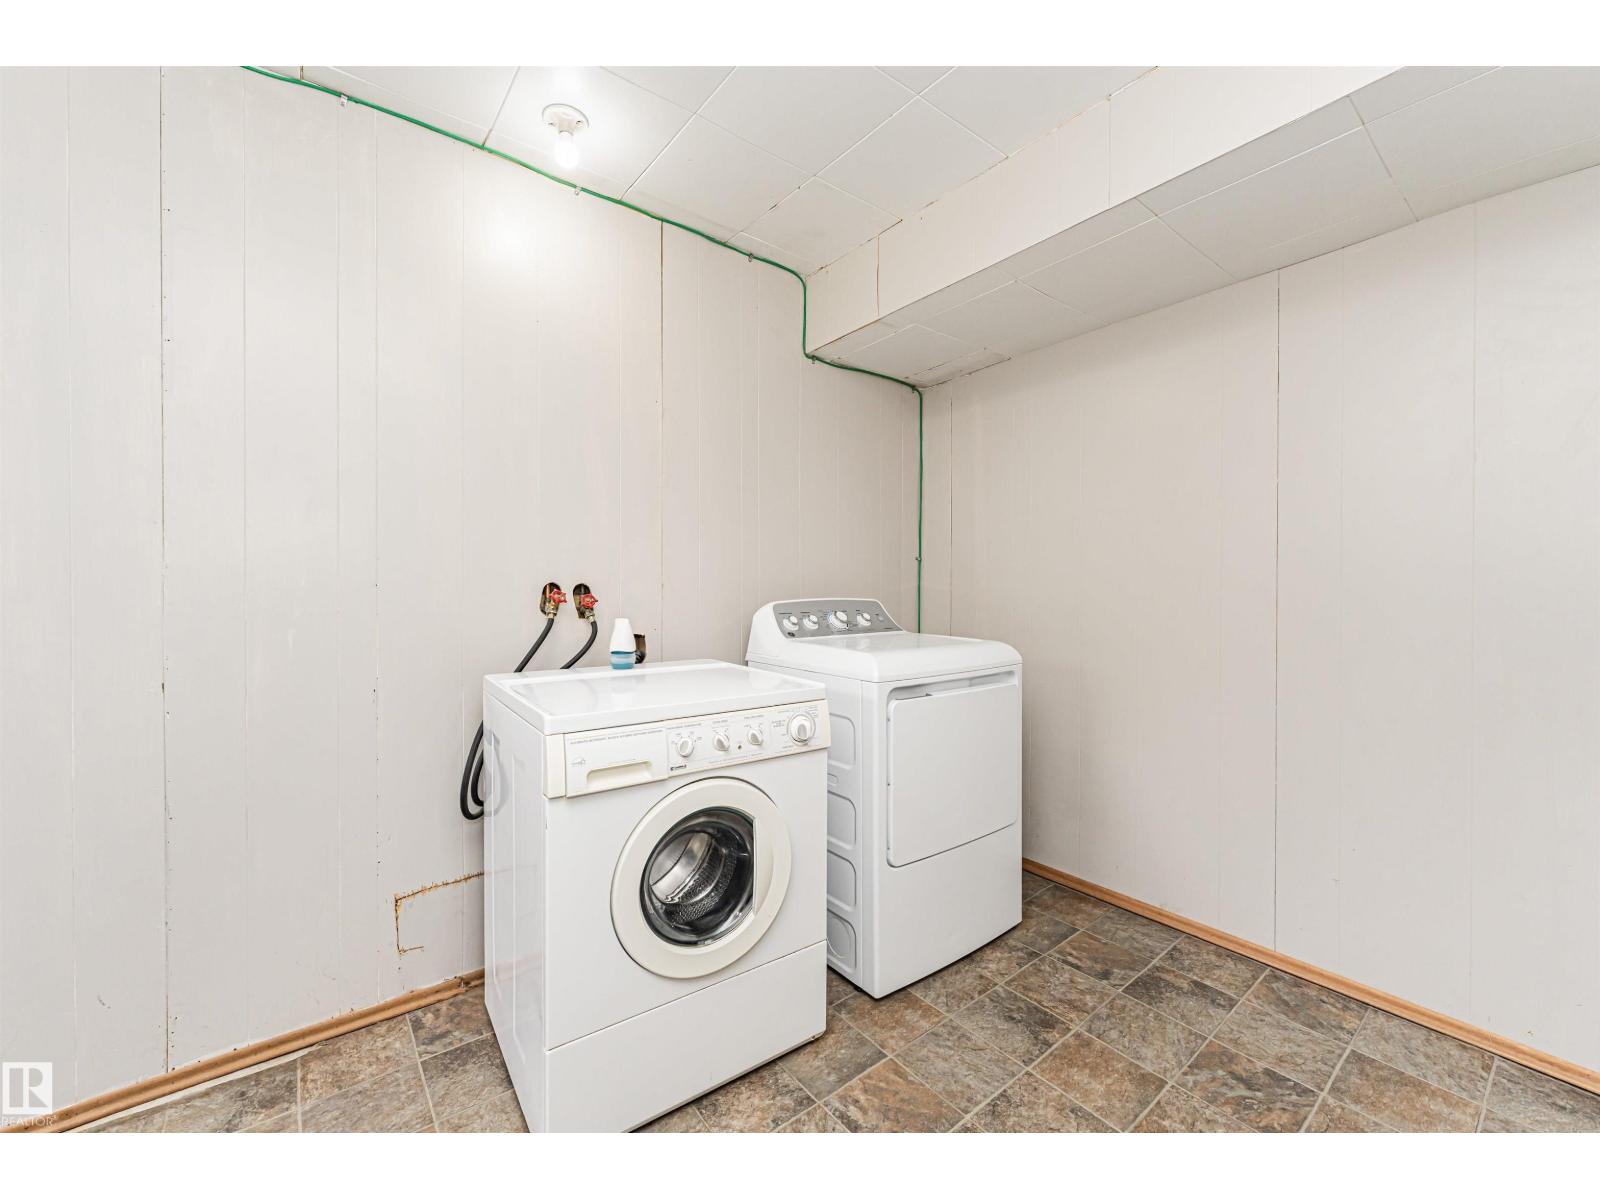
Laundry Room |
4.52 m |
2.53 m |
4.52 m x 2.53 m |
|
Basement |
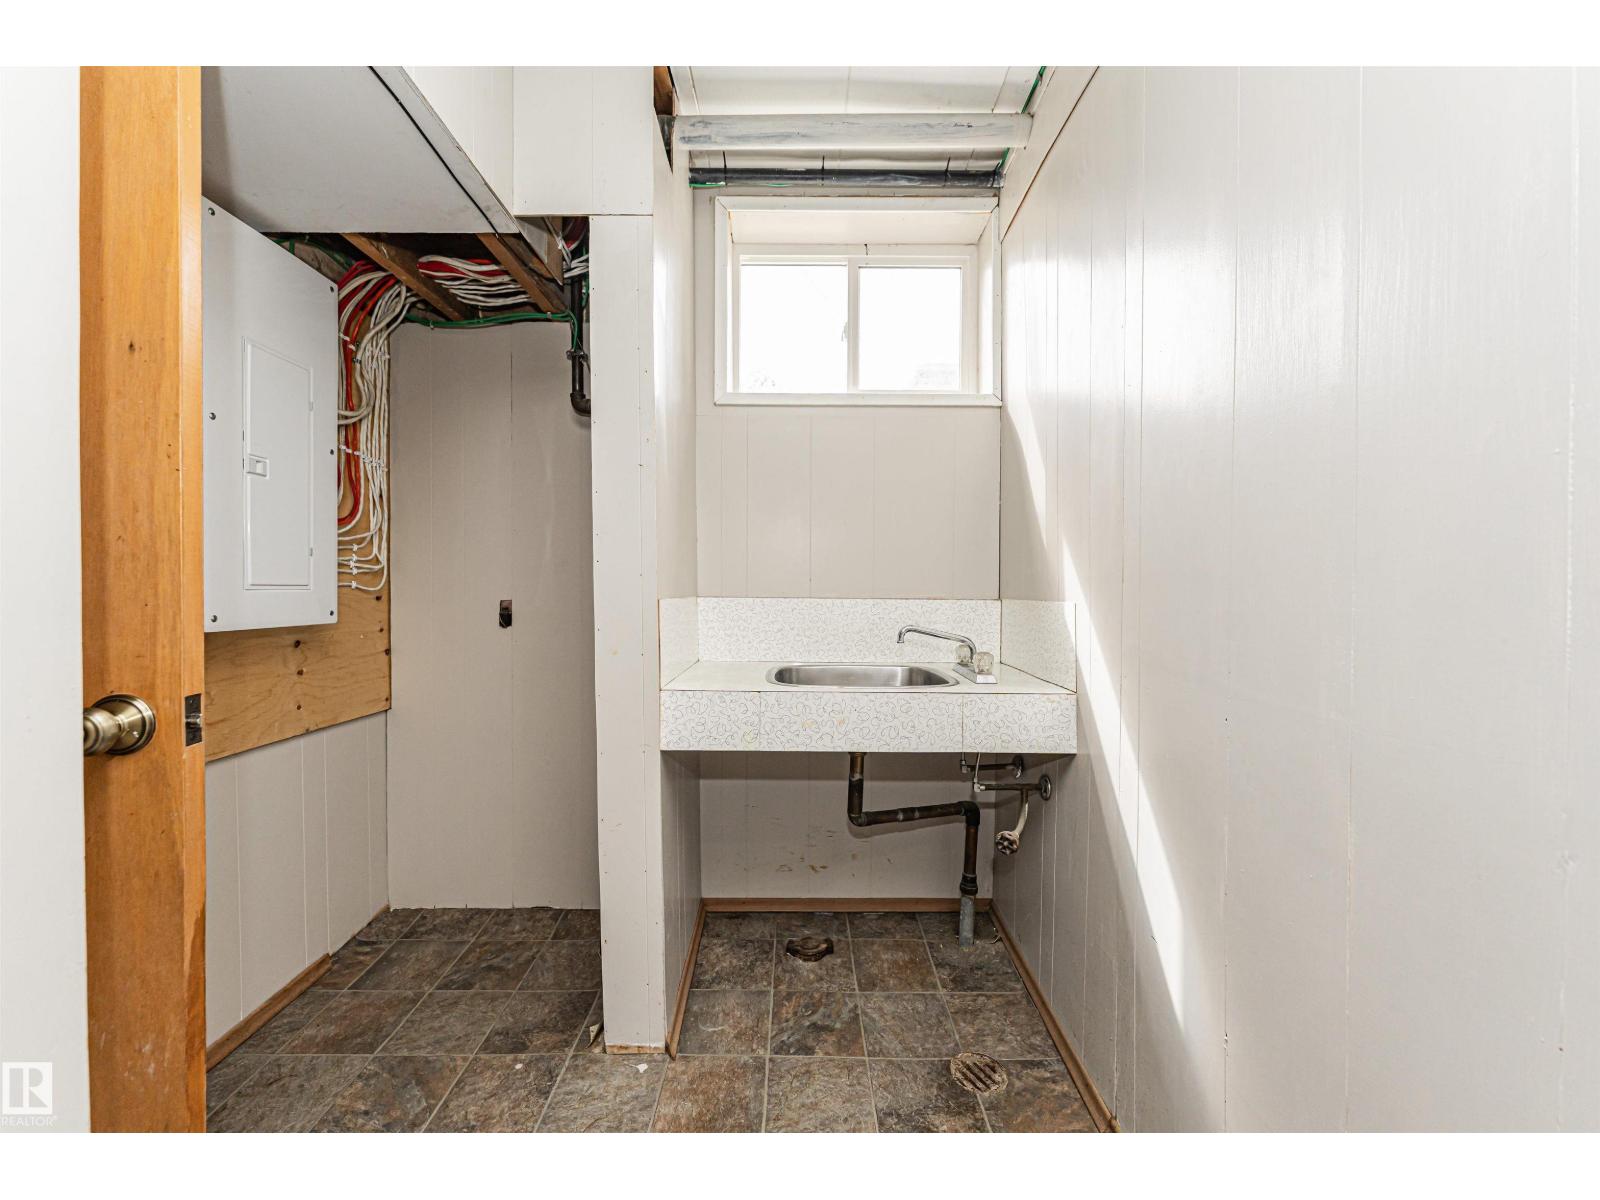
Utility Room |
2.18 m |
1.19 m |
2.18 m x 1.19 m |
|
Main Level |
Living Room |
4.66 m |
6.5 m |
4.66 m x 6.5 m |
|
Main Level |
Dining Room |
2.01 m |
2.65 m |
2.01 m x 2.65 m |
|
Main Level |
Kitchen |
3.2 m |
2.9 m |
3.2 m x 2.9 m |
|
Main Level |
Primary Bedroom |
4.4 m |
3.71 m |
4.4 m x 3.71 m |
|
Main Level |
Bedroom 2 |
3.63 m |
2.94 m |
3.63 m x 2.94 m |
|
Main Level |
Bedroom 3 |
3.09 m |
2.97 m |
3.09 m x 2.97 m |
|
Main Level |
Breakfast |
2.22 m |
2 m |
2.22 m x 2 m |