5 Bedroom
3 Bathroom
2,325 ft2
Fireplace
Central Air Conditioning
Forced Air
Waterfront On Lake
$679,000
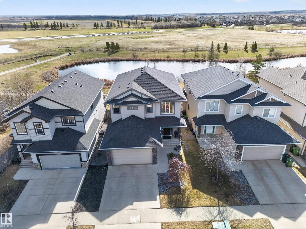
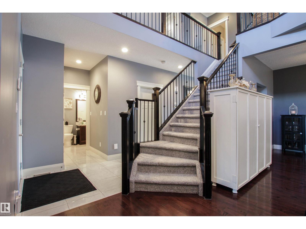
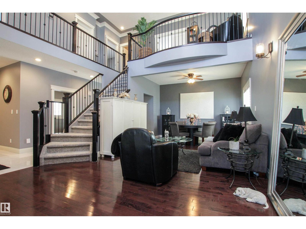
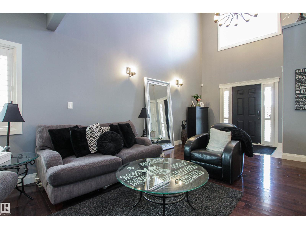
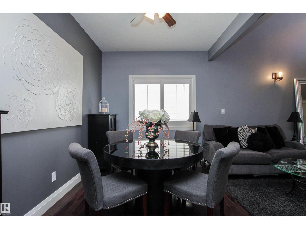
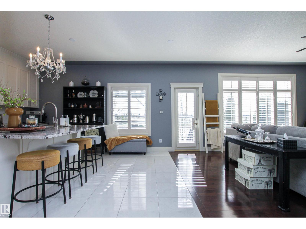
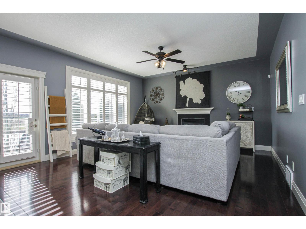
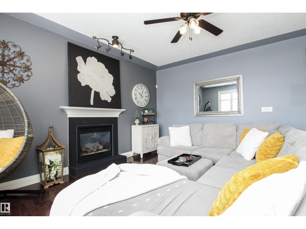
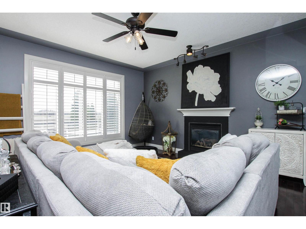
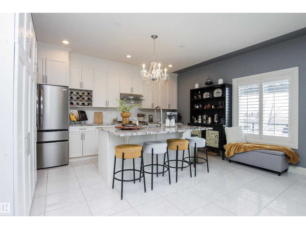
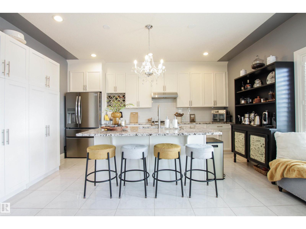
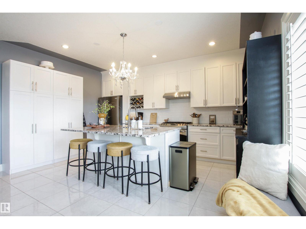
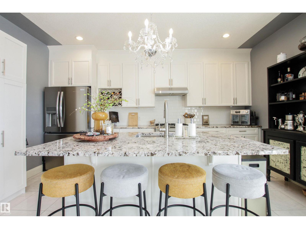
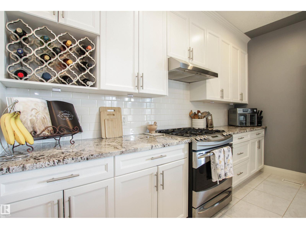
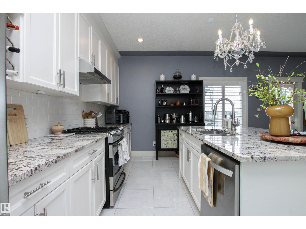
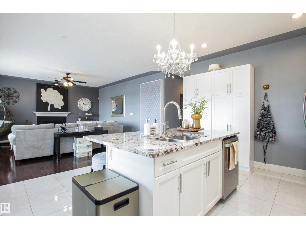
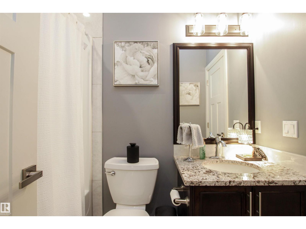
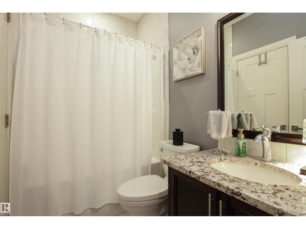
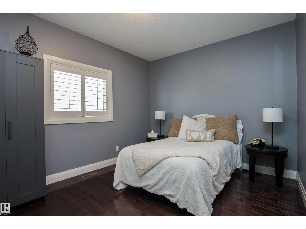
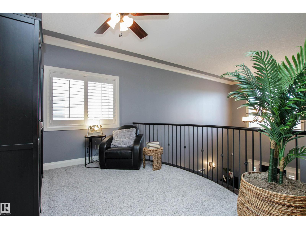
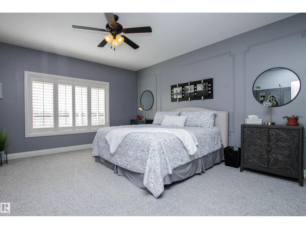
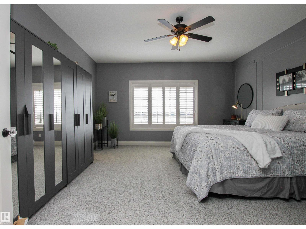
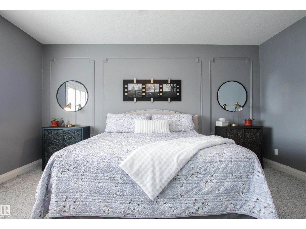
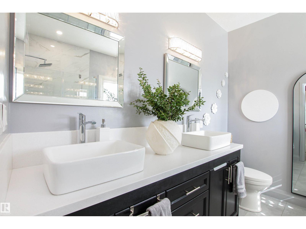
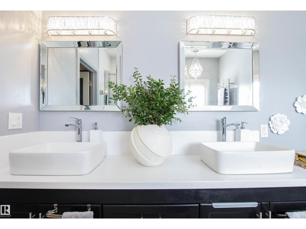
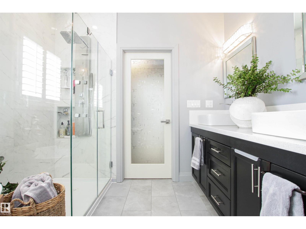
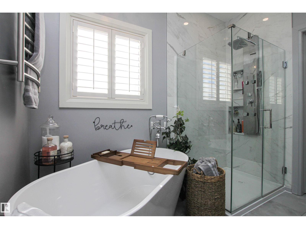
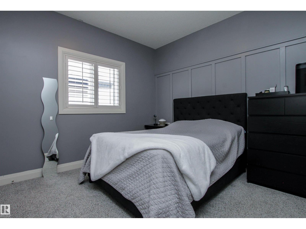
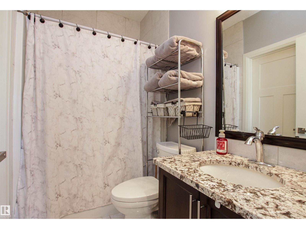
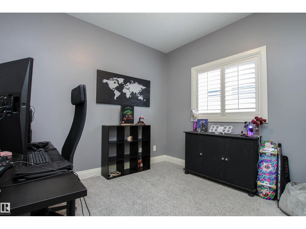
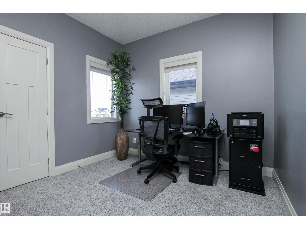
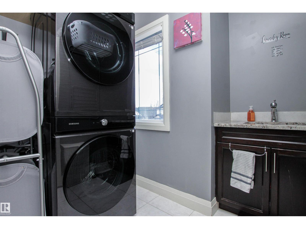
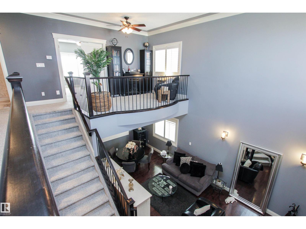
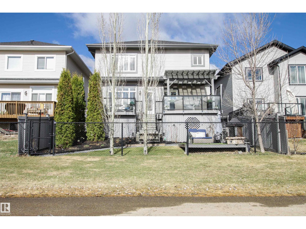
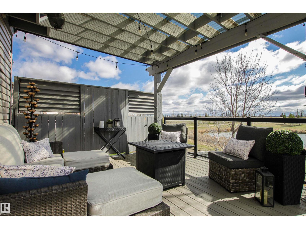
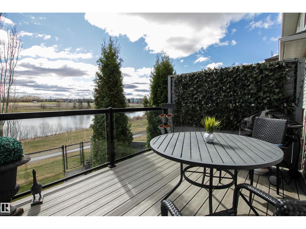
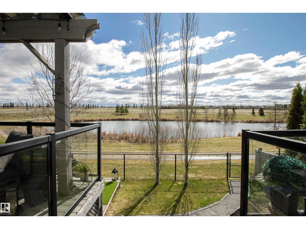
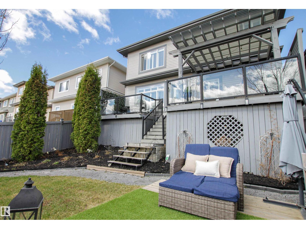
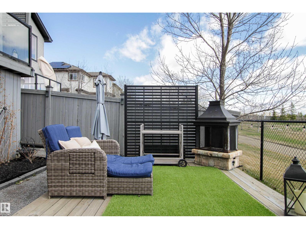
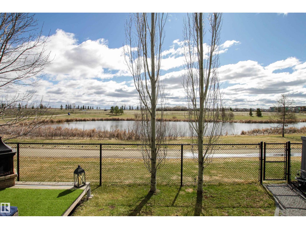
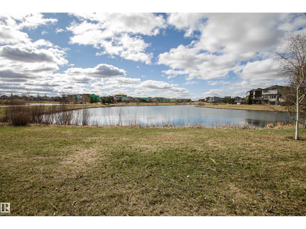
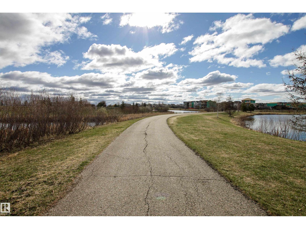
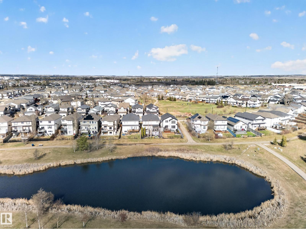
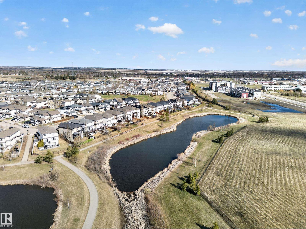
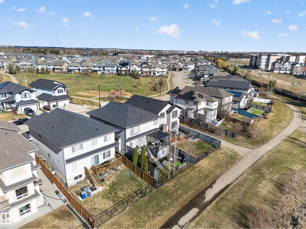
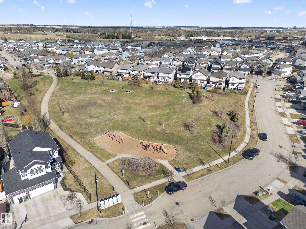
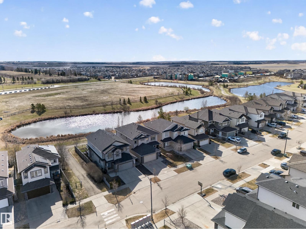
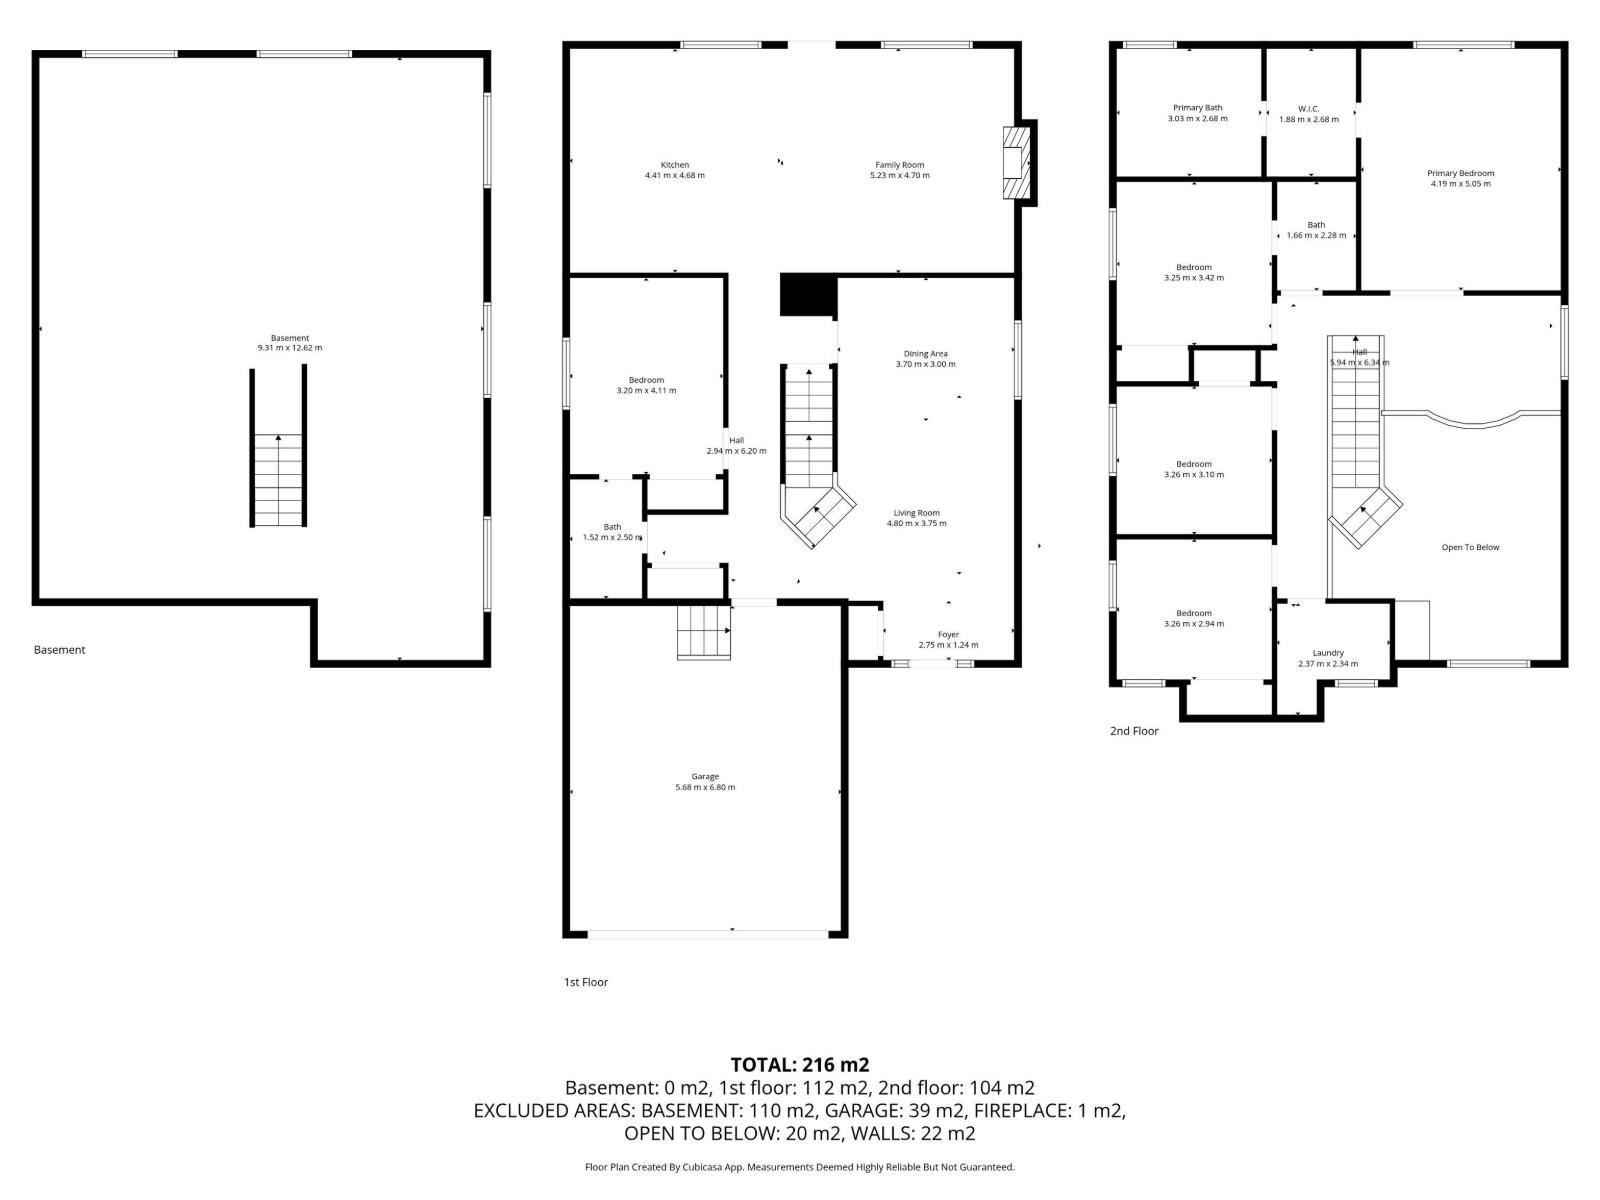
Incredible 5 BED / 3 BATH family home in a gorgeous, serene setting! This property sits across from a park, BACKS ONTO A BEAUTIFUL POND, and provides quick access to bike paths. Main floor features vaulted entry & formal living room that flows into the dining area. Kitchen and family room are flooded with natural light, showcasing scenic, East-facing views. A large deck and landscaped yard await just outside - perfect for relaxing or entertaining. The BRIGHT KITCHEN boasts granite counters, ceramic tile floors, and gas range. This level also conveniently includes spacious bedroom with attached 4-pce bathroom. Upstairs, you will find a versatile loft space overlooking the living room - ideal for den or reading nook. The stunning primary suite features a RENOVATED 5-PCE ENSUITE and walk-in closet. Three additional bedrooms, a Jack & Jill main bath, and a dedicated laundry room complete this upper level. Notable features include a gas f/p, central A/C, heated garage & custom Hunter Douglas window coverings! (id:63125)
Property Details
|
MLS® Number
|
E4489787 |
|
Property Type
|
Single Family |
|
Neigbourhood
|
South Pointe |
|
Amenities Near By
|
Park, Playground, Schools, Shopping |
|
Community Features
|
Lake Privileges |
|
Features
|
Closet Organizers |
|
Parking Space Total
|
4 |
|
Structure
|
Deck |
|
Water Front Type
|
Waterfront On Lake |
Building
|
Bathroom Total
|
3 |
|
Bedrooms Total
|
5 |
|
Appliances
|
Dishwasher, Dryer, Fan, Garage Door Opener Remote(s), Garburator, Hood Fan, Gas Stove(s), Washer, Window Coverings, Two Refrigerators |
|
Basement Development
|
Unfinished |
|
Basement Type
|
Full (unfinished) |
|
Constructed Date
|
2011 |
|
Construction Style Attachment
|
Detached |
|
Cooling Type
|
Central Air Conditioning |
|
Fireplace Fuel
|
Gas |
|
Fireplace Present
|
Yes |
|
Fireplace Type
|
Unknown |
|
Heating Type
|
Forced Air |
|
Stories Total
|
2 |
|
Size Interior
|
2,325 Ft2 |
|
Type
|
House |
Parking
|
Attached Garage
|
|
|
Heated Garage
|
|
Land
|
Acreage
|
No |
|
Fence Type
|
Fence |
|
Land Amenities
|
Park, Playground, Schools, Shopping |
|
Size Irregular
|
438.04 |
|
Size Total
|
438.04 M2 |
|
Size Total Text
|
438.04 M2 |
Rooms
| Level |
Type |
Length |
Width |
Dimensions |
|
Main Level |
Living Room |
4.8 m |
3.75 m |
4.8 m x 3.75 m |
|
Main Level |
Dining Room |
3.7 m |
3 m |
3.7 m x 3 m |
|
Main Level |
Kitchen |
4.41 m |
4.68 m |
4.41 m x 4.68 m |
|
Main Level |
Family Room |
5.23 m |
4.7 m |
5.23 m x 4.7 m |
|
Main Level |
Bedroom 5 |
3.2 m |
4.11 m |
3.2 m x 4.11 m |
|
Upper Level |
Primary Bedroom |
4.19 m |
5.05 m |
4.19 m x 5.05 m |
|
Upper Level |
Bedroom 2 |
3.25 m |
3.42 m |
3.25 m x 3.42 m |
|
Upper Level |
Bedroom 3 |
3.26 m |
3.1 m |
3.26 m x 3.1 m |
|
Upper Level |
Bedroom 4 |
3.26 m |
2.94 m |
3.26 m x 2.94 m |