4 Bedroom
4 Bathroom
1,959 ft2
Fireplace
Forced Air
$589,900
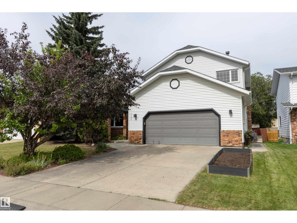
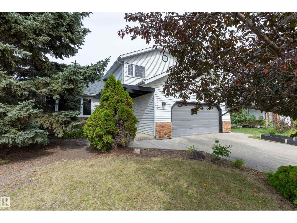
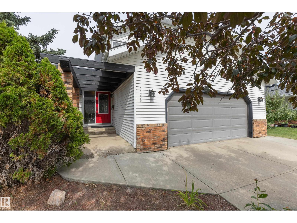
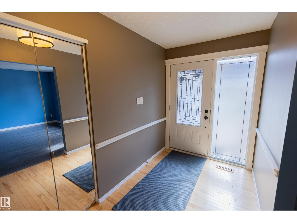
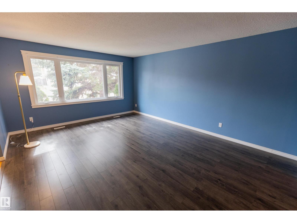
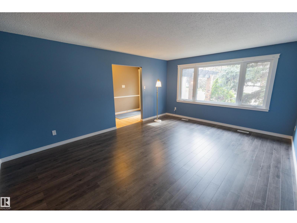
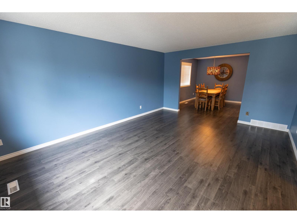
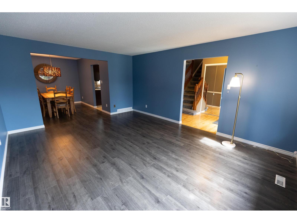
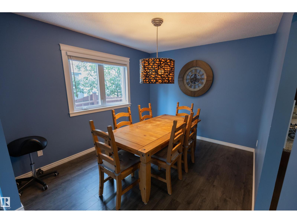
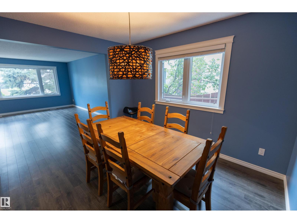
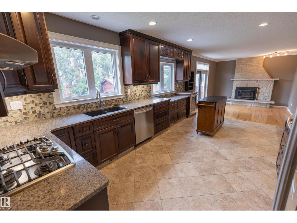
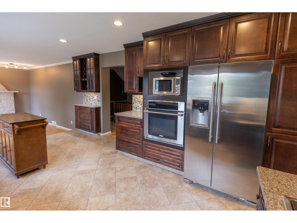
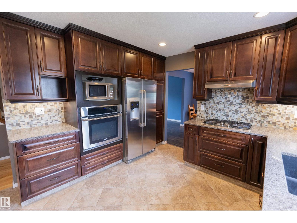
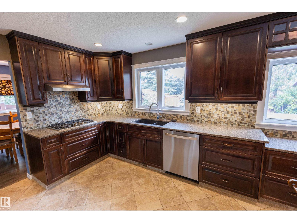
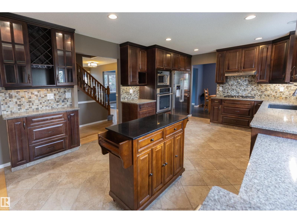
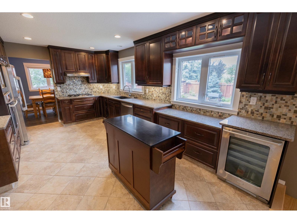
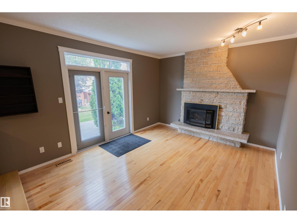
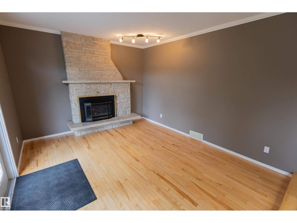
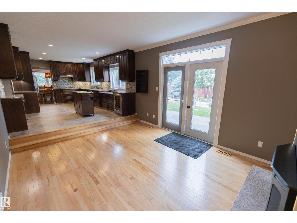
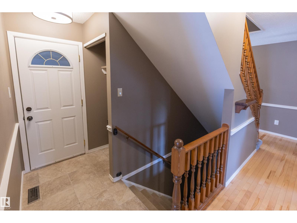
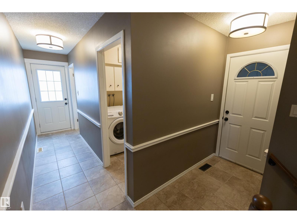
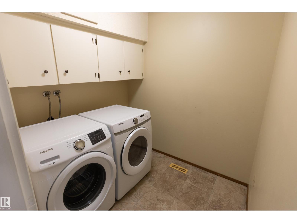
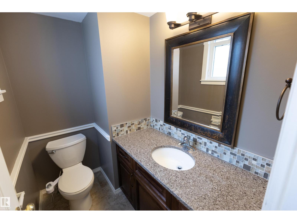
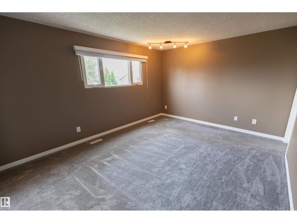
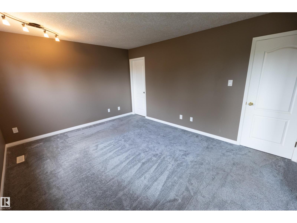
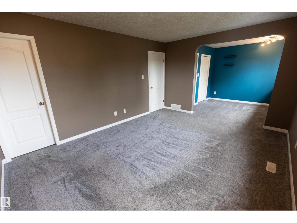
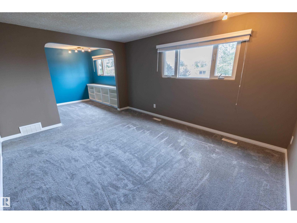
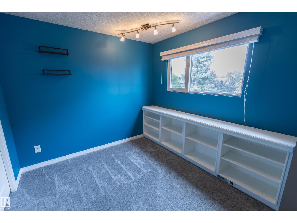
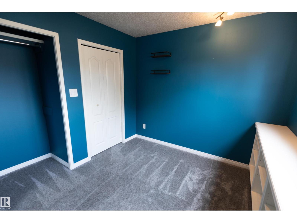
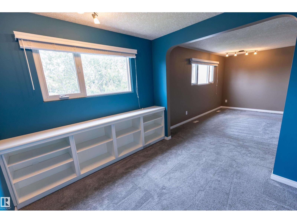
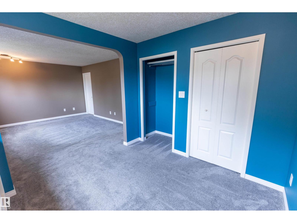
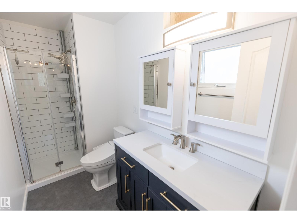
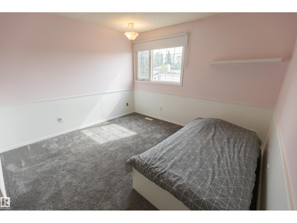
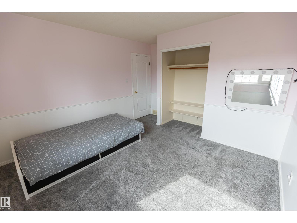
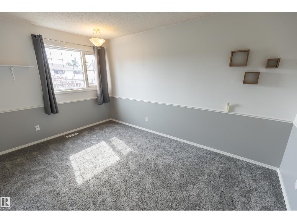
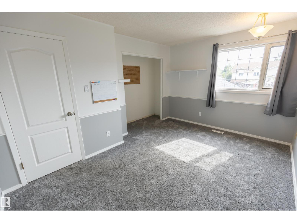
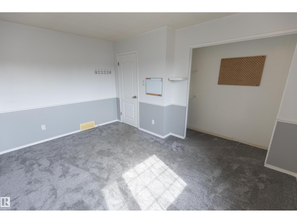
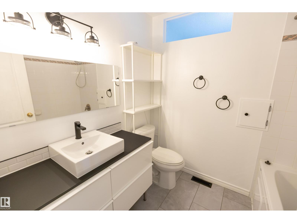
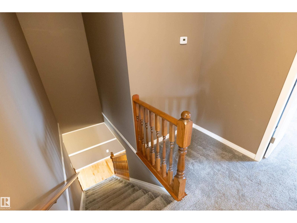
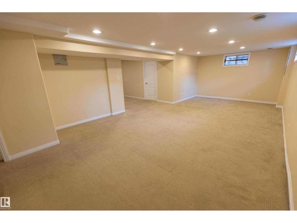
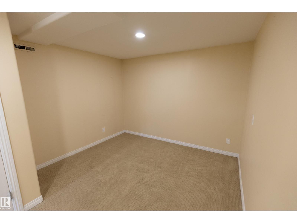
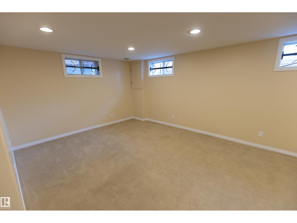
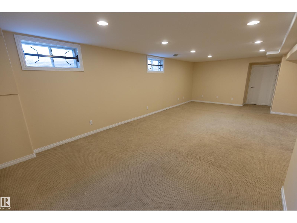
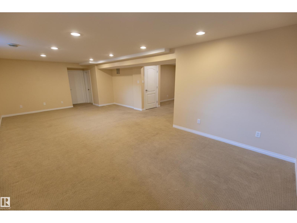
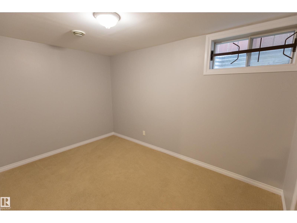
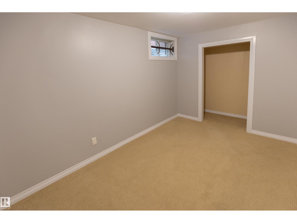
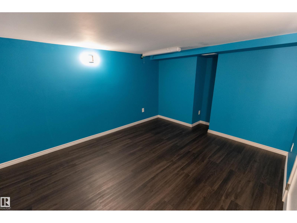
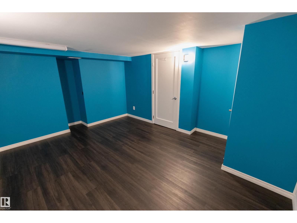
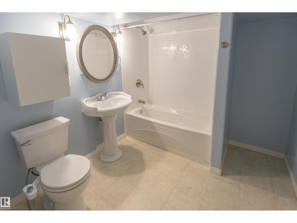
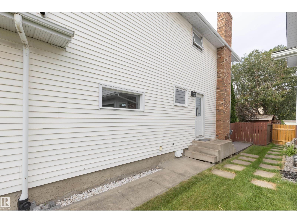
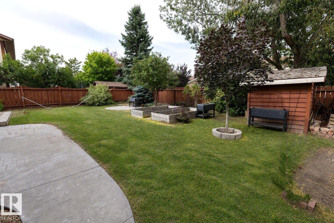
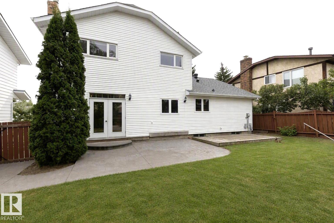
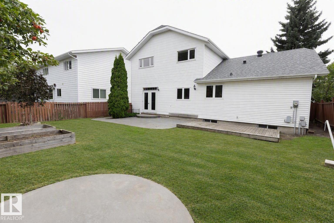
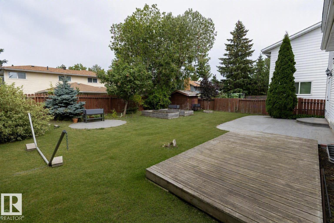
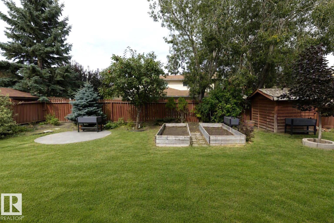
Spacious 2-storey home in desirable Blue Quill with an oversized double attached garage & brand-new roof! The main floor offers a bright living room with a large window, dining room & large kitchen with stainless steel appliances, loads of cupboard & counter space & plenty of room for everyday living. Step down to the sunken family room with hardwood flooring & a striking gas fireplace with stone extending to the ceiling. A 2pc bath & laundry room conveniently located at the back entrance complete the main floor. Upstairs, the very spacious primary bedroom features a beautifully renovated 3pc ensuite. Two additional bedrooms & a 4pc main bathroom complete the upper level. The fully finished lower level offers a large family room, office/flex space, an additional bedroom & a 4pc bathroom. Outside, enjoy the backyard which features mature trees, a deck & patio area, storage shed & garden beds. A wonderful family home offering plenty of space inside & out in an established neighbourhood! (id:63125)
Property Details
|
MLS® Number
|
E4507190 |
|
Property Type
|
Single Family |
|
Neigbourhood
|
Blue Quill |
|
Amenities Near By
|
Public Transit, Schools, Shopping |
|
Structure
|
Deck, Patio(s) |
Building
|
Bathroom Total
|
4 |
|
Bedrooms Total
|
4 |
|
Appliances
|
Dishwasher, Dryer, Garage Door Opener Remote(s), Garage Door Opener, Hood Fan, Oven - Built-in, Microwave, Refrigerator, Storage Shed, Stove, Washer, Window Coverings, Wine Fridge |
|
Basement Development
|
Finished |
|
Basement Type
|
Full (finished) |
|
Constructed Date
|
1980 |
|
Construction Style Attachment
|
Detached |
|
Fireplace Fuel
|
Gas |
|
Fireplace Present
|
Yes |
|
Fireplace Type
|
Unknown |
|
Half Bath Total
|
1 |
|
Heating Type
|
Forced Air |
|
Stories Total
|
2 |
|
Size Interior
|
1,959 Ft2 |
|
Type
|
House |
Parking
Land
|
Acreage
|
No |
|
Fence Type
|
Fence |
|
Land Amenities
|
Public Transit, Schools, Shopping |
|
Size Irregular
|
561.83 |
|
Size Total
|
561.83 M2 |
|
Size Total Text
|
561.83 M2 |
Rooms
| Level |
Type |
Length |
Width |
Dimensions |
|
Basement |
Bedroom 4 |
|
|
Measurements not available |
|
Main Level |
Living Room |
|
|
Measurements not available |
|
Main Level |
Dining Room |
|
|
Measurements not available |
|
Main Level |
Kitchen |
|
|
Measurements not available |
|
Main Level |
Family Room |
|
|
Measurements not available |
|
Main Level |
Laundry Room |
|
|
Measurements not available |
|
Upper Level |
Primary Bedroom |
|
|
Measurements not available |
|
Upper Level |
Bedroom 2 |
|
|
Measurements not available |
|
Upper Level |
Bedroom 3 |
|
|
Measurements not available |