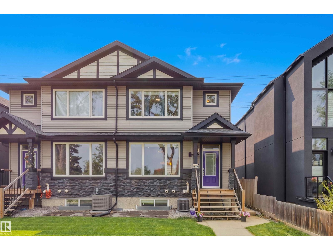
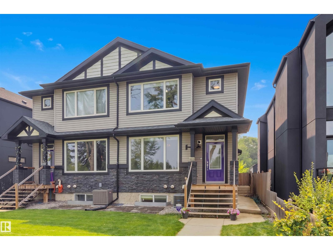
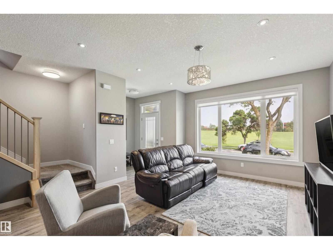
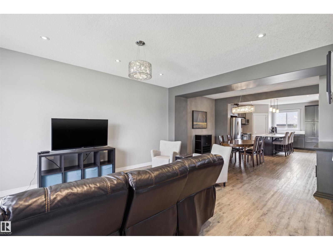
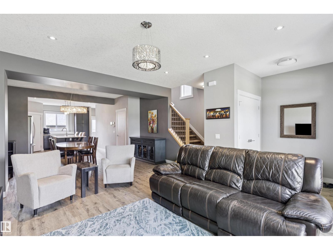
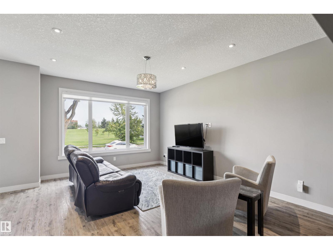
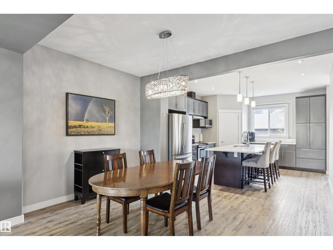
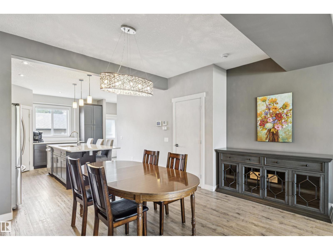
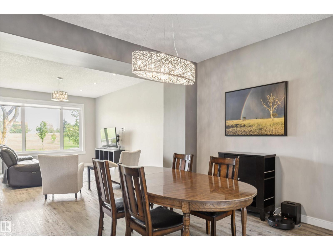
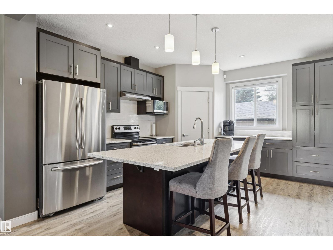
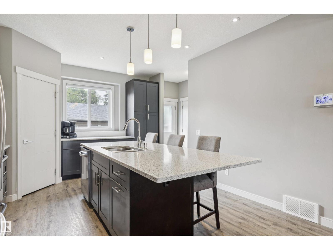
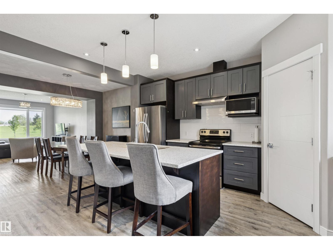
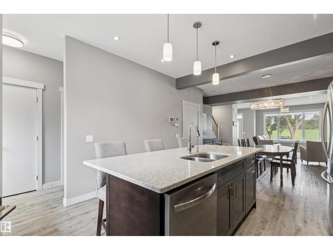
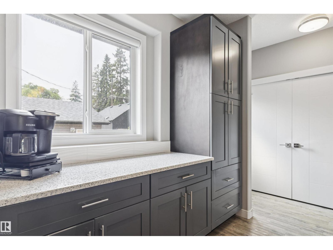
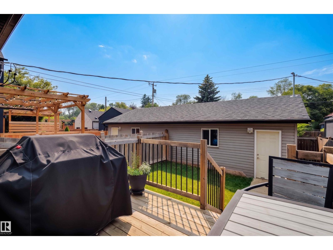
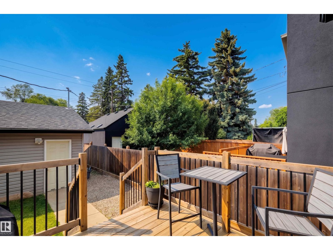
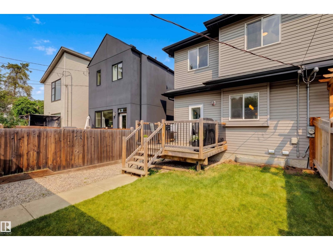
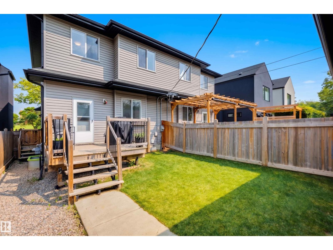
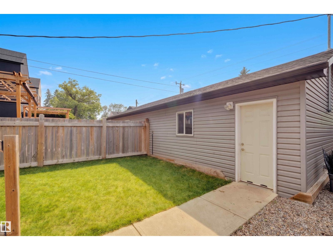
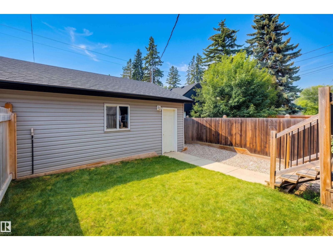
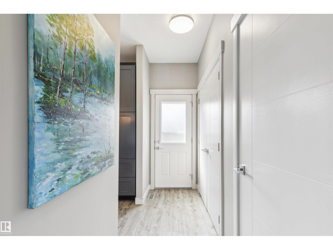
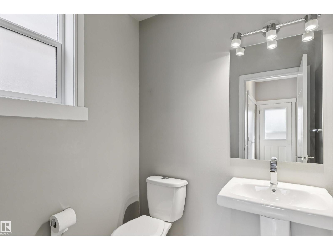
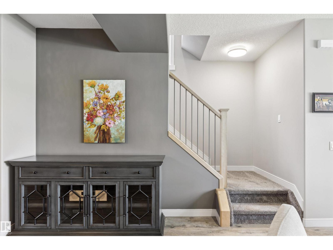
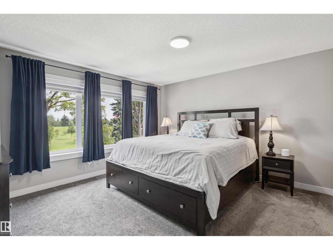
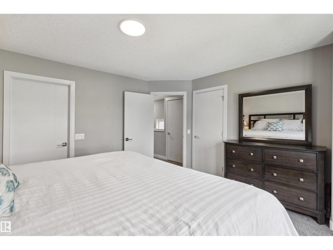
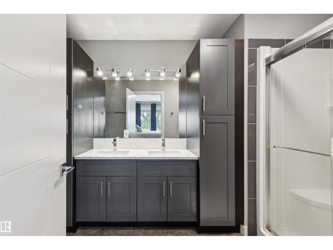
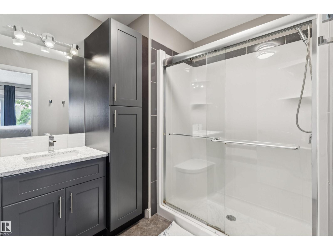
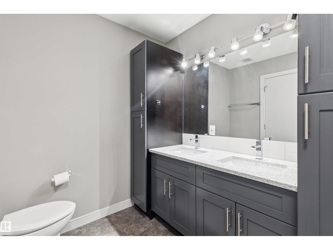
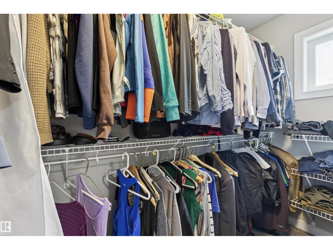
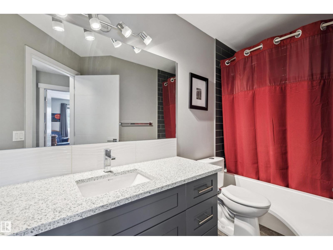
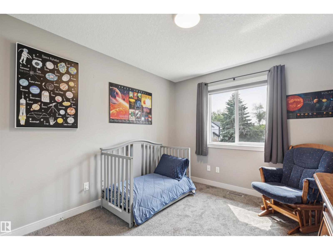
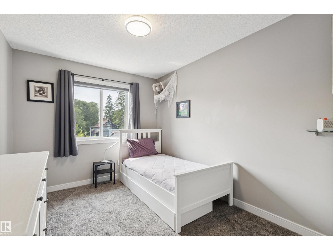
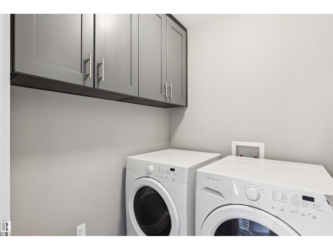
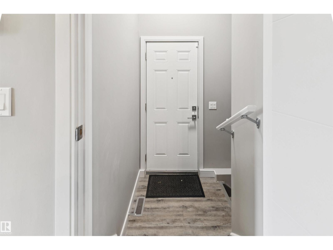
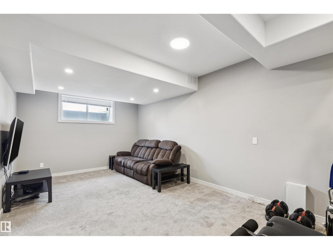
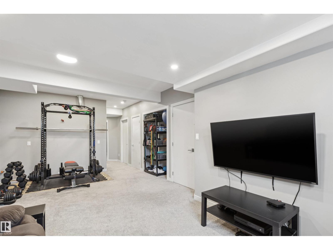
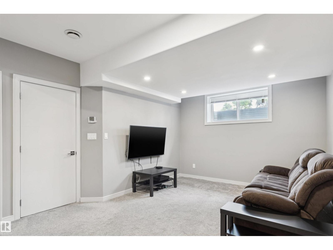
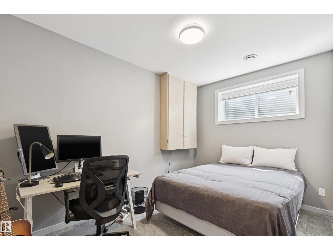
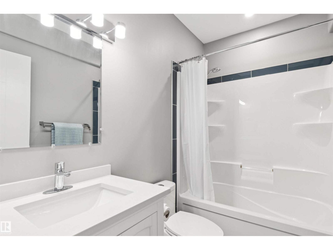
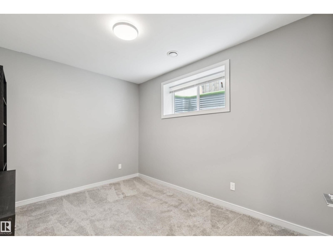
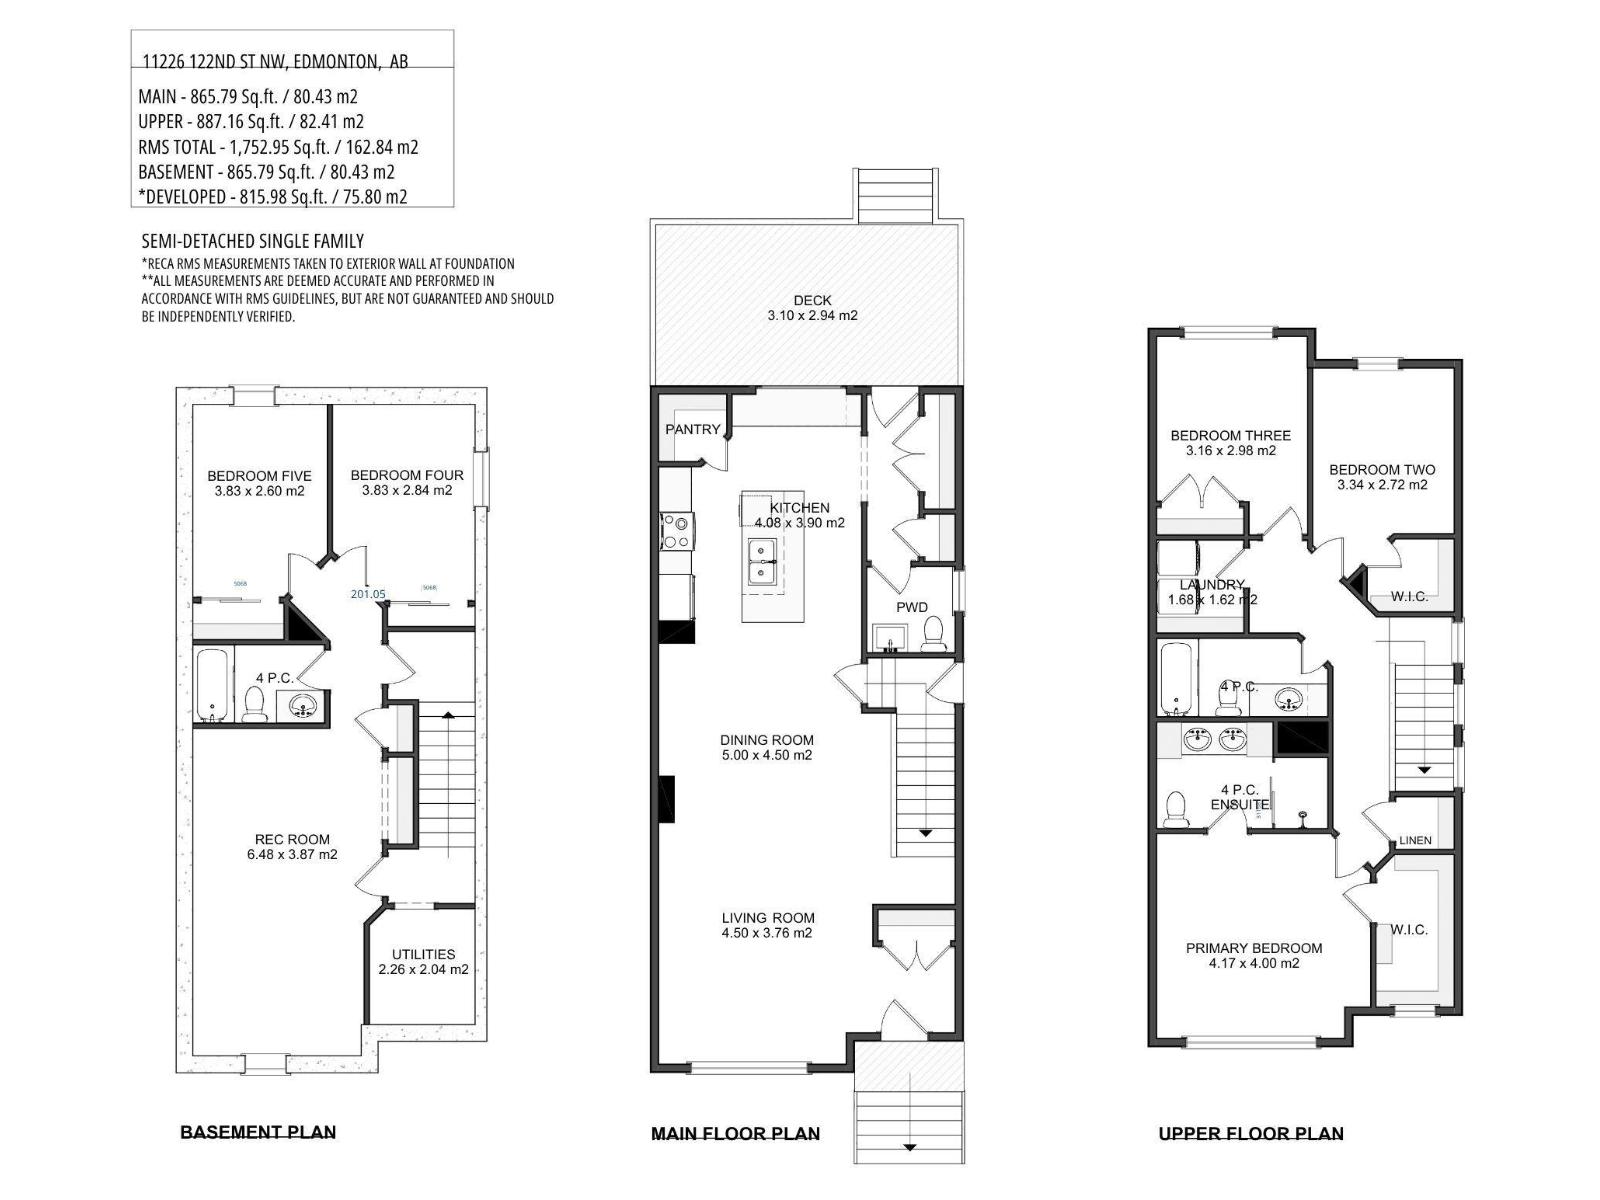
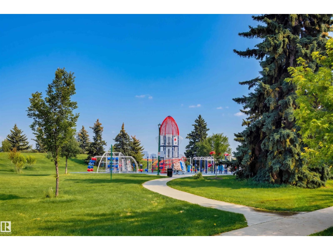
Perfectly positioned in vibrant Inglewood, this exceptional half duplex offers modern style, functional design, & incredible access. Located steps from a park and scenic trail system. Inside, the thoughtfully designed open floor plan is enhanced by 9' ceilings, vinyl plank flooring, & an abundance of natural light. The contemporary kitchen is built for everyday living with quartz counters, stainless steel appliances, a large island & pantry. Upstairs, the spacious primary retreat enjoys peaceful park views, a walk-in closet, & a beautifully appointed ensuite with dual sinks & an oversized glass shower. Two additional bedrooms, a full bath, & laundry complete the second floor. The fully basement has 9' ceilings complete with a rec room, two bedrooms, bathroom, & Gym. A kitchen is roughed in, with a separate entrance and 2 furnaces. Enjoy the private fenced yard with deck, double detached garage & private driveway. No condo fees! (id:63125)
11:00 am
Ends at:1:00 pm
| MLS® Number | E4500415 |
| Property Type | Single Family |
| Neigbourhood | Inglewood (Edmonton) |
| Amenities Near By | Playground, Public Transit, Schools |
| Features | See Remarks, Flat Site, Park/reserve, Lane |
| Parking Space Total | 4 |
| Structure | Deck |
| Bathroom Total | 4 |
| Bedrooms Total | 5 |
| Amenities | Ceiling - 9ft, Vinyl Windows |
| Appliances | Dryer, Garage Door Opener Remote(s), Garage Door Opener, Hood Fan, Refrigerator, Stove, Washer, Window Coverings |
| Basement Development | Finished |
| Basement Type | Full (finished) |
| Constructed Date | 2015 |
| Construction Style Attachment | Semi-detached |
| Cooling Type | Central Air Conditioning |
| Half Bath Total | 1 |
| Heating Type | Forced Air |
| Stories Total | 2 |
| Size Interior | 1,753 Ft2 |
| Type | Duplex |
| Detached Garage |
| Acreage | No |
| Fence Type | Fence |
| Land Amenities | Playground, Public Transit, Schools |
| Size Irregular | 327.11 |
| Size Total | 327.11 M2 |
| Size Total Text | 327.11 M2 |
| Level | Type | Length | Width | Dimensions |
|---|---|---|---|---|
| Basement | Bedroom 4 | 3.83 m | 2.84 m | 3.83 m x 2.84 m |
| Basement | Bedroom 5 | 3.83 m | 2.6 m | 3.83 m x 2.6 m |
| Basement | Recreation Room | 6.48 m | 3.87 m | 6.48 m x 3.87 m |
| Main Level | Living Room | 4.5 m | 3.76 m | 4.5 m x 3.76 m |
| Main Level | Dining Room | 5 m | 4.5 m | 5 m x 4.5 m |
| Main Level | Kitchen | 4.08 m | 3.9 m | 4.08 m x 3.9 m |
| Upper Level | Primary Bedroom | 4.17 m | 4 m | 4.17 m x 4 m |
| Upper Level | Bedroom 2 | 3.34 m | 2.72 m | 3.34 m x 2.72 m |
| Upper Level | Bedroom 3 | 3.16 m | 2.98 m | 3.16 m x 2.98 m |
| Upper Level | Laundry Room | 1.68 m | 1.62 m | 1.68 m x 1.62 m |
Contact us for more information

The trademarks REALTOR®, REALTORS®, and the REALTOR® logo are controlled by The Canadian Real Estate Association (CREA) and identify real estate professionals who are members of CREA. The trademarks MLS®, Multiple Listing Service® and the associated logos are owned by The Canadian Real Estate Association (CREA) and identify the quality of services provided by real estate professionals who are members of CREA. The trademark DDF® is owned by The Canadian Real Estate Association (CREA) and identifies CREA's Data Distribution Facility (DDF®)