5 Bedroom
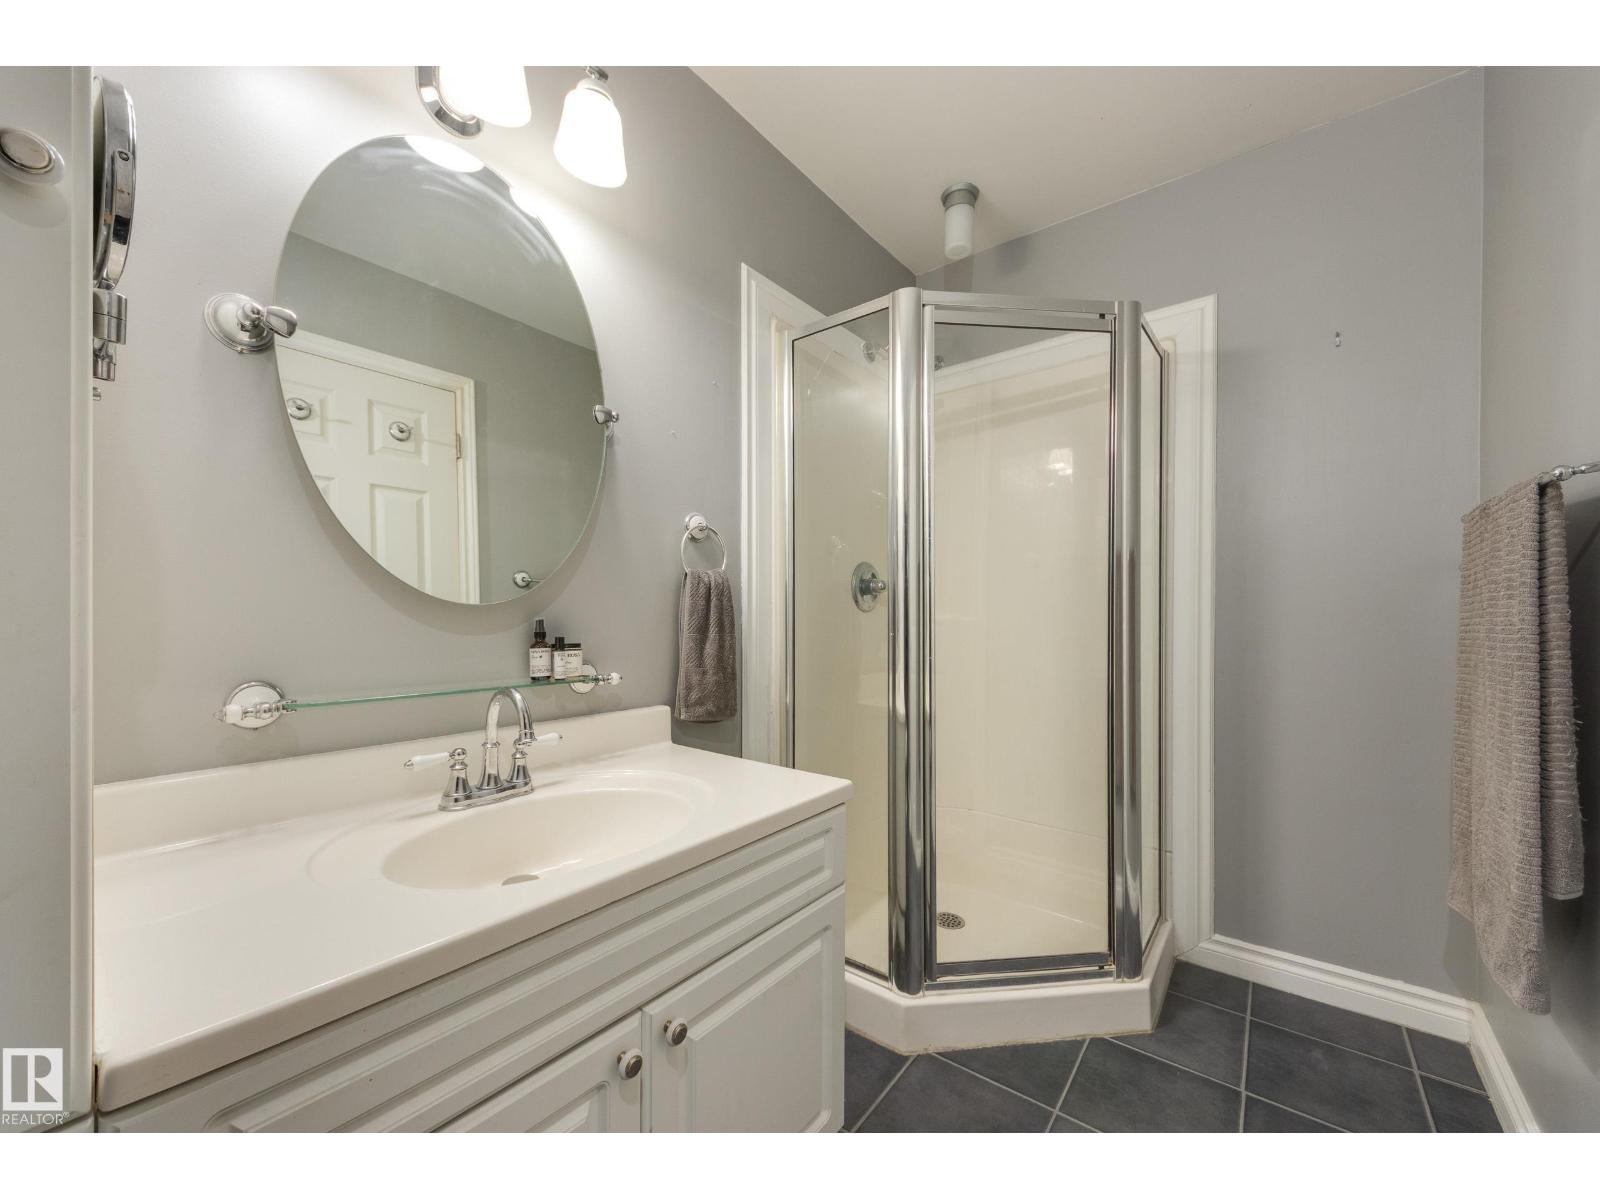
3 Bathroom
1,419 ft2
Bi-Level
Fireplace
Central Air Conditioning
Forced Air
$475,000
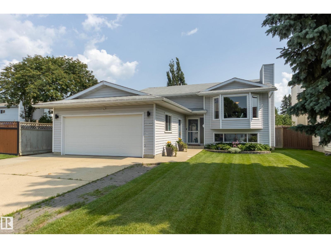
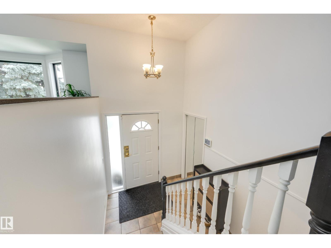
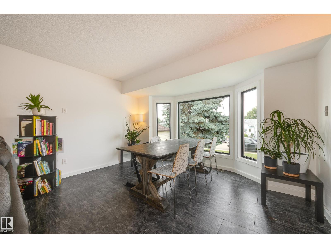
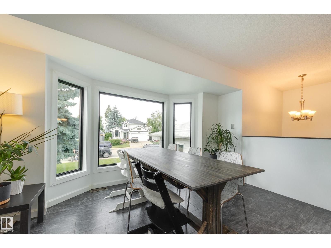
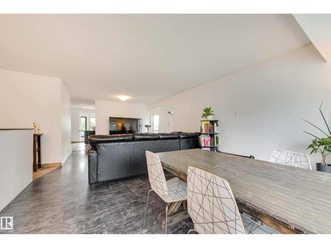
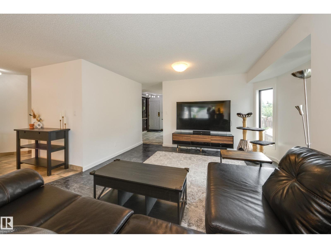
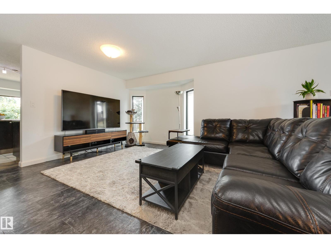
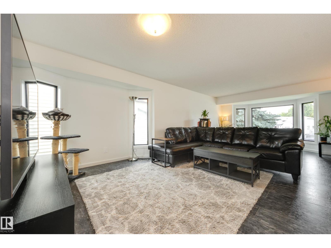
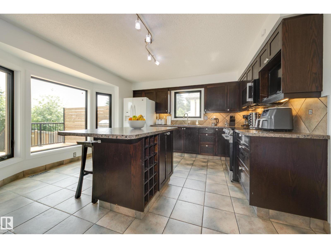
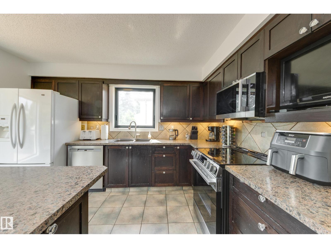
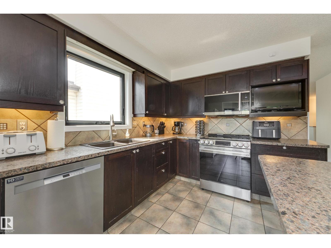
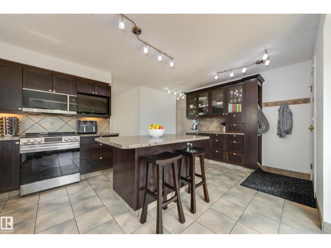
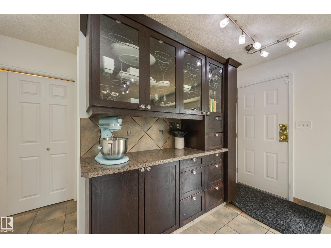
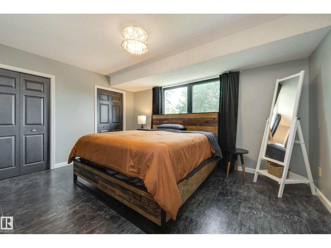
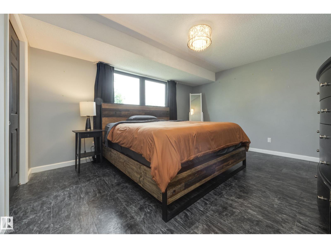
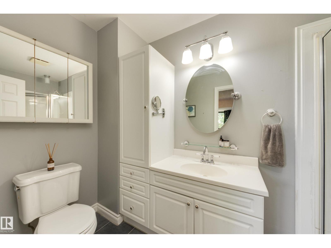
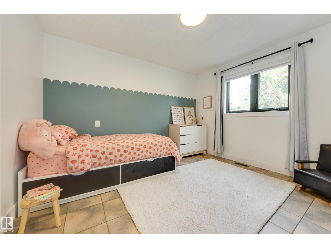
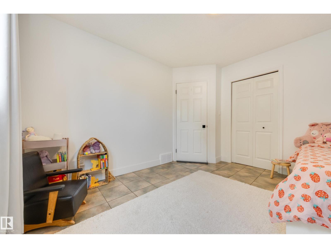
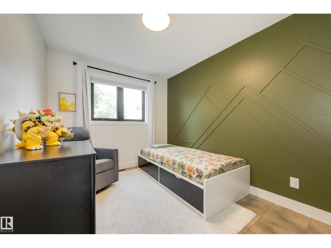
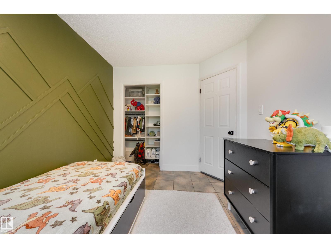
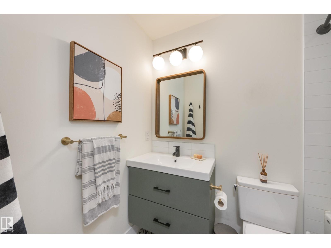
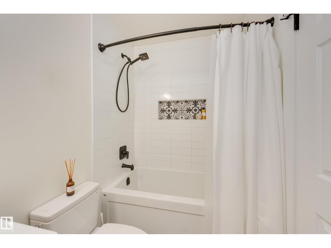
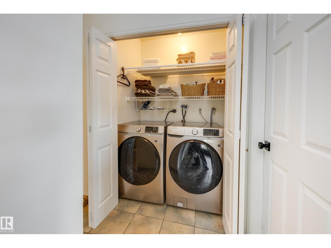
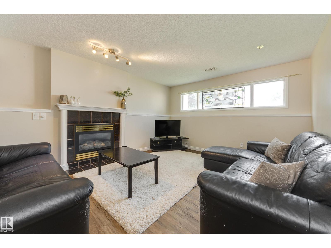
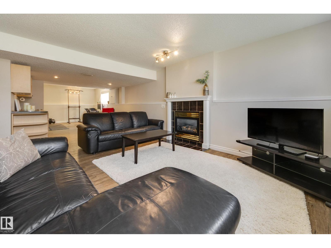
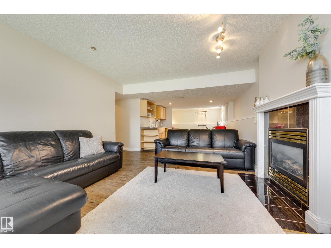
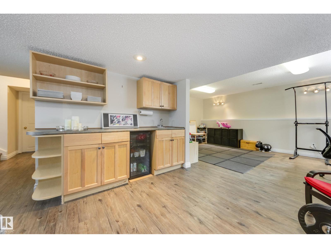
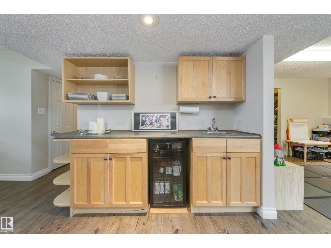
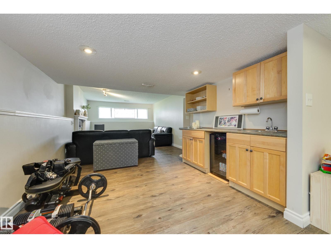
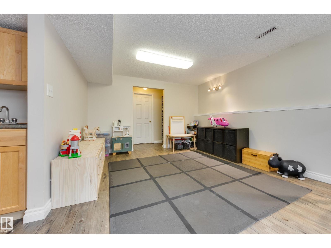
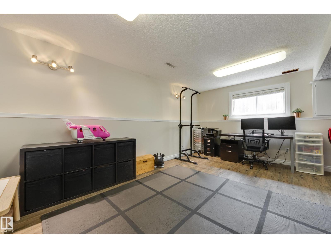
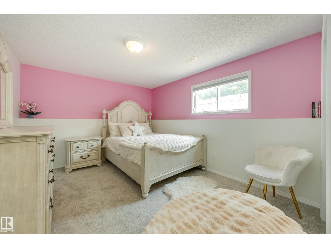
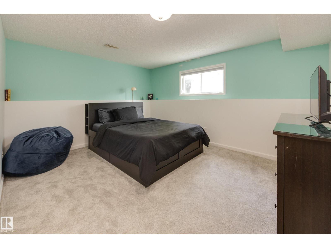
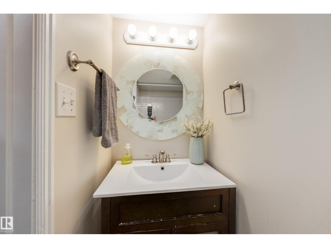
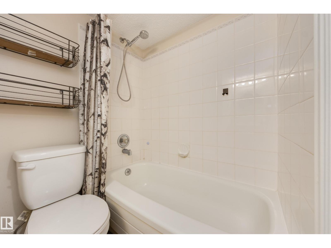
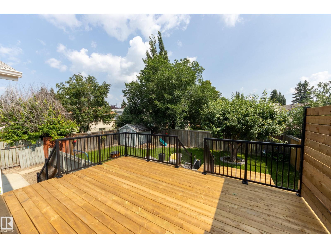
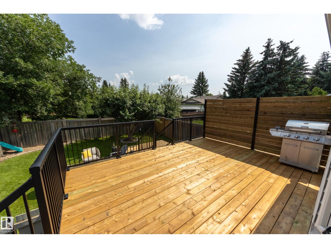
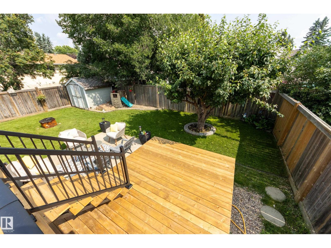
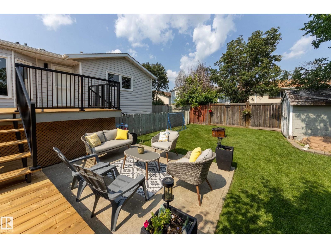
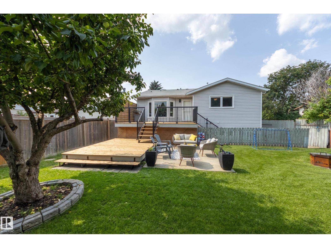
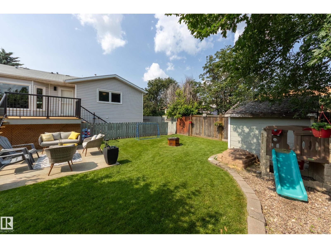
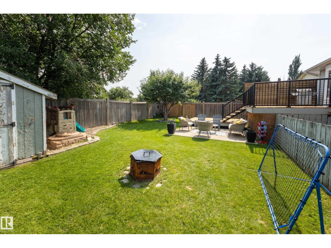
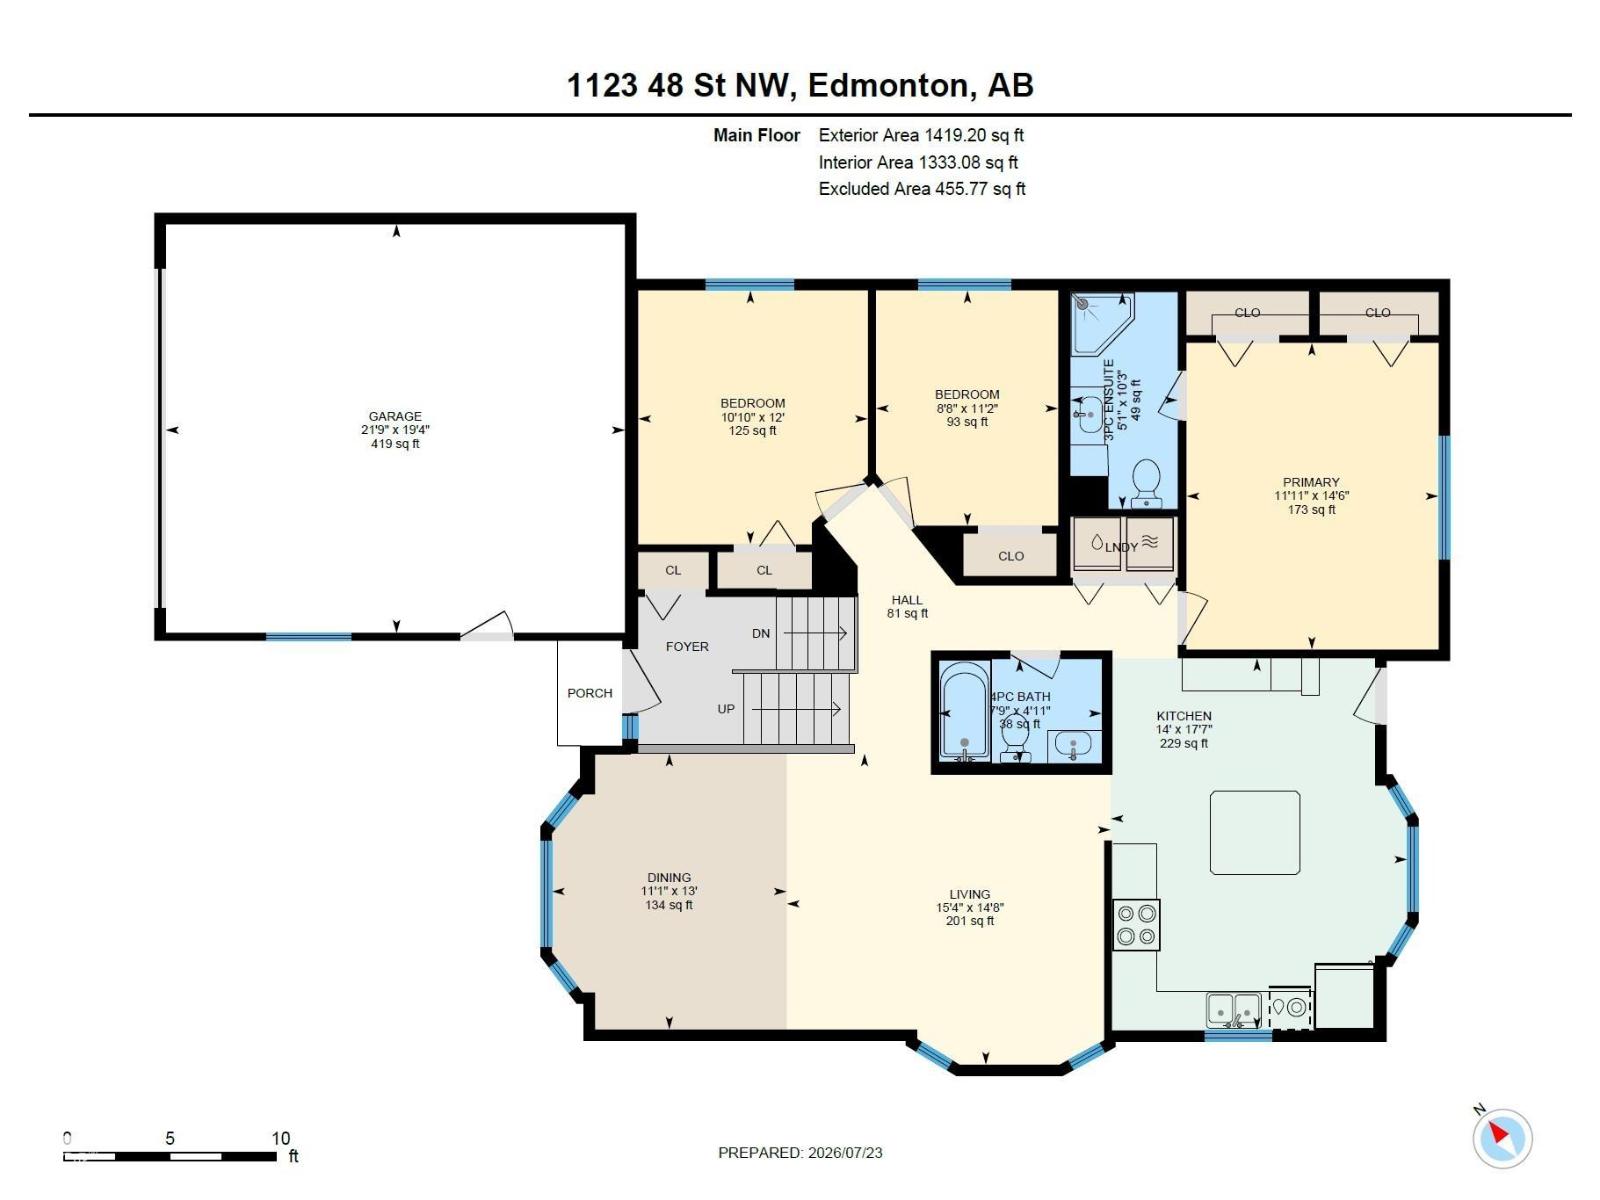
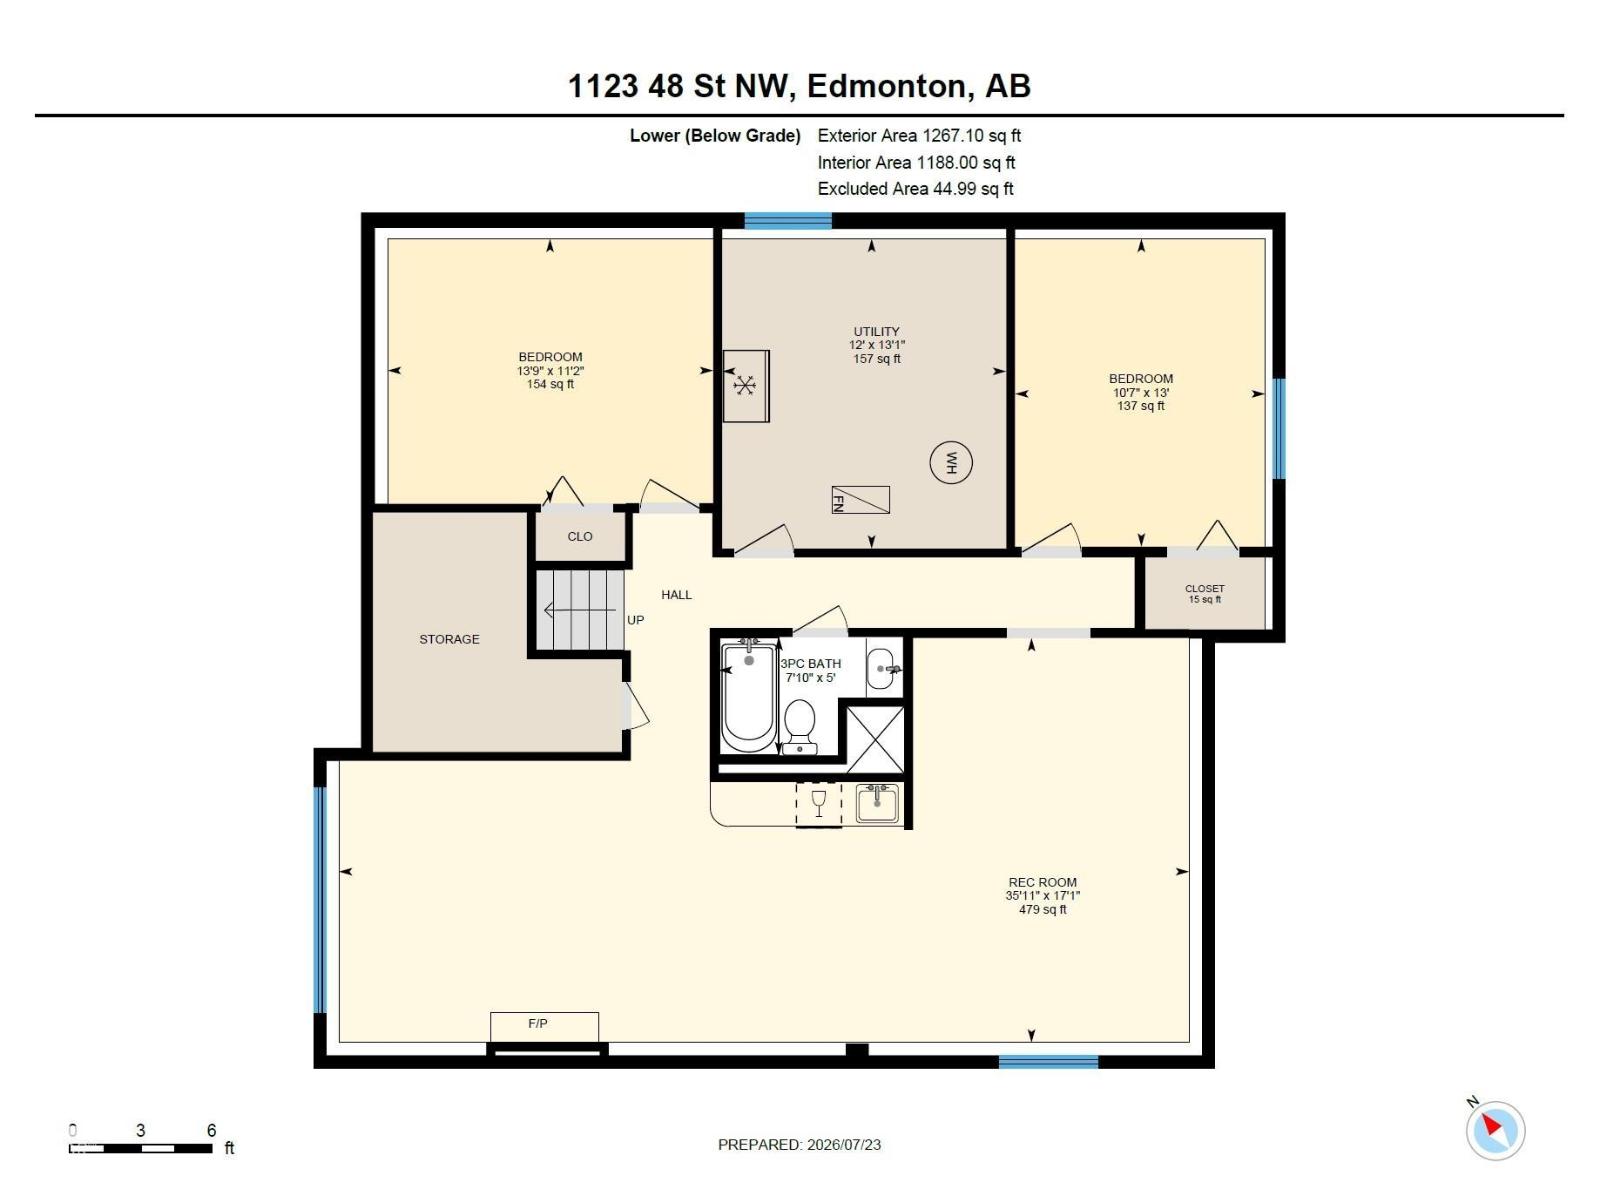
Fully finished Bi-level, boasting over 2,600 sq ft of total living space with 5 bedrooms, 3 full baths and a HEATED double attached garage. Functional layout with open concept living and dining room, leading into the kitchen – abundance of cabinets, countertop and island overlooking your backyard. Spacious primary suite, dual closets and 3-piece ensuite. Renovated 4-piece bath (2020) and additional 2 bedrooms both featuring California closet organizers (2024). A/C, NO CARPET and LAUNDRY completes this floor. Fully finished basement with large rec room, wet bar, games room space/den, 2 generous bedrooms and 4-piece bath. Outside enjoy your refinished deck and railings with privacy wall (2026), leading down to your spacious fully fenced backyard. UPGRADES: Microwave (2026), Dishwasher/ Stove (2025), Eaves (2025), A/C Unit (2023), Garage Door (2023), Basement Bedroom Carpet (2021), Hot Water Tank /All Main Floor Windows / Electrical Panel (2020), Furnace (2019). (id:63125)
Property Details
|
MLS® Number
|
E4500602 |
|
Property Type
|
Single Family |
|
Neigbourhood
|
Crawford Plains |
|
Amenities Near By
|
Playground, Public Transit, Schools, Shopping |
|
Features
|
Flat Site |
|
Structure
|
Deck |
Building
|
Bathroom Total
|
3 |
|
Bedrooms Total
|
5 |
|
Appliances
|
Dishwasher, Dryer, Garage Door Opener, Microwave, Refrigerator, Storage Shed, Stove, Washer, Window Coverings, Wine Fridge |
|
Architectural Style
|
Bi-level |
|
Basement Development
|
Finished |
|
Basement Type
|
Full (finished) |
|
Constructed Date
|
1988 |
|
Construction Style Attachment
|
Detached |
|
Cooling Type
|
Central Air Conditioning |
|
Fireplace Fuel
|
Gas |
|
Fireplace Present
|
Yes |
|
Fireplace Type
|
Unknown |
|
Heating Type
|
Forced Air |
|
Size Interior
|
1,419 Ft2 |
|
Type
|
House |
Parking
|
Attached Garage
|
|
|
Heated Garage
|
|
Land
|
Acreage
|
No |
|
Fence Type
|
Fence |
|
Land Amenities
|
Playground, Public Transit, Schools, Shopping |
|
Size Irregular
|
548.31 |
|
Size Total
|
548.31 M2 |
|
Size Total Text
|
548.31 M2 |
Rooms
| Level |
Type |
Length |
Width |
Dimensions |
|
Basement |
Bedroom 4 |
4.19 m |
3.41 m |
4.19 m x 3.41 m |
|
Basement |
Bedroom 5 |
3.96 m |
3.22 m |
3.96 m x 3.22 m |
|
Basement |
Recreation Room |
10.95 m |
5.21 m |
10.95 m x 5.21 m |
|
Main Level |
Living Room |
4.67 m |
4.48 m |
4.67 m x 4.48 m |
|
Main Level |
Dining Room |
3.98 m |
3.39 m |
3.98 m x 3.39 m |
|
Main Level |
Kitchen |
5.36 m |
4.27 m |
5.36 m x 4.27 m |
|
Main Level |
Primary Bedroom |
4.42 m |
3.63 m |
4.42 m x 3.63 m |
|
Main Level |
Bedroom 2 |
3.66 m |
3.31 m |
3.66 m x 3.31 m |
|
Main Level |
Bedroom 3 |
3.39 m |
2.63 m |
3.39 m x 2.63 m |
|
Main Level |
Laundry Room |
|
|
Measurements not available |