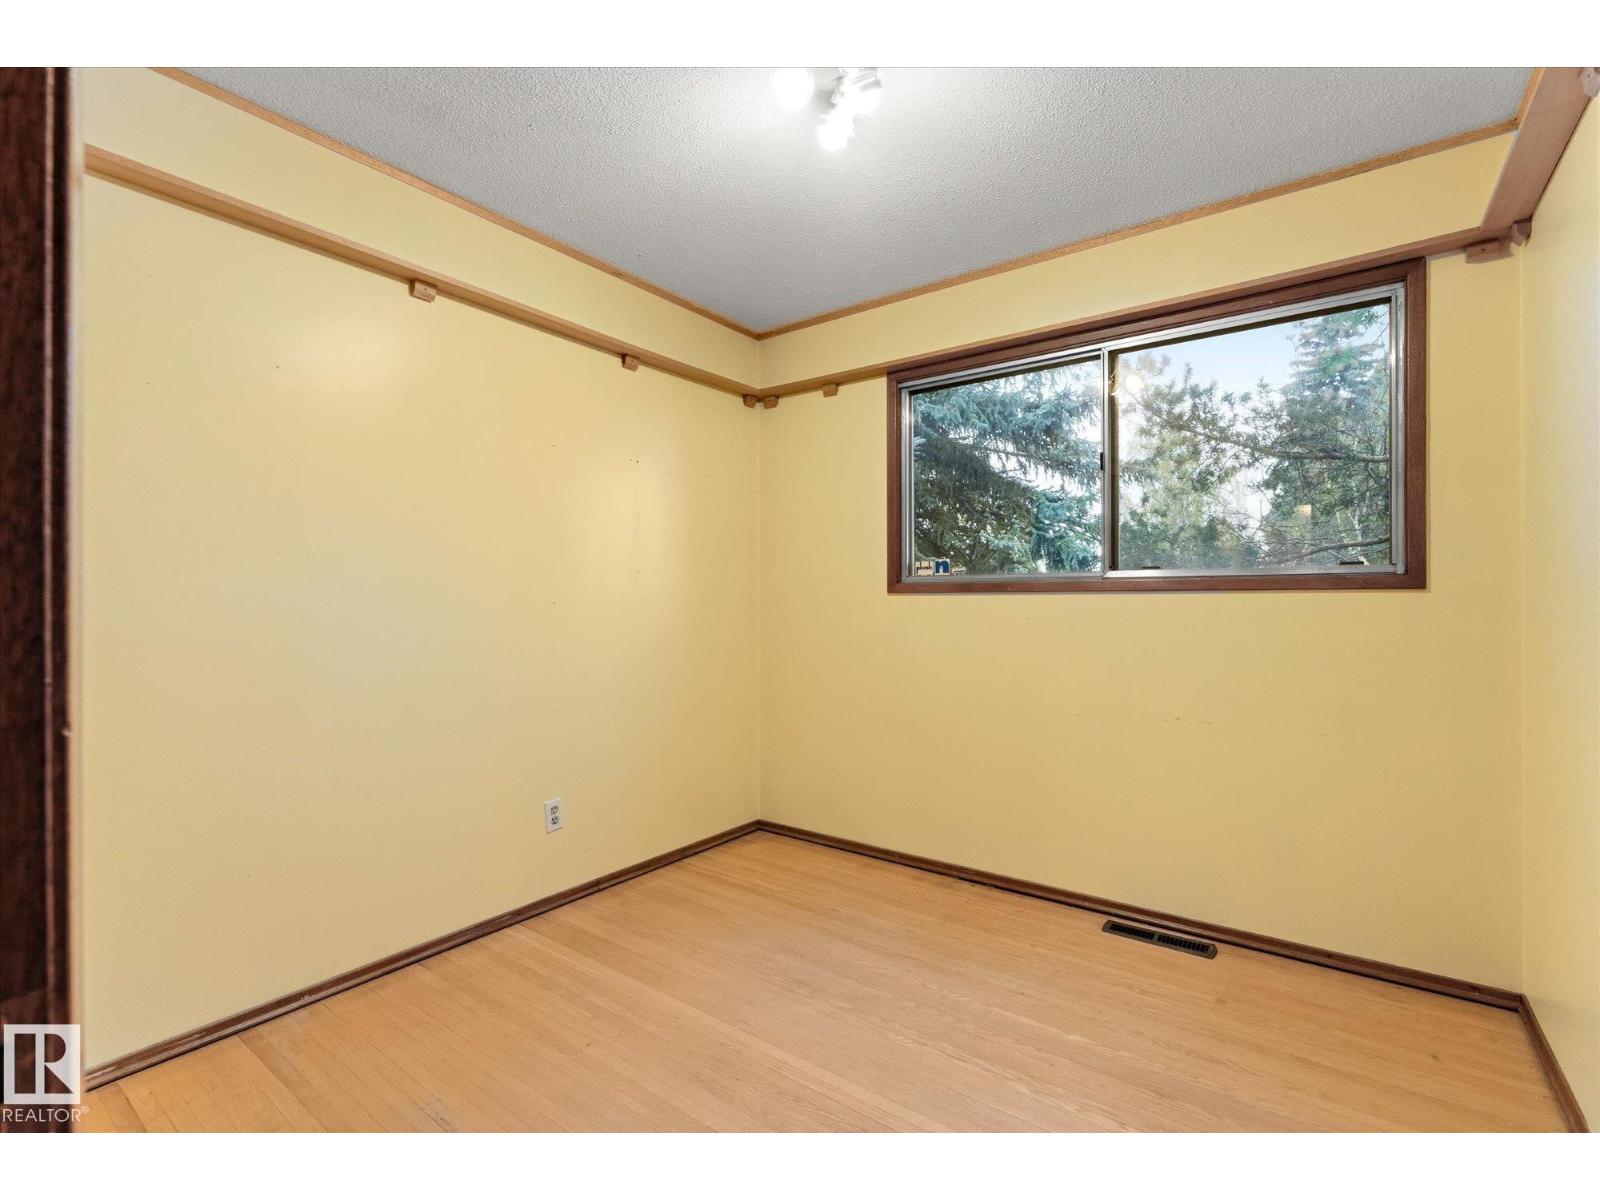
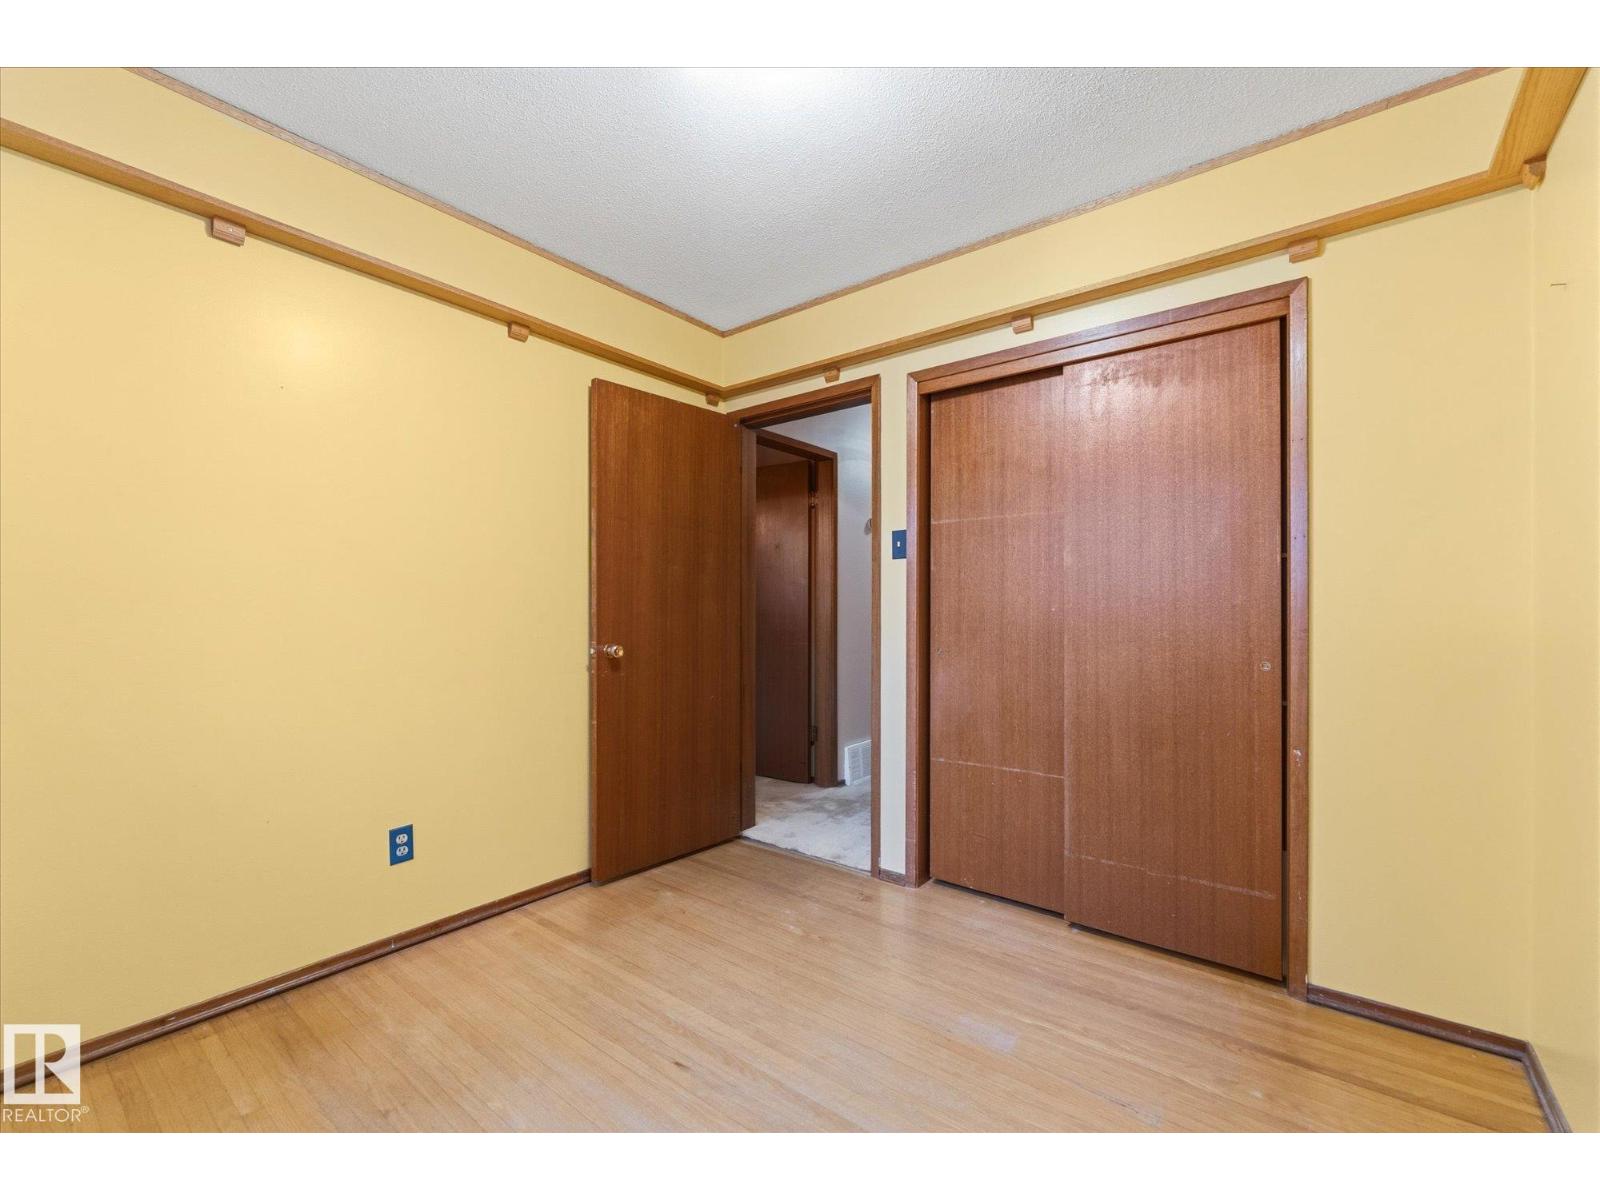
4 Bedroom
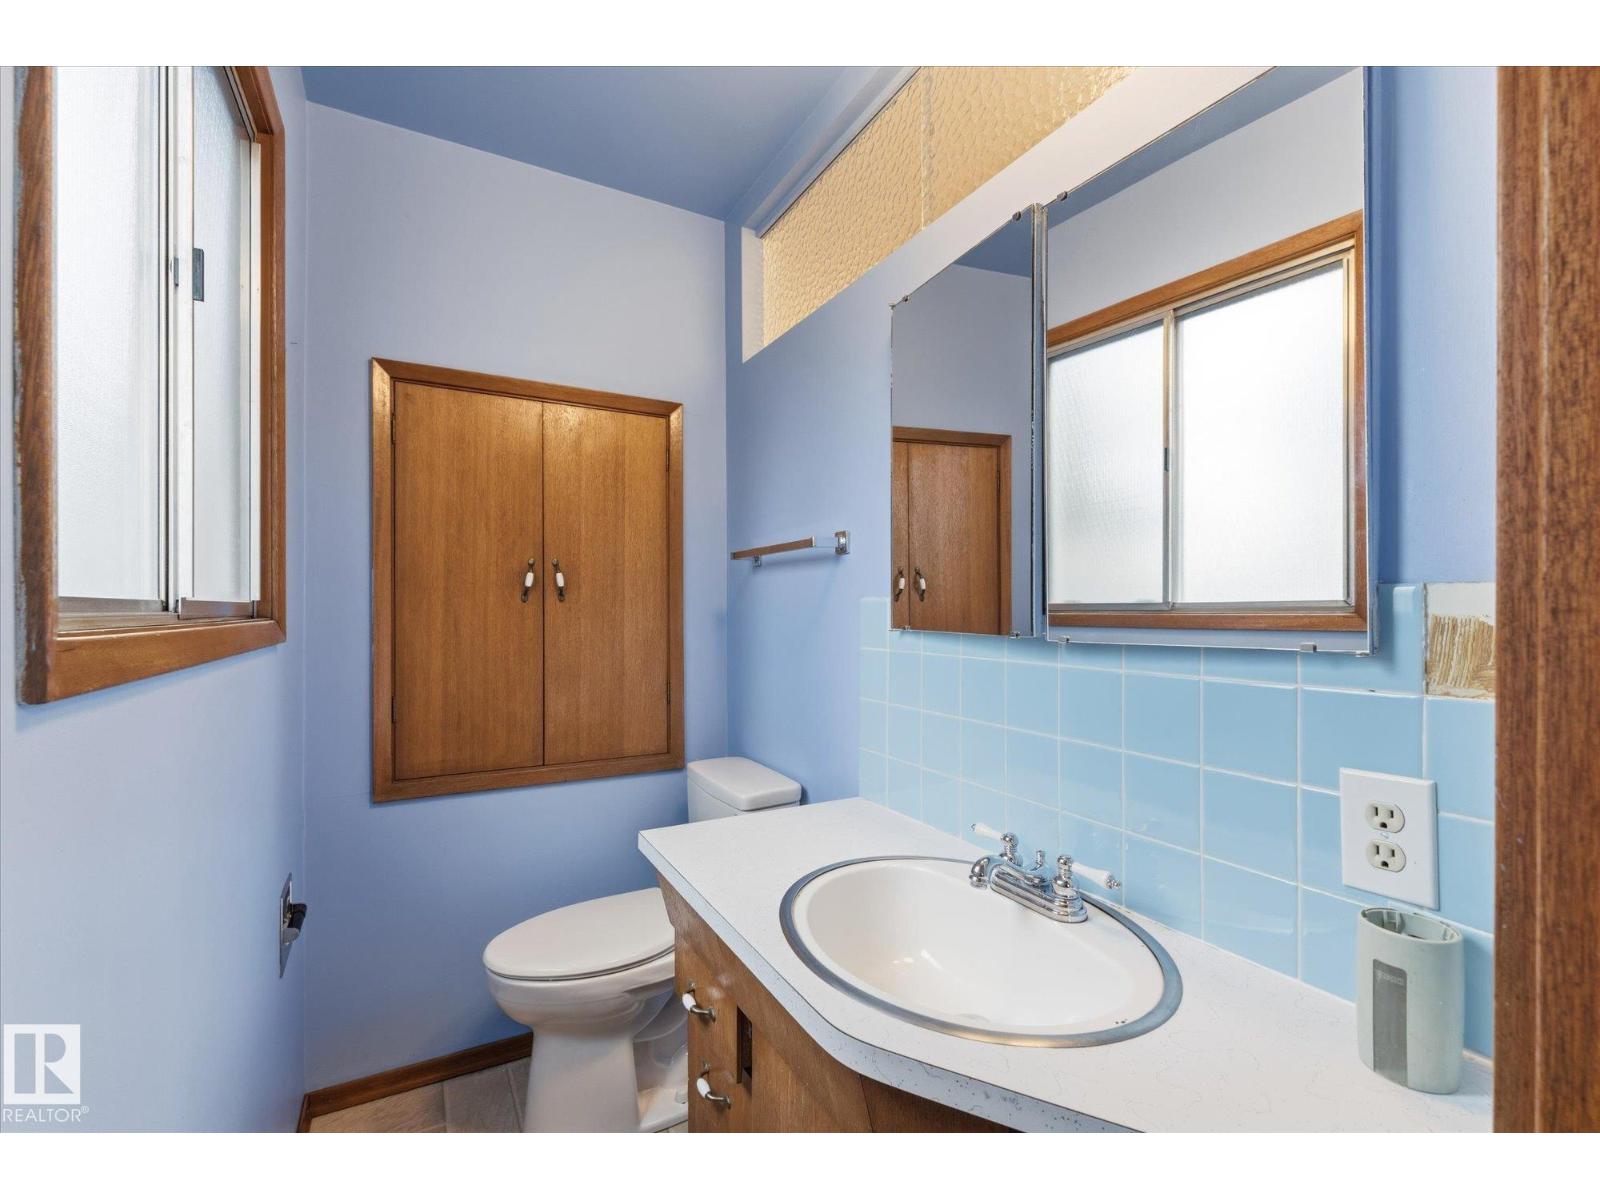
3 Bathroom
1,535 ft2
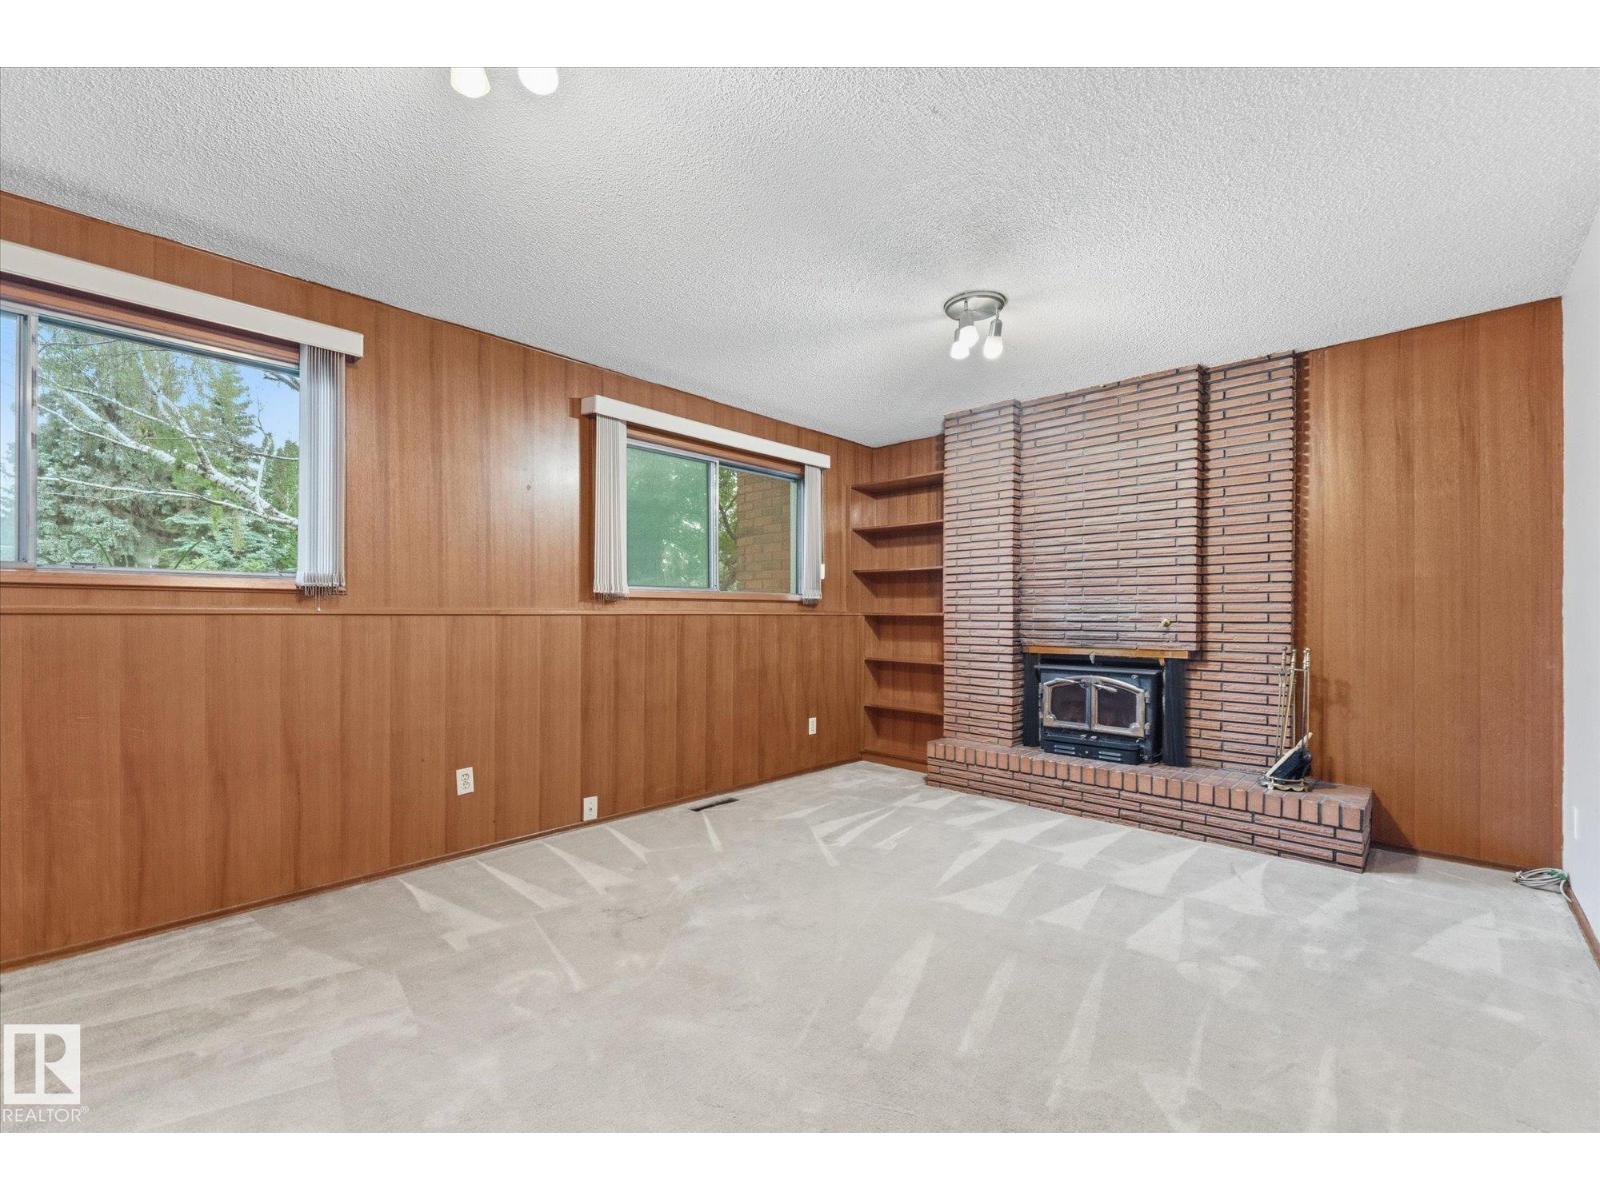
Fireplace
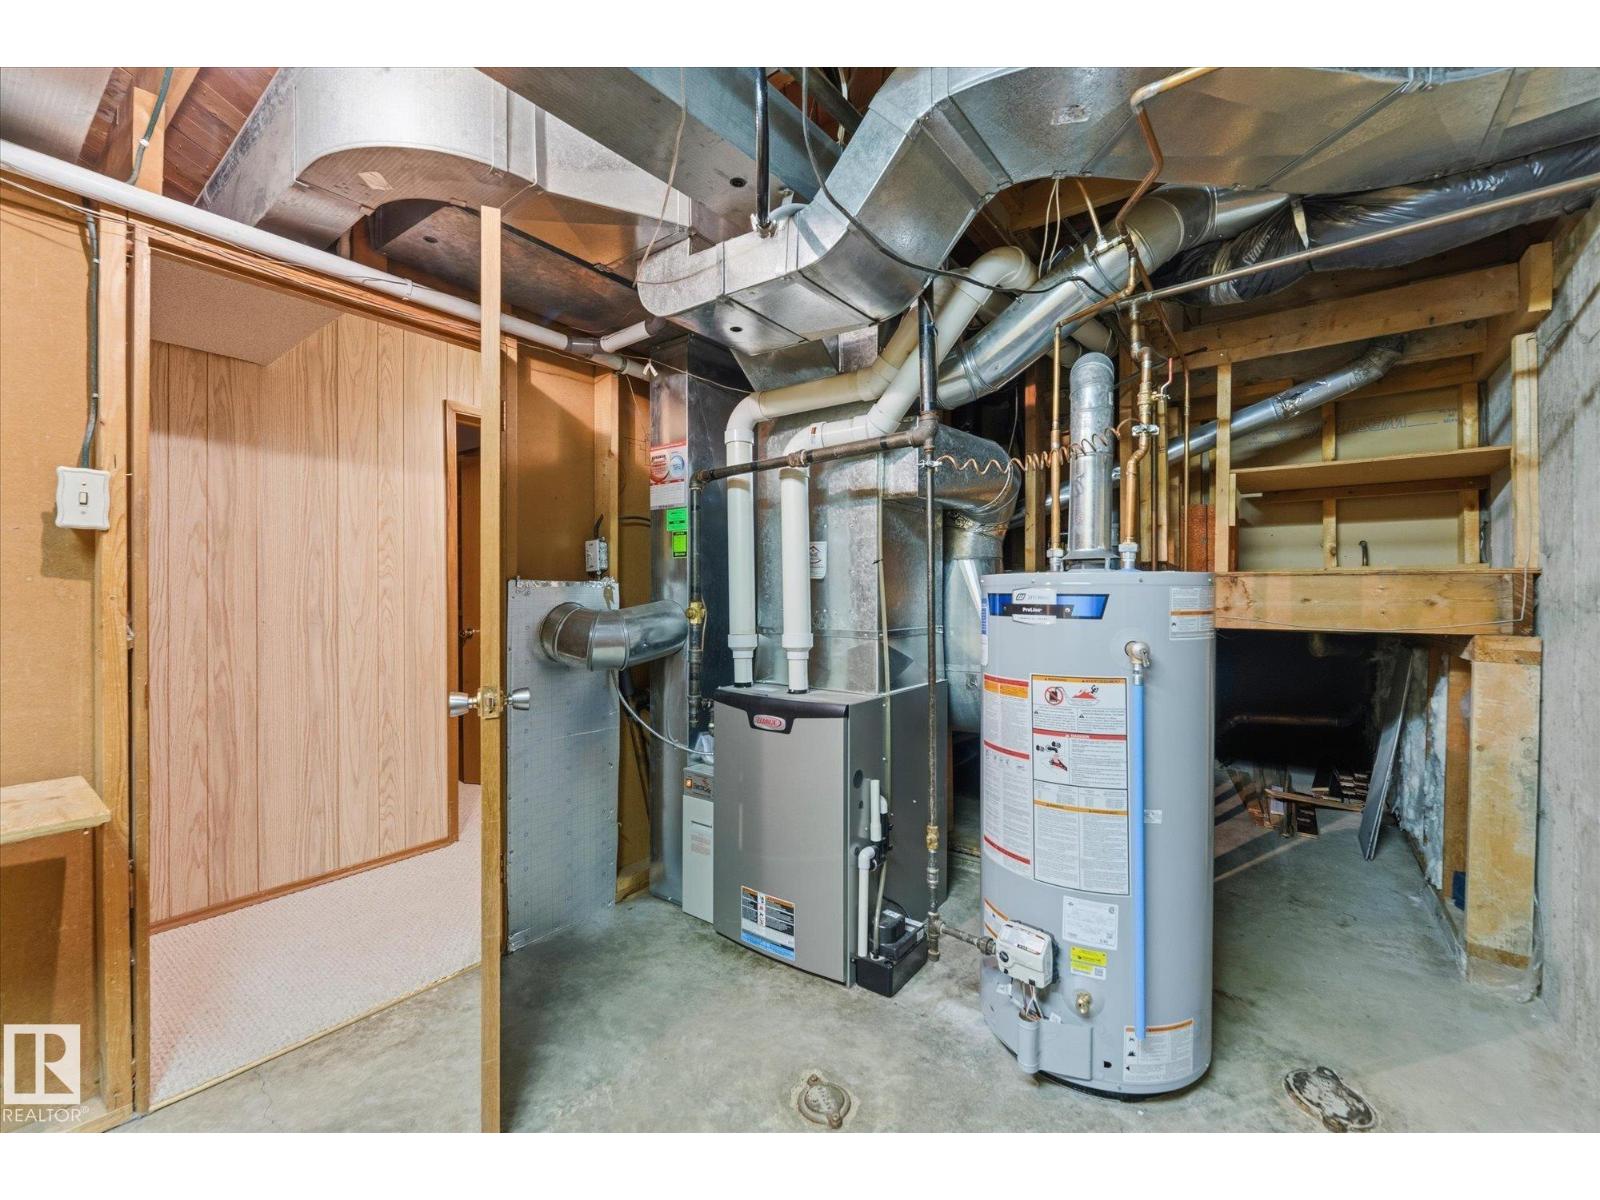
Forced Air
$550,000
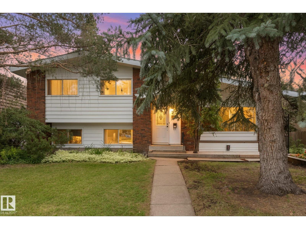
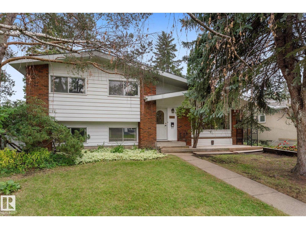
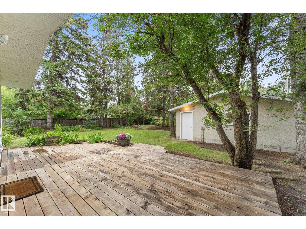
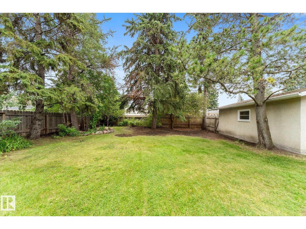
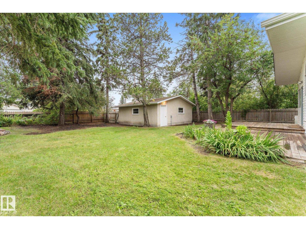
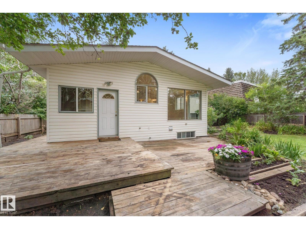
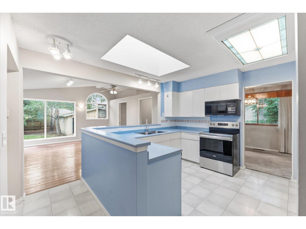
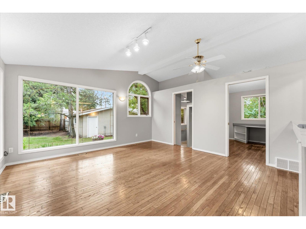
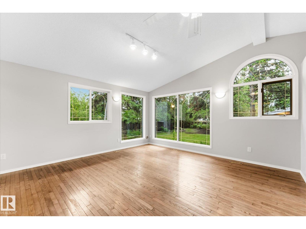
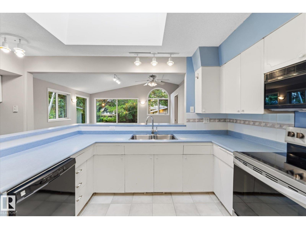
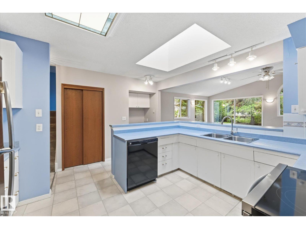
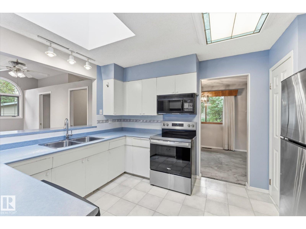
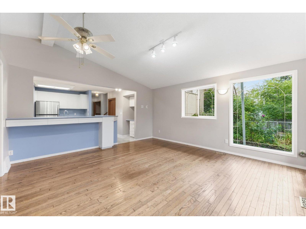
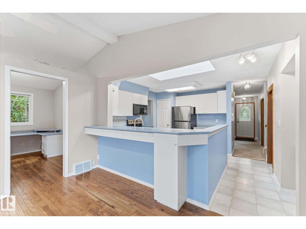
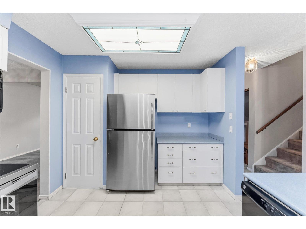
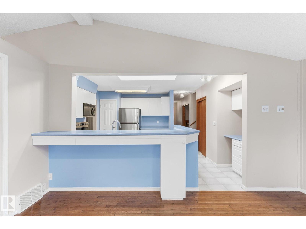
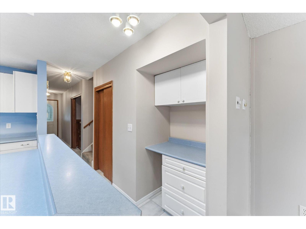
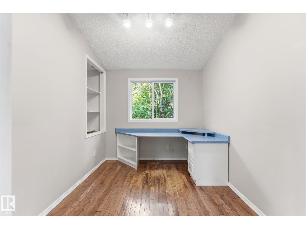
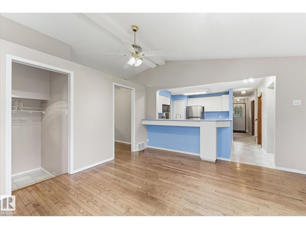
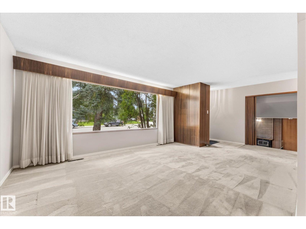
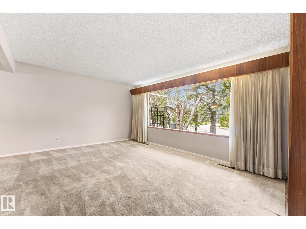
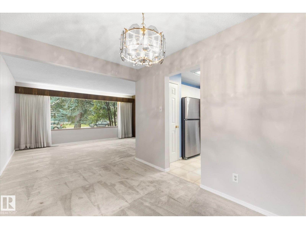
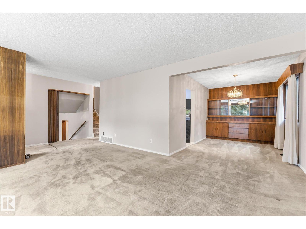
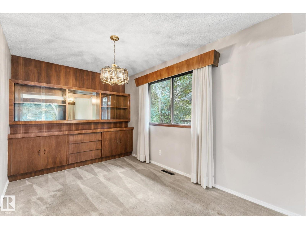
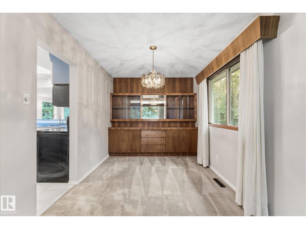
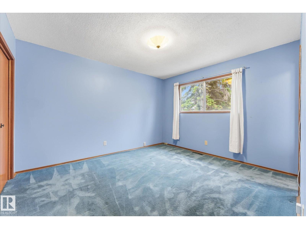
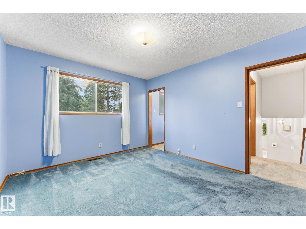
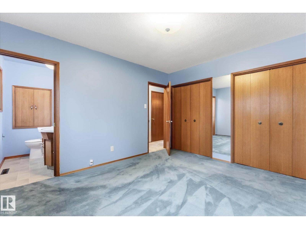
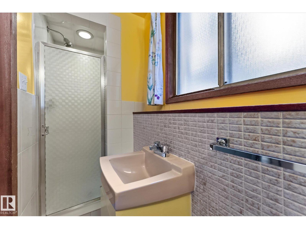
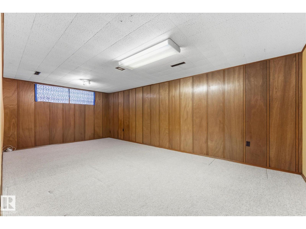
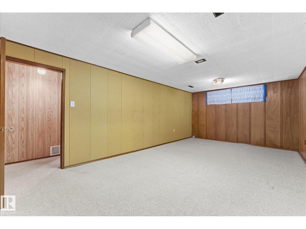
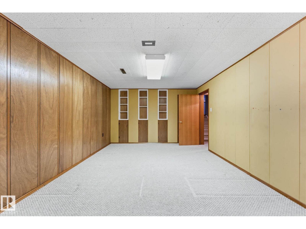
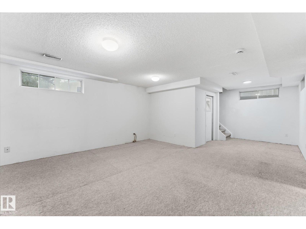
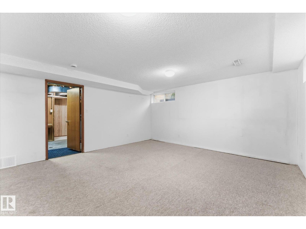
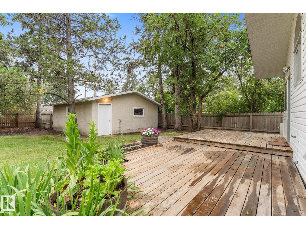
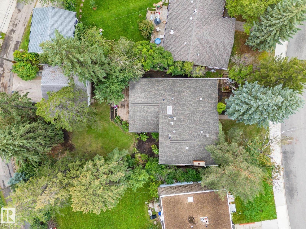
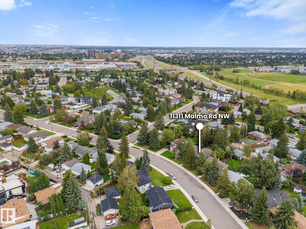
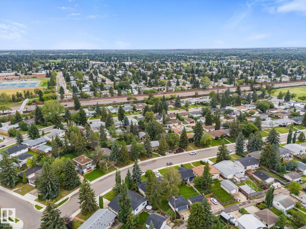
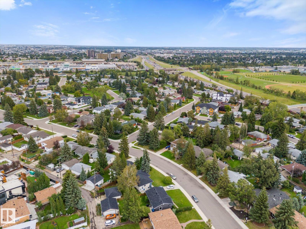
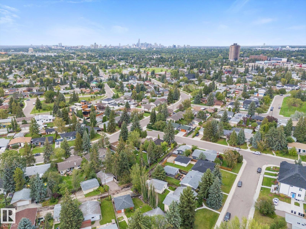
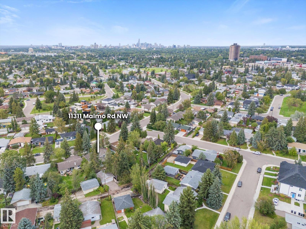
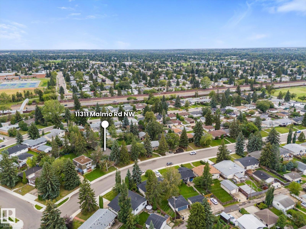
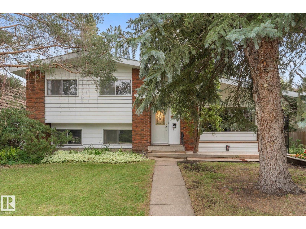
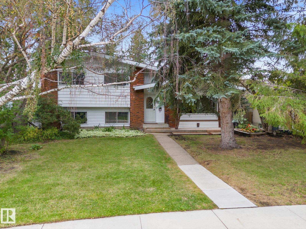
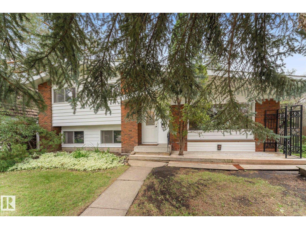
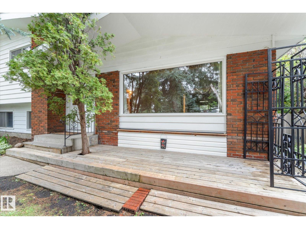
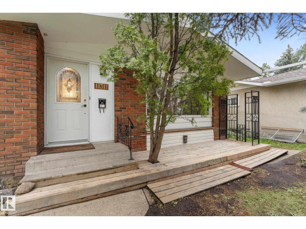
A rare amount of space in the heart of Malmo Plains! This unique home offers substantially more living space than the typical bungalow in the neighbourhood, highlighted by an impressive rear addition that completely changes the way the home lives. Vaulted ceilings, hardwood floors and walls of windows create a bright, open living space overlooking the massive, mature backyard — a wonderful setting for family life, entertaining or simply enjoying the trees and privacy. The spacious kitchen sits at the centre of the home with an open connection to the addition, while the original living and dining areas provide even more room to spread out. The home offers plenty of opportunity for a new owner to update and personalize over time, while benefiting from a layout, lot and amount of living space that are difficult to recreate. All in an established south-central neighbourhood close to schools, parks, LRT, Southgate and the U of A. Space, location and incredible potential! (id:63125)
Property Details
|
MLS® Number
|
E4507204 |
|
Property Type
|
Single Family |
|
Neigbourhood
|
Malmo Plains |
|
Amenities Near By
|
Playground, Public Transit, Schools, Shopping |
|
Community Features
|
Public Swimming Pool |
|
Features
|
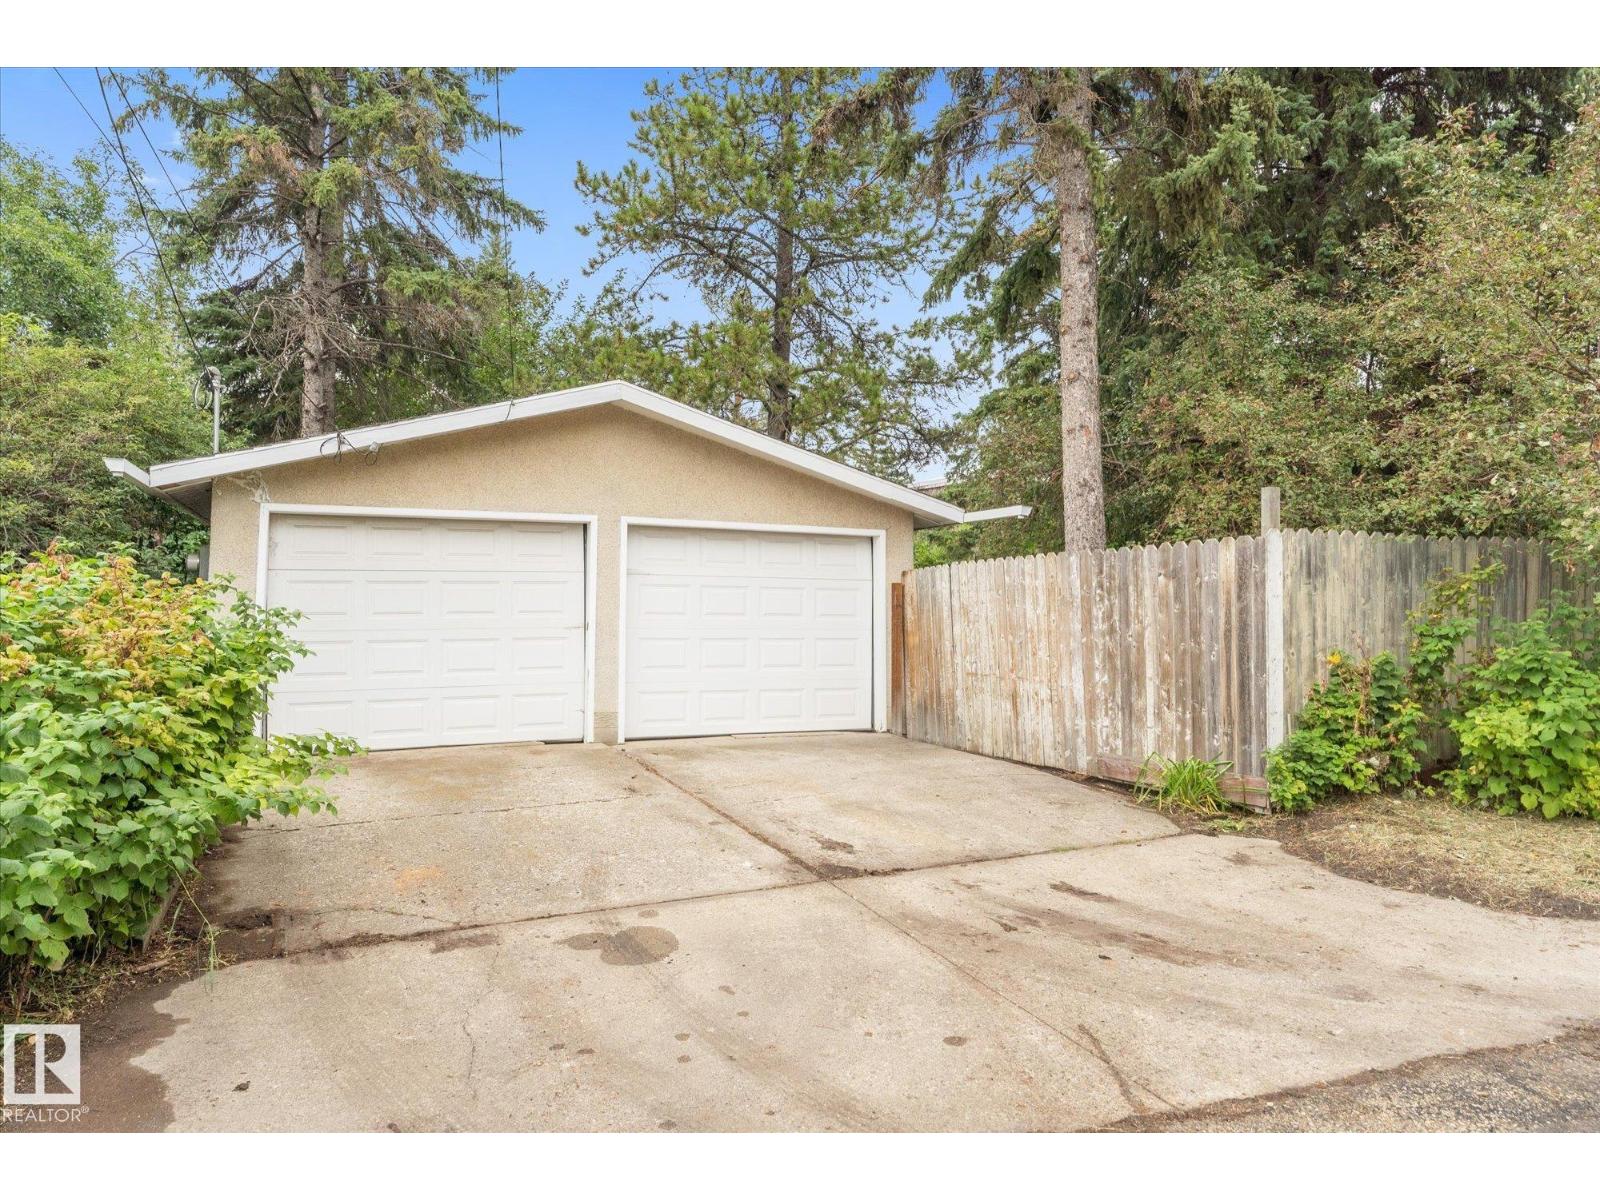
Lane, No Animal Home, No Smoking Home |
|
Parking Space Total
|
4 |
|
Structure
|
Deck |
Building
|
Bathroom Total
|
3 |
|
Bedrooms Total
|
4 |
|
Appliances
|
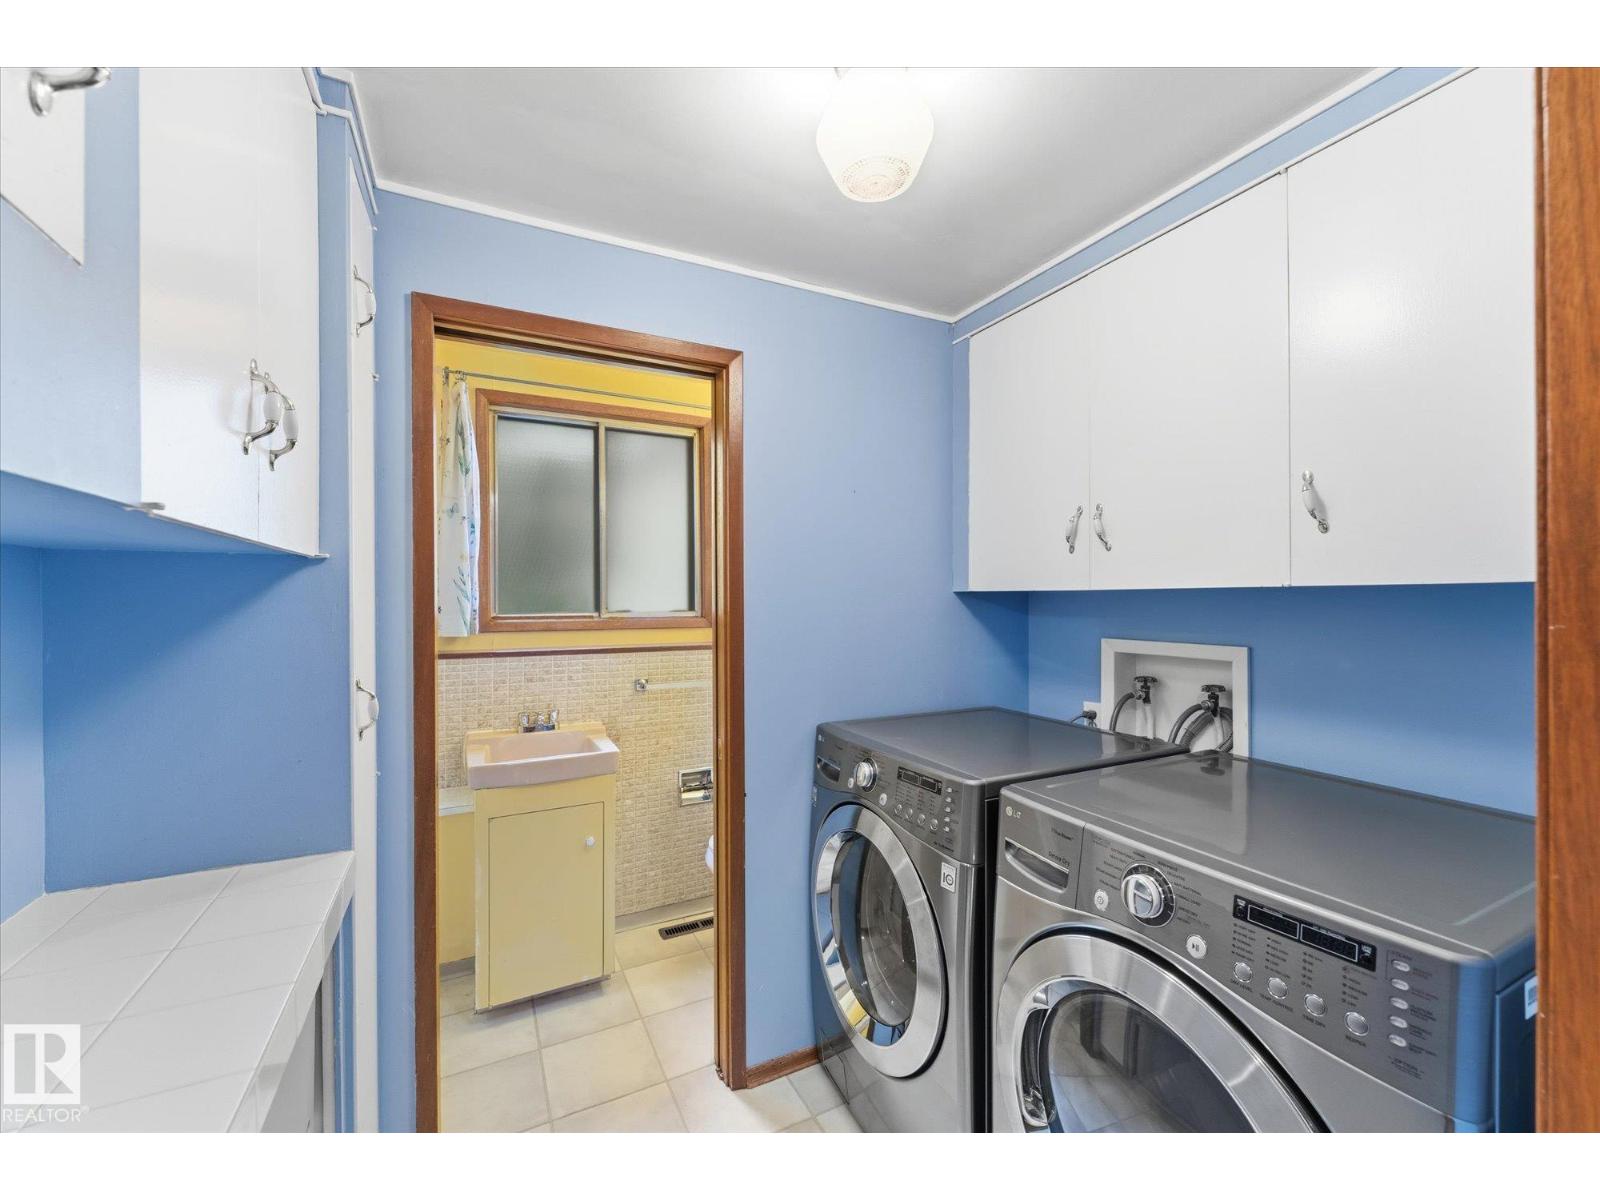
Dishwasher, Dryer, Hood Fan, Refrigerator, Stove, Washer |
|
Basement Development
|
Finished |
|
Basement Type
|
Full (finished) |
|
Ceiling Type
|
Vaulted |
|
Constructed Date
|
1963 |
|
Construction Style Attachment
|
Detached |
|
Fire Protection
|
Smoke Detectors |
|
Fireplace Fuel
|
Wood |
|
Fireplace Present
|
Yes |
|
Fireplace Type
|
Woodstove |
|
Half Bath Total
|
1 |
|
Heating Type
|
Forced Air |
|
Size Interior
|
1,535 Ft2 |
|
Type
|
House |
Parking
Land
|
Acreage
|
No |
|
Fence Type
|
Fence |
|
Land Amenities
|
Playground, Public Transit, Schools, Shopping |
|
Size Irregular
|
823.13 |
|
Size Total
|
823.13 M2 |
|
Size Total Text
|
823.13 M2 |
Rooms
| Level |
Type |
Length |
Width |
Dimensions |
|
Lower Level |
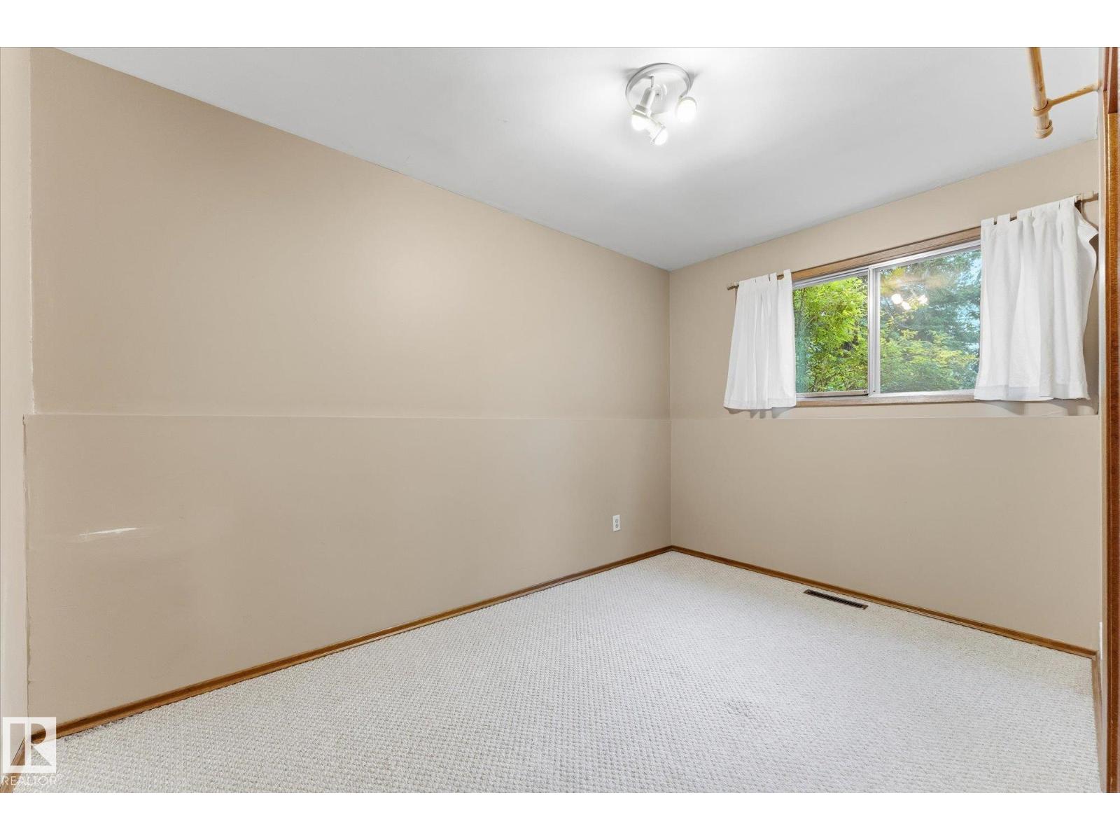
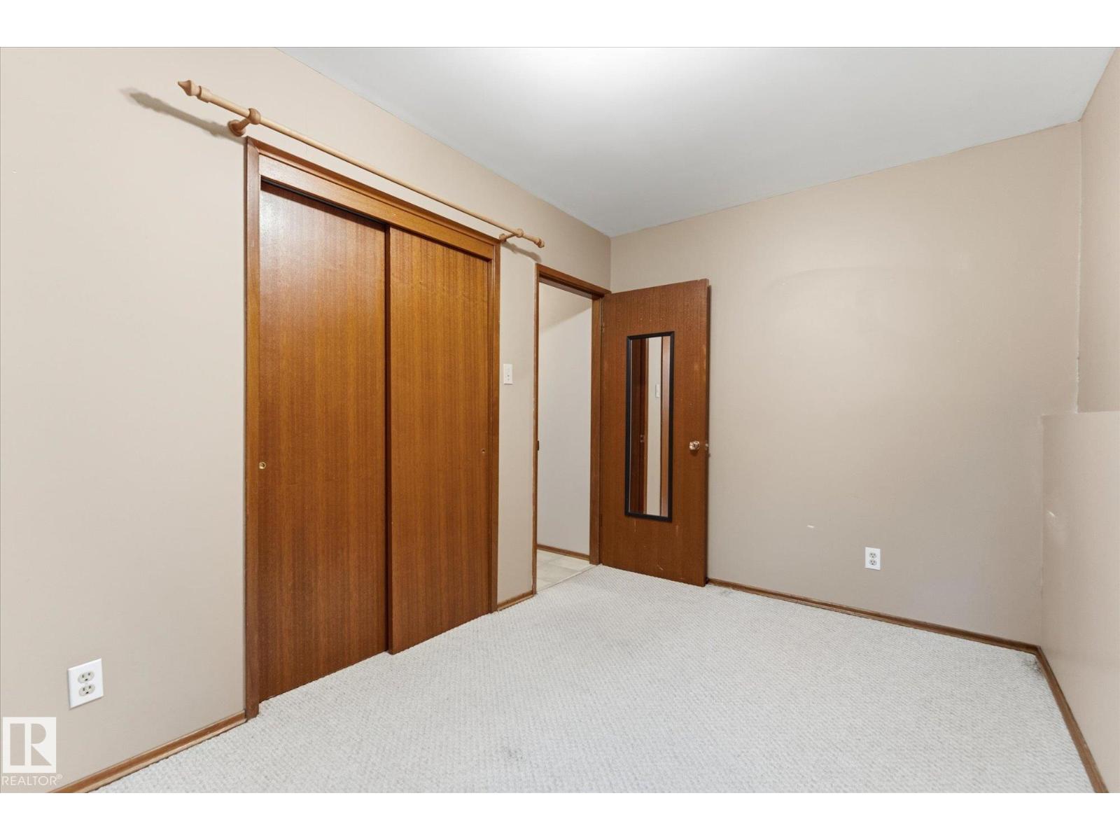
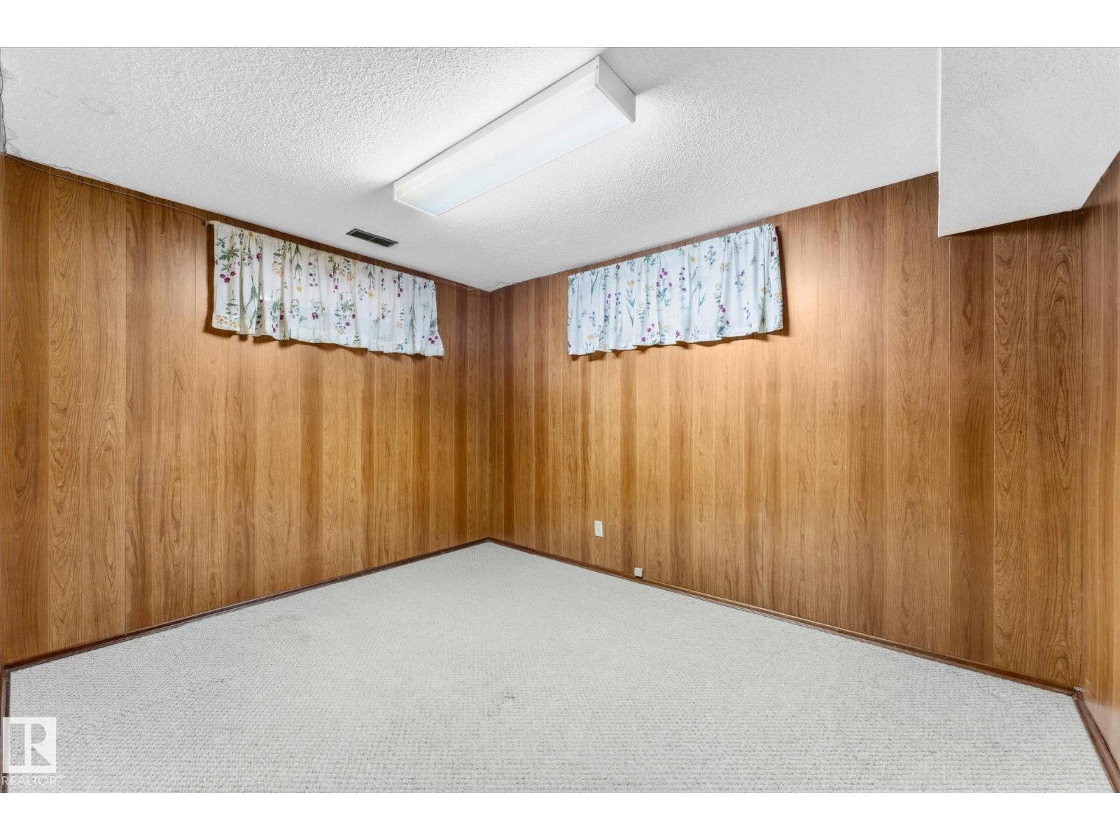
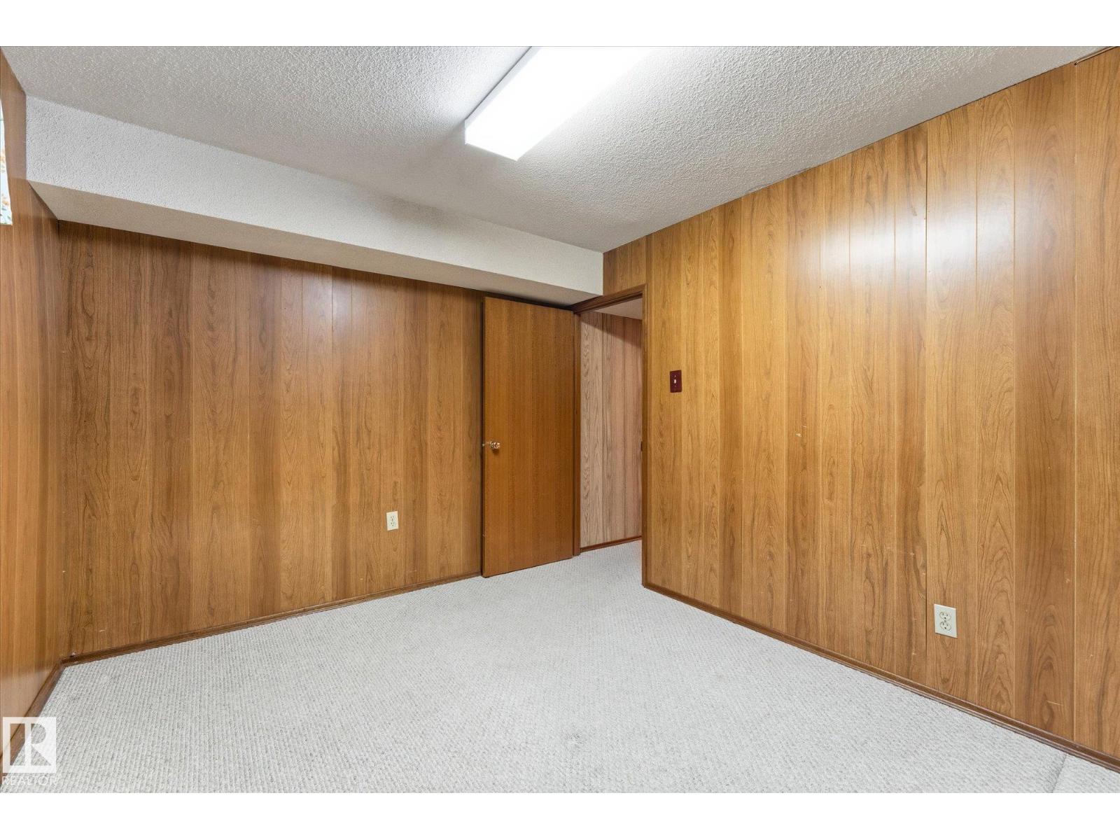
Bedroom 4 |
3.02 m |
2.45 m |
3.02 m x 2.45 m |
|
Lower Level |
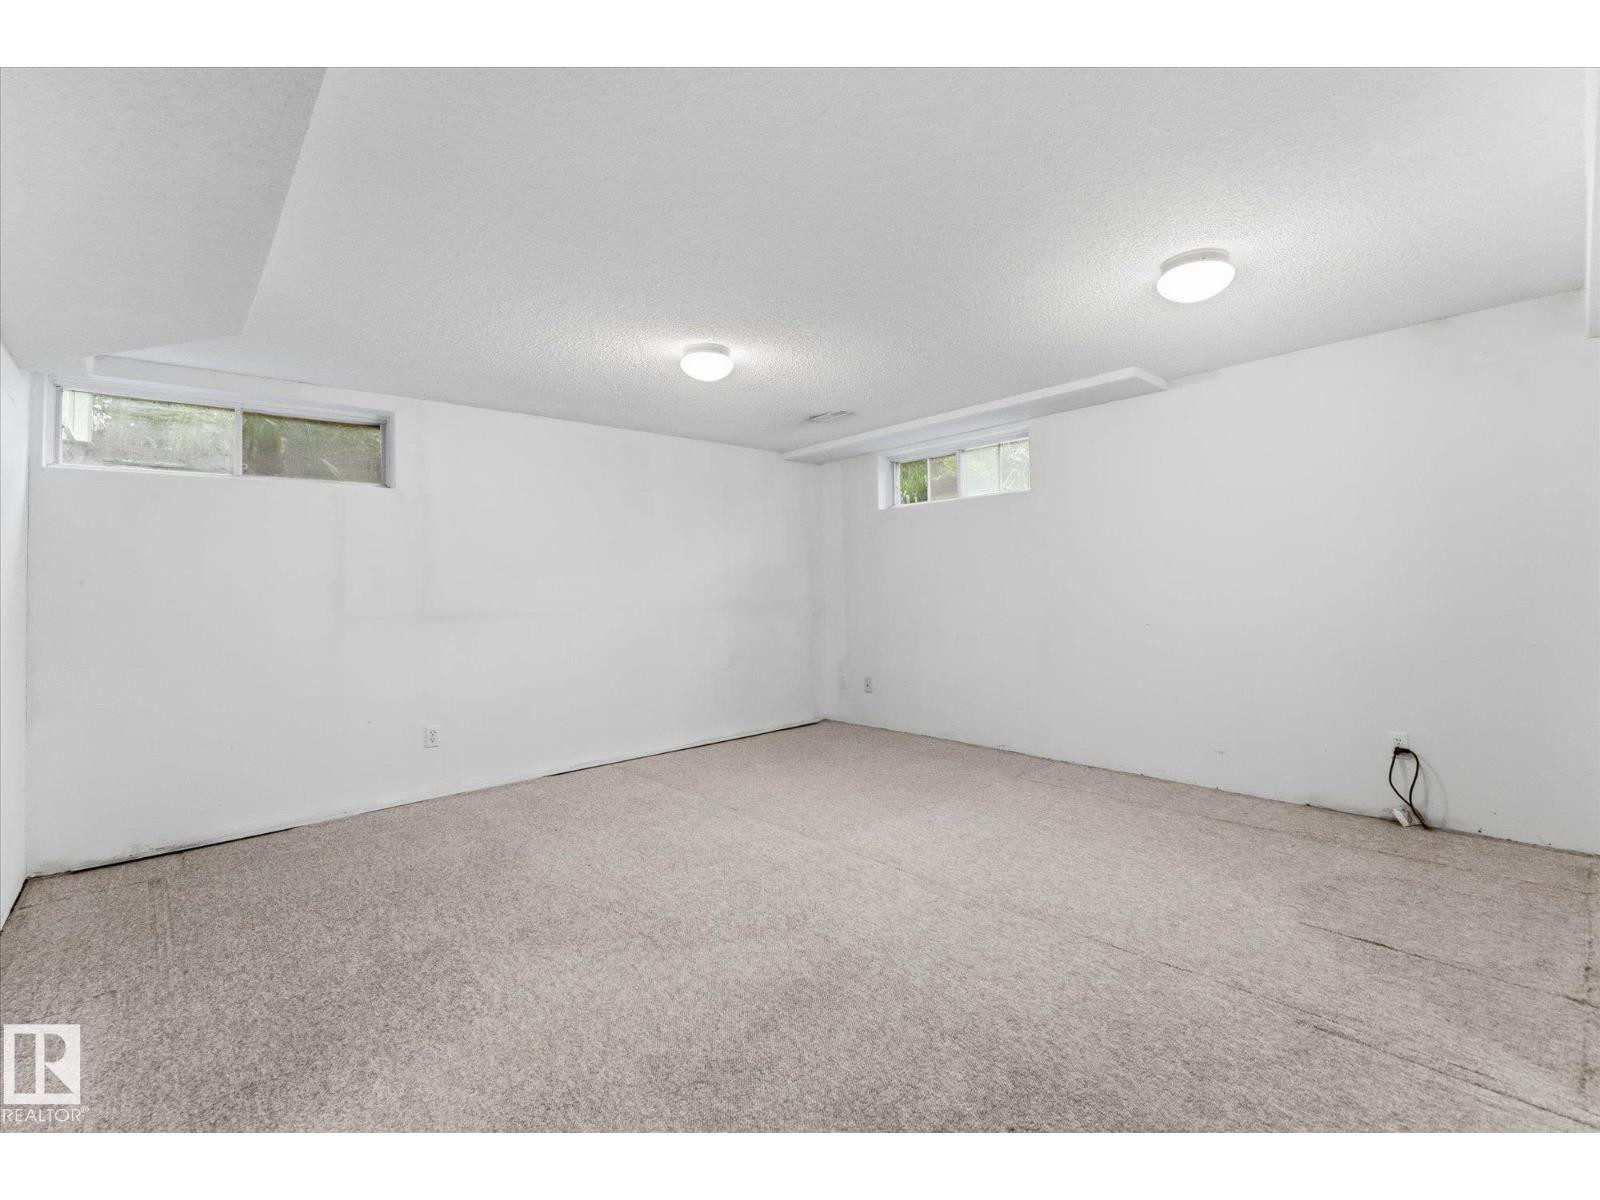
Bonus Room |
|
|
Measurements not available |
|
Main Level |
Living Room |
5.59 m |
3.7 m |
5.59 m x 3.7 m |
|
Main Level |
Dining Room |
3.98 m |
2.59 m |
3.98 m x 2.59 m |
|
Main Level |
Kitchen |
4.83 m |
3.99 m |
4.83 m x 3.99 m |
|
Main Level |
Family Room |
4.71 m |
4.48 m |
4.71 m x 4.48 m |
|
Main Level |
Den |
3.02 m |
2.45 m |
3.02 m x 2.45 m |
|
Upper Level |
Primary Bedroom |
3.77 m |
3.33 m |
3.77 m x 3.33 m |
|
Upper Level |
Bedroom 2 |
2.72 m |
2.72 m |
2.72 m x 2.72 m |
|
Upper Level |
Bedroom 3 |
3.69 m |
3.33 m |
3.69 m x 3.33 m |