3 Bedroom
3 Bathroom
2,279 ft2
Fireplace
Central Air Conditioning
Forced Air
$624,900
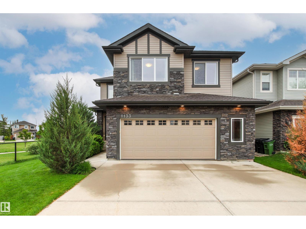
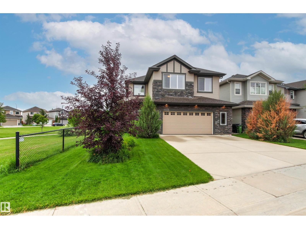
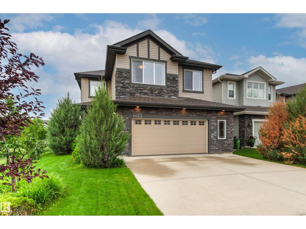
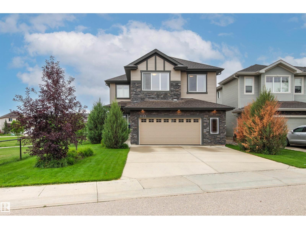
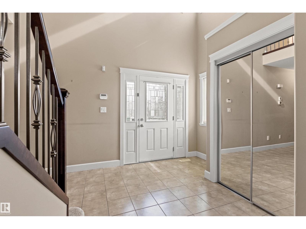
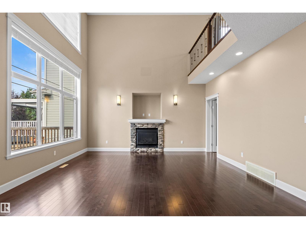
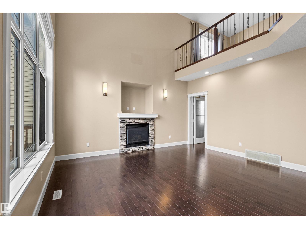
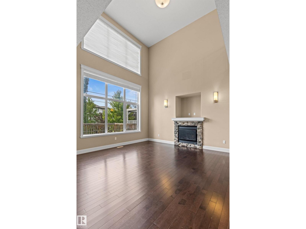
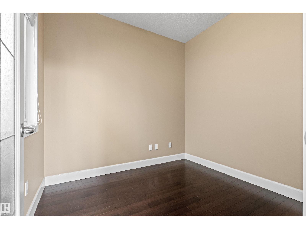

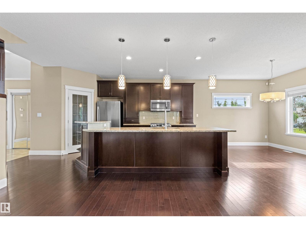
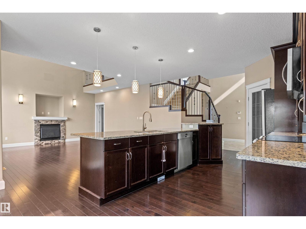
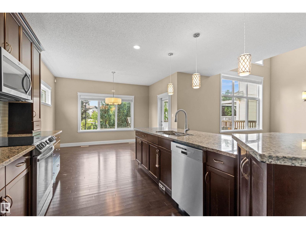
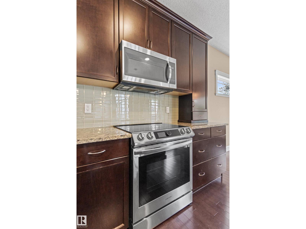
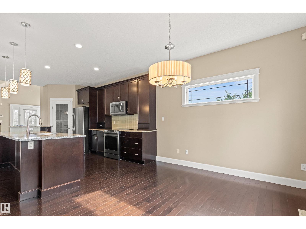
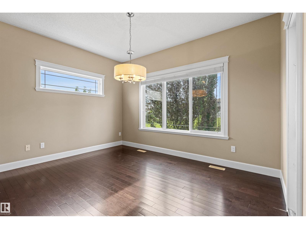
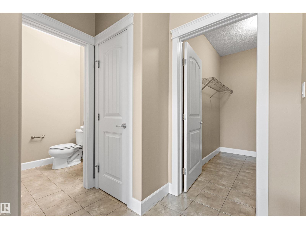
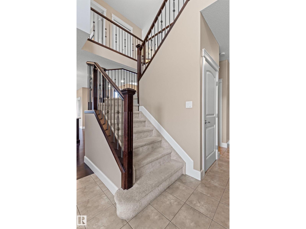
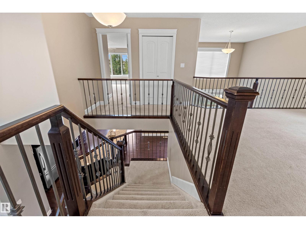
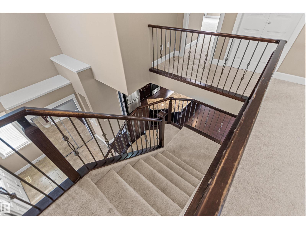
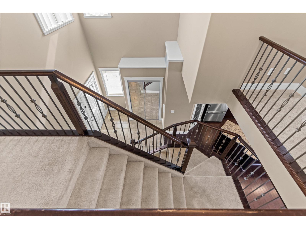
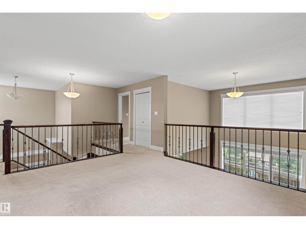
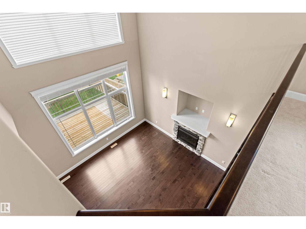
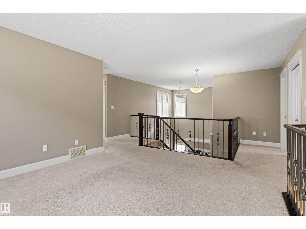
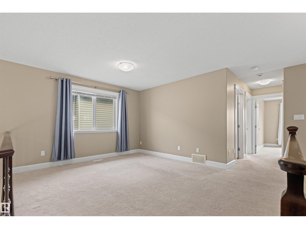
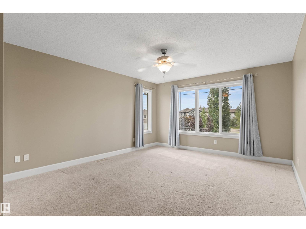
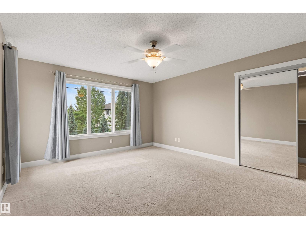
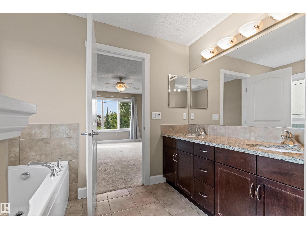
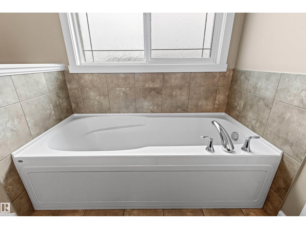
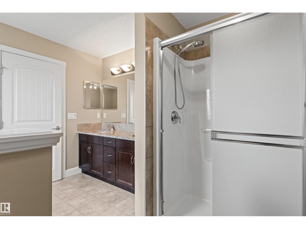
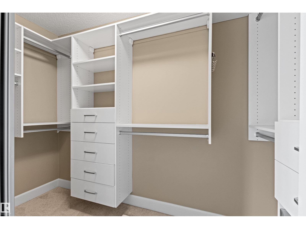
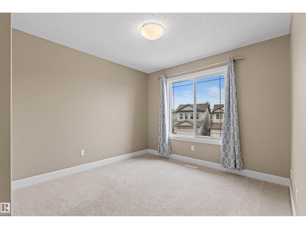

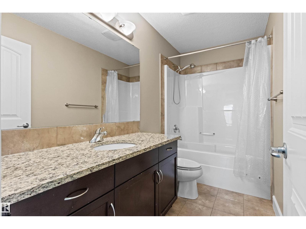
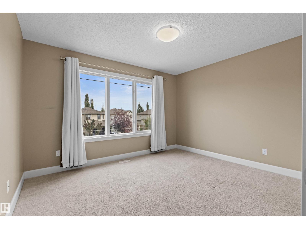
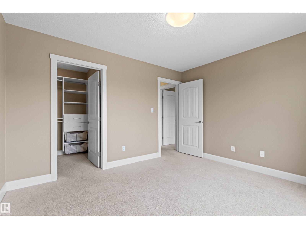
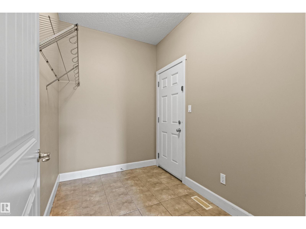
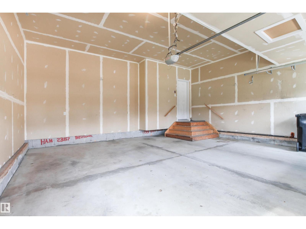
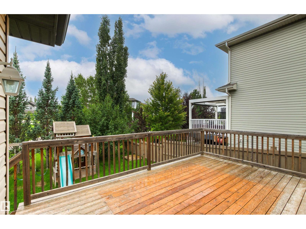
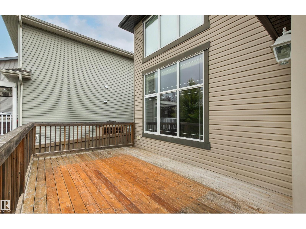
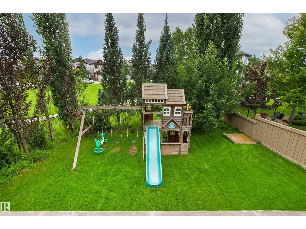
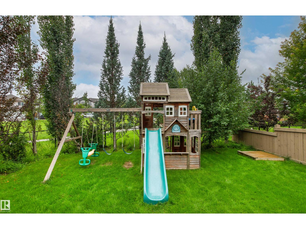
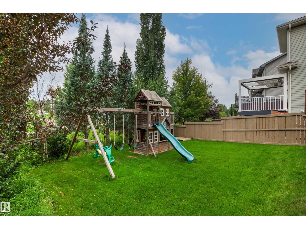
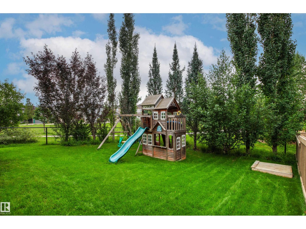
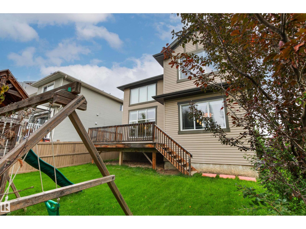
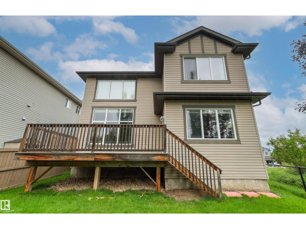
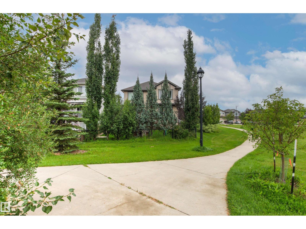
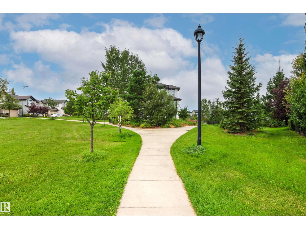
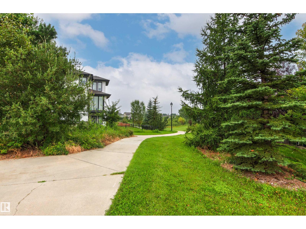
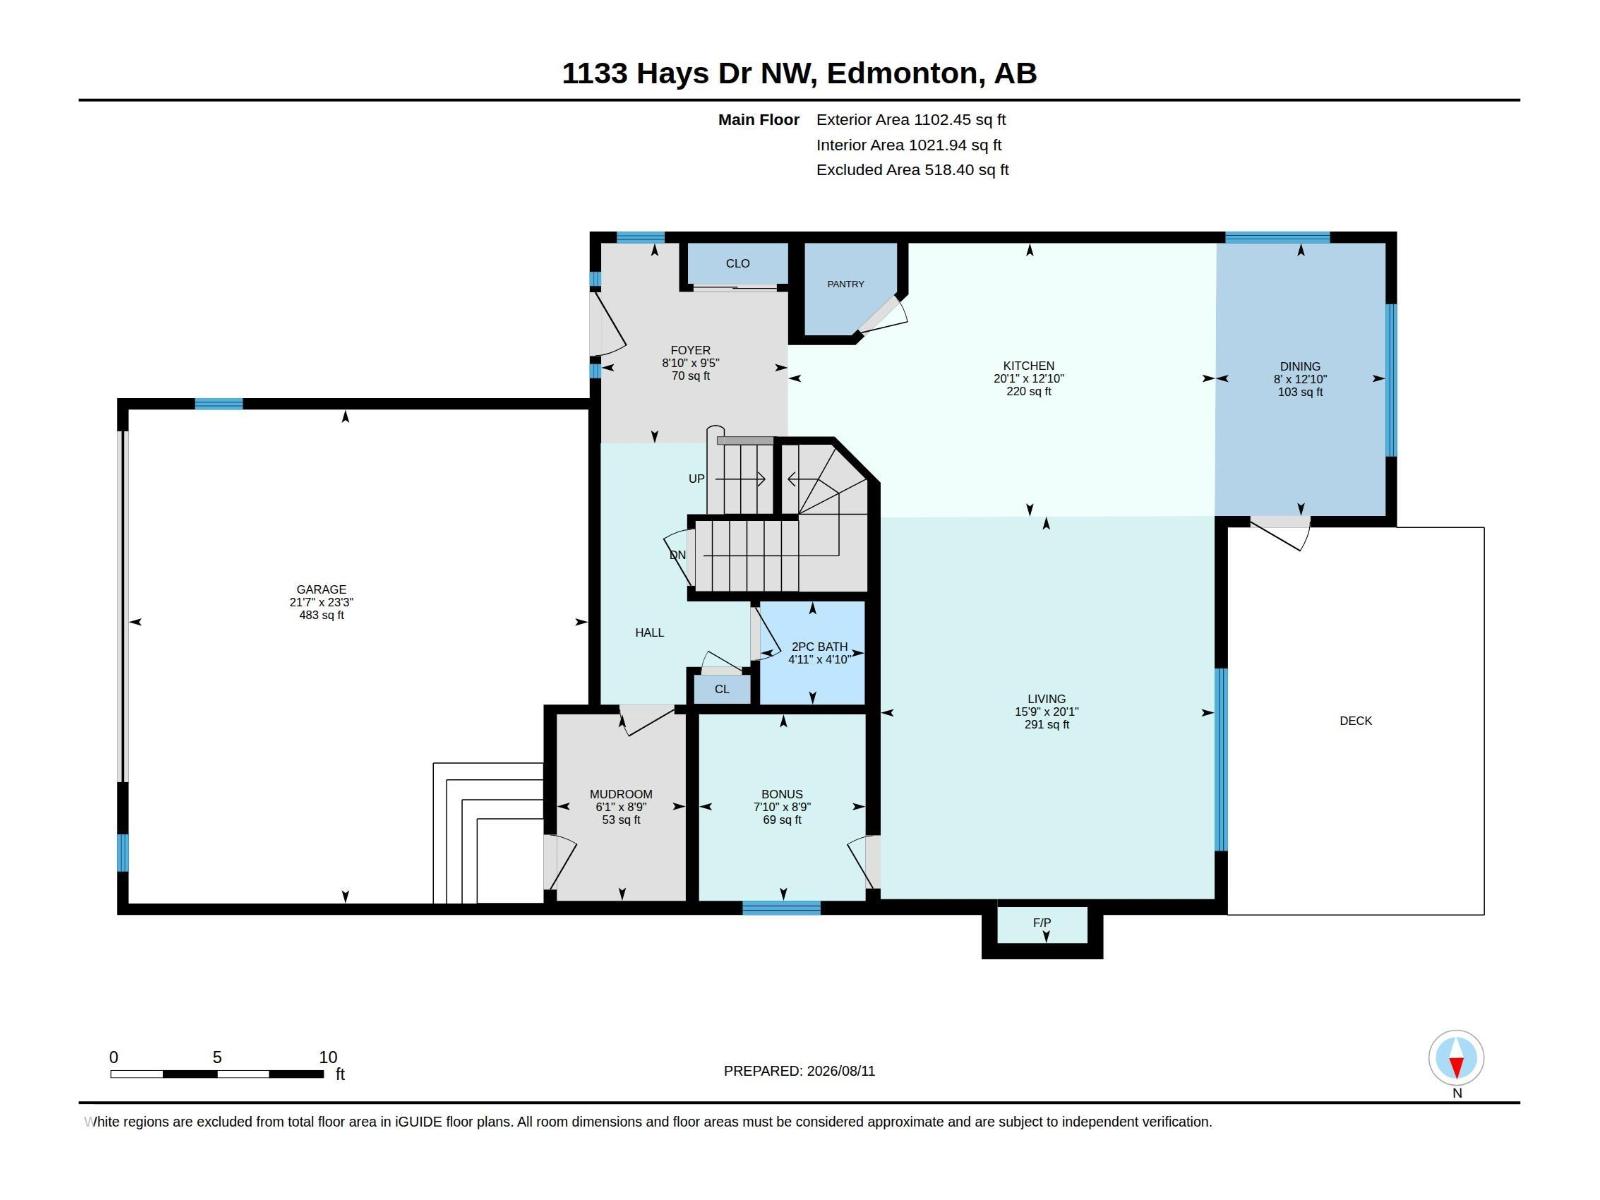
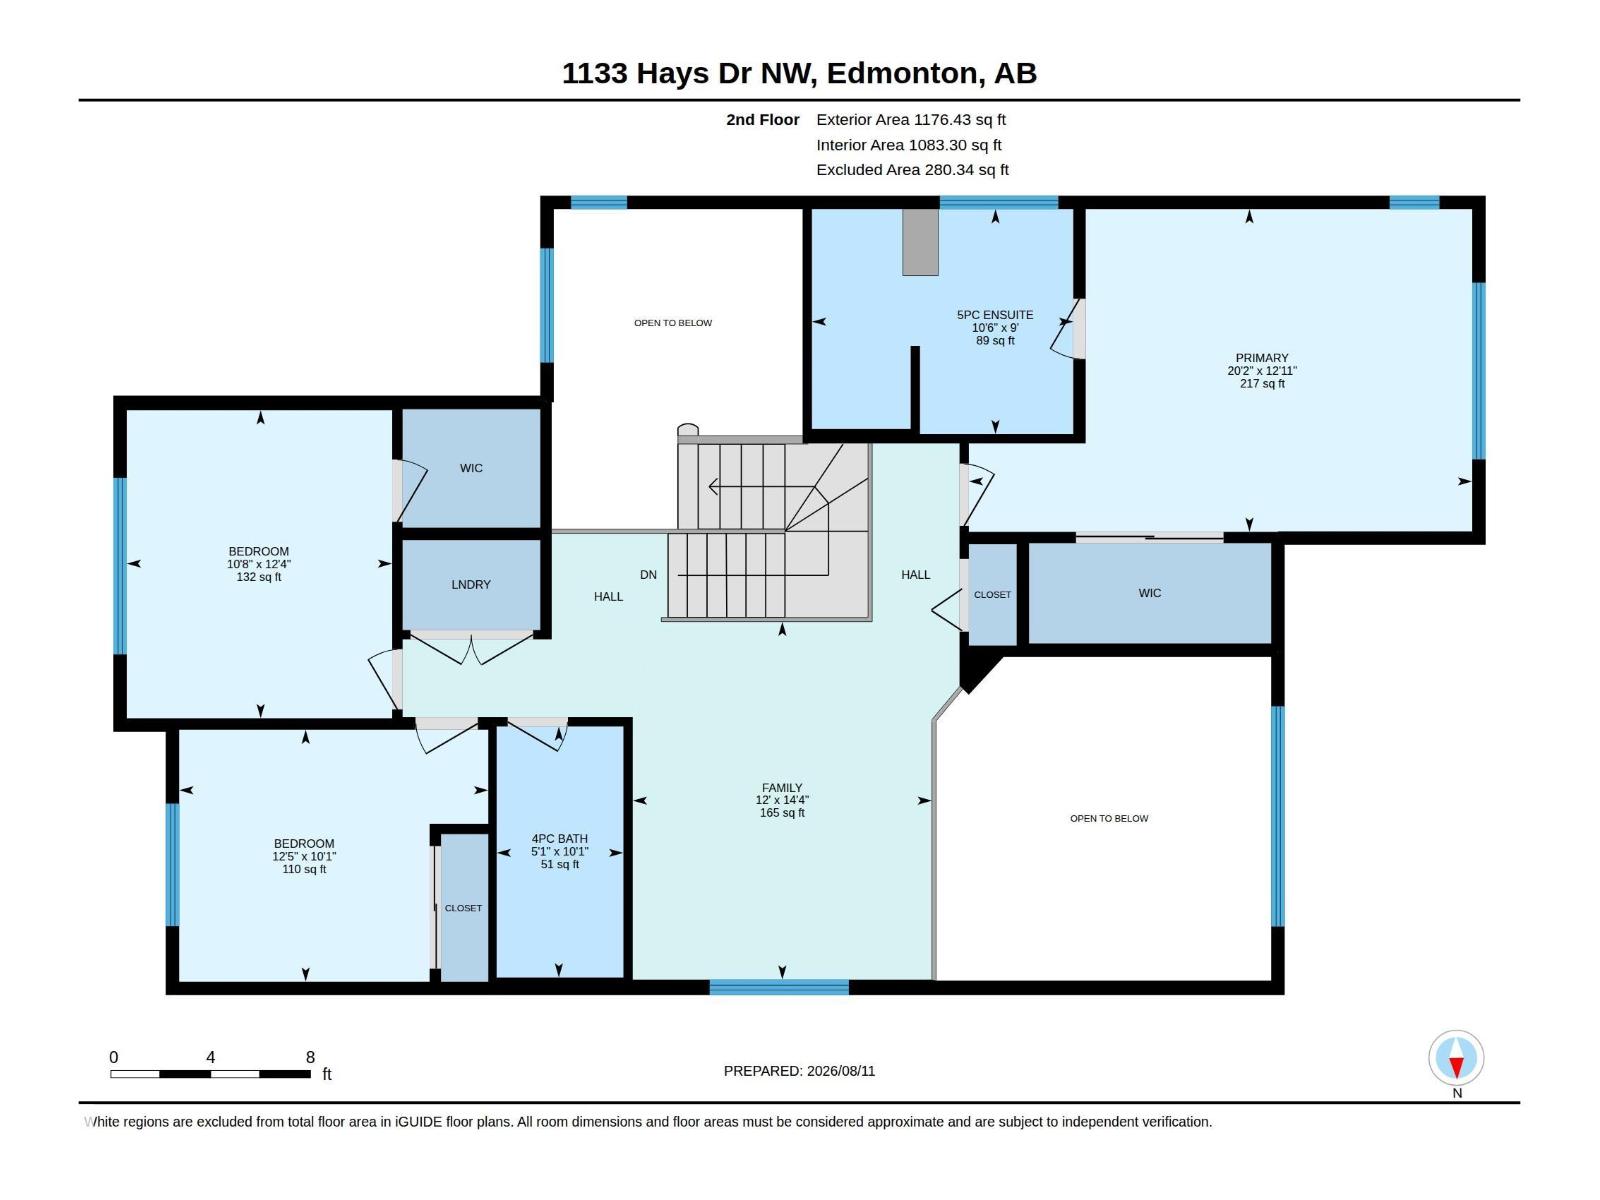
Backing onto a beautiful park with walking trails, this 2260 sqft 2 storey offers an impressive setting with quality finishes. Floor to ceiling south facing windows & soaring 20’ ceilings flood the main living area with natural light, showcasing hardwood & tile throughout. The spacious kitchen features granite countertops, rich cabinetry, large island with eating bar & plenty of storage, all overlooking the dining area & stunning living room with cozy gas fireplace. A main floor den, 2pc & convenient huge mudroom with access to the oversized double attached garage complete the main. Upstairs, you’ll find a spacious primary retreat overlooking the park, complete with a 5pc ensuite & closet with built-in organizers, along with 2 additional bedrooms, a huge open bonus room, 4pc bath & convenient upper floor laundry. Set on a beautifully landscaped 5081 sqft lot, this desirable home offers exceptional space, abundant natural light & a picturesque setting. (id:63125)
Property Details
|
MLS® Number
|
E4503580 |
|
Property Type
|
Single Family |
|
Neigbourhood
|
The Hamptons |
|
Amenities Near By
|
Park, Playground, Public Transit, Schools, Shopping |
|
Features
|
Corner Site, See Remarks, Closet Organizers |
|
Structure
|
Deck |
Building
|
Bathroom Total
|
3 |
|
Bedrooms Total
|
3 |
|
Amenities
|
Ceiling - 9ft |
|
Appliances
|
Dishwasher, Dryer, Microwave Range Hood Combo, Refrigerator, Stove, Washer, Window Coverings |
|
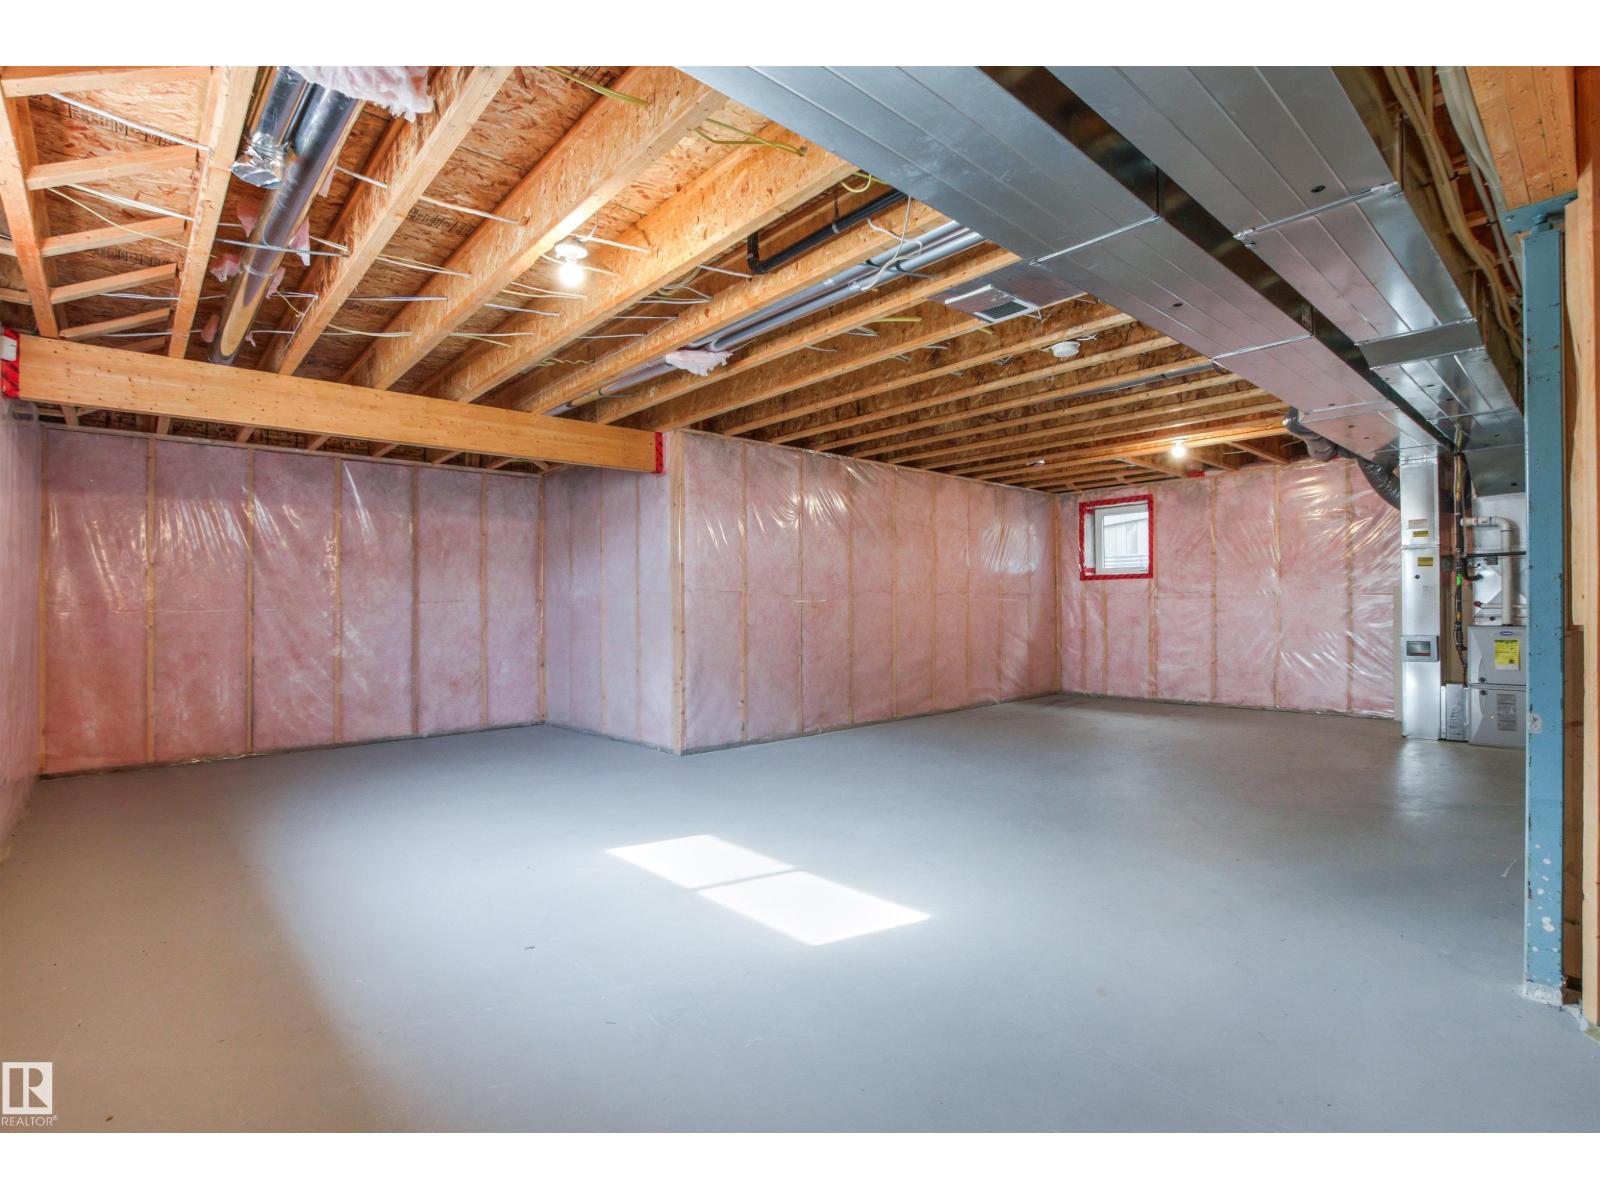
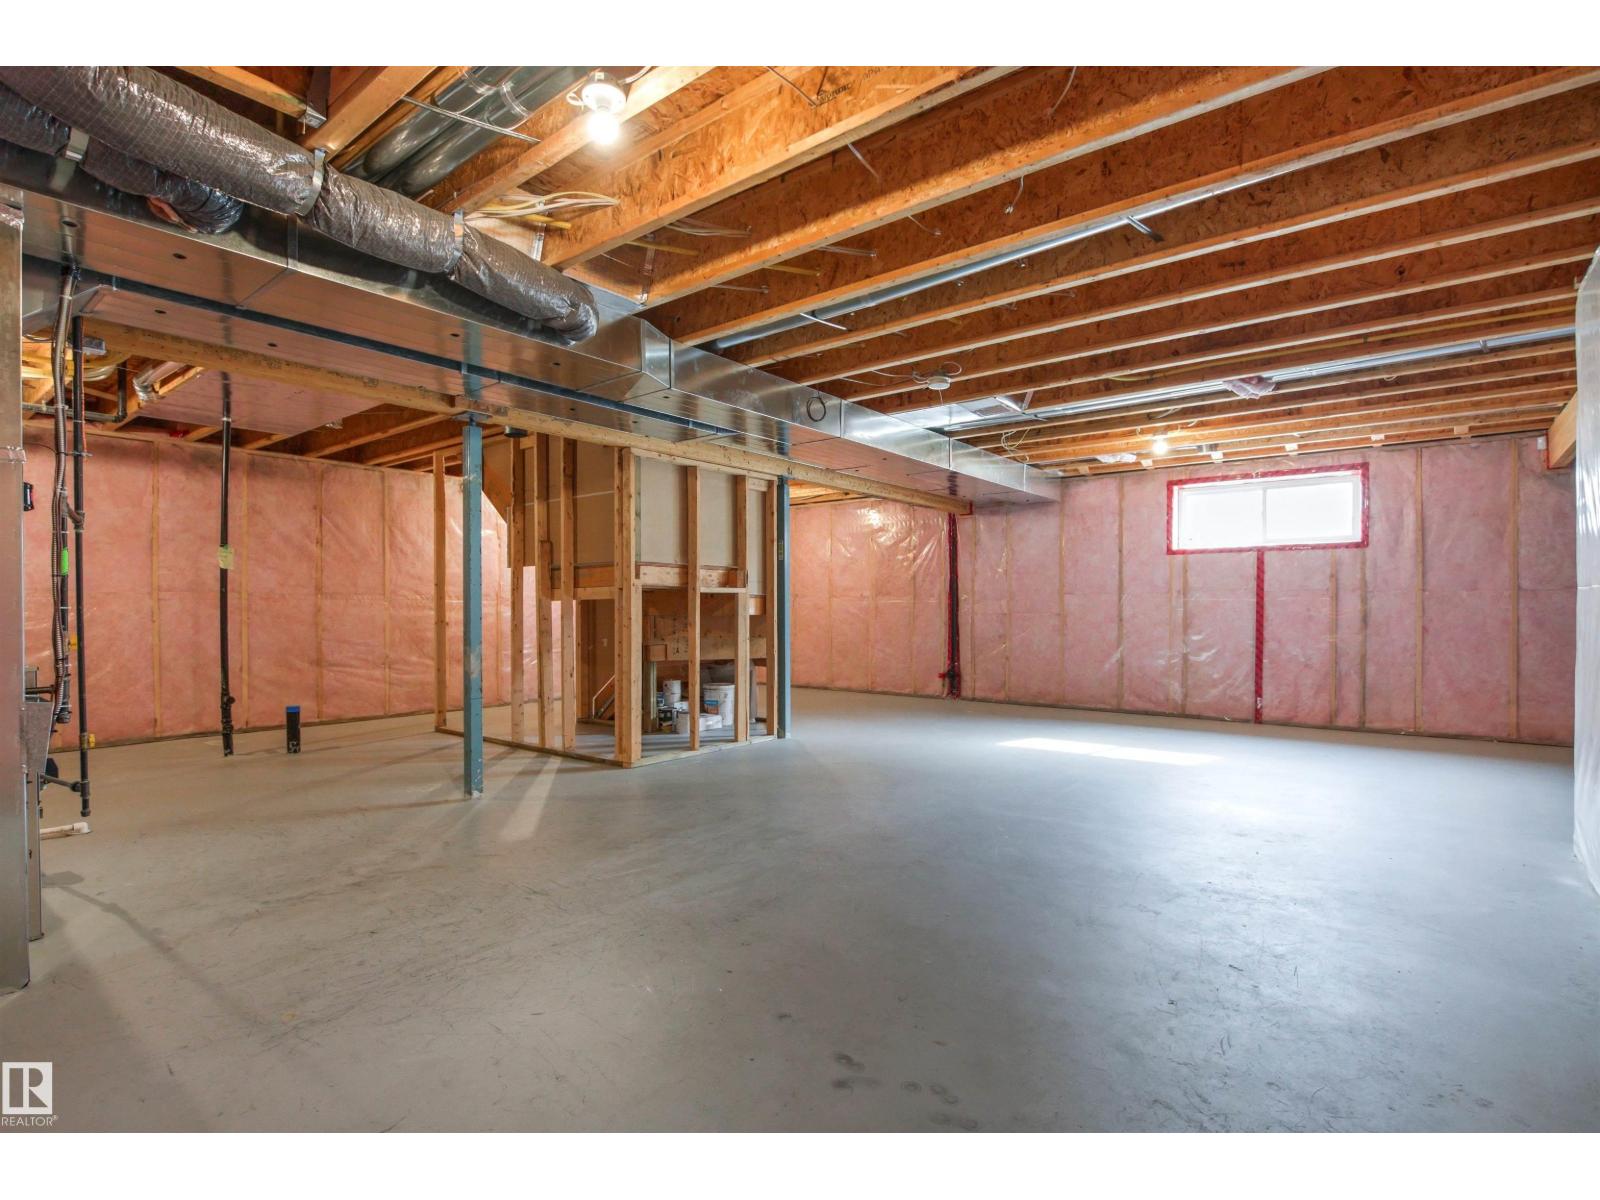
Basement Development
|
Unfinished |
|
Basement Type
|
Full (unfinished) |
|
Constructed Date
|
2012 |
|
Construction Style Attachment
|
Detached |
|
Cooling Type
|
Central Air Conditioning |
|
Fireplace Fuel
|
Gas |
|
Fireplace Present
|
Yes |
|
Fireplace Type
|
Unknown |
|
Half Bath Total
|
1 |
|
Heating Type
|
Forced Air |
|
Stories Total
|
2 |
|
Size Interior
|
2,279 Ft2 |
|
Type
|
House |
Parking
Land
|
Acreage
|
No |
|
Land Amenities
|
Park, Playground, Public Transit, Schools, Shopping |
|
Size Irregular
|
472.02 |
|
Size Total
|
472.02 M2 |
|
Size Total Text
|
472.02 M2 |
Rooms
| Level |
Type |
Length |
Width |
Dimensions |
|
Main Level |
Living Room |
6.12 m |
4.79 m |
6.12 m x 4.79 m |
|
Main Level |
Dining Room |
3.91 m |
2.44 m |
3.91 m x 2.44 m |
|
Main Level |
Kitchen |
3.92 m |
6.13 m |
3.92 m x 6.13 m |
|
Main Level |
Den |
2.67 m |
2.39 m |
2.67 m x 2.39 m |
|
Main Level |
Mud Room |
2.67 m |
1.85 m |
2.67 m x 1.85 m |
|
Upper Level |
Primary Bedroom |
3.94 m |
6.15 m |
3.94 m x 6.15 m |
|
Upper Level |
Bedroom 2 |
3.08 m |
3.78 m |
3.08 m x 3.78 m |
|
Upper Level |
Bedroom 3 |
3.77 m |
3.25 m |
3.77 m x 3.25 m |
|
Upper Level |
Bonus Room |
4.38 m |
3.66 m |
4.38 m x 3.66 m |