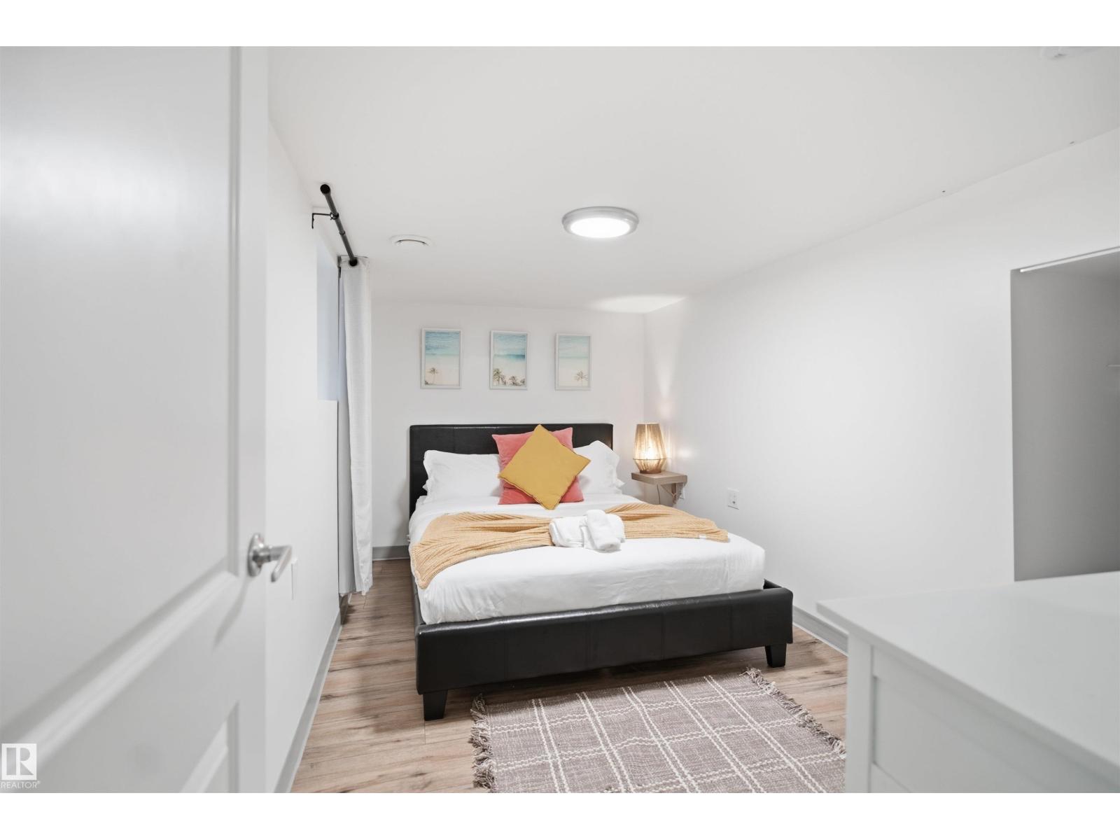
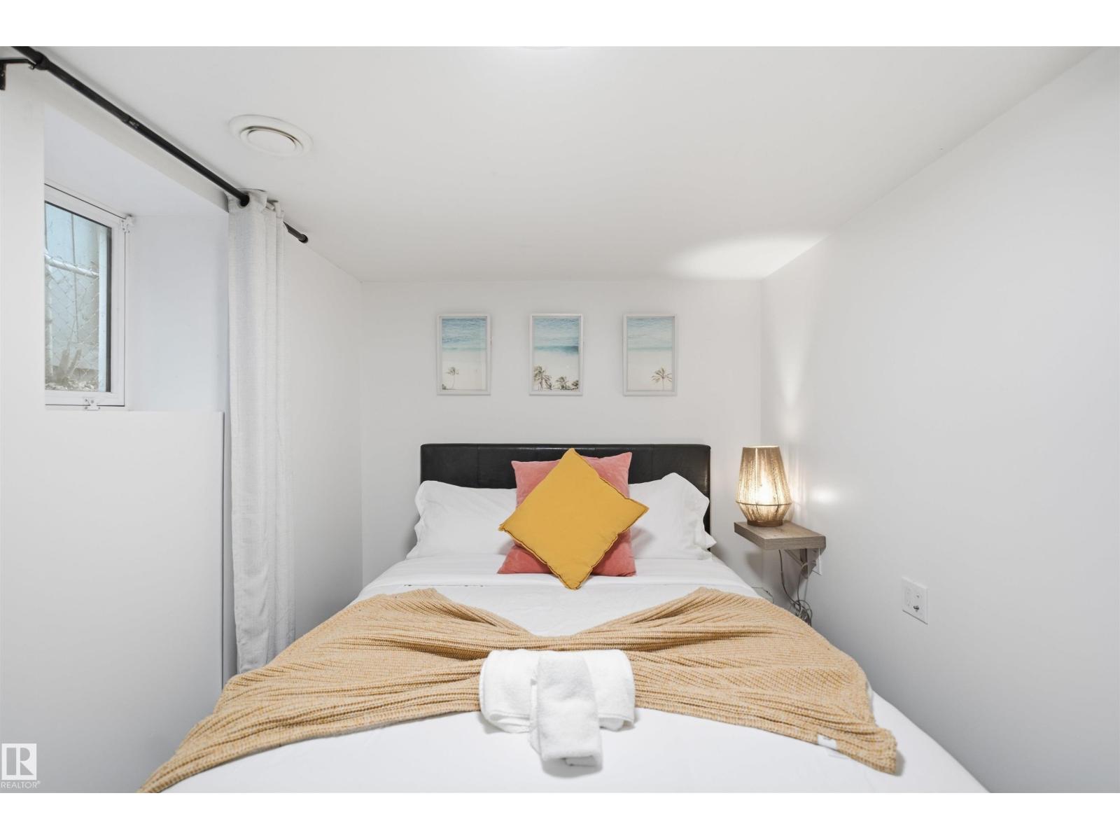
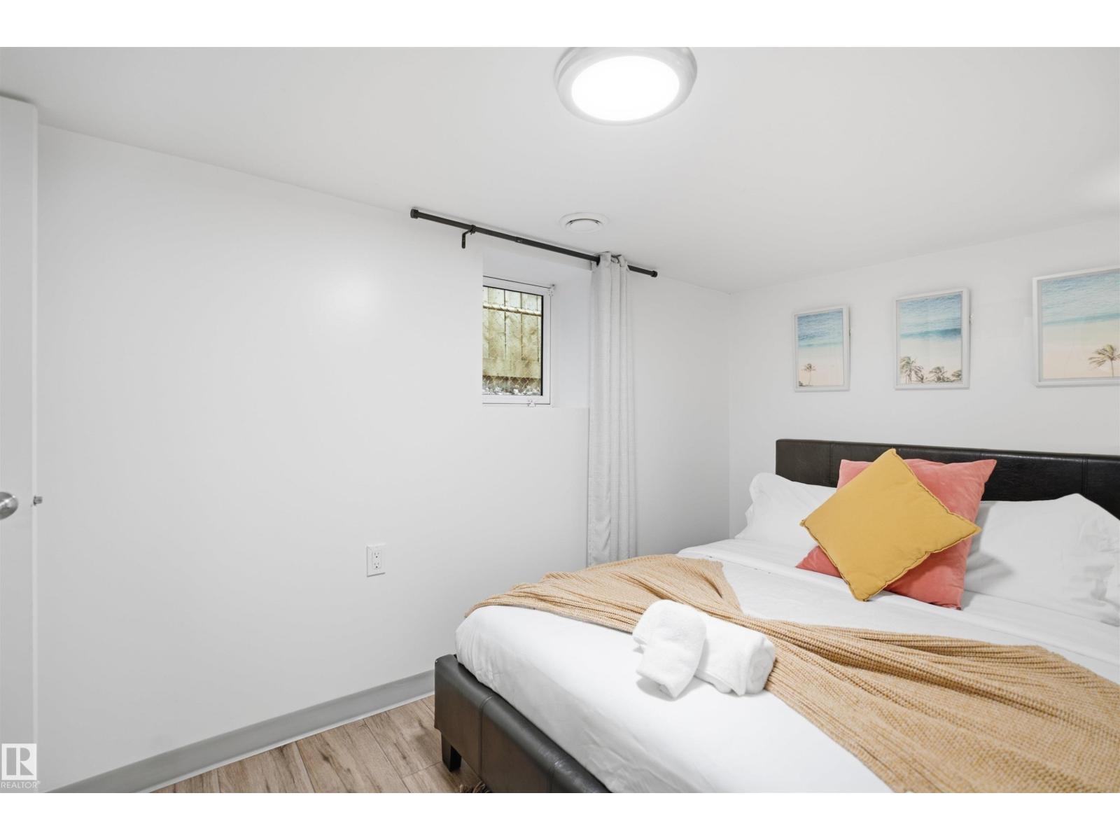
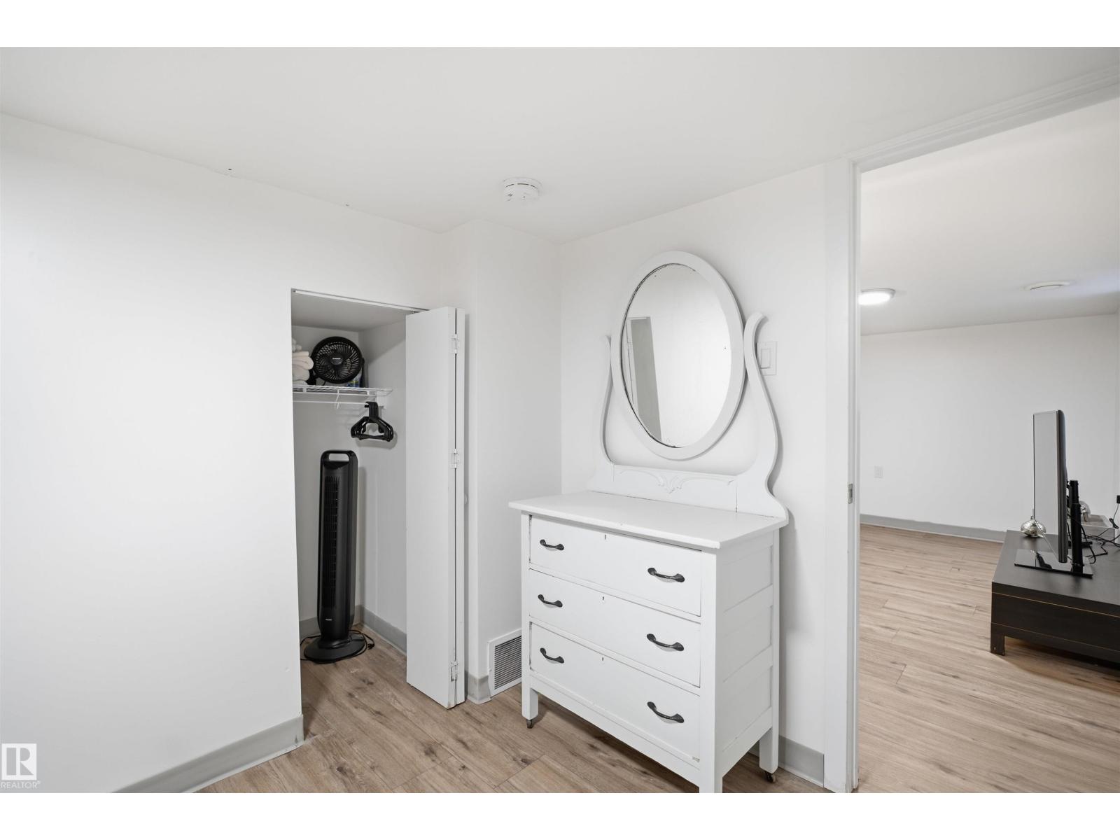
3 Bedroom
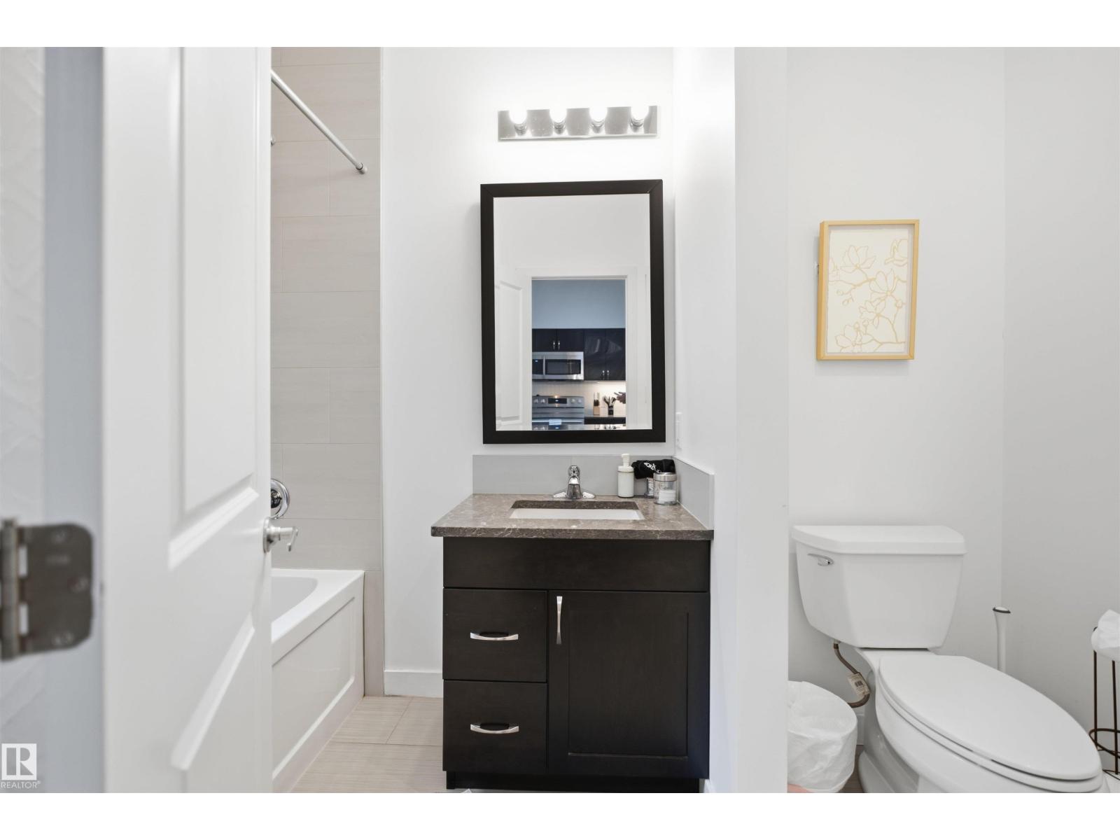
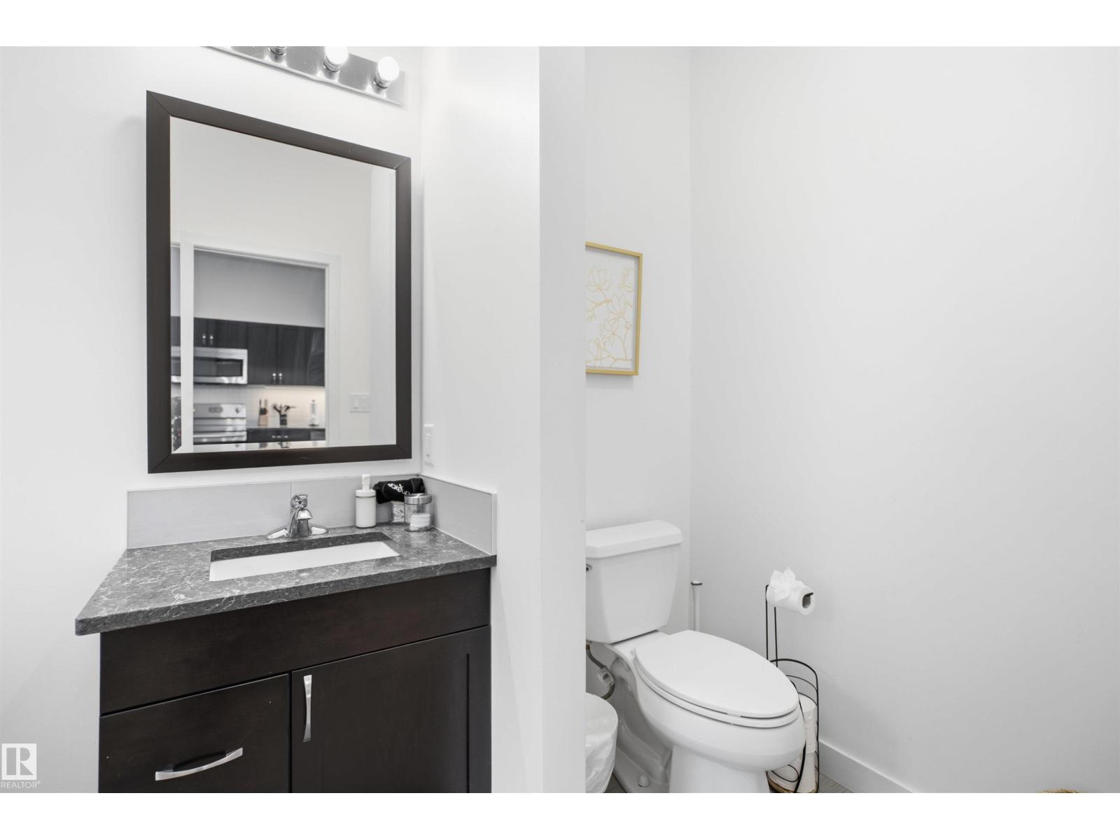
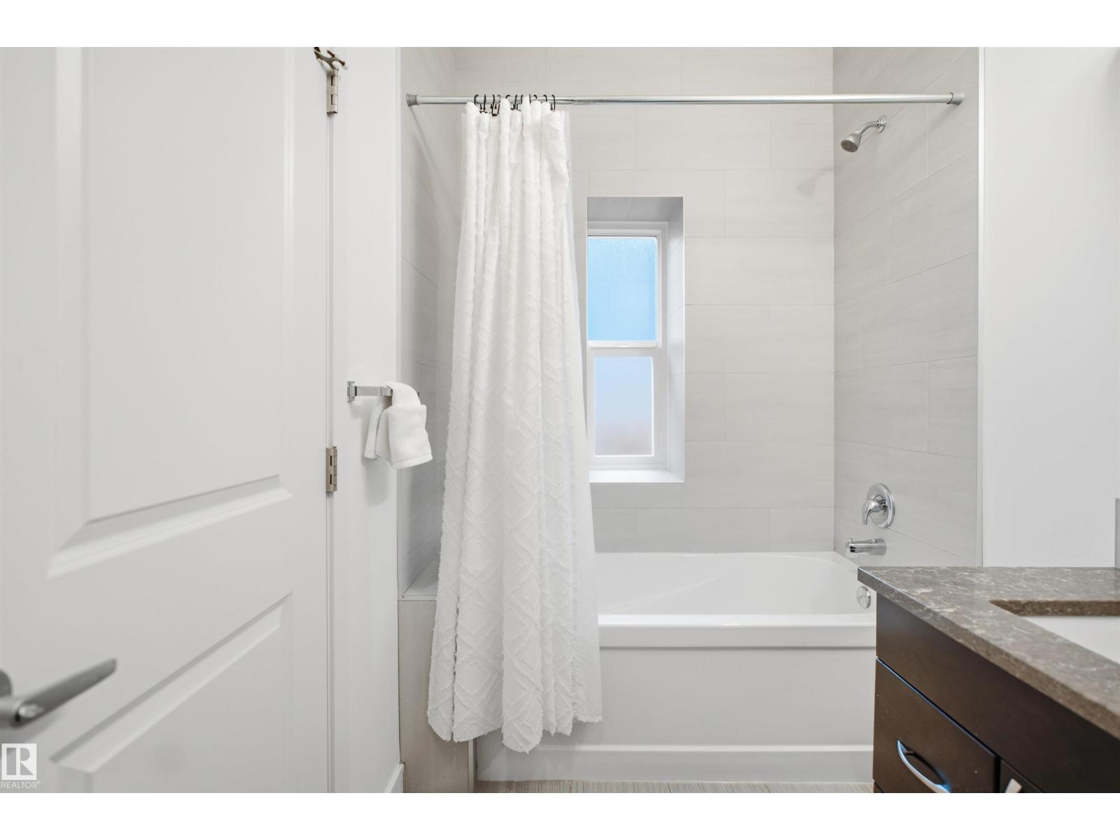
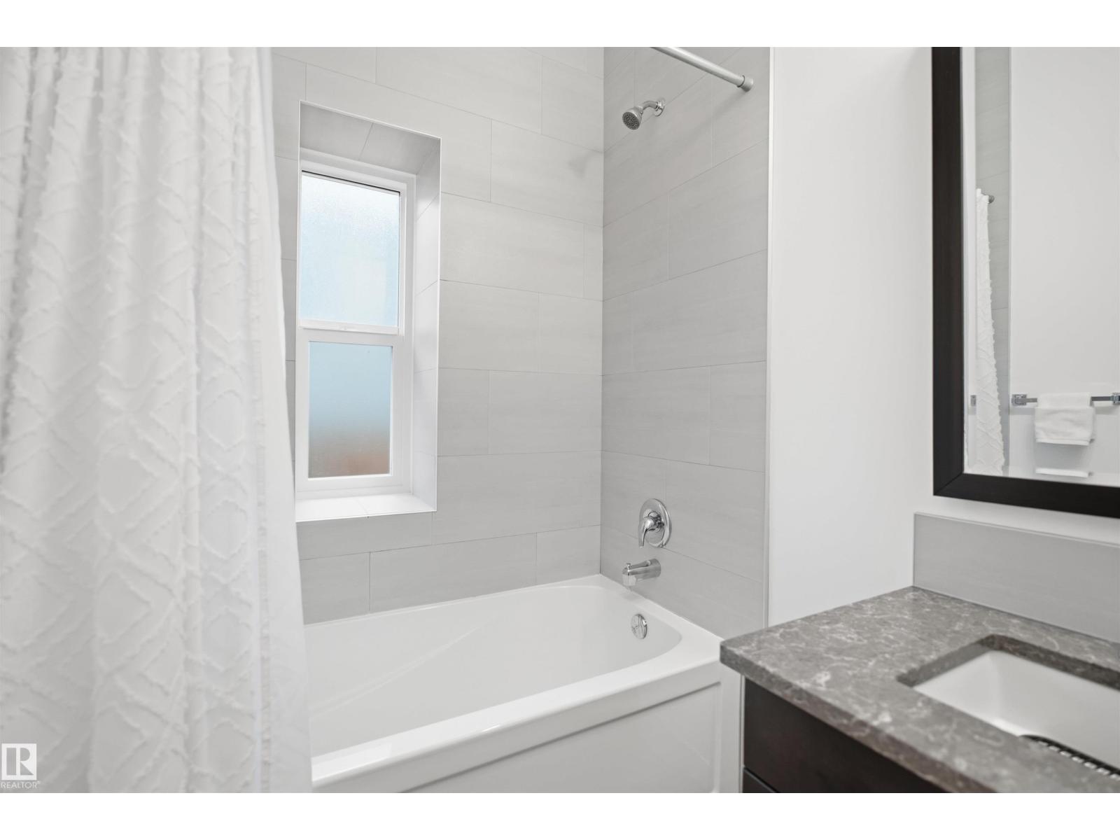
2 Bathroom
854 ft2
Bungalow
Forced Air
$415,000
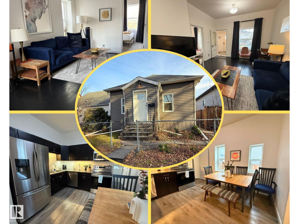
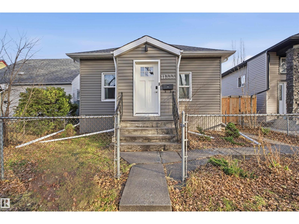
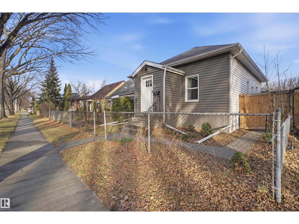
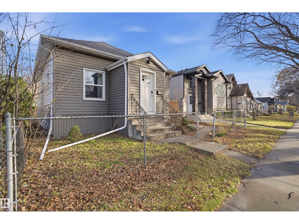
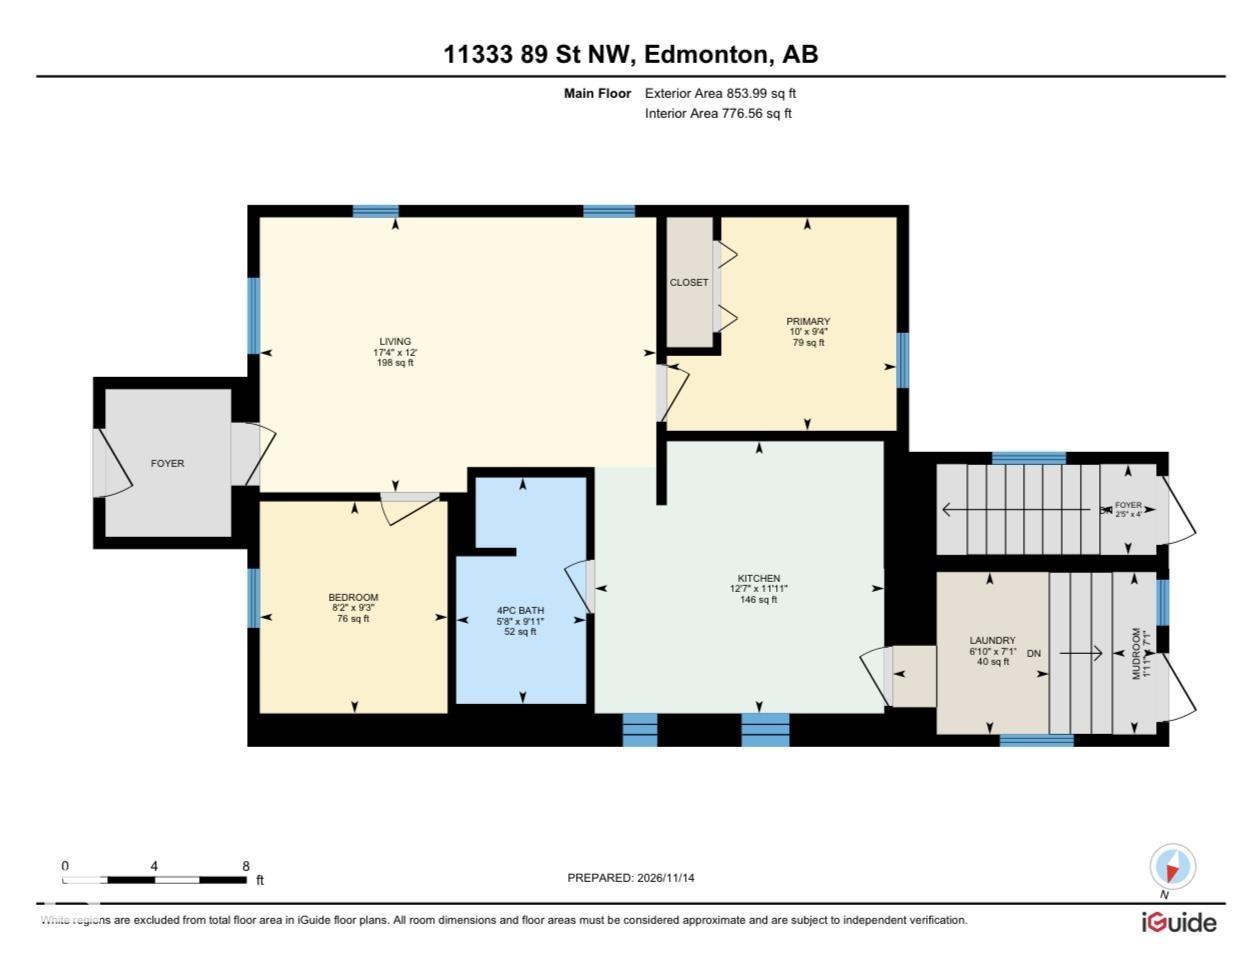
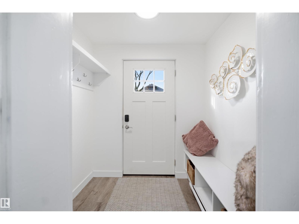
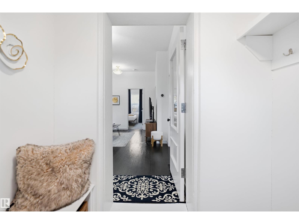
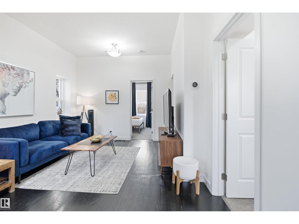
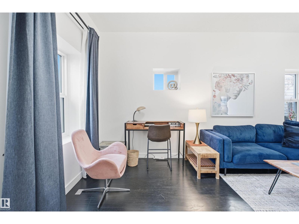
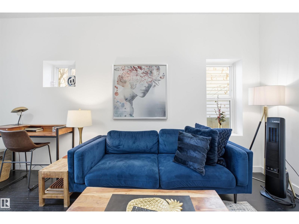
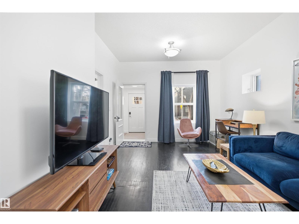
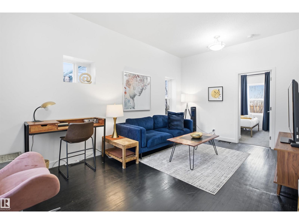
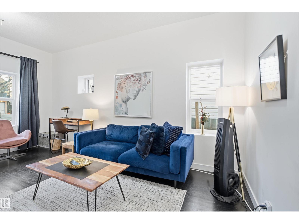
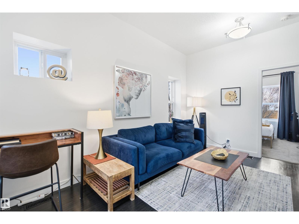
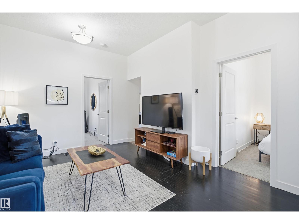
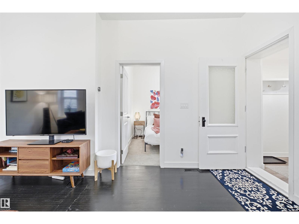
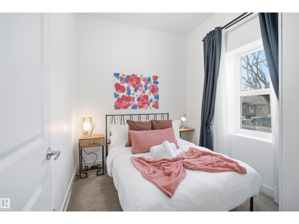
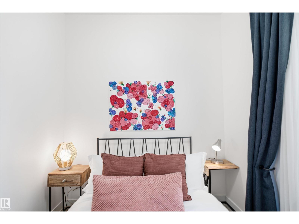
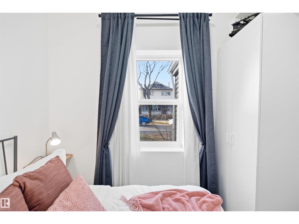
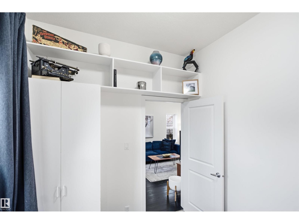
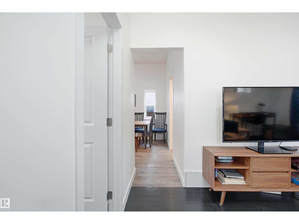
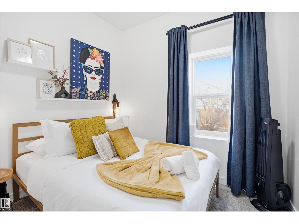
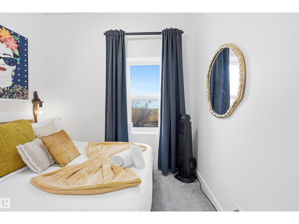
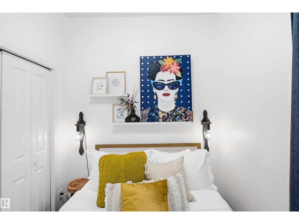
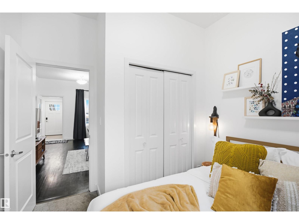
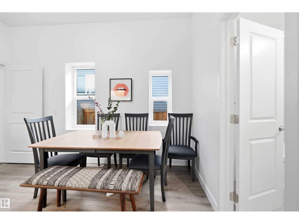
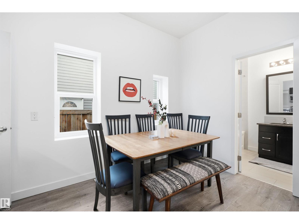
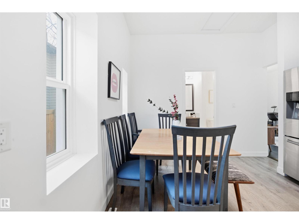
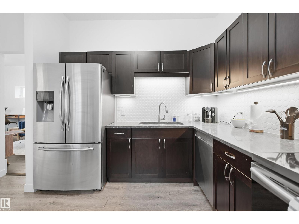
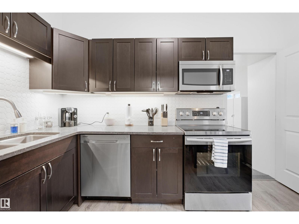
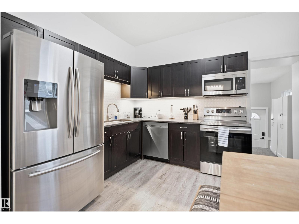
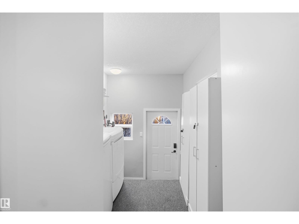
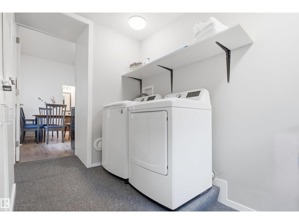
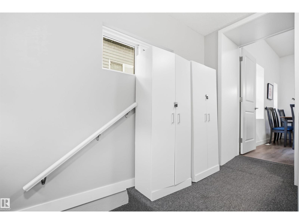
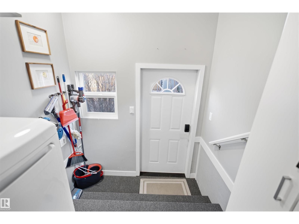
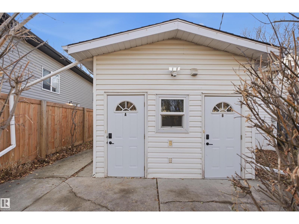
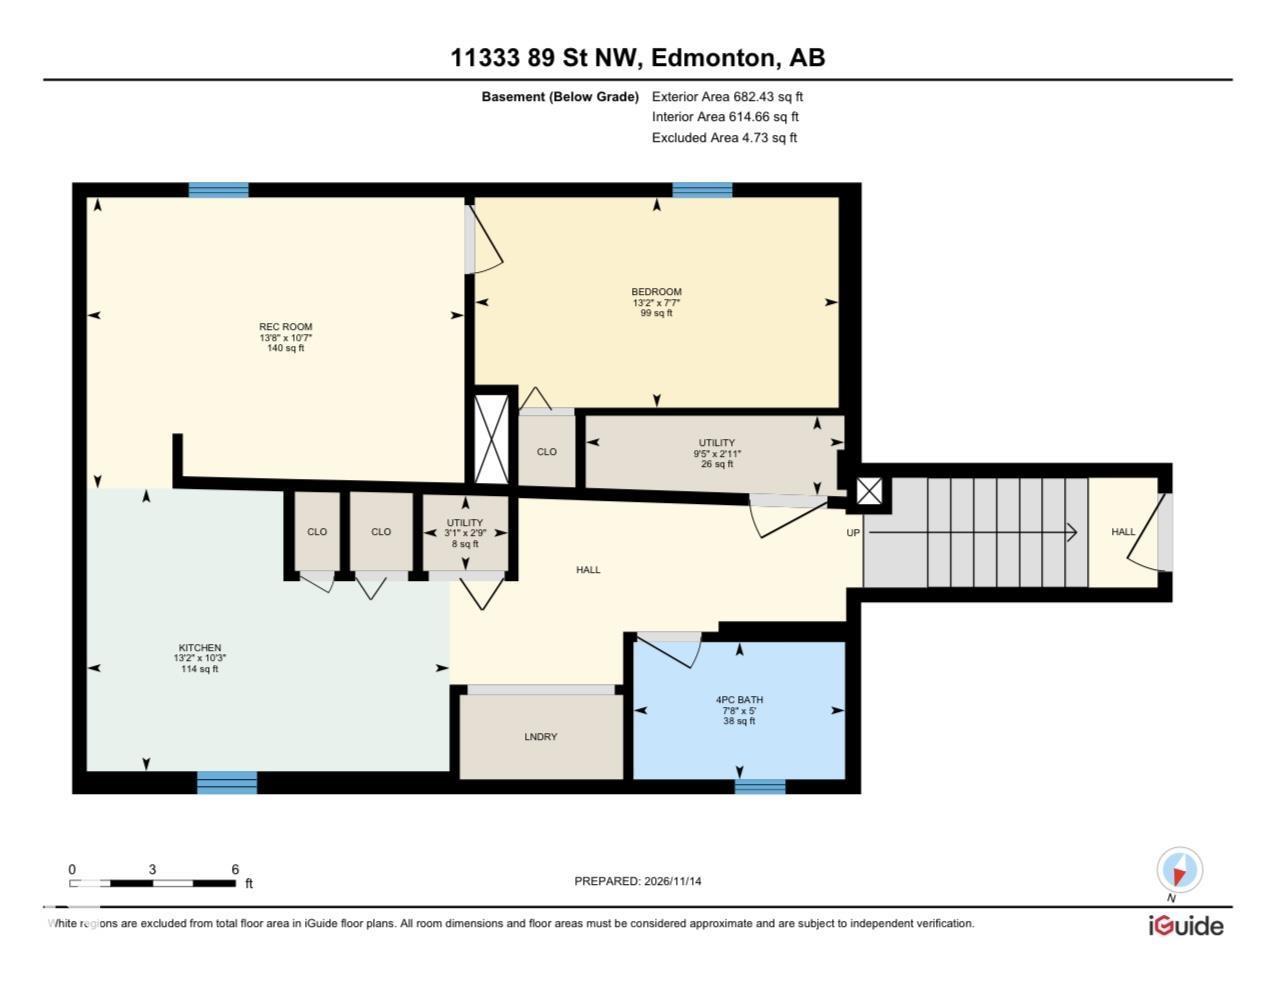
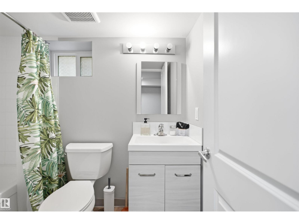
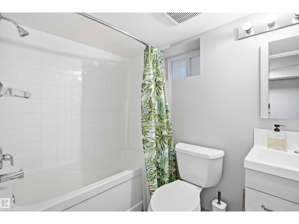
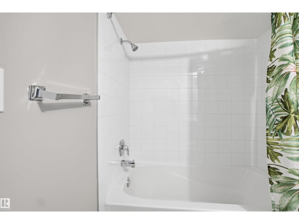
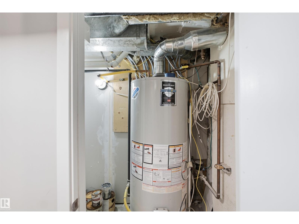
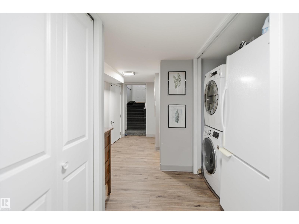
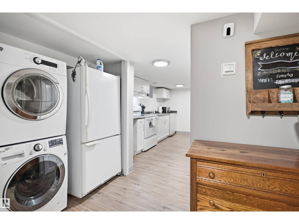
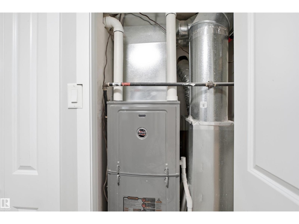
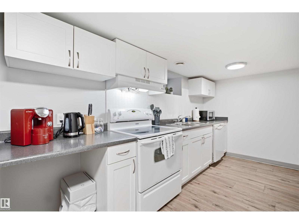
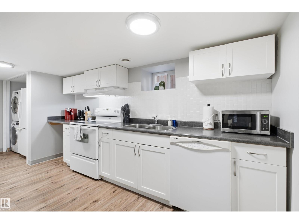
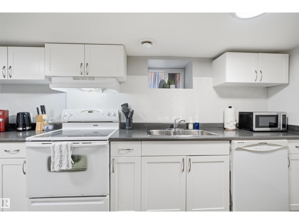
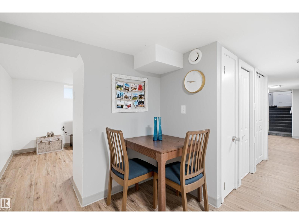
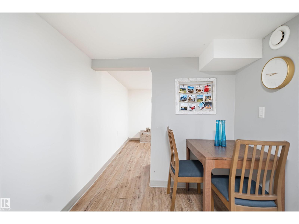
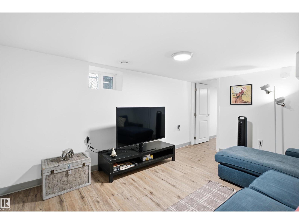
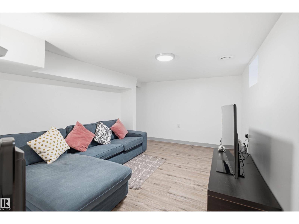
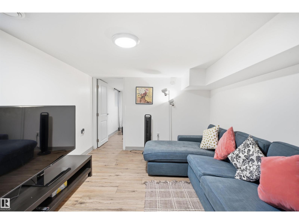
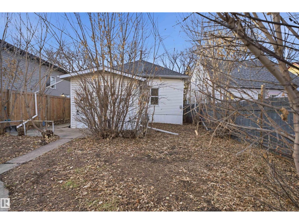
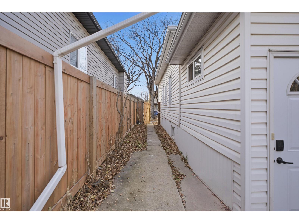
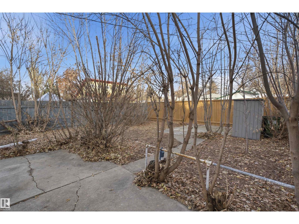
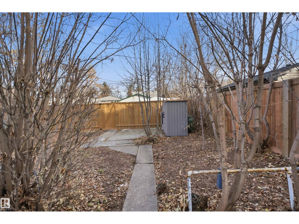
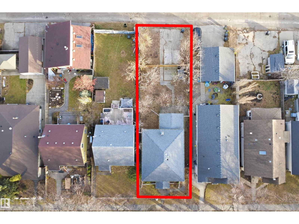
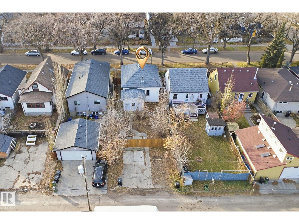
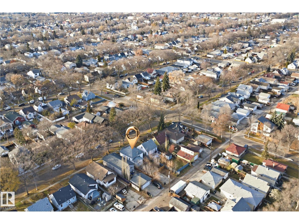
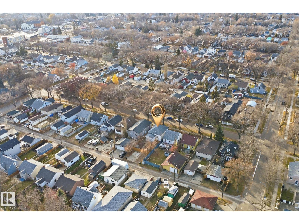
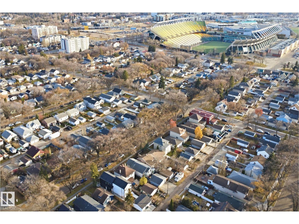
Turn-of-the-century charm meets modern peace of mind in this extensively renovated & mechanically updated 2+1 bedroom home. Restored original hardwood, 10' ceilings, original door hardware & an entry with built-ins make an impression the moment you step inside. With 2 kitchens, 2 full baths, 2 furnaces, creating a fully finished legal basement suite, this home is as versatile as it is beautiful. Currently a cash-flowing short-term rental, it is sold with ALL contents included, creating a turnkey opportunity for a new owner to obtain their own business license & continue operating it as a short-term rental. Or live upstairs & generate income from the suite as a long-term furnished rental. A private, fully (newly) fenced yard & rear parking pad for 2-3 vehicles complete the package. A rare opportunity to own a completely updated property with timeless charm, ready to become an income property or a home to cherish for years to come. Short-term rental use subject to the buyer obtaining a business license. WOW (id:63125)
Property Details
|
MLS® Number
|
E4516594 |
|
Property Type
|
Single Family |
|
Neigbourhood
|
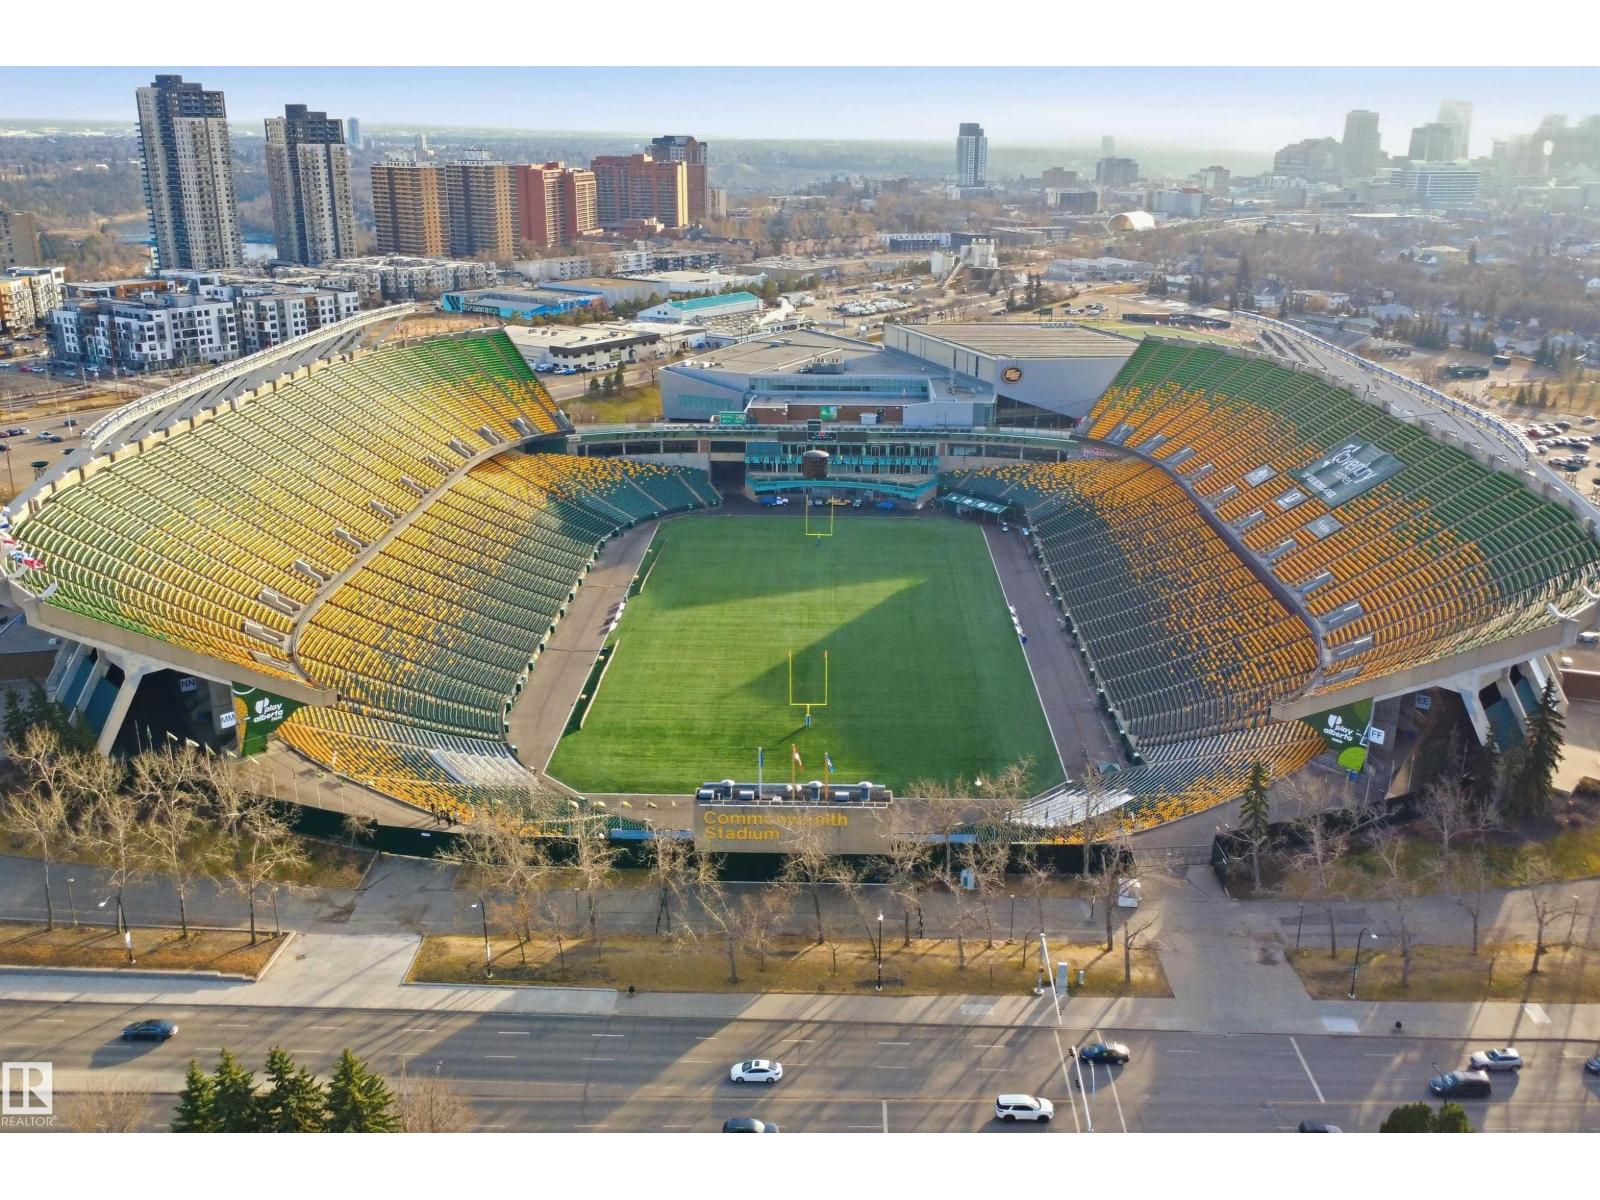
Parkdale (Edmonton) |
|
Amenities Near By
|
Public Transit |
|
Features
|
Flat Site, Lane, No Animal Home, No Smoking Home |
|
Parking Space Total
|
3 |
|
Structure
|
Patio(s) |
Building
|
Bathroom Total
|
2 |
|
Bedrooms Total
|
3 |
|
Amenities
|
Ceiling - 10ft, Vinyl Windows |
|
Appliances
|
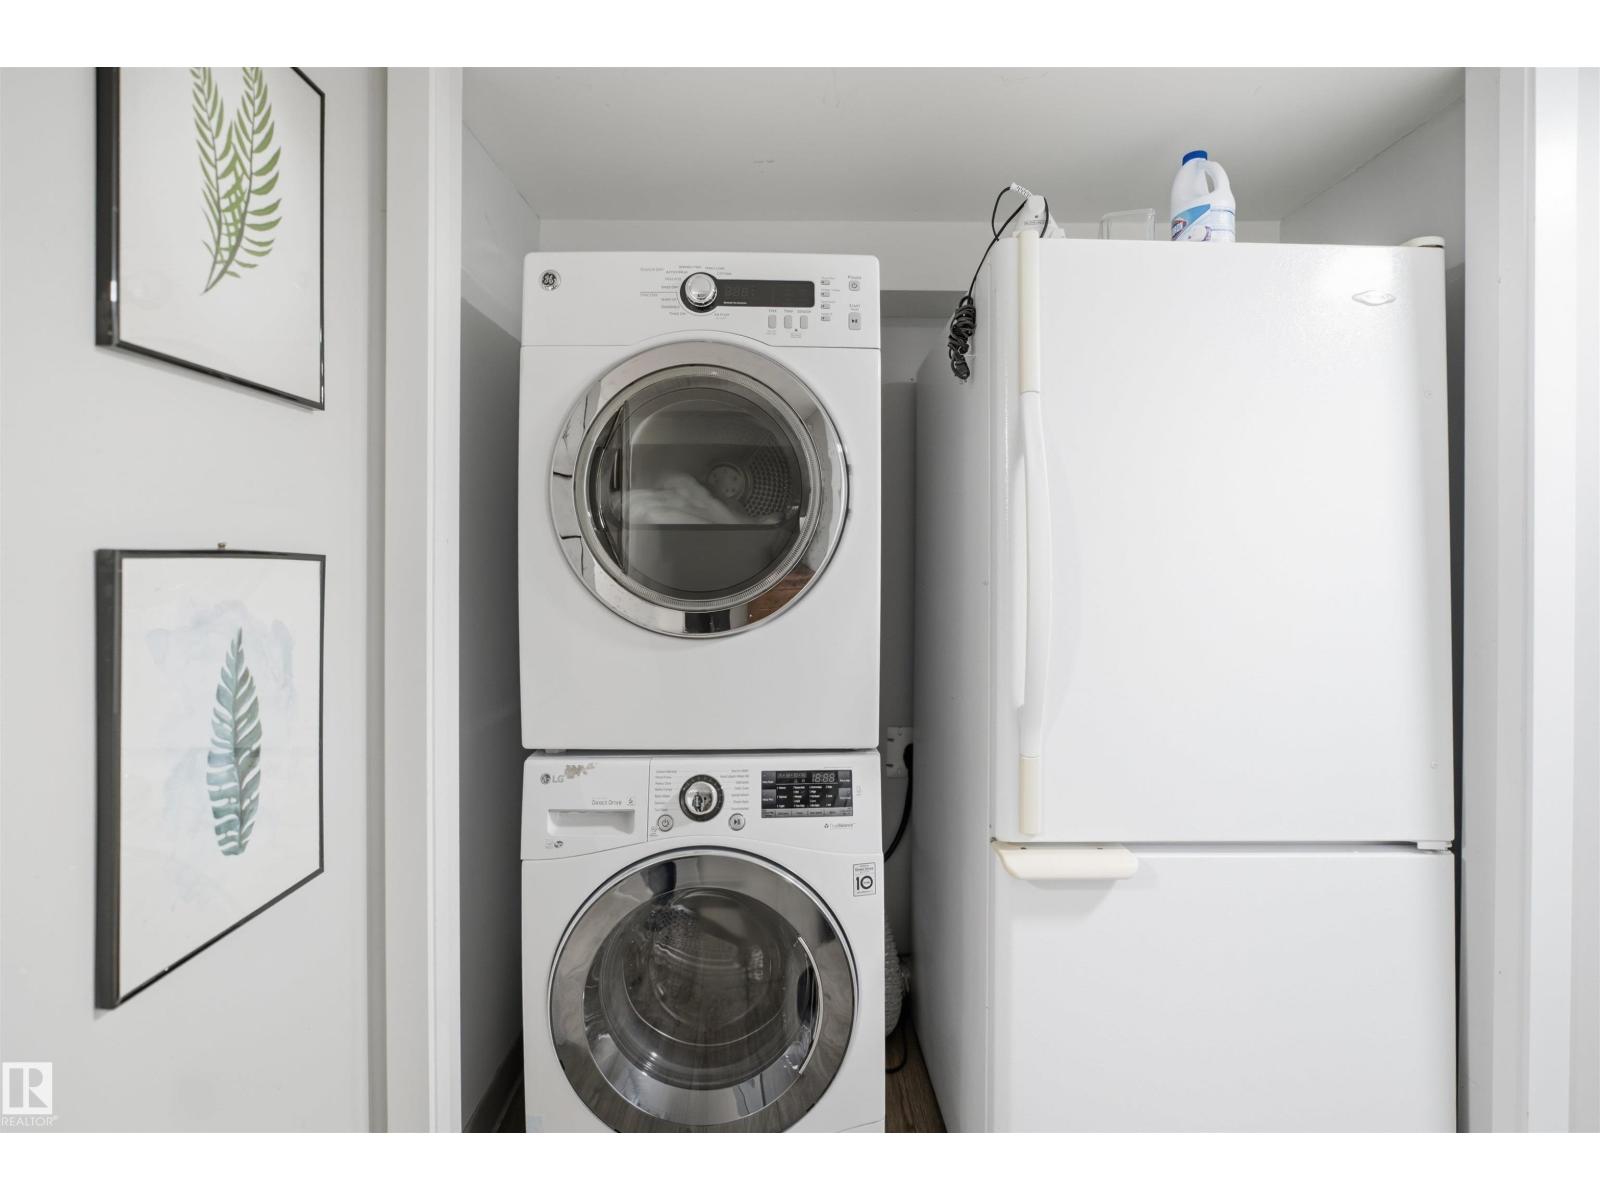
Furniture, Hood Fan, Microwave Range Hood Combo, Window Coverings, See Remarks, Dryer, Two Refrigerators, Two Stoves, Two Washers, Dishwasher |
|
Architectural Style
|
Bungalow |
|
Basement Development
|
Finished |
|
Basement Features
|
Suite |
|
Basement Type
|
Full (finished) |
|
Constructed Date
|
1918 |
|
Construction Style Attachment
|
Detached |
|
Heating Type
|
Forced Air |
|
Stories Total
|
1 |
|
Size Interior
|
854 Ft2 |
|
Type
|
House |
Parking
Land
|
Acreage
|
No |
|
Fence Type
|
Fence |
|
Land Amenities
|
Public Transit |
|
Size Irregular
|
367.8 |
|
Size Total
|
367.8 M2 |
|
Size Total Text
|
367.8 M2 |
Rooms
| Level |
Type |
Length |
Width |
Dimensions |
|
Basement |
Family Room |
|
|
Measurements not available |
|
Basement |
Bedroom 3 |
|
|
Measurements not available |
|
Basement |
Second Kitchen |
|
|
Measurements not available |
|
Main Level |
Living Room |
|
|
Measurements not available |
|
Main Level |
Dining Room |
|
|
Measurements not available |
|
Main Level |
Kitchen |
|
|
Measurements not available |
|
Main Level |
Primary Bedroom |
|
|
Measurements not available |
|
Main Level |
Bedroom 2 |
|
|
Measurements not available |