4 Bedroom
3 Bathroom
1,433 ft2
Bungalow
Forced Air
$429,900
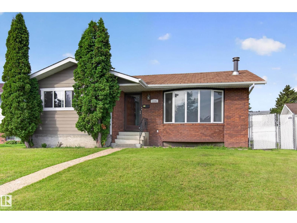
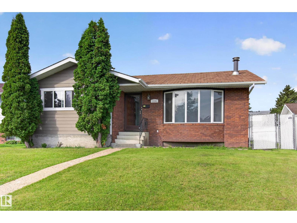
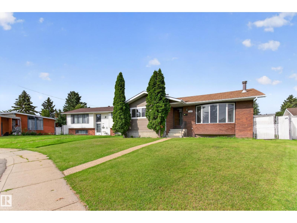
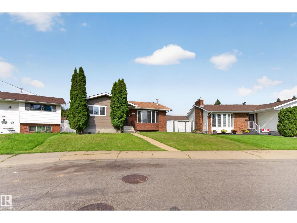
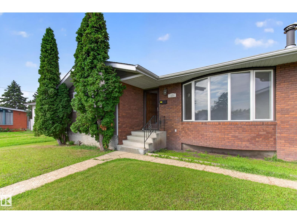

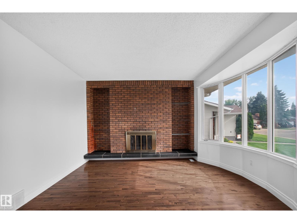
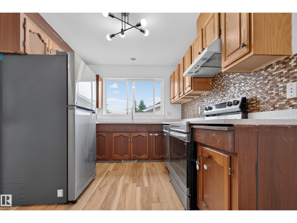
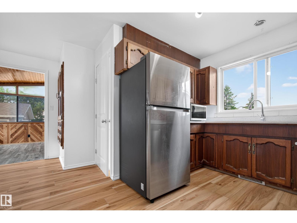
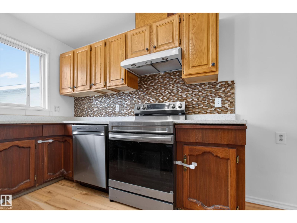
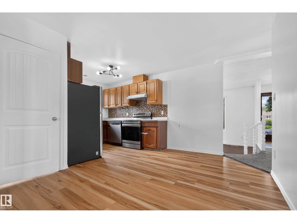
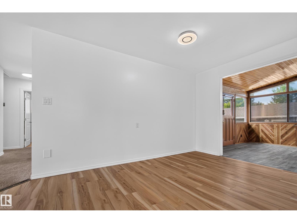
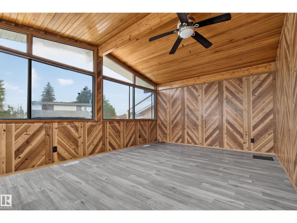
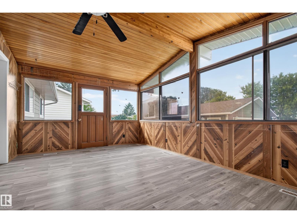
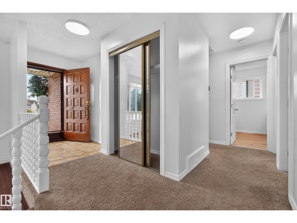
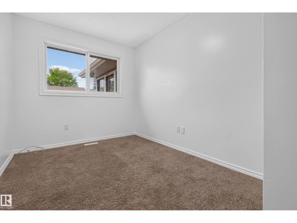
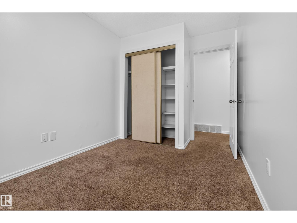
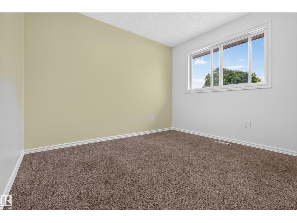
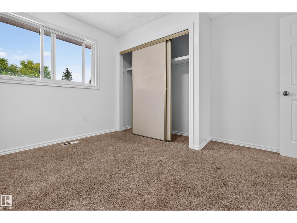
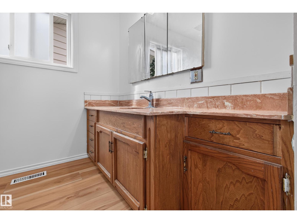
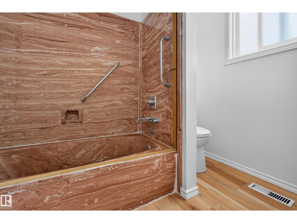
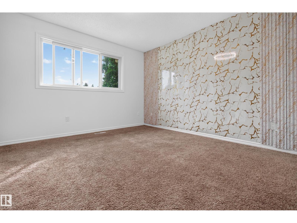
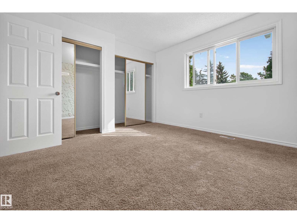
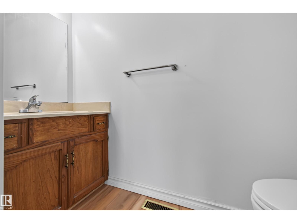
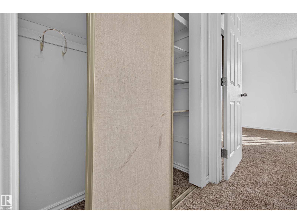
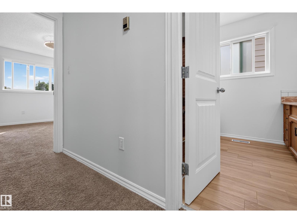
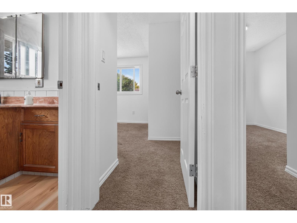
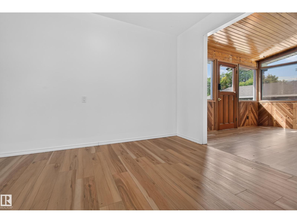
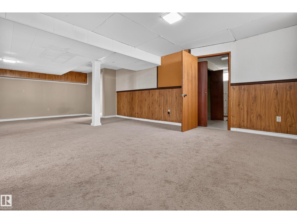
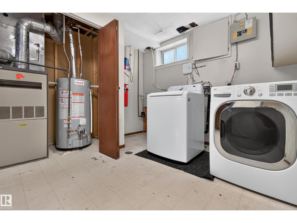
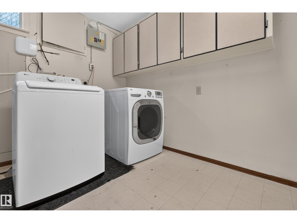
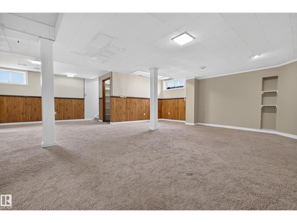
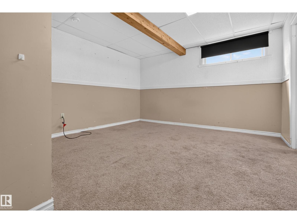
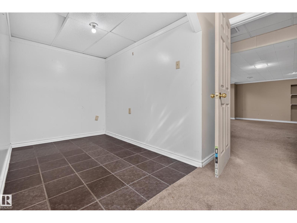
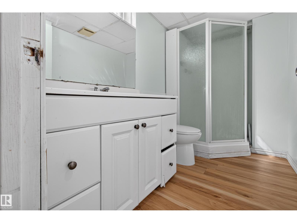
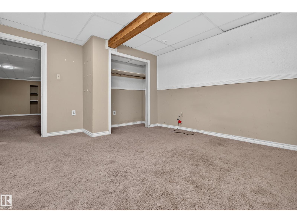
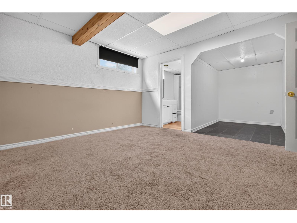
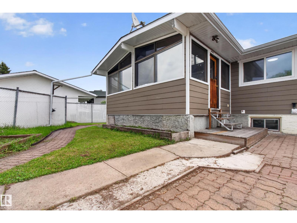
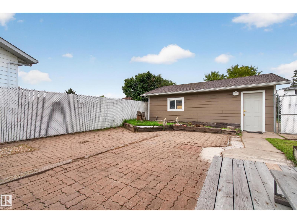
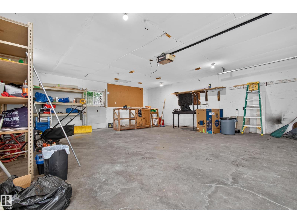
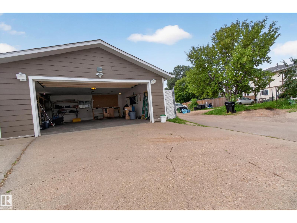
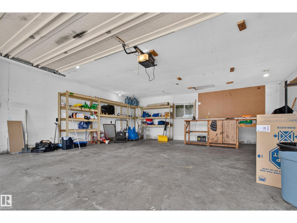
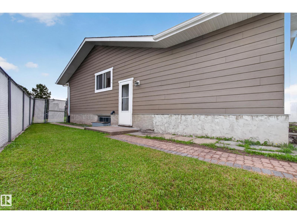
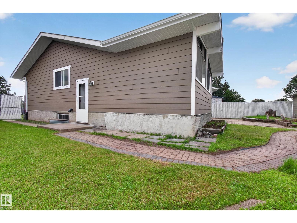
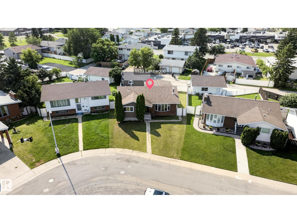
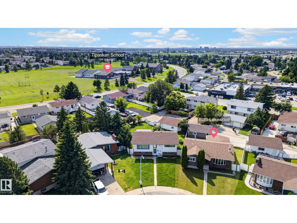
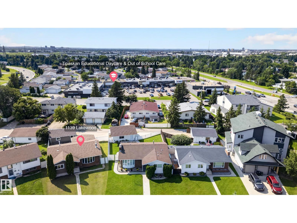
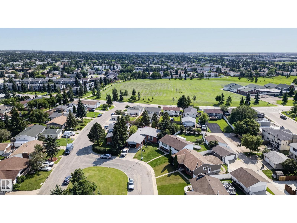
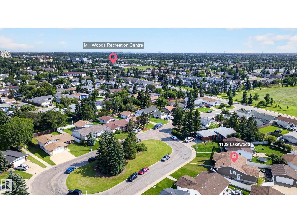
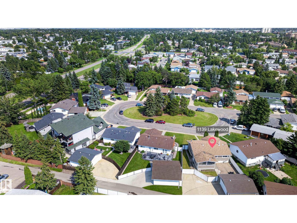
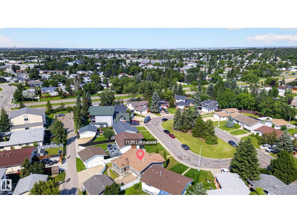
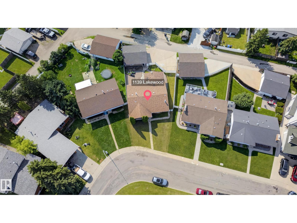
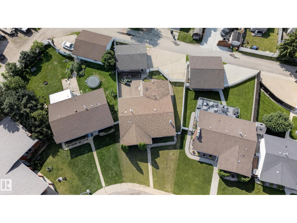
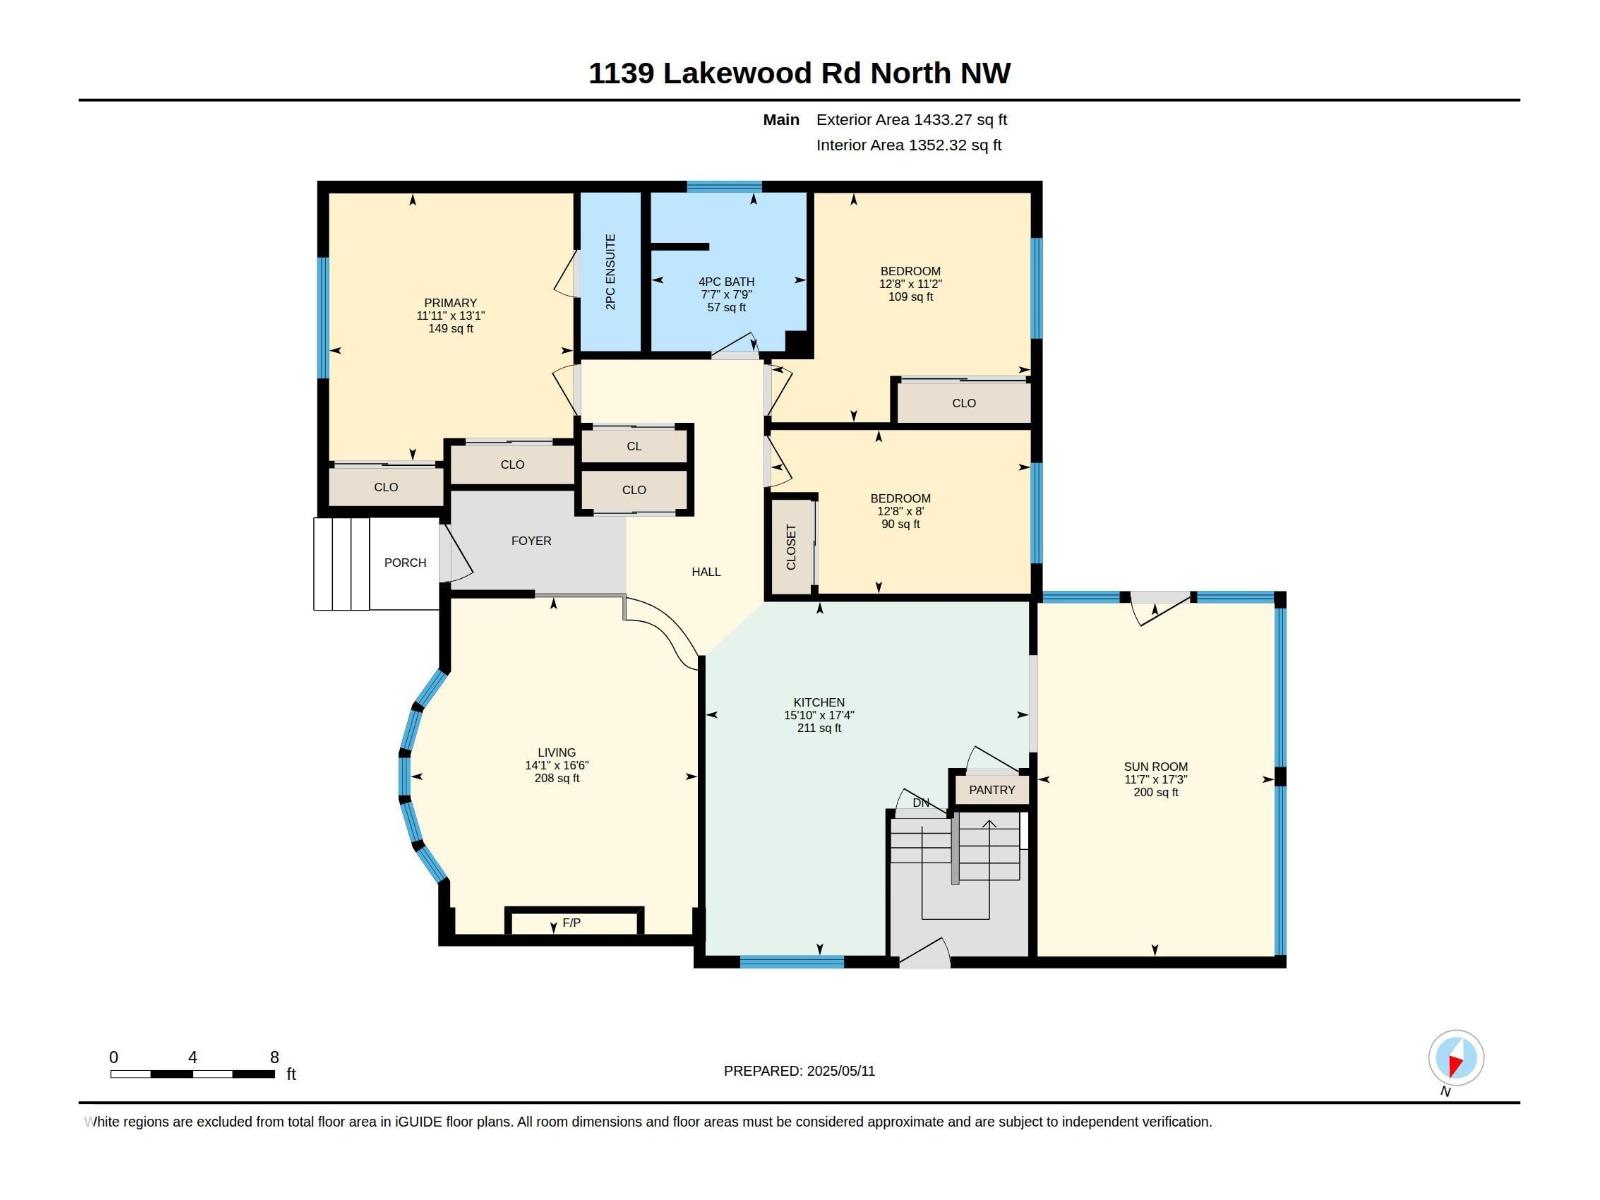
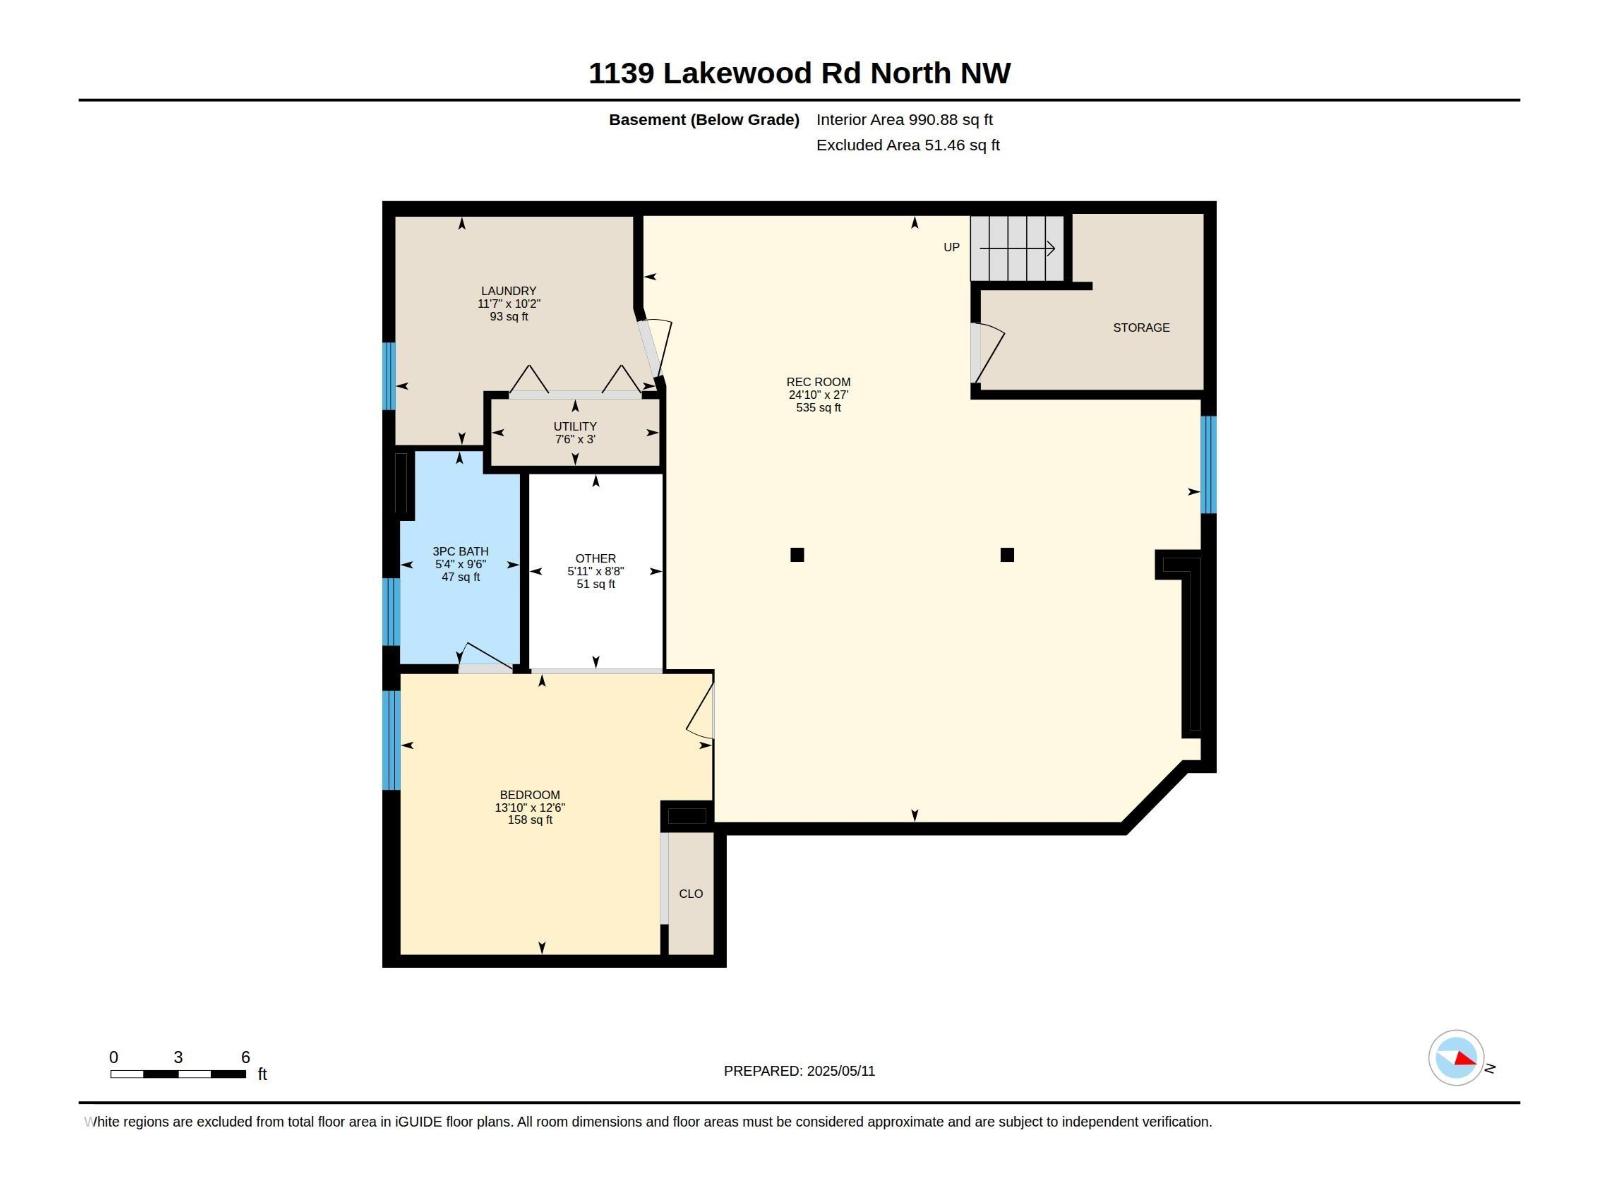
This impressive bungalow in Tipaskan blends comfort, space, and everyday convenience. The main level offers three spacious bedrooms, including a primary suite with a 2-piece ensuite, plus a bright living room and a welcoming family room ideal for entertaining. A functional kitchen, adjoining dining area, and 4-piece main bathroom complete the floor. The fully finished basement adds valuable living space with a generous recreation room for gatherings, a laundry room, an additional bedroom, and a 3-piece bathroom. Outside, a double detached garage and large driveway offer ample parking. Set on a quiet cul-de-sac across from a park and steps from Tipaskan School, the property pairs practicality with a desirable setting. Nearby South Common and Costco provide convenient access to shopping, dining, services, and recreation. With its versatile layout, abundant space, and well-connected location, this home presents an excellent opportunity. (id:63125)
Property Details
|
MLS® Number
|
E4503458 |
|
Property Type
|
Single Family |
|
Neigbourhood
|
Tipaskan |
|
Amenities Near By
|
Playground, Public Transit, Schools, Shopping |
|
Features
|
Cul-de-sac, See Remarks, Lane, No Animal Home, No Smoking Home |
Building
|
Bathroom Total
|
3 |
|
Bedrooms Total
|
4 |
|
Appliances
|
Dishwasher, Dryer, Garage Door Opener, Refrigerator, Stove, Washer |
|
Architectural Style
|
Bungalow |
|
Basement Development
|
Partially Finished |
|
Basement Type
|
Full (partially Finished) |
|
Constructed Date
|
1977 |
|
Construction Style Attachment
|
Detached |
|
Half Bath Total
|
1 |
|
Heating Type
|
Forced Air |
|
Stories Total
|
1 |
|
Size Interior
|
1,433 Ft2 |
|
Type
|
House |
Parking
Land
|
Acreage
|
No |
|
Fence Type
|
Fence |
|
Land Amenities
|
Playground, Public Transit, Schools, Shopping |
|
Size Irregular
|
576.61 |
|
Size Total
|
576.61 M2 |
|
Size Total Text
|
576.61 M2 |
Rooms
| Level |
Type |
Length |
Width |
Dimensions |
|
Basement |
Bedroom 4 |
|
|
Measurements not available |
|
Main Level |
Living Room |
|
|
Measurements not available |
|
Main Level |
Dining Room |
|
|
Measurements not available |
|
Main Level |
Kitchen |
|
|
Measurements not available |
|
Main Level |
Primary Bedroom |
|
|
Measurements not available |
|
Main Level |
Bedroom 2 |
|
|
Measurements not available |
|
Main Level |
Bedroom 3 |
|
|
Measurements not available |
|
Main Level |
Sunroom |
|
|
Measurements not available |