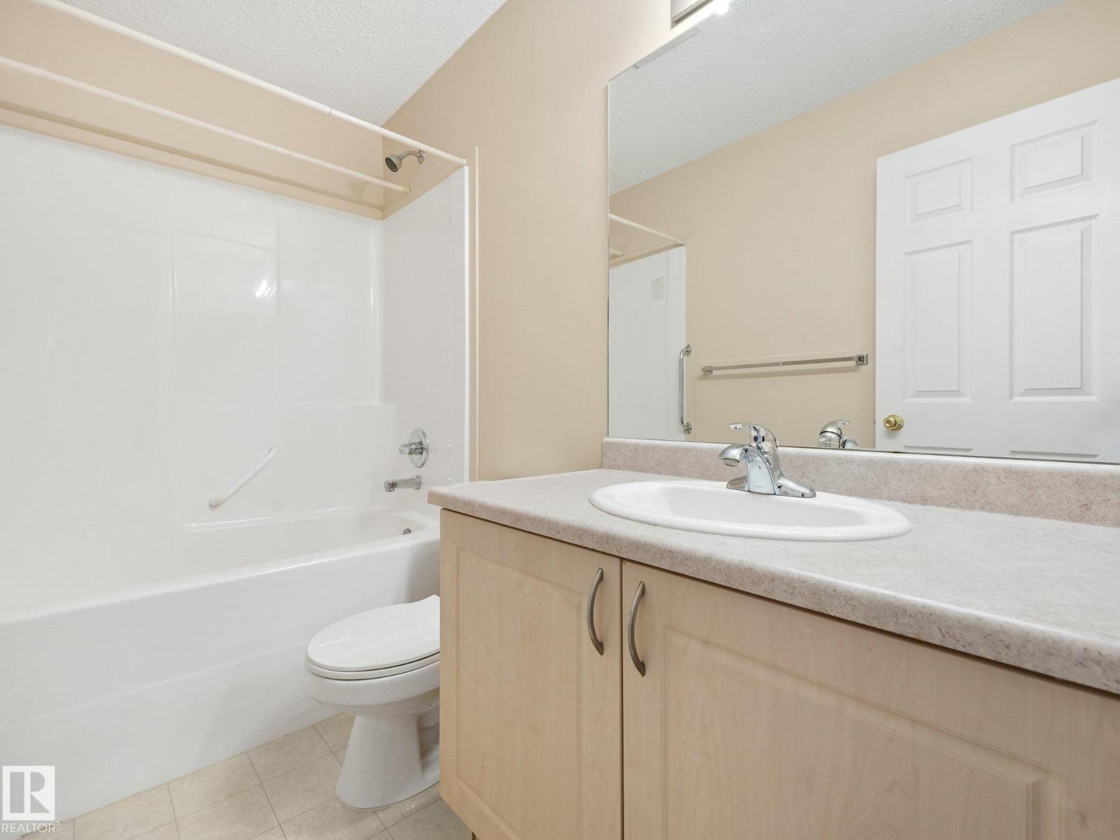
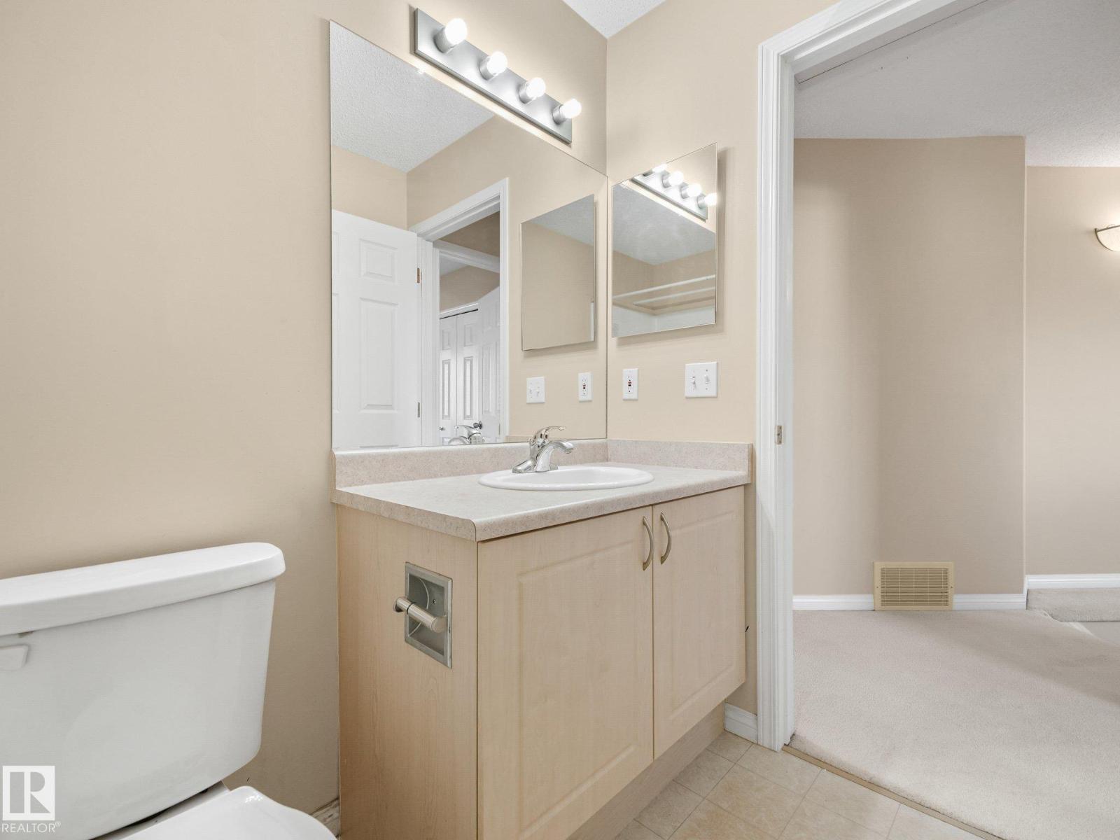
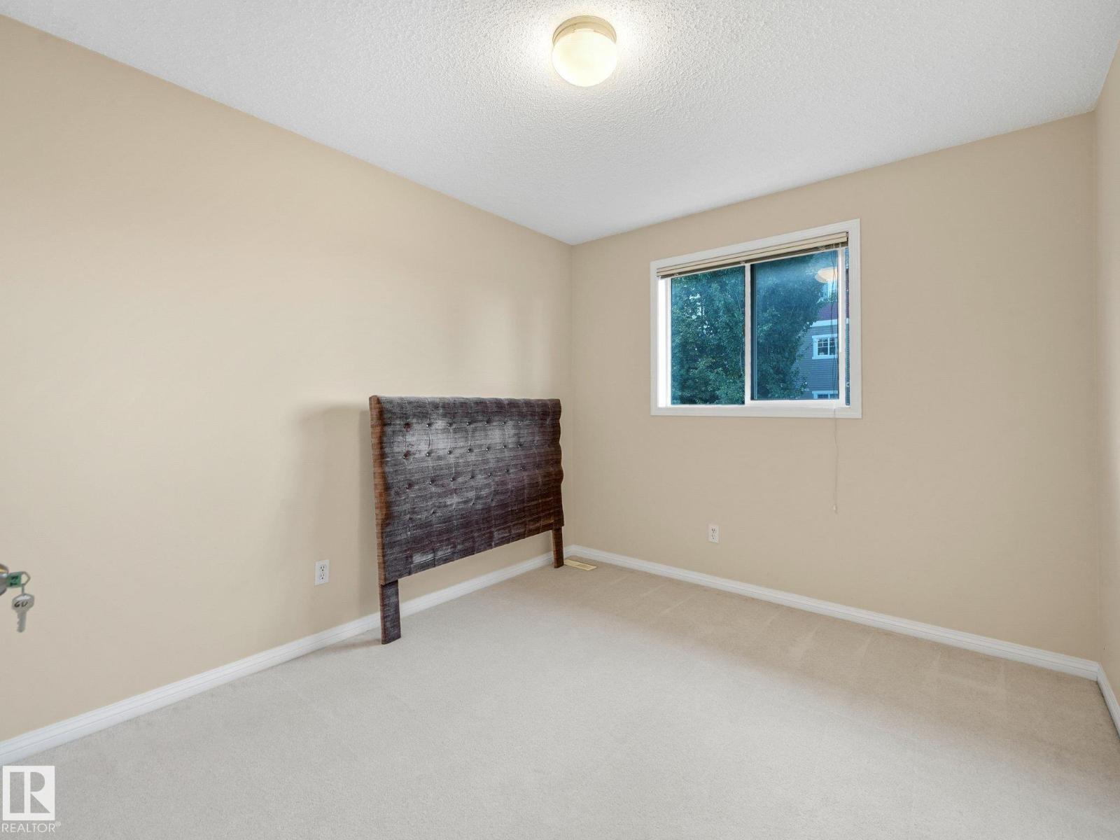
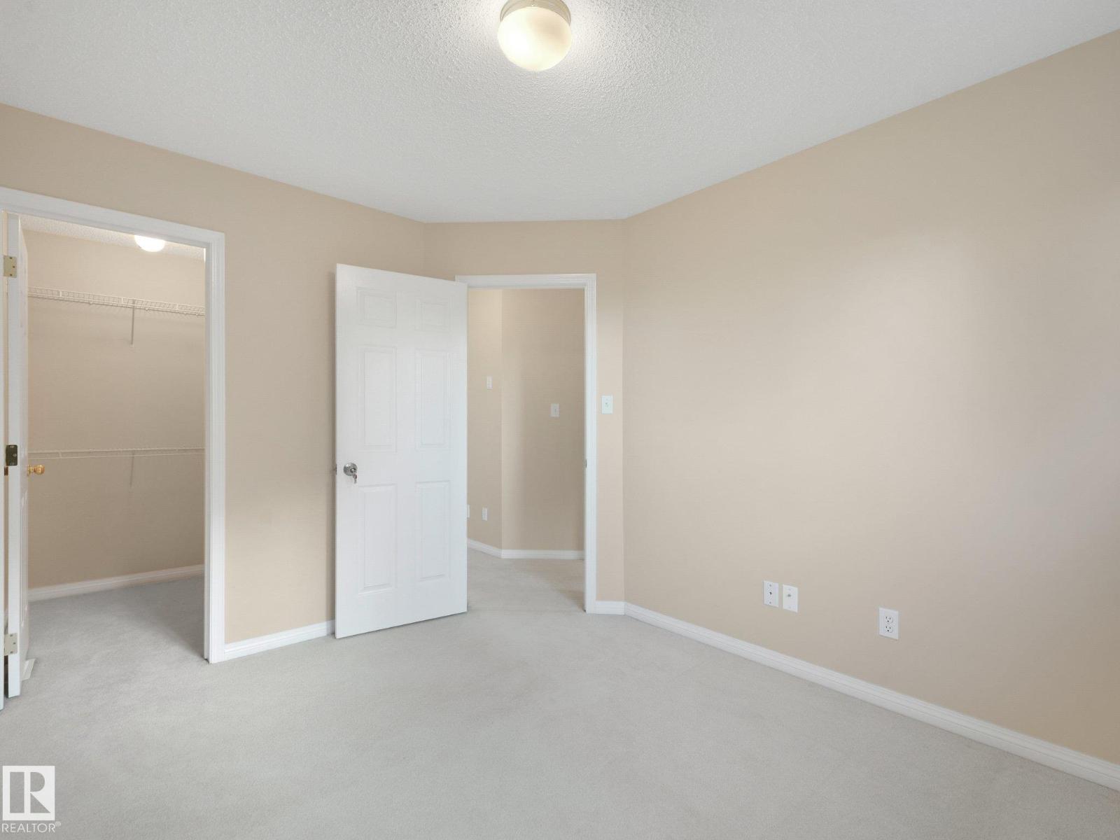
3 Bedroom
3 Bathroom
1,421 ft2
Forced Air
$379,900
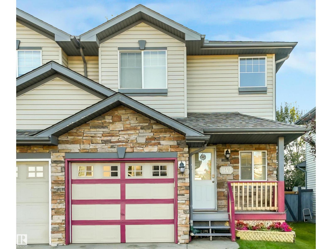
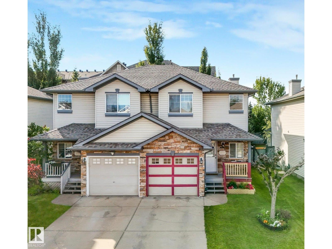
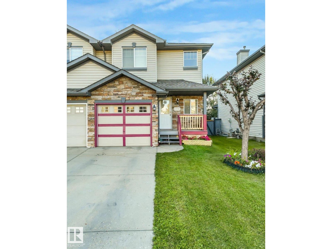
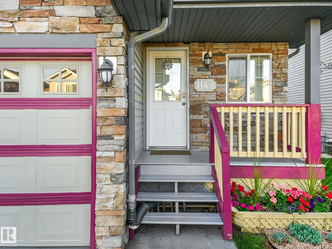
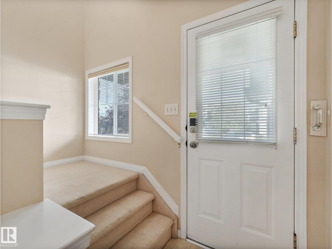
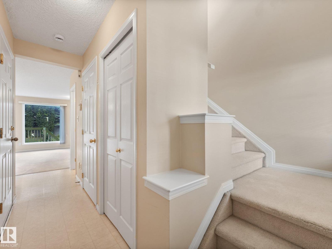
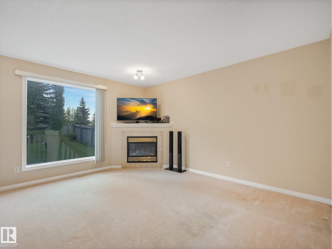
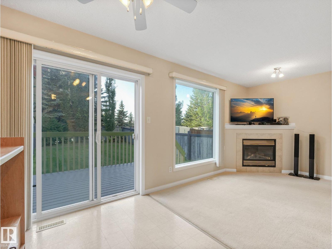
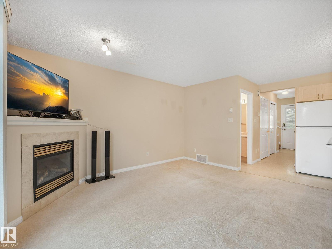
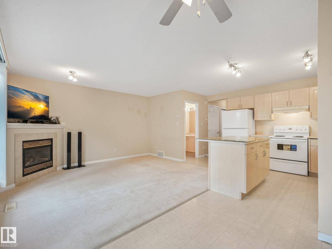
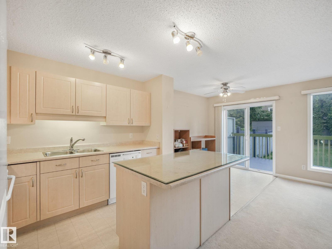
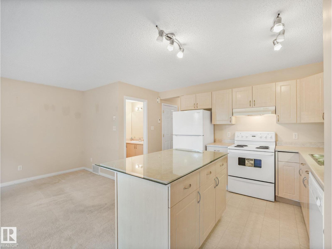
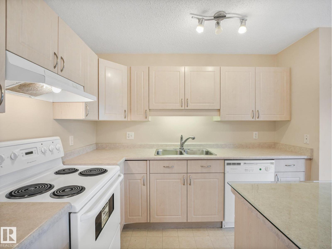
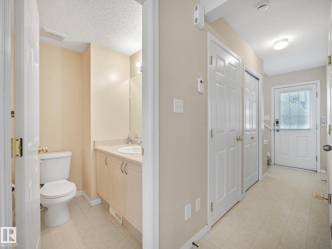
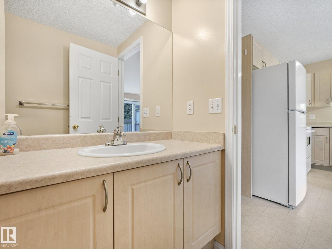
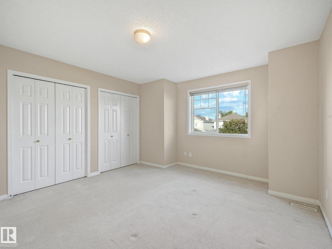
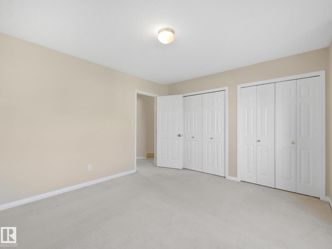
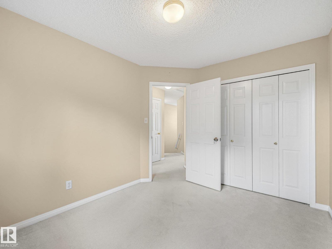
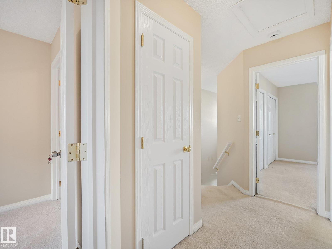
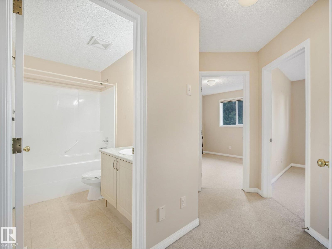
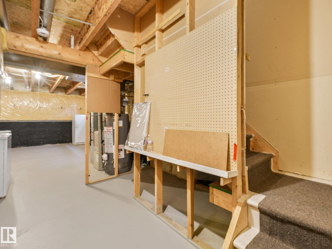
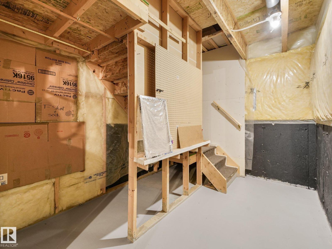
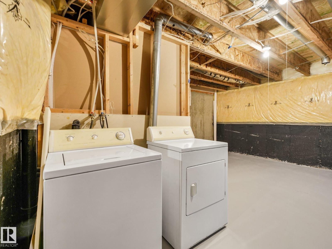
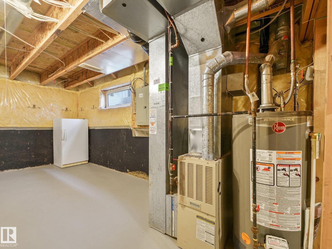
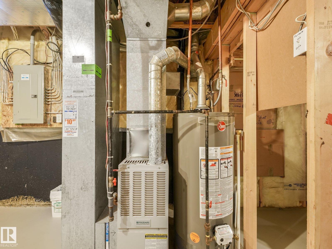
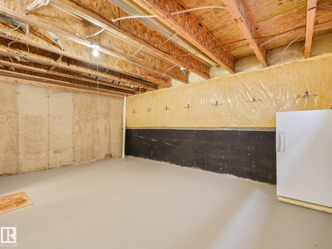
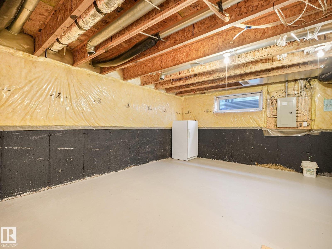
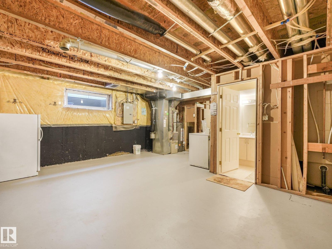
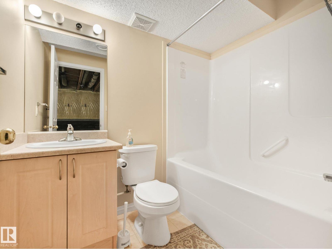
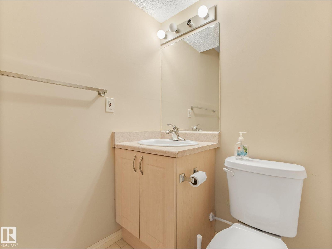
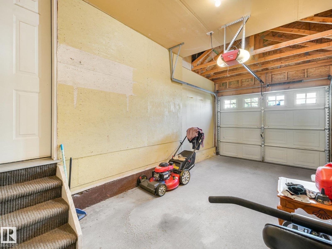
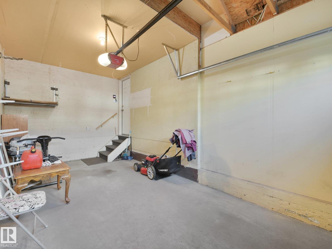
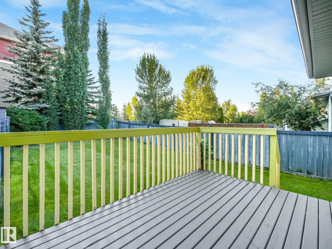
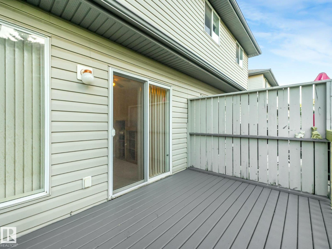
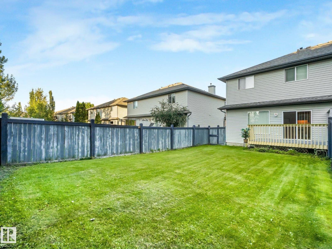
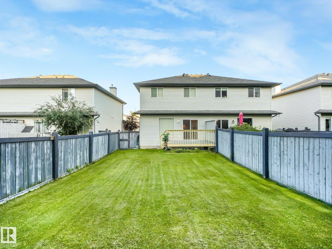
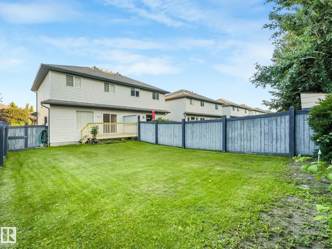
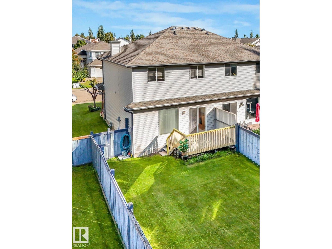
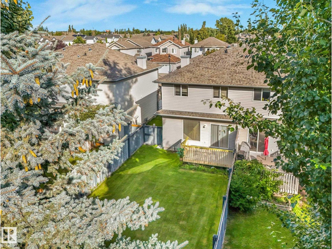
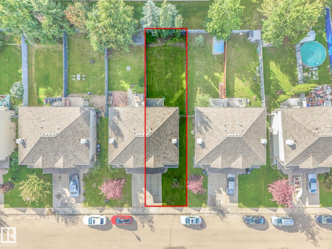
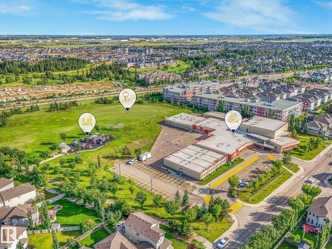
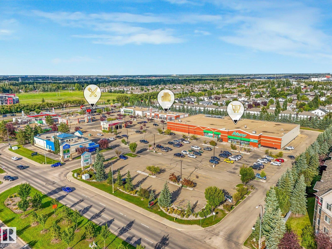
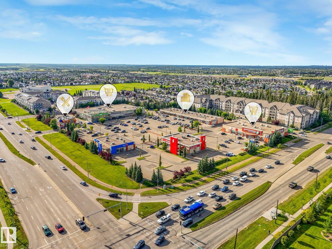
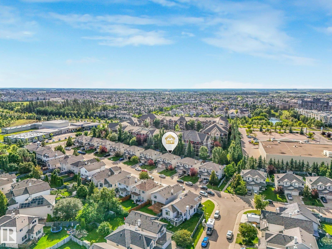
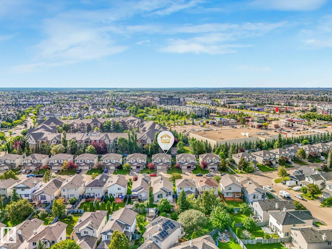
GREAT LOCATION! NO HOA FEES & SINGLE ORIGINAL OWNER! This impeccably cared-for half-duplex is on the market for the very first time. Offering the perfect blend of pride of ownership, privacy, and zero monthly fees, this move-in-ready home boasts a 3-bedroom, 2.5-bathroom floor plan designed for modern living. The main level welcomes you to an open-concept, bright kitchen with a SOON-TO-BE-DELIVERED BRAND-NEW ELECTRIC STOVE AND DISHWASHER. Rest easy knowing THE HOT WATER TANK IS ALSO BRAND-NEW. Enjoy the dining and living area with large windows overlooking the backyard. Private deck where you can host great summer BBQs. Need more space down the road? The basement is wide open for your future living space or a 4th bedroom, and it comes complete with a finished 4-piece bathroom. Complete with a single attached garage, this pristine property is a rare find! Perfect for first-time buyers, families, or downsizers. (4-min-walk>School) (5-min-walk>shopping centres) (6-min-drive> Heritage Valley Transit Centre) (id:63125)
Property Details
|
MLS® Number
|
E4504867 |
|
Property Type
|
Single Family |
|
Neigbourhood
|
Blackmud Creek |
|
Amenities Near By
|
Playground, Public Transit, Schools, Shopping |
|
Features
|
No Back Lane, Closet Organizers, No Animal Home, No Smoking Home |
|
Structure
|
Deck, Porch |
Building
|
Bathroom Total
|
3 |
|
Bedrooms Total
|
3 |
|
Appliances
|
Dishwasher, Dryer, Garage Door Opener Remote(s), Garage Door Opener, Refrigerator, Stove, Washer, Window Coverings |
|
Basement Development
|
Other, See Remarks |
|
Basement Type
|
Partial (other, See Remarks) |
|
Constructed Date
|
2002 |
|
Construction Style Attachment
|
Semi-detached |
|
Half Bath Total
|
1 |
|
Heating Type
|
Forced Air |
|
Stories Total
|
2 |
|
Size Interior
|
1,421 Ft2 |
|
Type
|
Duplex |
Parking
Land
|
Acreage
|
No |
|
Fence Type
|
Fence |
|
Land Amenities
|
Playground, Public Transit, Schools, Shopping |
Rooms
| Level |
Type |
Length |
Width |
Dimensions |
|
Main Level |
Living Room |
4.22 m |
2.81 m |
4.22 m x 2.81 m |
|
Main Level |
Dining Room |
2.62 m |
2.9 m |
2.62 m x 2.9 m |
|
Main Level |
Kitchen |
3.12 m |
2.89 m |
3.12 m x 2.89 m |
|
Main Level |
Family Room |
|
|
Measurements not available |
|
Upper Level |
Primary Bedroom |
3.92 m |
3.76 m |
3.92 m x 3.76 m |
|
Upper Level |
Bedroom 2 |
3.46 m |
2.79 m |
3.46 m x 2.79 m |
|
Upper Level |
Bedroom 3 |
3.32 m |
2.94 m |
3.32 m x 2.94 m |