3 Bedroom
4 Bathroom
1,111 ft2
Fireplace
Central Air Conditioning
Forced Air
$399,900
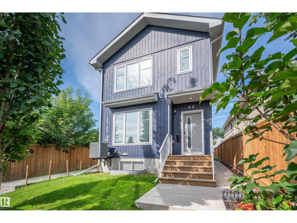
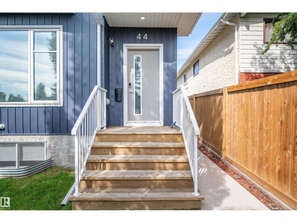
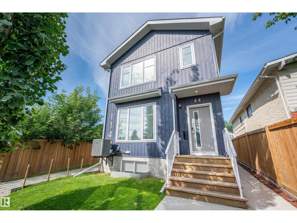
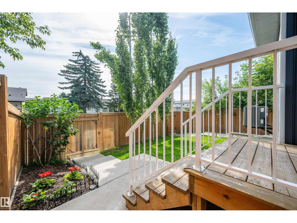
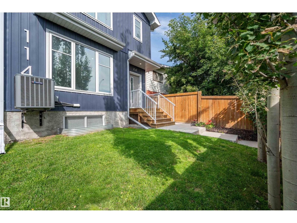
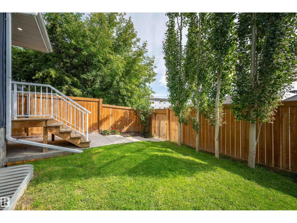
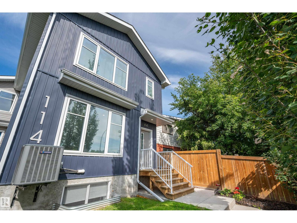
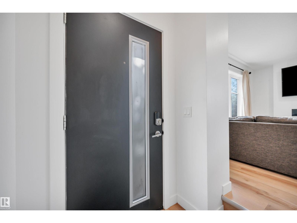
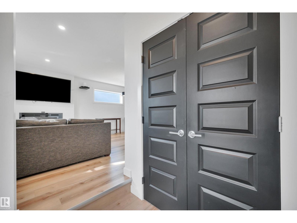
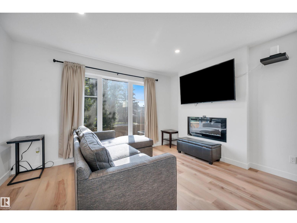
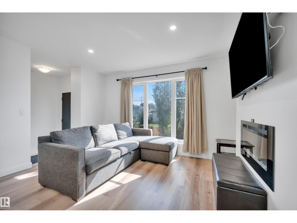
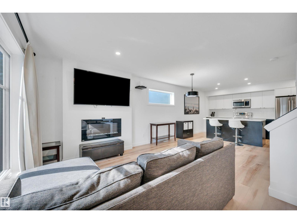
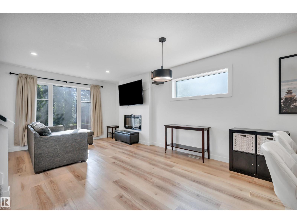
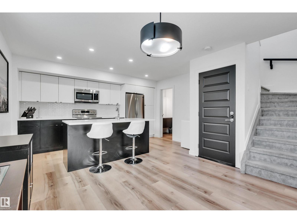
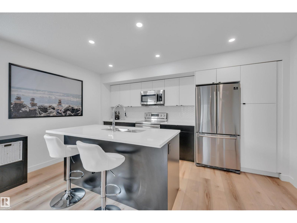
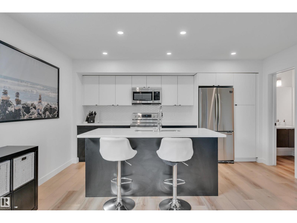
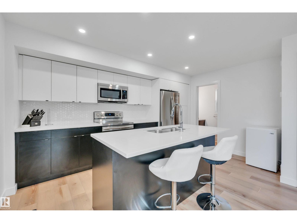
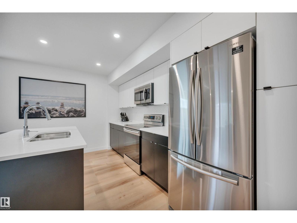
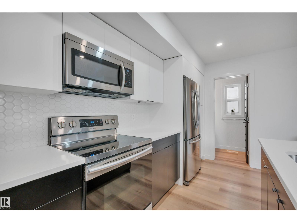
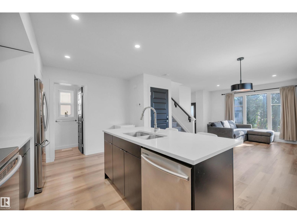
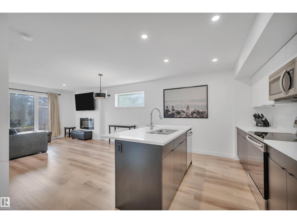
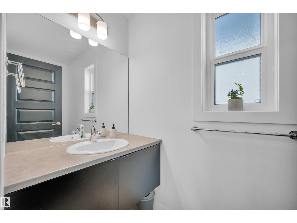
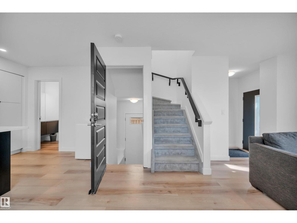
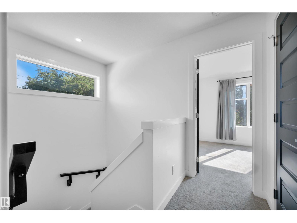
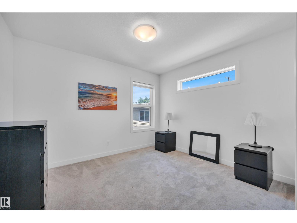
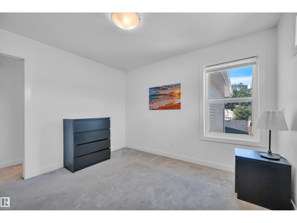
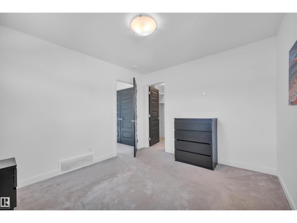
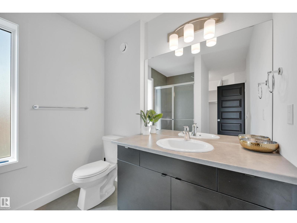
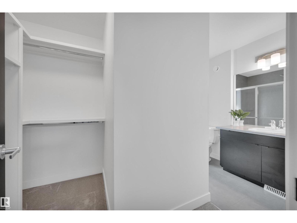
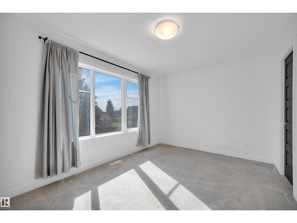
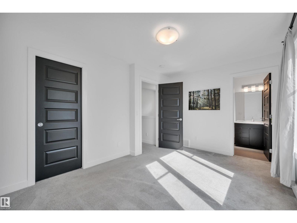
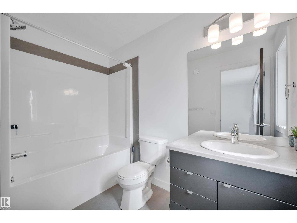
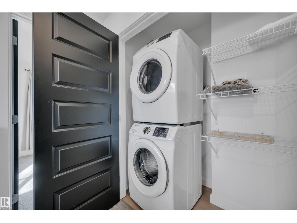
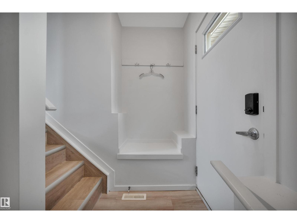
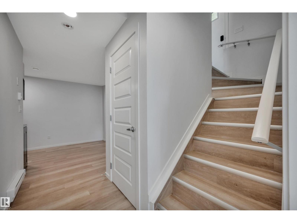
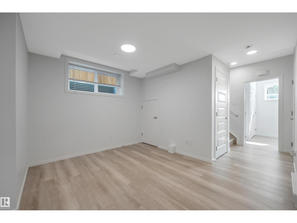
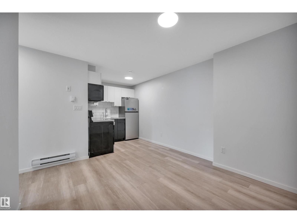
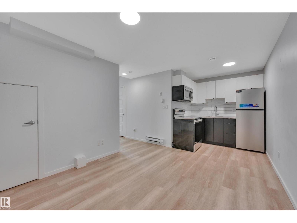
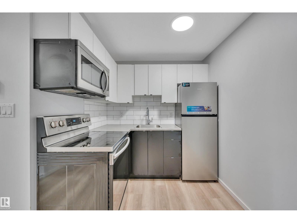
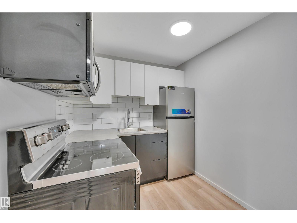
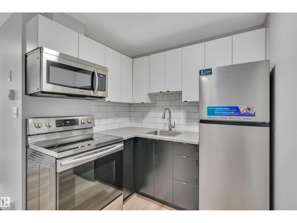
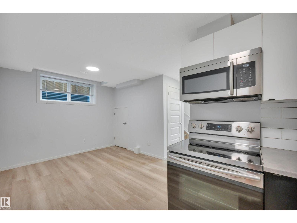
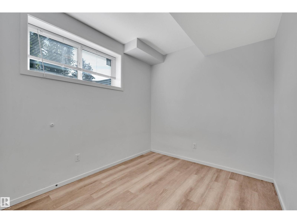
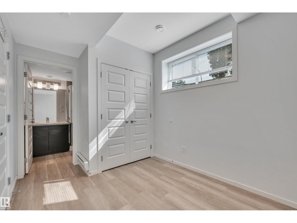
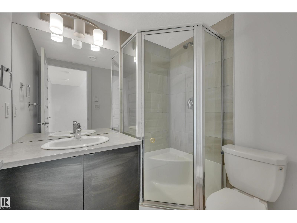
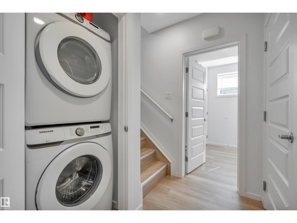
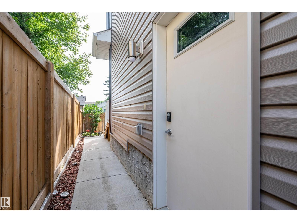
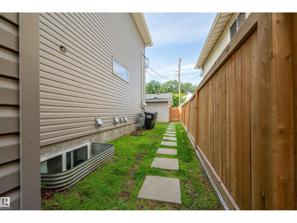
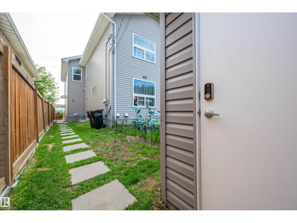
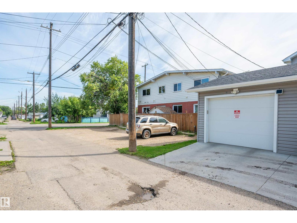
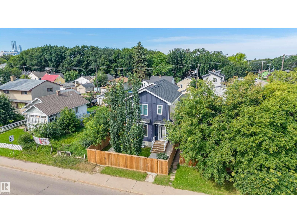
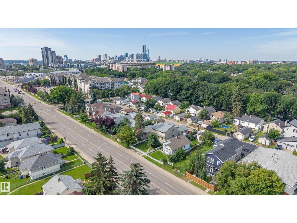
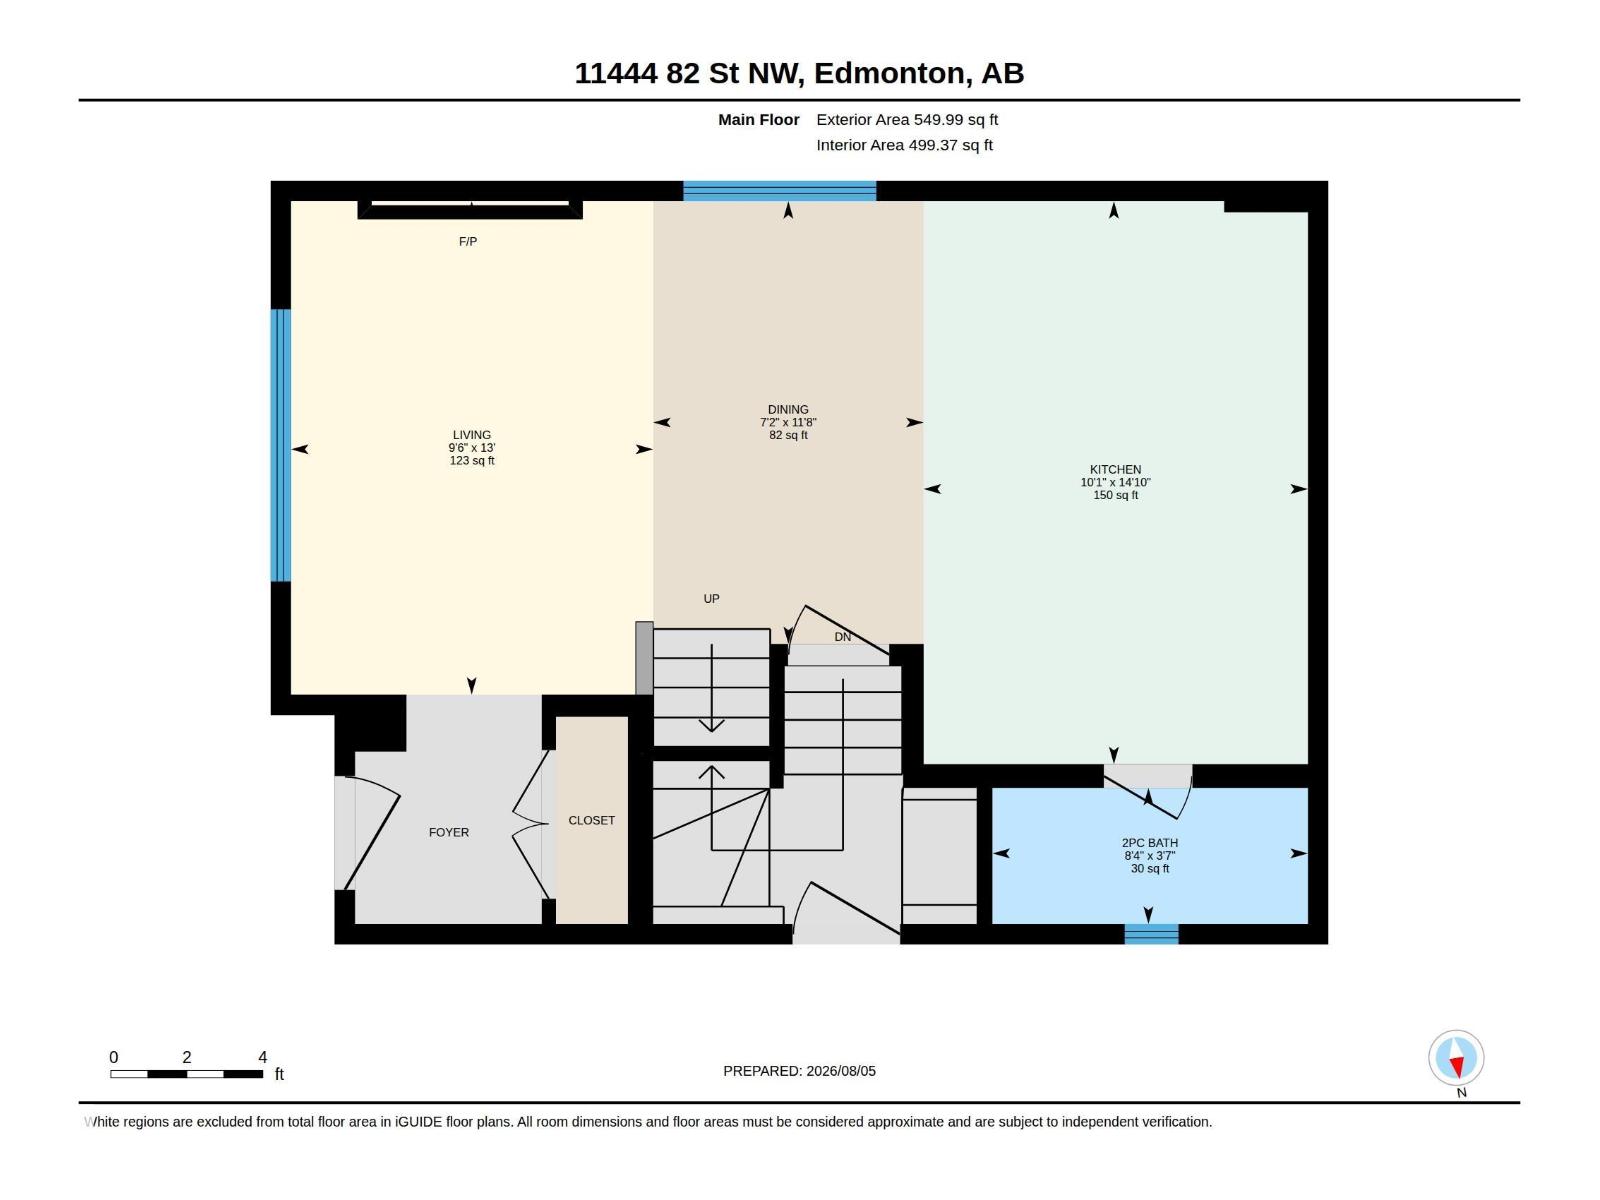
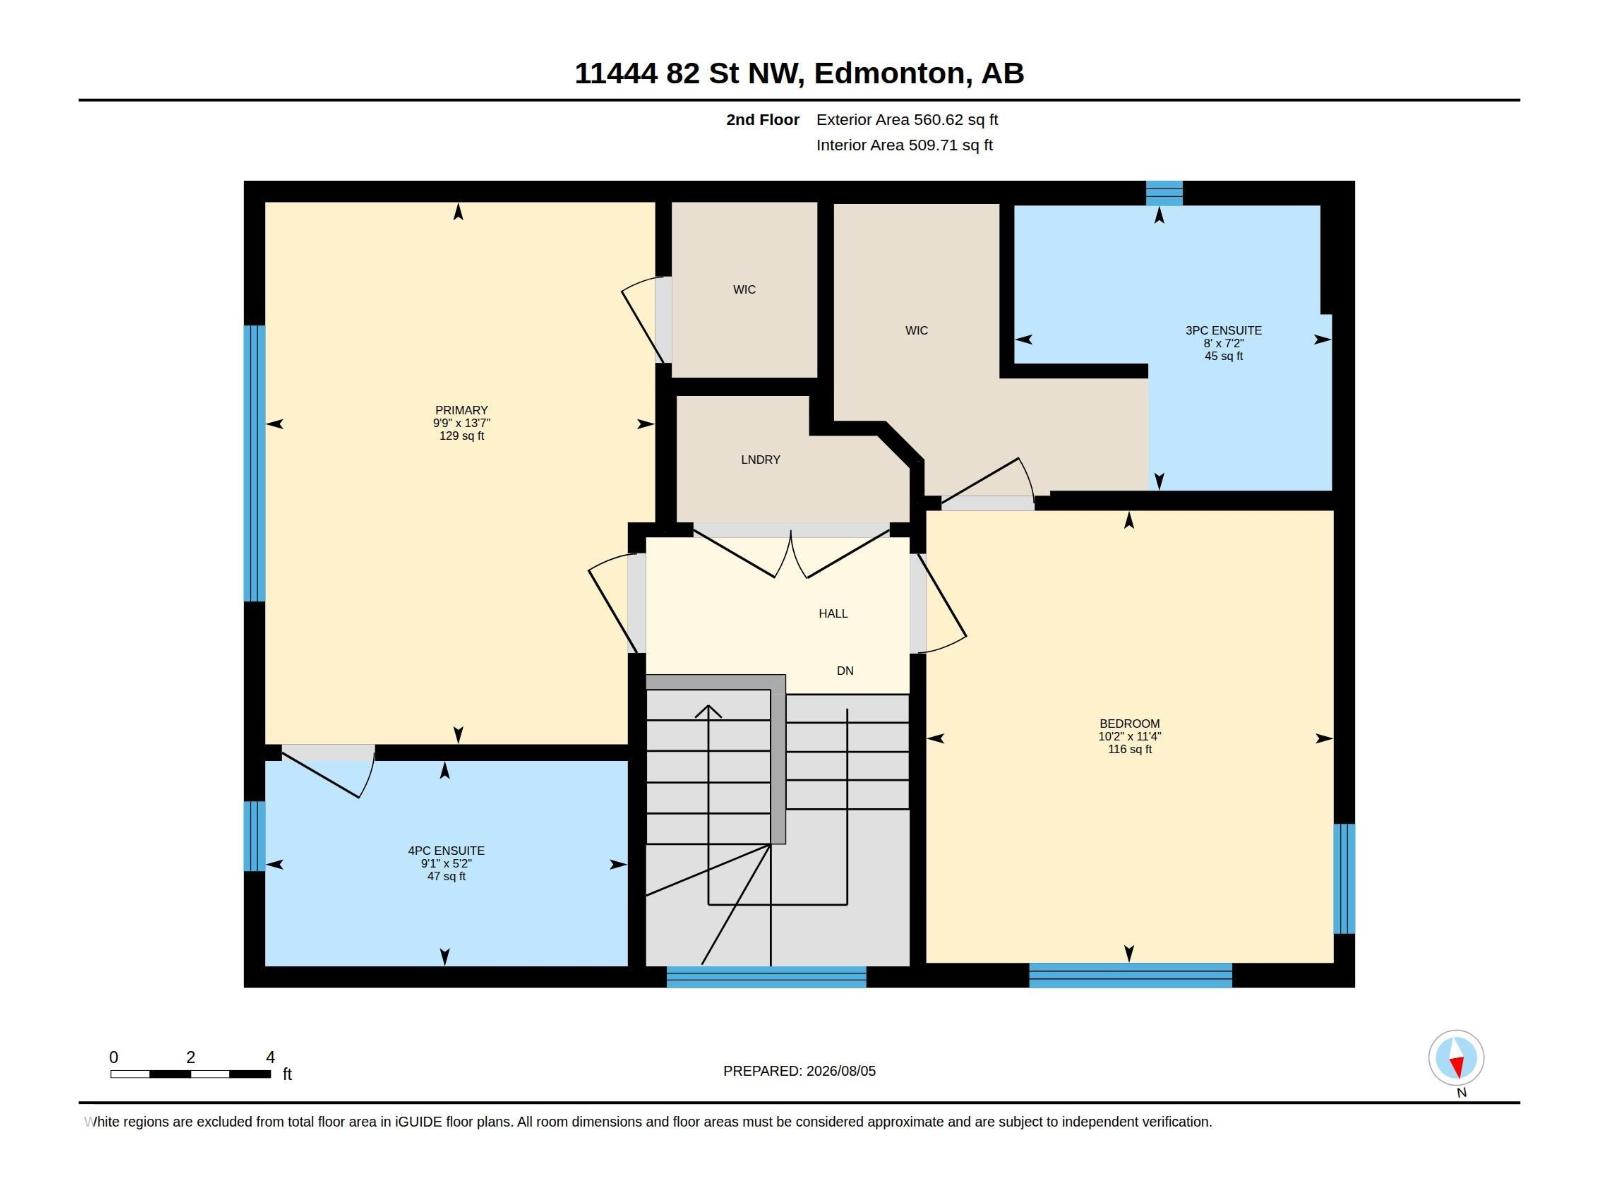
Attention Investors or First Time Home Buyers looking for a Mortgage helper. Welcome to this 1/2 Duplex with a 1 Bed Legal Basement Suite. The main floor is open concept with Vinyl Plank Flooring, Electric Fireplace, Dining room, Large Kitchen, 1/2 Bath and Central AC. Stainless Appliances, Quartz Counters and very sleek White and Black Cabinets. Upstairs you'll find 2 Primary Suites with 3 & 4 Piece Ensuites, Large closets and Stackable upstairs laundry. The Basement Suite has a separate entrance equipped with a Kitchen, living room, storage, Laundry and Primary suite with 3 pc Ensuite. An oversized Single Garage is in the back, fenced and beautifully landscaped. Quick access to LRT to for quick transit to UofA, Grant Macewan, NAIT and Ice District. Welcome home!! (id:63125)
Property Details
|
MLS® Number
|
E4502167 |
|
Property Type
|
Single Family |
|
Neigbourhood
|
Parkdale (Edmonton) |
|
Amenities Near By
|
Playground, Public Transit, Schools |
|
Features
|
See Remarks, No Animal Home, No Smoking Home |
Building
|
Bathroom Total
|
4 |
|
Bedrooms Total
|
3 |
|
Appliances
|
Dishwasher, Garage Door Opener Remote(s), Garage Door Opener, Window Coverings, Dryer, Two Refrigerators, Two Stoves, Two Washers |
|
Basement Development
|
Finished |
|
Basement Features
|
Suite |
|
Basement Type
|
Full (finished) |
|
Constructed Date
|
2019 |
|
Construction Style Attachment
|
Semi-detached |
|
Cooling Type
|
Central Air Conditioning |
|
Fireplace Fuel
|
Electric |
|
Fireplace Present
|
Yes |
|
Fireplace Type
|
Insert |
|
Half Bath Total
|
1 |
|
Heating Type
|
Forced Air |
|
Stories Total
|
2 |
|
Size Interior
|
1,111 Ft2 |
|
Type
|
Duplex |
Parking
Land
|
Acreage
|
No |
|
Fence Type
|
Fence |
|
Land Amenities
|
Playground, Public Transit, Schools |
|
Size Irregular
|
183.84 |
|
Size Total
|
183.84 M2 |
|
Size Total Text
|
183.84 M2 |
Rooms
| Level |
Type |
Length |
Width |
Dimensions |
|
Lower Level |
Family Room |
3.6 m |
3.07 m |
3.6 m x 3.07 m |
|
Lower Level |
Bedroom 3 |
3.59 m |
2.52 m |
3.59 m x 2.52 m |
|
Main Level |
Living Room |
3.96 m |
2.91 m |
3.96 m x 2.91 m |
|
Main Level |
Dining Room |
3.56 m |
2.17 m |
3.56 m x 2.17 m |
|
Main Level |
Kitchen |
4.52 m |
3.09 m |
4.52 m x 3.09 m |
|
Upper Level |
Primary Bedroom |
4.14 m |
2.98 m |
4.14 m x 2.98 m |
|
Upper Level |
Bedroom 2 |
3.45 m |
3.11 m |
3.45 m x 3.11 m |