Maintenance, Heat, Insurance, Landscaping, Property Management, Other, See Remarks, Water
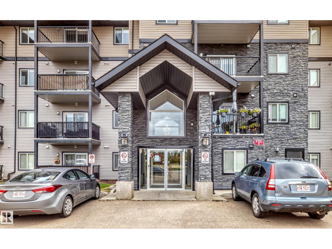
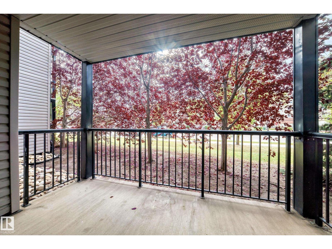
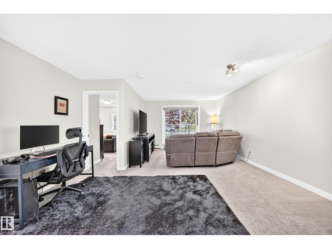
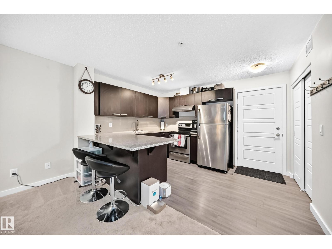
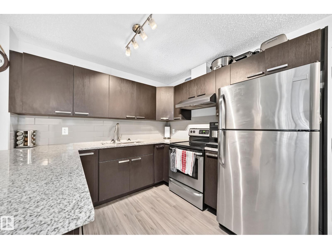
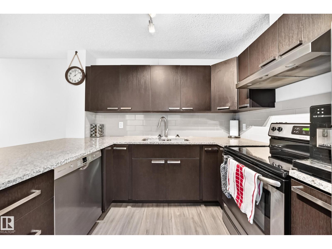
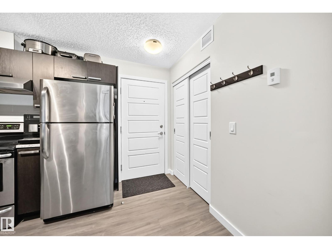
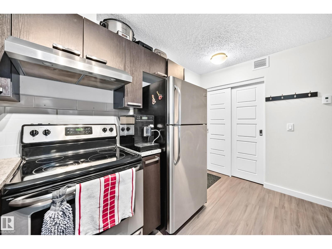
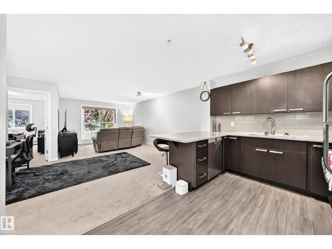
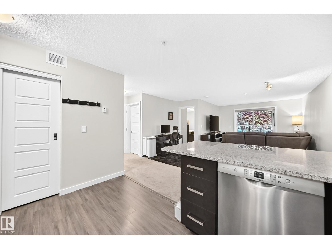
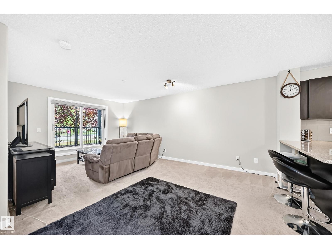
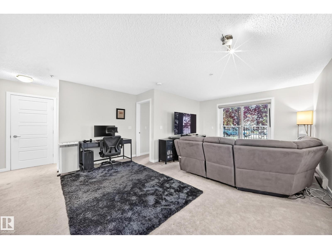
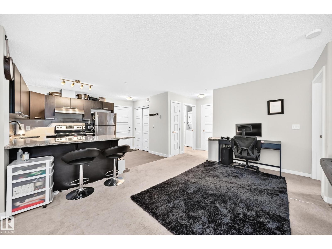
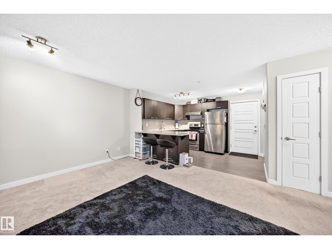
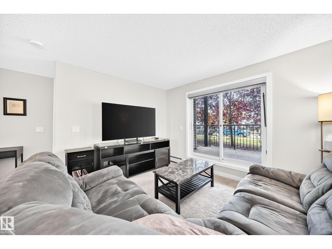
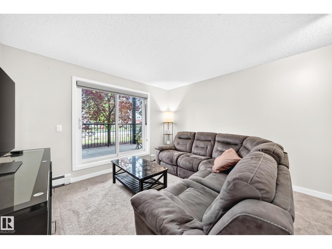
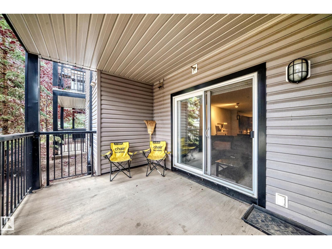
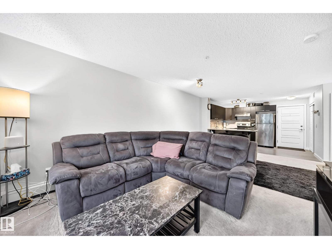
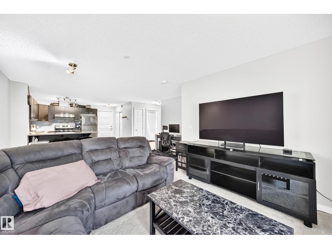
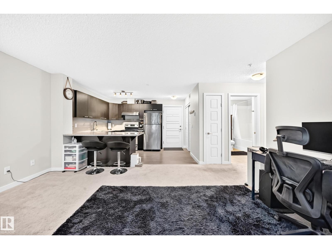
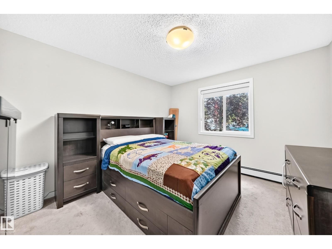
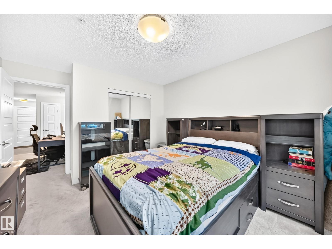
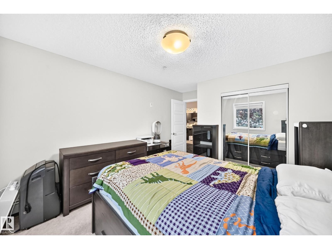
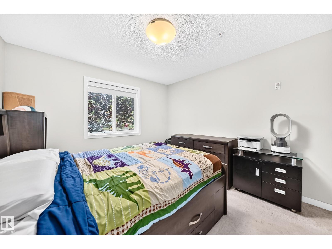
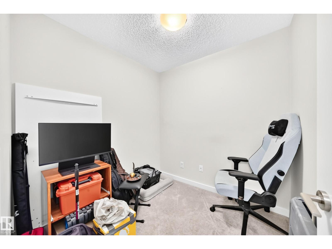
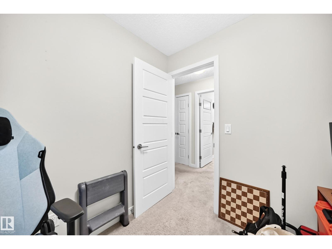
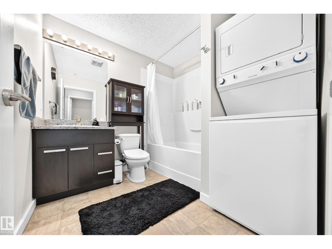
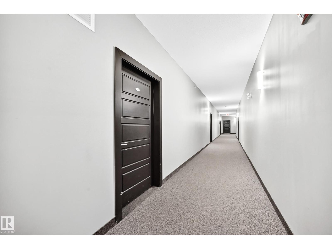
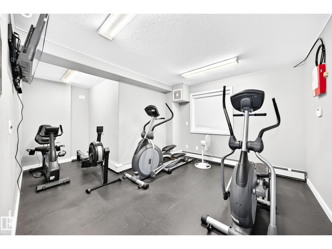
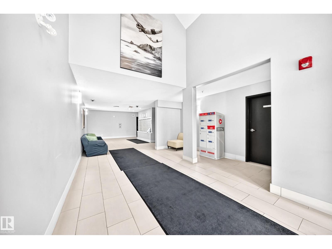
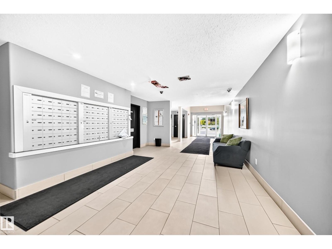
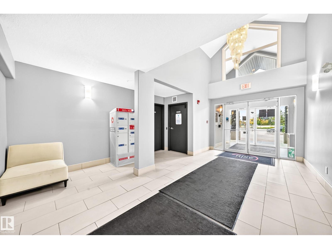
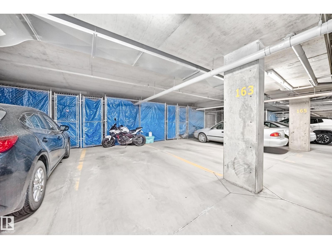
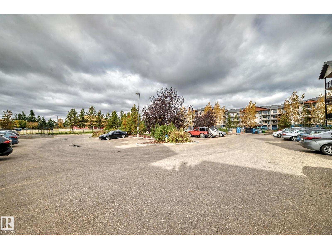
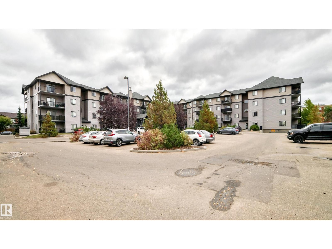
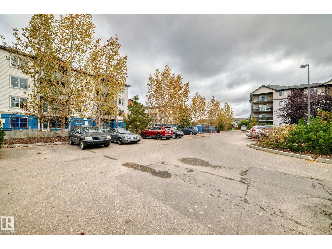
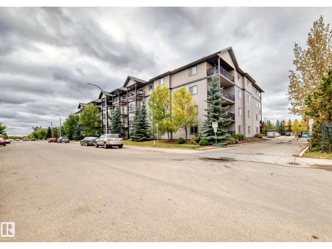
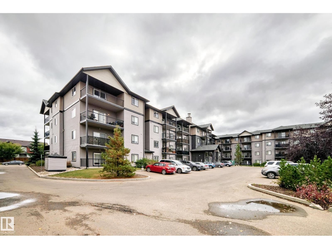
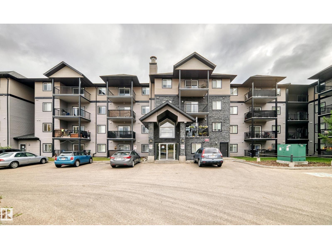
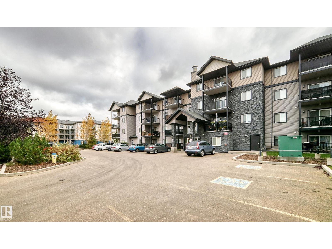
$453.87 MonthlyAbsolutely flawless! This meticulously maintained 1-bedroom plus den home offers an open-concept layout that feels much larger than the square footage suggests. The spacious kitchen features granite countertops, abundant beautiful cabinetry and stainless-steel appliances, with an open view overlooking the dining and living areas. Step outside to your private south-facing patio, perfect for enjoying the sunshine. The generous primary bedroom is complemented by a versatile den and separate storage room. The 4-piece bathroom features a granite countertop and convenient stacked washer/dryer. This unit includes one heated underground parking stall with storage, ideally located just two stalls from the entrance for easy access. Pacific Rise on 125 Street is ideally situated close to shopping, restaurants, transit and other amenities, with a well-maintained building and exercise room. Pet-friendly! A fantastic opportunity for a first-time buyer, downsizer or investor. (id:63125)
| MLS® Number | E4510657 |
| Property Type | Single Family |
| Neigbourhood | Baranow |
| Amenities Near By | Public Transit, Schools, Shopping |
| Features | Corner Site, Flat Site |
| Parking Space Total | 1 |
| Structure | Deck |
| Bathroom Total | 1 |
| Bedrooms Total | 1 |
| Appliances | Dishwasher, Microwave Range Hood Combo, Refrigerator, Washer/dryer Stack-up, Stove, Window Coverings |
| Basement Type | None |
| Constructed Date | 2014 |
| Fire Protection | Smoke Detectors |
| Heating Type | Baseboard Heaters |
| Size Interior | 730 Ft2 |
| Type | Apartment |
| Heated Garage | |
| Stall | |
| Underground |
| Acreage | No |
| Land Amenities | Public Transit, Schools, Shopping |
| Size Irregular | 57.27 |
| Size Total | 57.27 M2 |
| Size Total Text | 57.27 M2 |
| Level | Type | Length | Width | Dimensions |
|---|---|---|---|---|
| Main Level | Living Room | 5.8 m | 3.62 m | 5.8 m x 3.62 m |
| Main Level | Kitchen | 3.02 m | 2.68 m | 3.02 m x 2.68 m |
| Main Level | Den | 2.15 m | 2.2 m | 2.15 m x 2.2 m |
| Main Level | Primary Bedroom | 3.61 m | 3.33 m | 3.61 m x 3.33 m |
Contact us for more information

The trademarks REALTOR®, REALTORS®, and the REALTOR® logo are controlled by The Canadian Real Estate Association (CREA) and identify real estate professionals who are members of CREA. The trademarks MLS®, Multiple Listing Service® and the associated logos are owned by The Canadian Real Estate Association (CREA) and identify the quality of services provided by real estate professionals who are members of CREA. The trademark DDF® is owned by The Canadian Real Estate Association (CREA) and identifies CREA's Data Distribution Facility (DDF®)