4 Bedroom
4 Bathroom
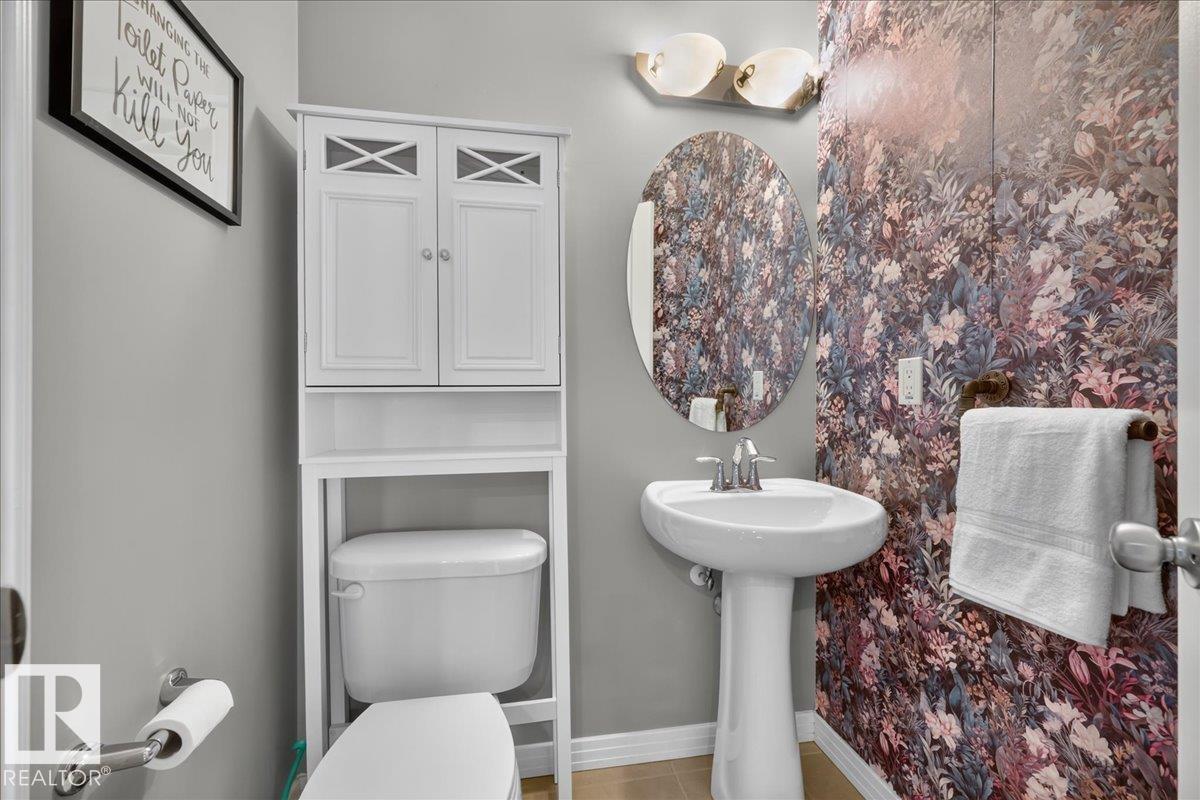
1,743 ft2
Fireplace
Forced Air
$515,000
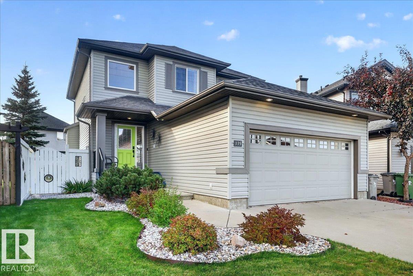
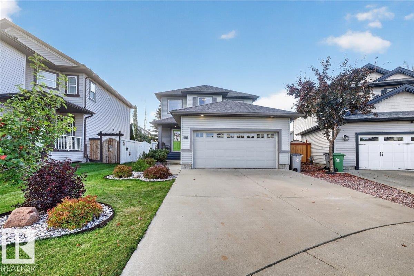
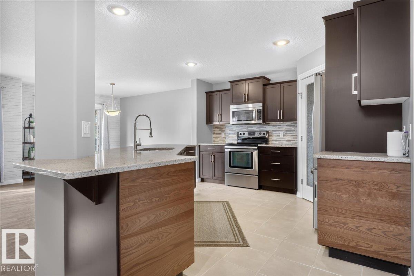
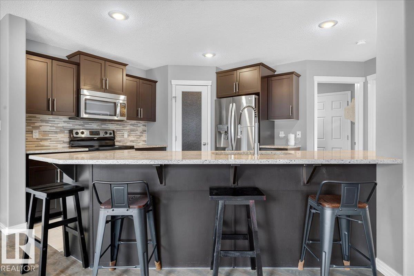
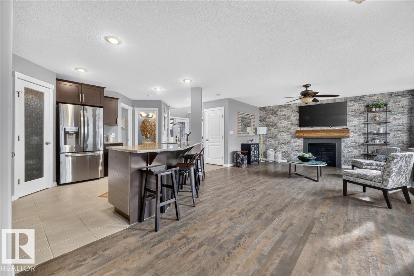
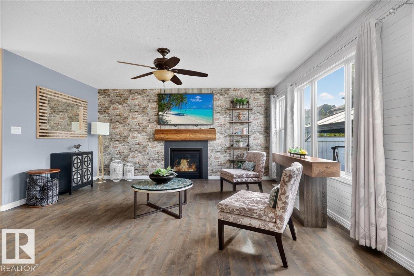
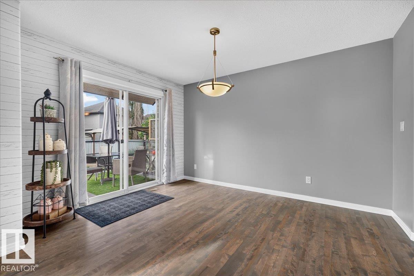
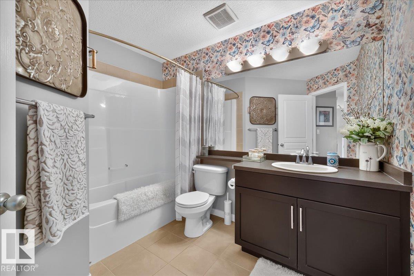
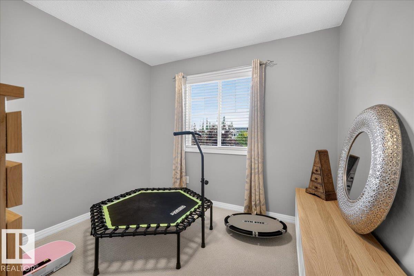
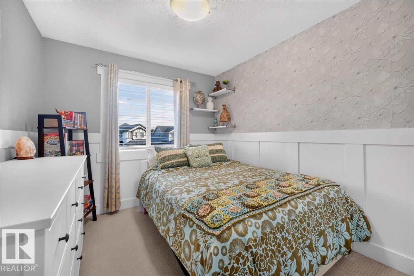
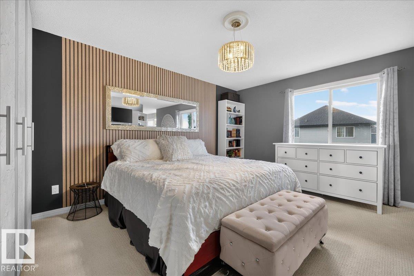
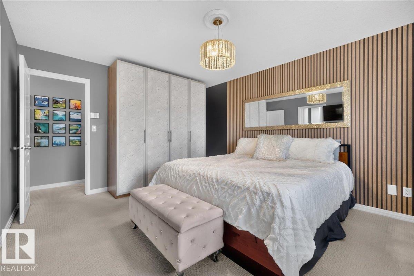
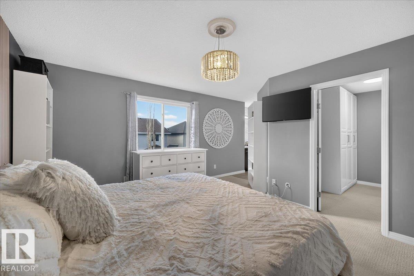
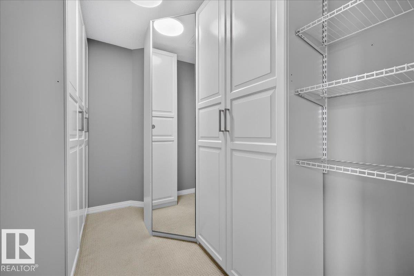
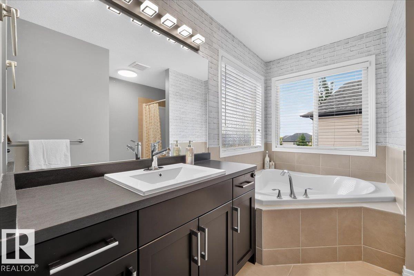
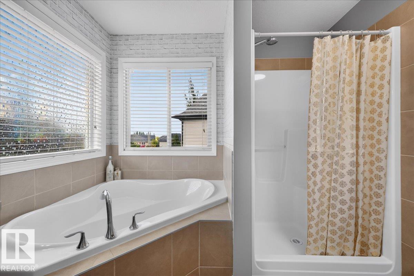
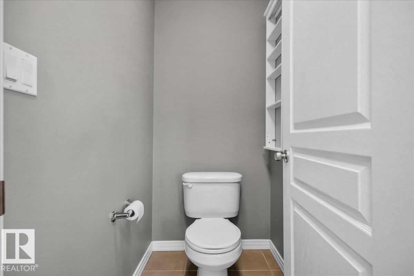
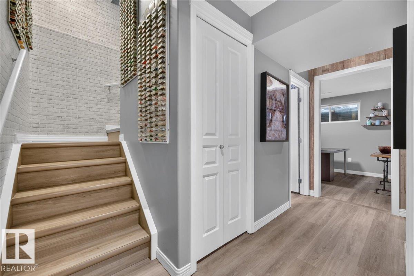
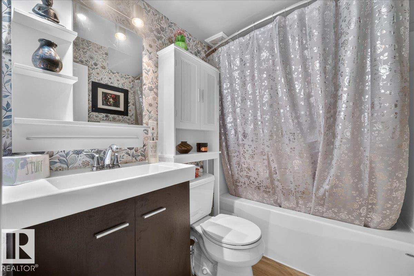
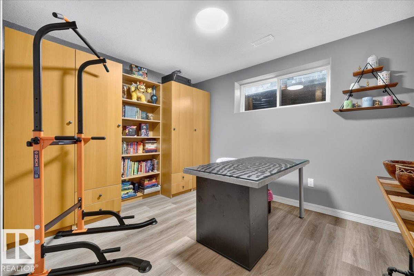
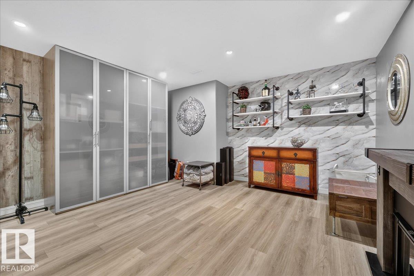
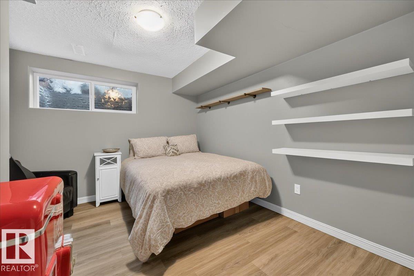
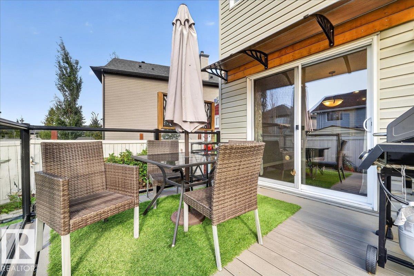
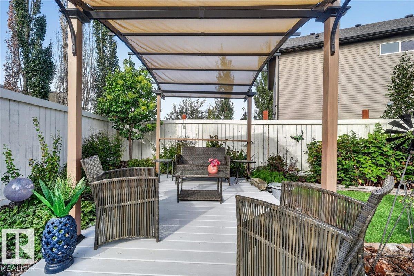
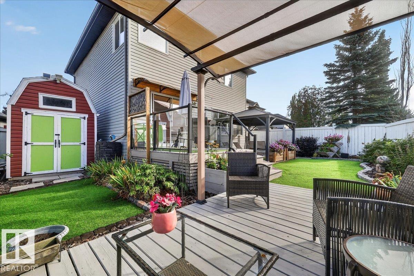
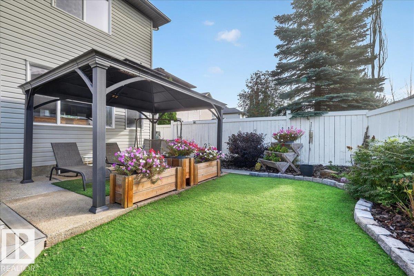
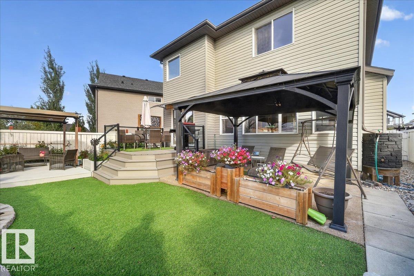
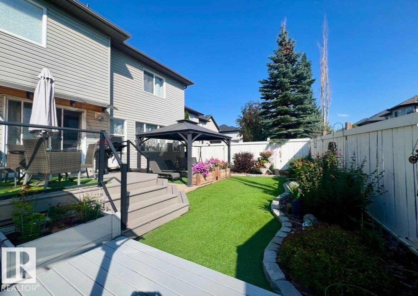
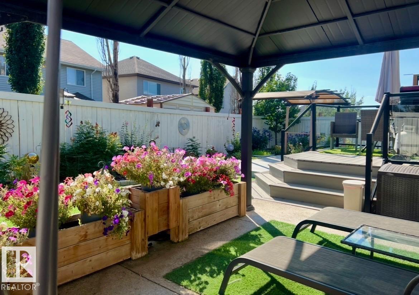
Exceptional family home located in a quiet cul-de-sac with South facing yard. Terrific floor plan features a large island kitchen with granite counters, stainless steel appliances and corner pantry open to the dining room and great room. Loads of natural lighting. Huge primary bedroom features a large walk in closet with organizers and a spacious ensuite with soaker tub and walk in shower. Main 4 piece bath is larger then typical. Basement is nicely finished with new LVP flooring, a den, 4th bedroom, full bathroom, family room and storage. Beautifully landscaped yard features upper and lower decks, 2 gazebos, barn style shed, lots of perennials and synthetic grass. Double attached garage is heated with plenty of storage. Shows extremely well! (id:63125)
Property Details
|
MLS® Number
|
E4510005 |
|
Property Type
|
Single Family |
|
Neigbourhood
|
Montalet |
|
Amenities Near By
|
Airport, Golf Course, Playground, Schools, Shopping |
|
Features
|
Cul-de-sac, See Remarks |
|
Parking Space Total
|
4 |
|
Structure
|
Deck |
Building
|
Bathroom Total
|
4 |
|
Bedrooms Total
|
4 |
|
Appliances
|
Dishwasher, Dryer, Garage Door Opener Remote(s), Garage Door Opener, Refrigerator, Storage Shed, Stove, Washer, Window Coverings |
|
Basement Development
|
Finished |
|
Basement Type
|
Full (finished) |
|
Constructed Date
|
2010 |
|
Construction Style Attachment
|
Detached |
|
Fireplace Fuel
|
Gas |
|
Fireplace Present
|
Yes |
|
Fireplace Type
|
Unknown |
|
Half Bath Total
|
1 |
|
Heating Type
|
Forced Air |
|
Stories Total
|
2 |
|
Size Interior
|
1,743 Ft2 |
|
Type
|
House |
Parking
Land
|
Acreage
|
No |
|
Fence Type
|
Fence |
|
Land Amenities
|
Airport, Golf Course, Playground, Schools, Shopping |
|
Size Irregular
|
398.55 |
|
Size Total
|
398.55 M2 |
|
Size Total Text
|
398.55 M2 |
Rooms
| Level |
Type |
Length |
Width |
Dimensions |
|
Basement |
Family Room |
|
|
Measurements not available |
|
Basement |
Den |
|
|
Measurements not available |
|
Basement |
Bedroom 4 |
|
|
Measurements not available |
|
Main Level |
Living Room |
4.76 m |
5.18 m |
4.76 m x 5.18 m |
|
Main Level |
Dining Room |
3.98 m |
3.03 m |
3.98 m x 3.03 m |
|
Main Level |
Kitchen |
|
|
Measurements not available |
|
Main Level |
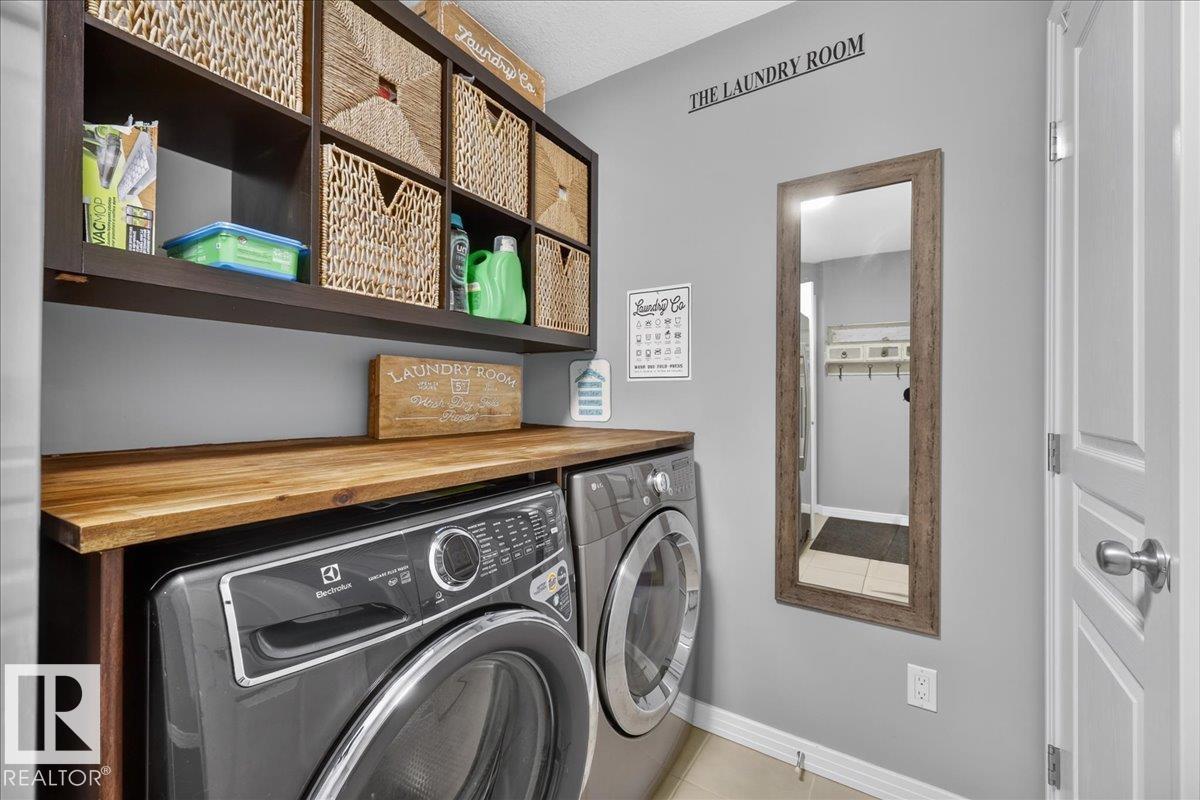
Laundry Room |
|
|
Measurements not available |
|
Upper Level |
Primary Bedroom |
4.8 m |
4.52 m |
4.8 m x 4.52 m |
|
Upper Level |
Bedroom 2 |
3.75 m |
2.74 m |
3.75 m x 2.74 m |
|
Upper Level |
Bedroom 3 |
2.83 m |
2.91 m |
2.83 m x 2.91 m |