5 Bedroom
4 Bathroom
1,854 ft2
Bungalow
Forced Air
Acreage
$1,199,000
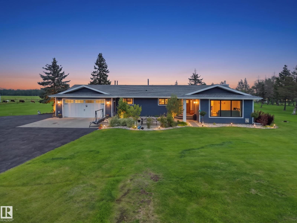
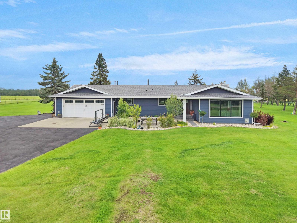
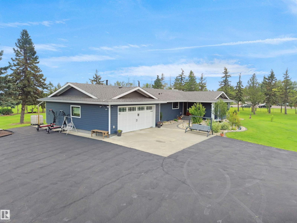
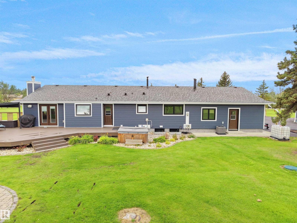
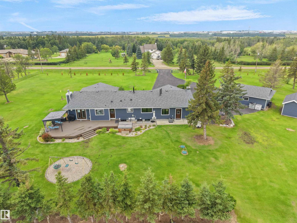
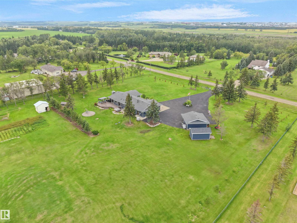
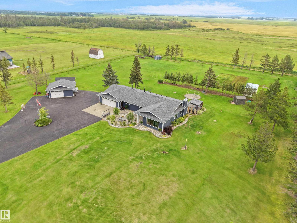
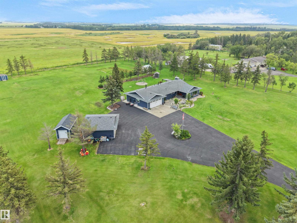
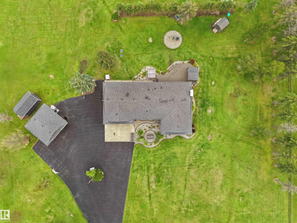
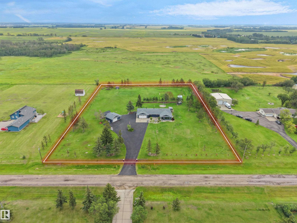
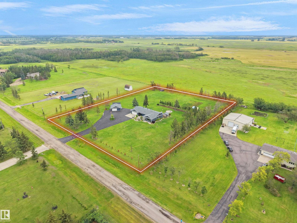
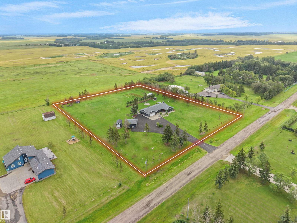
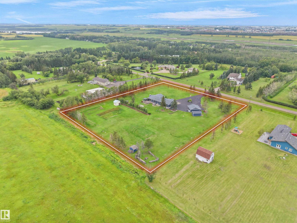
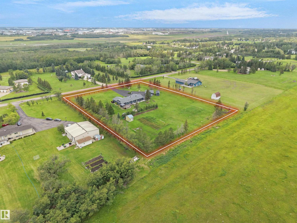
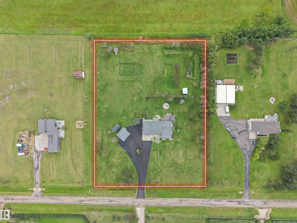
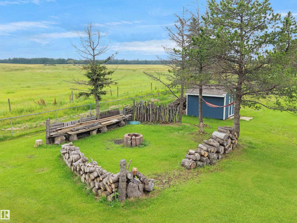
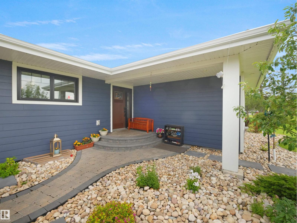
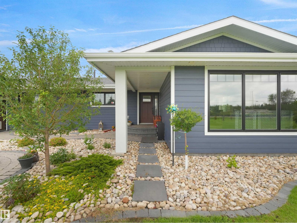
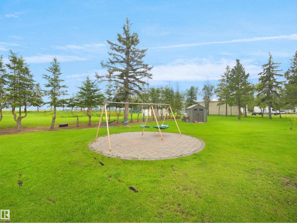
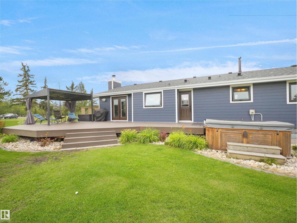
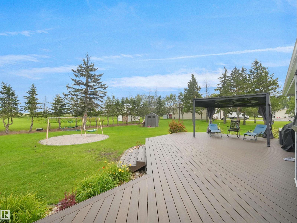
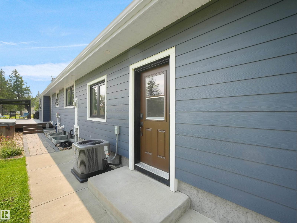
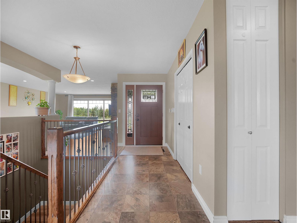
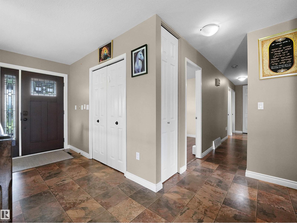
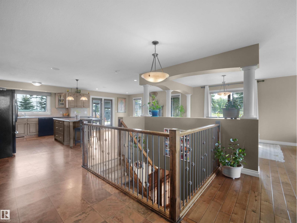
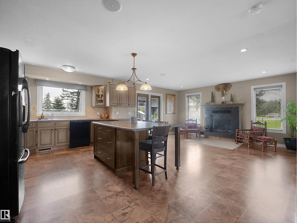
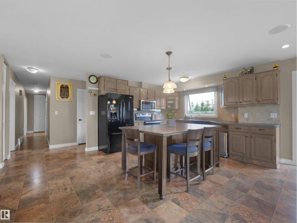
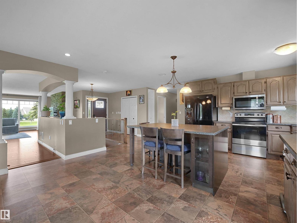
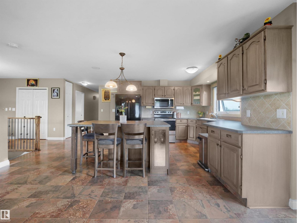
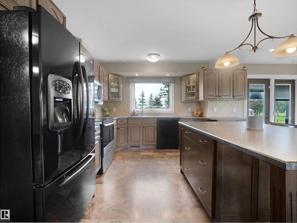
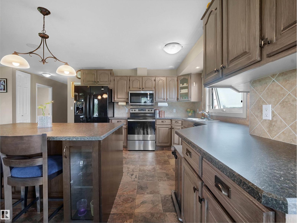
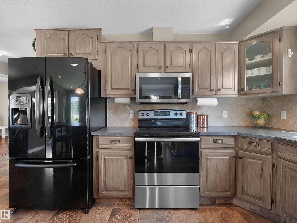
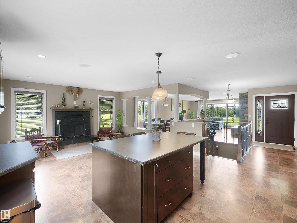
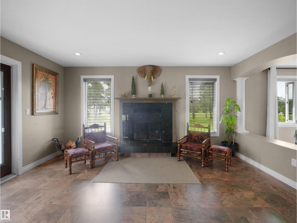
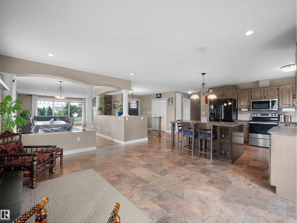
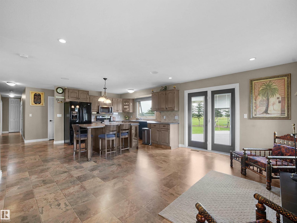
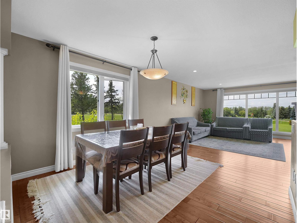
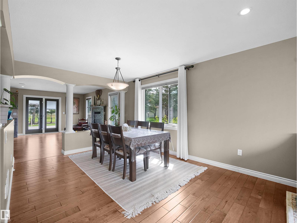
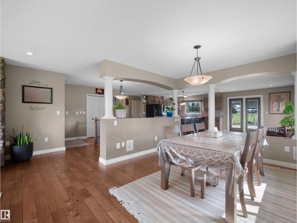
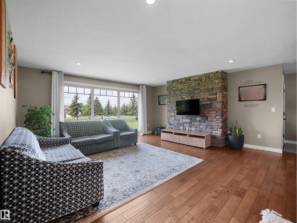
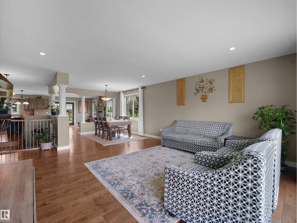
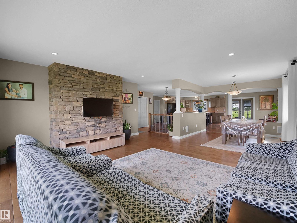
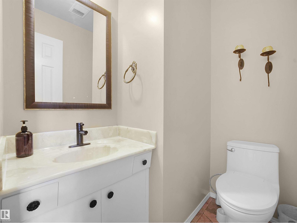
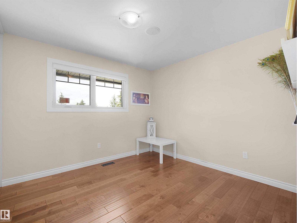
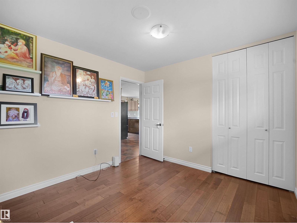
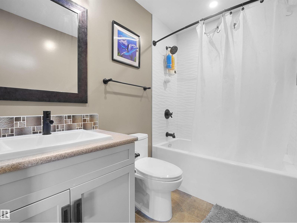
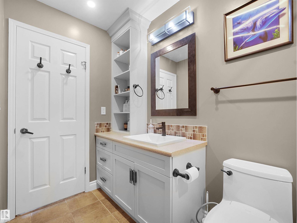
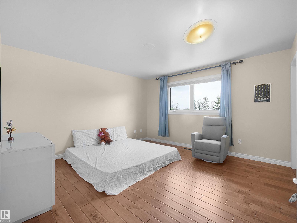
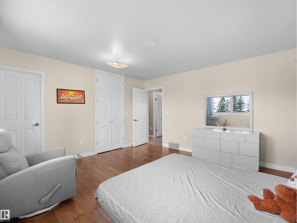
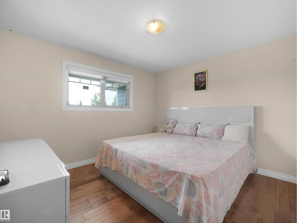
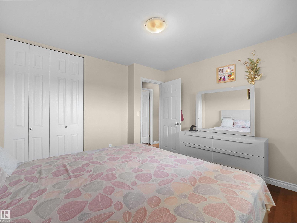
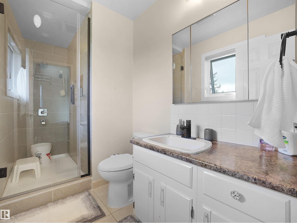
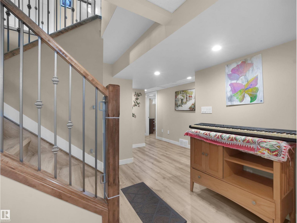
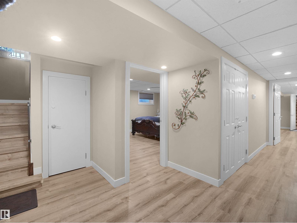
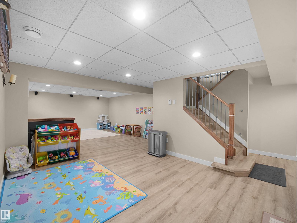
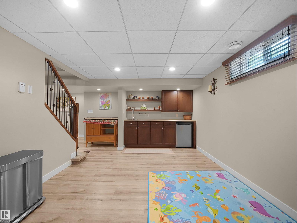
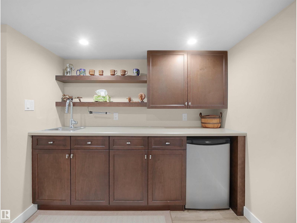
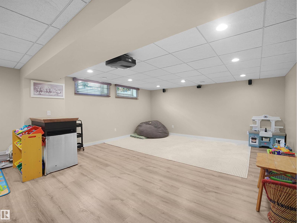
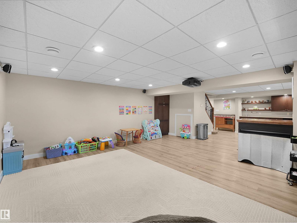
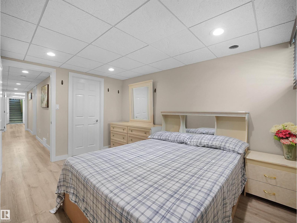
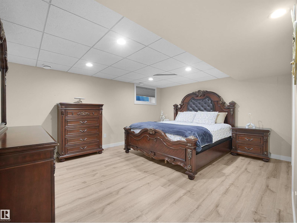
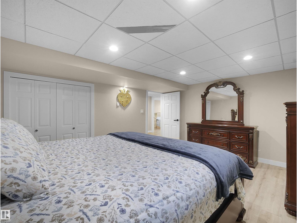
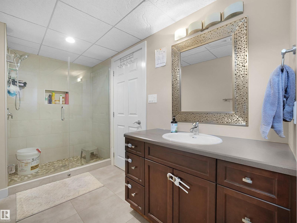
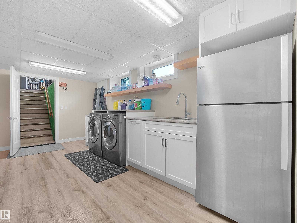
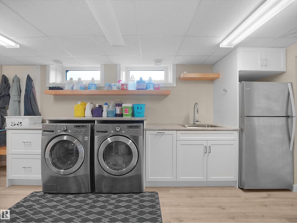
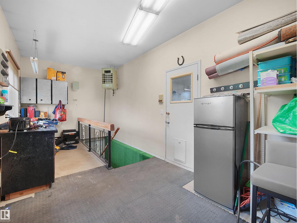
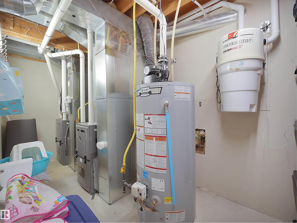
Welcome to this updated bungalow, set on 3 acres of beautifully landscaped, gated, and fenced grounds. Enjoy modern comfort surrounded by nature, just minutes from Beaumont and connected to city water. The main entrance opens to a spacious living room, a large kitchen with pantry, and an inviting dining area. Newer windows fitted with premium blinds fill the home with natural light throughout the day. The primary bedroom features a walk-in closet, a private ensuite, and a beautiful view. Two additional bedrooms and one-and-a-half bathrooms complete the main level. The fully developed lower level is ideal for entertaining, with a recreation and media area, wet bar, full bathroom, two bedrooms, gym, and laundry area. Upgrades include doors, siding, patio, irrigated landscaping, composite decking, septic system and field, furnaces, hot-water tank, and more. The property also offers two heated double garages, a workshop, ample trailer parking, and excellent curb appeal. (id:63125)
Property Details
|
MLS® Number
|
E4503289 |
|
Property Type
|
Single Family |
|
Neigbourhood
|
Brenda Vista |
|
Amenities Near By
|
Airport |
|
Features
|
No Animal Home, No Smoking Home |
|
Structure
|
Deck |
Building
|
Bathroom Total
|
4 |
|
Bedrooms Total
|
5 |
|
Amenities
|
Vinyl Windows |
|
Appliances
|
Dishwasher, Dryer, Freezer, Hood Fan, Stove, Two Refrigerators |
|
Architectural Style
|
Bungalow |
|
Basement Development
|
Finished |
|
Basement Type
|
Full (finished) |
|
Constructed Date
|
1980 |
|
Construction Style Attachment
|
Detached |
|
Half Bath Total
|
1 |
|
Heating Type
|
Forced Air |
|
Stories Total
|
1 |
|
Size Interior
|
1,854 Ft2 |
|
Type
|
House |
Parking
|
Attached Garage
|
|
|
Detached Garage
|
|
|
Heated Garage
|
|
|
Parking Pad
|
|
|
R V
|
|
Land
|
Acreage
|
Yes |
|
Fence Type
|
Cross Fenced |
|
Land Amenities
|
Airport |
|
Size Irregular
|
3.01 |
|
Size Total
|
3.01 Ac |
|
Size Total Text
|
3.01 Ac |
Rooms
| Level |
Type |
Length |
Width |
Dimensions |
|
Basement |
Bedroom 4 |
3.03 m |
3.88 m |
3.03 m x 3.88 m |
|
Basement |
Bedroom 5 |
|
|
Measurements not available |
|
Basement |
Recreation Room |
9.63 m |
5.23 m |
9.63 m x 5.23 m |
|
Main Level |
Living Room |
6 m |
5.27 m |
6 m x 5.27 m |
|
Main Level |
Dining Room |
3.07 m |
3.27 m |
3.07 m x 3.27 m |
|
Main Level |
Kitchen |
5.65 m |
4 m |
5.65 m x 4 m |
|
Main Level |
Family Room |
4.77 m |
3.21 m |
4.77 m x 3.21 m |
|
Main Level |
Primary Bedroom |
4.08 m |
4.11 m |
4.08 m x 4.11 m |
|
Main Level |
Bedroom 2 |
3.07 m |
3.15 m |
3.07 m x 3.15 m |
|
Main Level |
Bedroom 3 |
3.37 m |
3.54 m |
3.37 m x 3.54 m |