4 Bedroom
4 Bathroom
2,306 ft2
Fireplace
Central Air Conditioning
Forced Air
$718,900
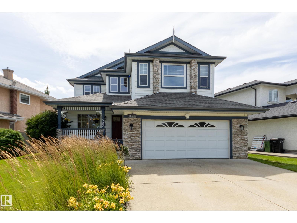
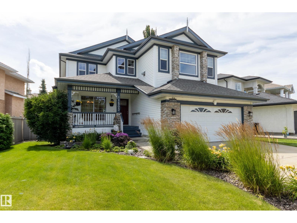
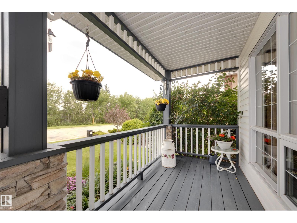
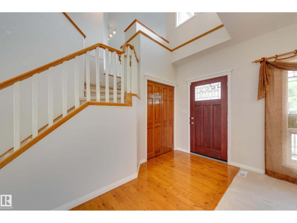
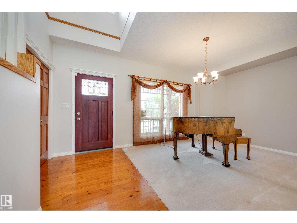
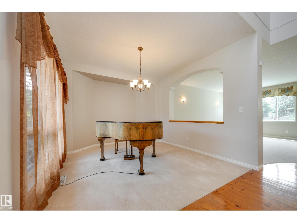
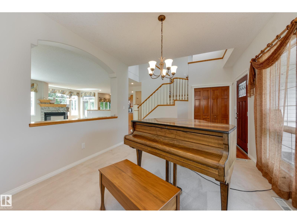
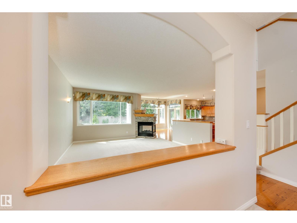
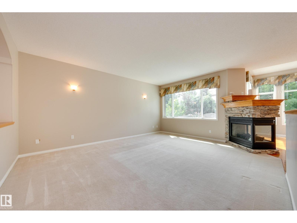
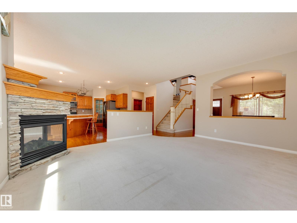
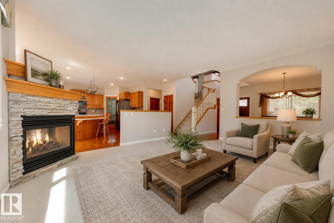
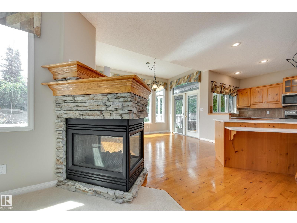
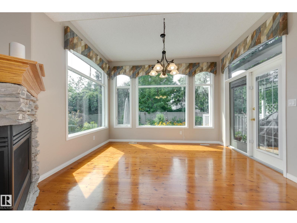
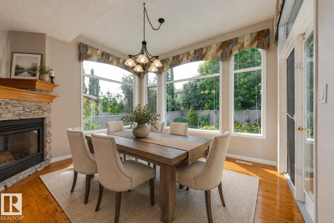
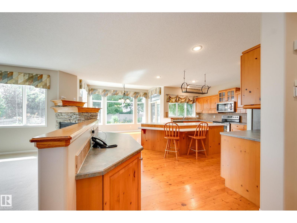
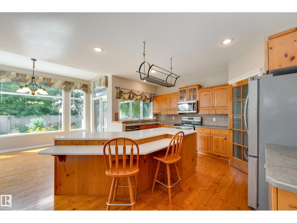
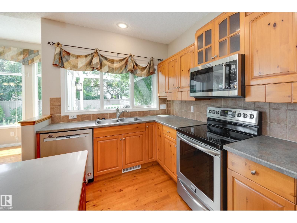
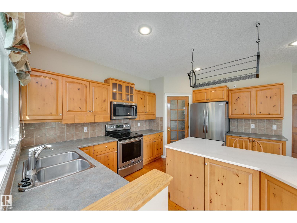
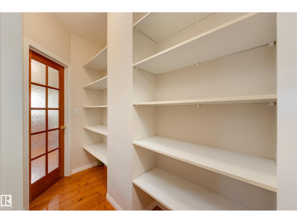
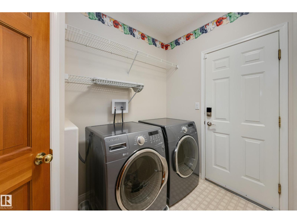
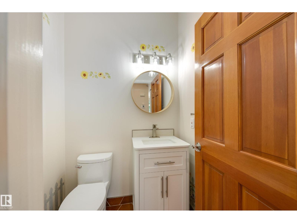
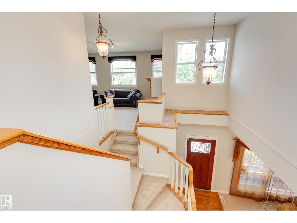
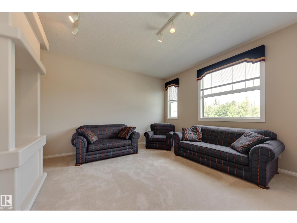
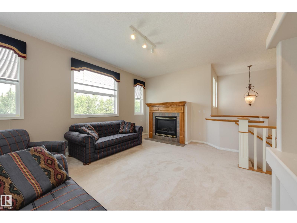
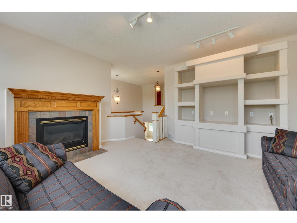
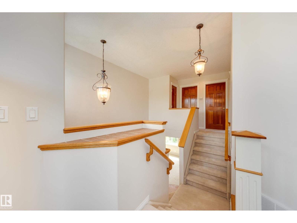
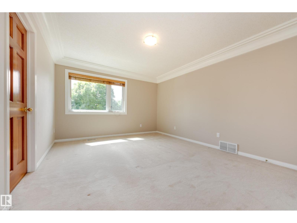
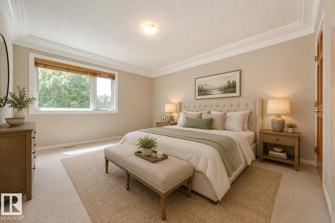
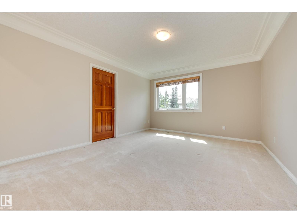
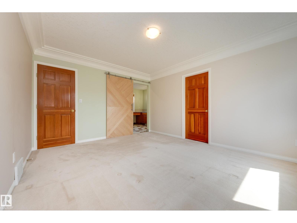
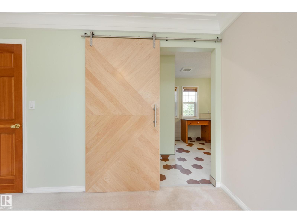
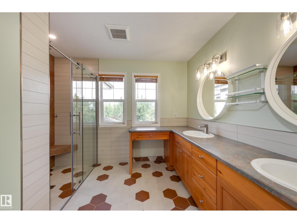
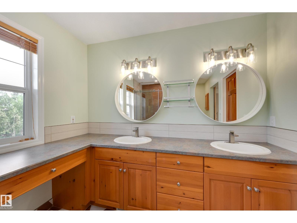
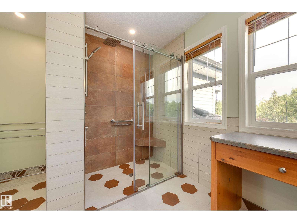
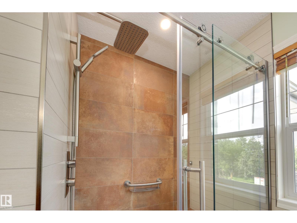
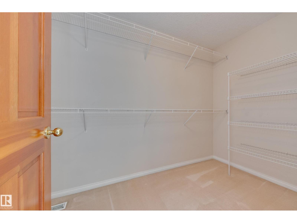
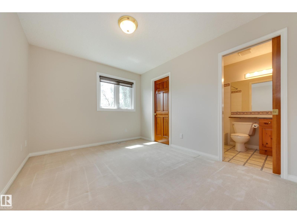
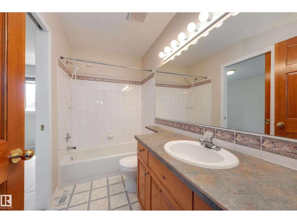
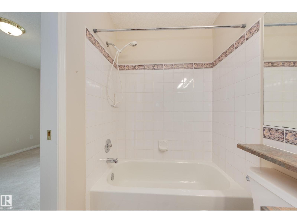
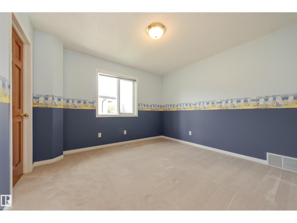
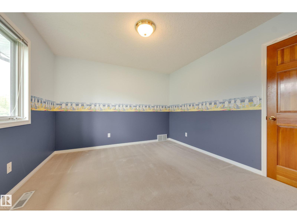
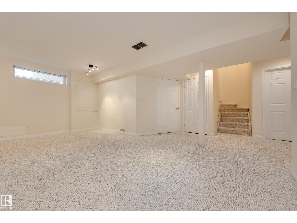
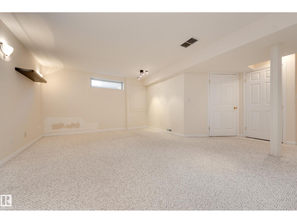
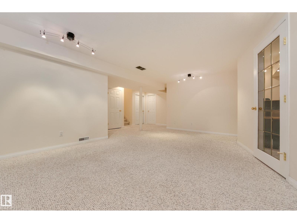
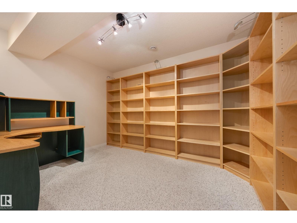
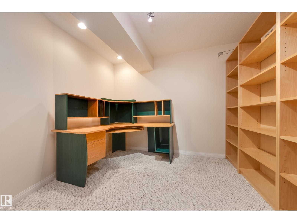
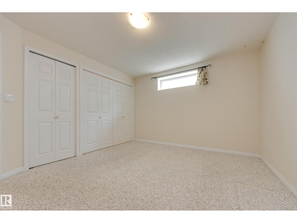
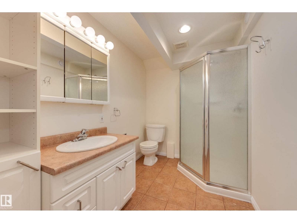
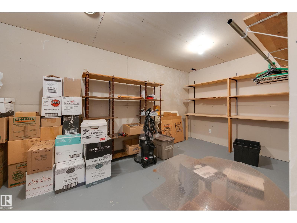
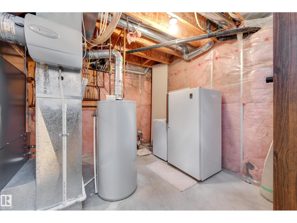
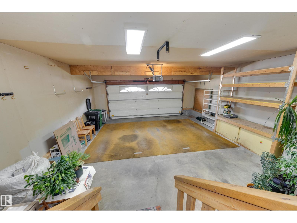
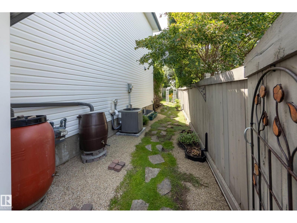
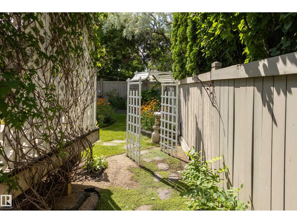
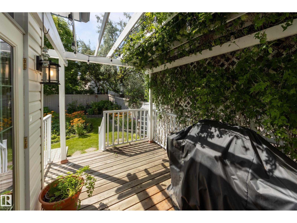
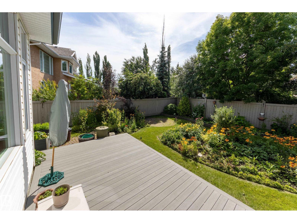
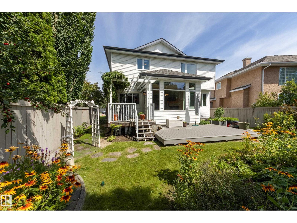
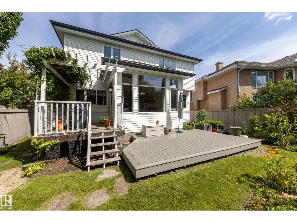
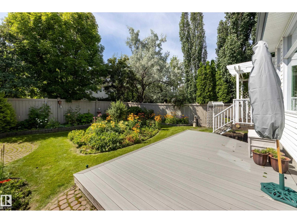
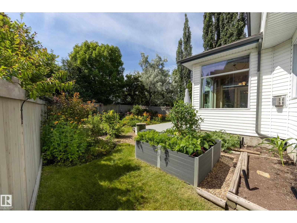
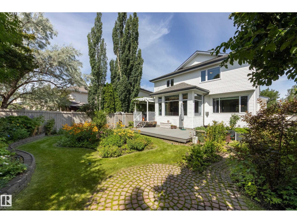
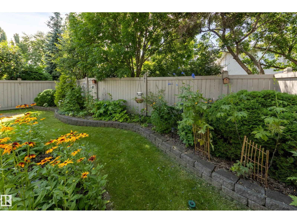
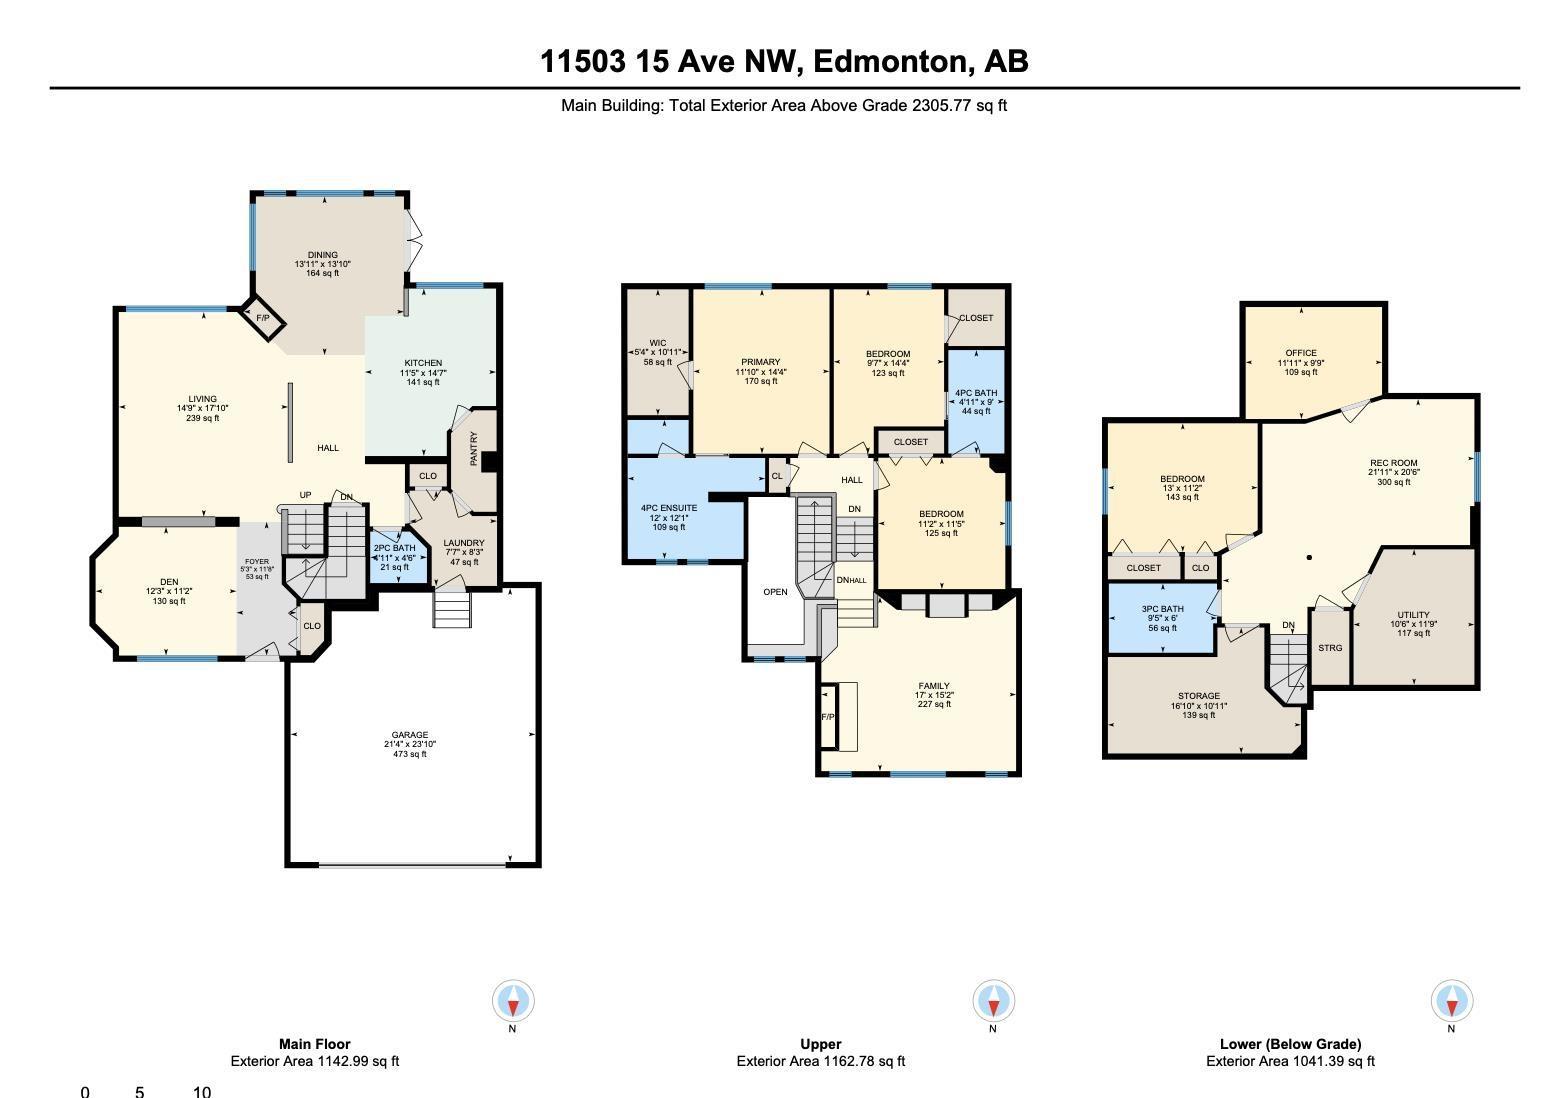
Enjoy ravine views from your front porch, in the desirable SW neighborhood of Twin Brooks. Nestled onto a quiet street, you’ll love the space & privacy this home offers. Your main floor features front den area, sunny livingroom & bright kitchen with a large island, walk through pantry to your main floor laundry / mudroom entrance to garage & 2pc bathroom. Family can socialize in upper floor bonus room with gas fireplace. Upper floor features 2 bedrooms sharing a jack and jill bathroom while your king sized primary suite features large walk in closet, 4pc ensuite with updated walk in shower & separate water closet. This home boasts a finished basement with a large rec room, a 4th bedroom, office area with built in shelving & large desk, plenty of storage & 3pc bathroom. Enjoy summer in your south facing backyard or go for a walk in Blackmud Creek Ravine steps outside your front door. You are convenient to Anthony Henday, Century Park Shopping district and miles of ravine trails to run, walk or bike. (id:63125)
Property Details
|
MLS® Number
|
E4502681 |
|
Property Type
|
Single Family |
|
Neigbourhood
|
Twin Brooks |
|
Amenities Near By
|
Playground, Public Transit, Schools, Shopping |
|
Features
|
No Back Lane, Park/reserve, No Animal Home, No Smoking Home, Environmental Reserve |
|
Parking Space Total
|
4 |
|
Structure
|
Deck |
Building
|
Bathroom Total
|
4 |
|
Bedrooms Total
|
4 |
|
Appliances
|
Alarm System, Dishwasher, Dryer, Freezer, Garage Door Opener Remote(s), Garage Door Opener, Microwave Range Hood Combo, Refrigerator, Storage Shed, Stove, Central Vacuum, Washer, Window Coverings |
|
Basement Development
|
Finished |
|
Basement Type
|
Full (finished) |
|
Constructed Date
|
1997 |
|
Construction Style Attachment
|
Detached |
|
Cooling Type
|
Central Air Conditioning |
|
Fireplace Fuel
|
Gas |
|
Fireplace Present
|
Yes |
|
Fireplace Type
|
Unknown |
|
Half Bath Total
|
1 |
|
Heating Type
|
Forced Air |
|
Stories Total
|
2 |
|
Size Interior
|
2,306 Ft2 |
|
Type
|
House |
Parking
Land
|
Acreage
|
No |
|
Fence Type
|
Fence |
|
Land Amenities
|
Playground, Public Transit, Schools, Shopping |
|
Size Irregular
|
566.78 |
|
Size Total
|
566.78 M2 |
|
Size Total Text
|
566.78 M2 |
Rooms
| Level |
Type |
Length |
Width |
Dimensions |
|
Lower Level |
Bedroom 4 |
3.98 m |
|
3.98 m x Measurements not available |
|
Lower Level |
Office |
3.62 m |
|
3.62 m x Measurements not available |
|
Lower Level |
Recreation Room |
6.68 m |
|
6.68 m x Measurements not available |
|
Main Level |
Living Room |
4.5 m |
|
4.5 m x Measurements not available |
|
Main Level |
Dining Room |
4.25 m |
|
4.25 m x Measurements not available |
|
Main Level |
Kitchen |
3.48 m |
|
3.48 m x Measurements not available |
|
Main Level |
Den |
3.74 m |
3.42 m |
3.74 m x 3.42 m |
|
Main Level |
Laundry Room |
2.32 m |
|
2.32 m x Measurements not available |
|
Upper Level |
Primary Bedroom |
3.61 m |
|
3.61 m x Measurements not available |
|
Upper Level |
Bedroom 2 |
2.93 m |
|
2.93 m x Measurements not available |
|
Upper Level |
Bedroom 3 |
3.39 m |
|
3.39 m x Measurements not available |
|
Upper Level |
Bonus Room |
5.17 m |
|
5.17 m x Measurements not available |