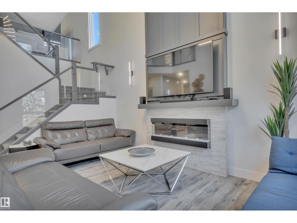
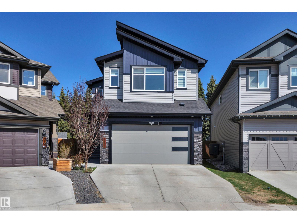
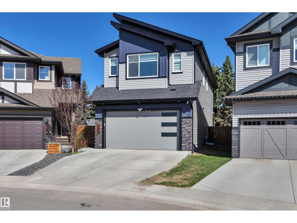
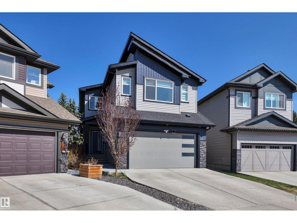
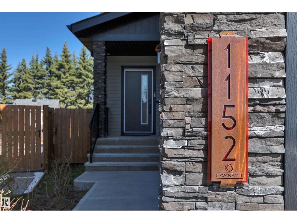
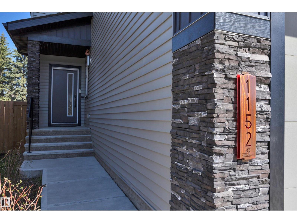
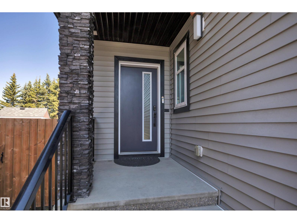
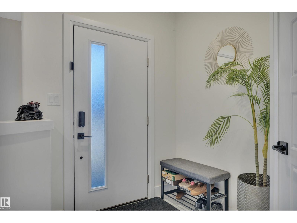
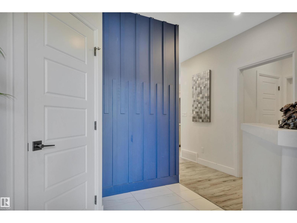
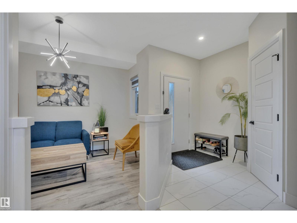
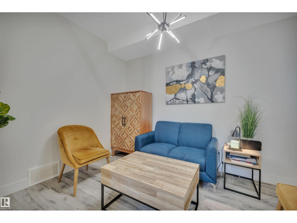
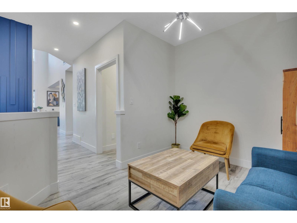
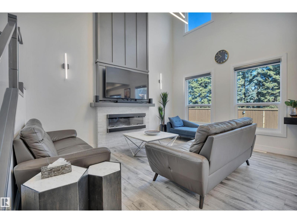
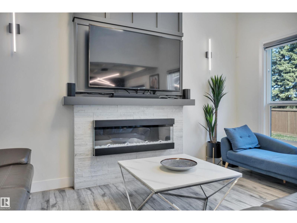
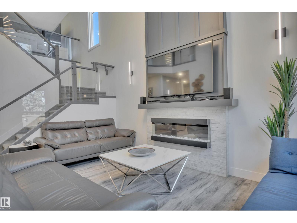
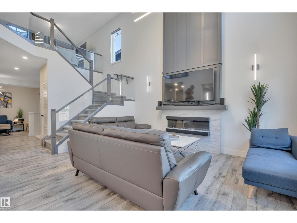
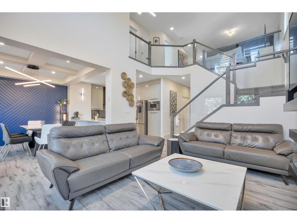
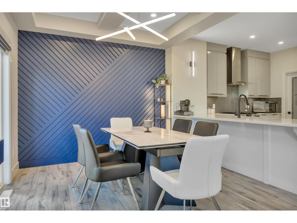
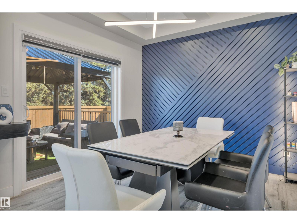
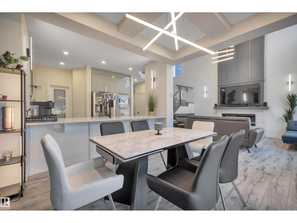
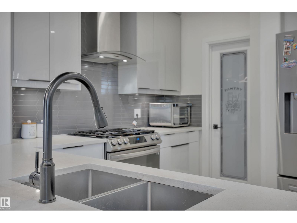
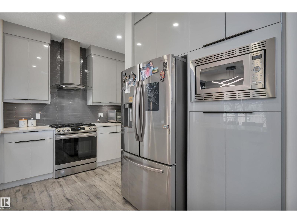
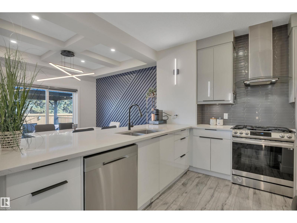
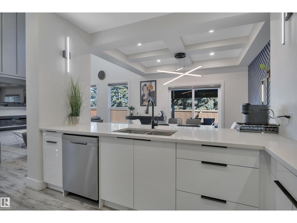
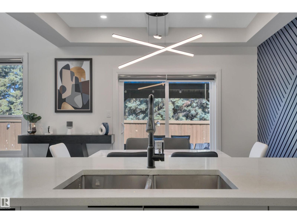
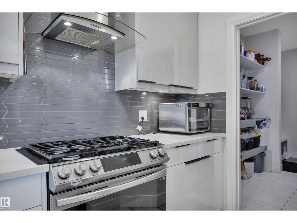
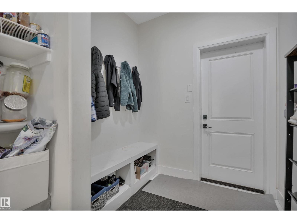
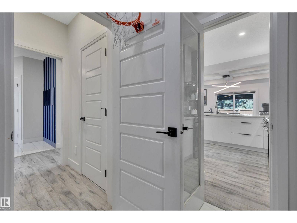
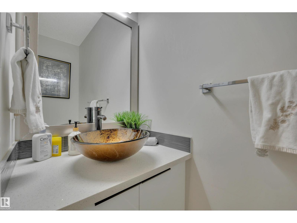
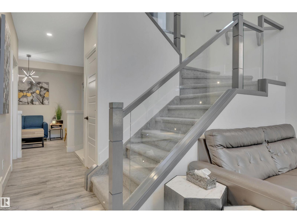
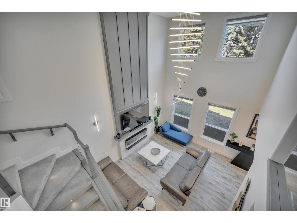
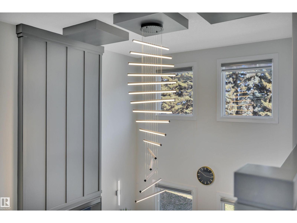
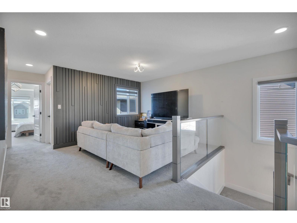
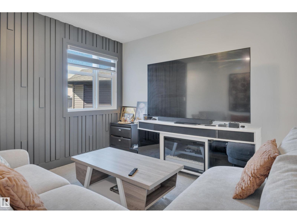
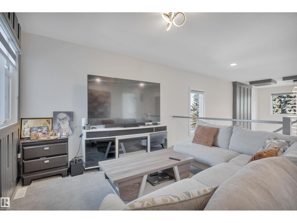
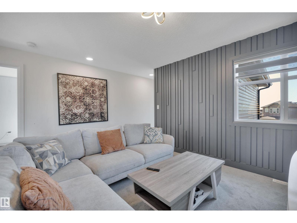
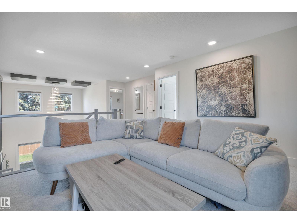
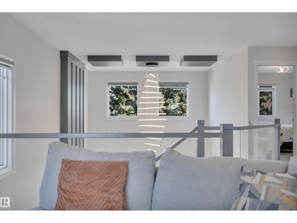
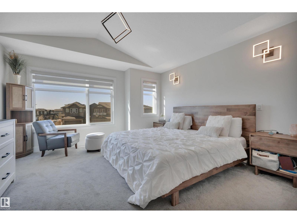
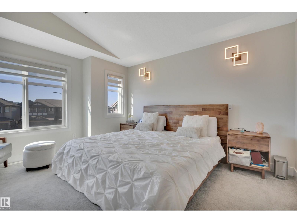
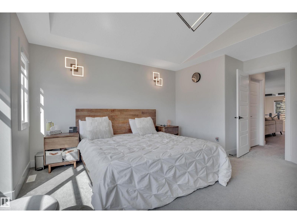
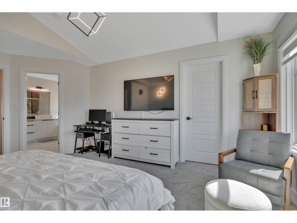
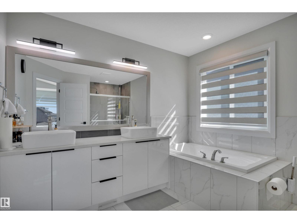
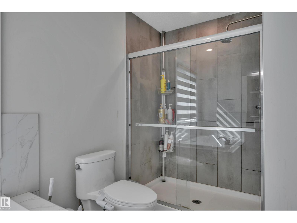
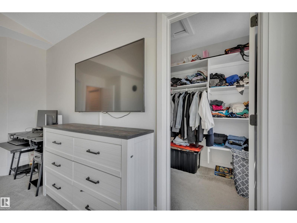
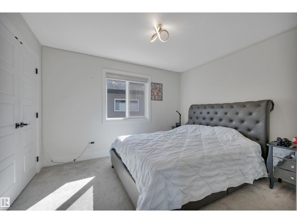
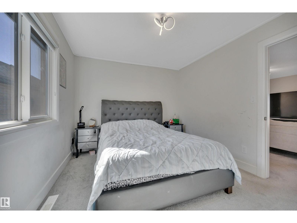
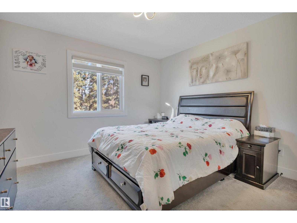
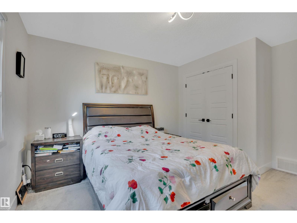
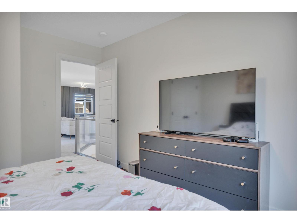
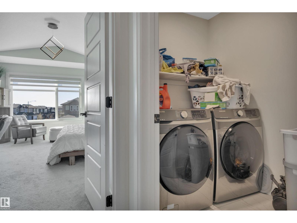
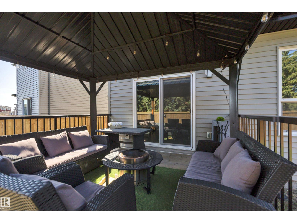
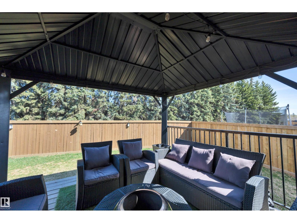
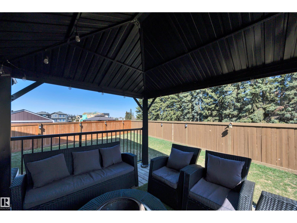
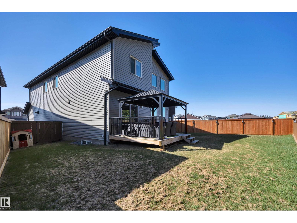
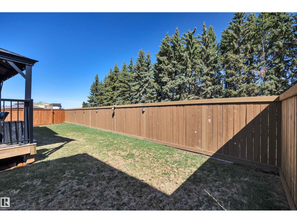
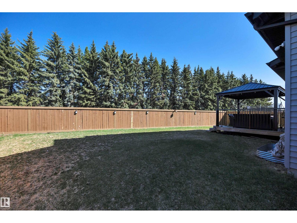
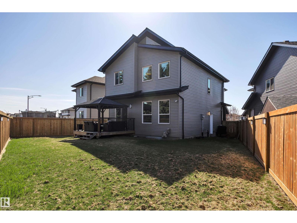
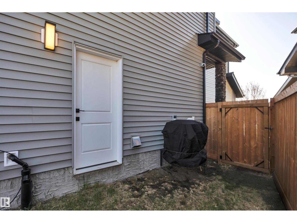
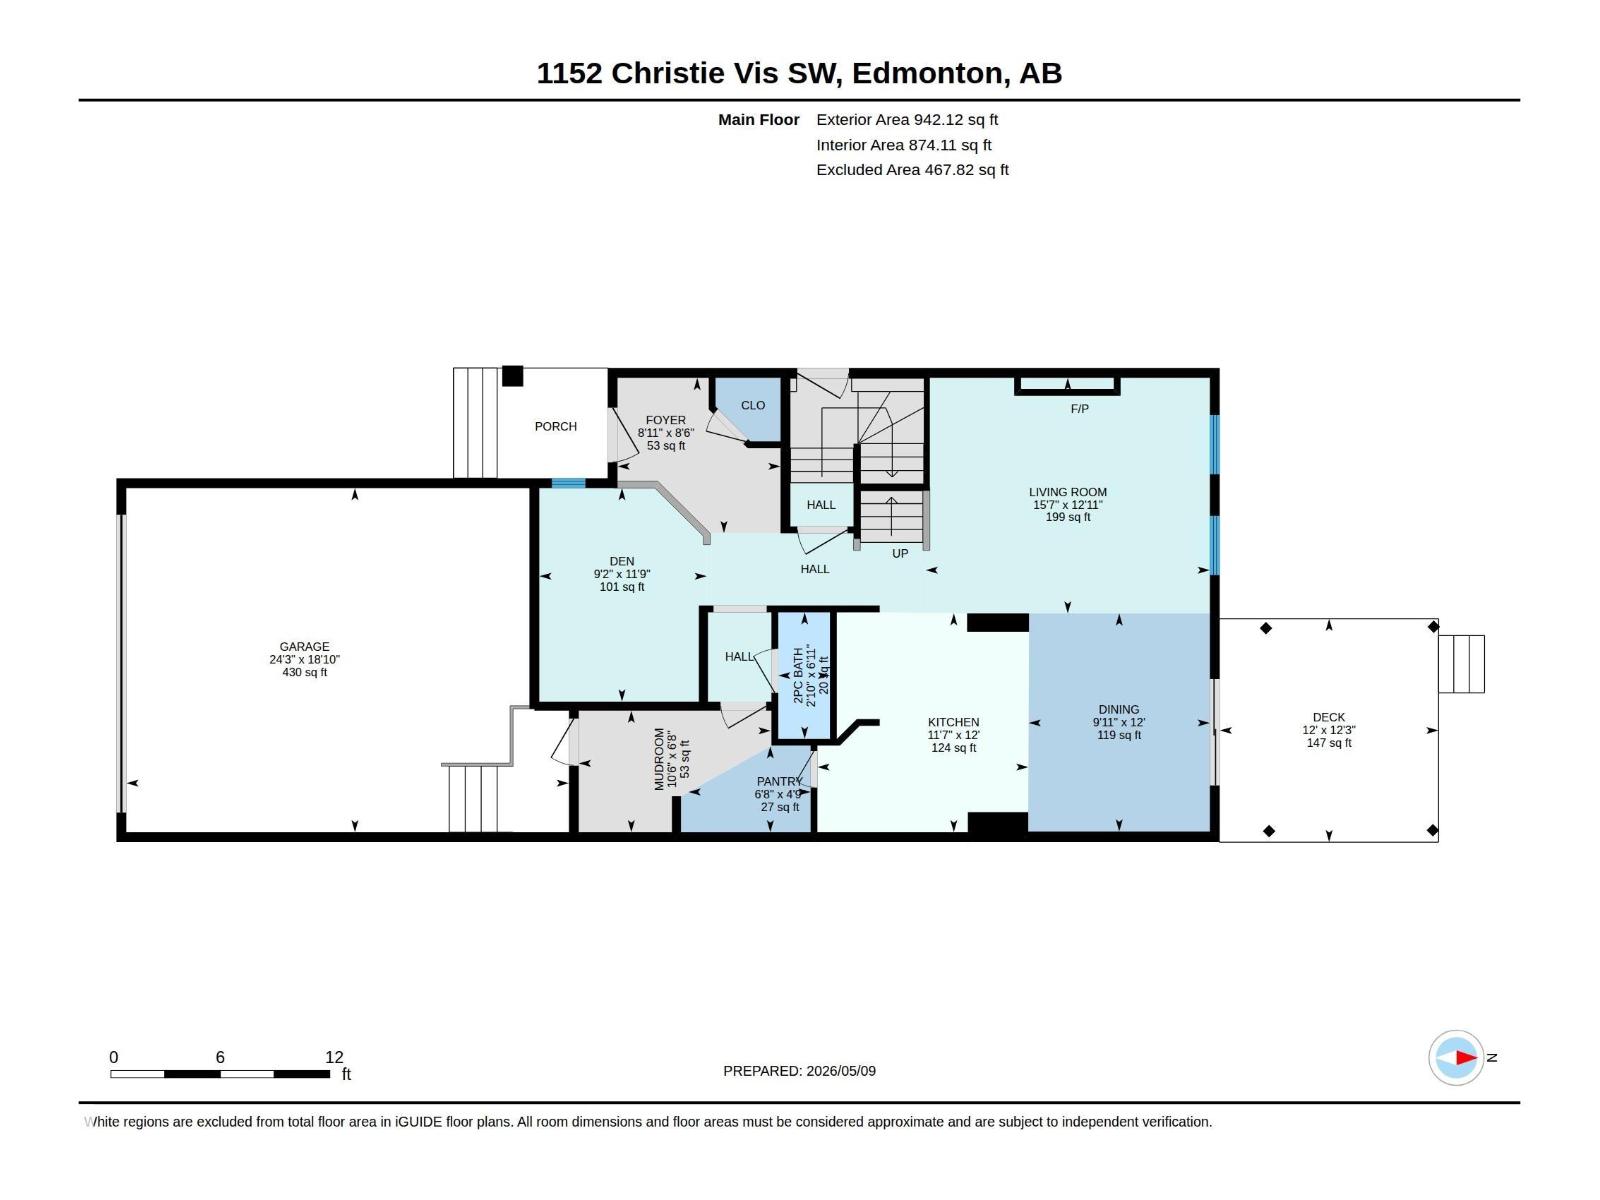
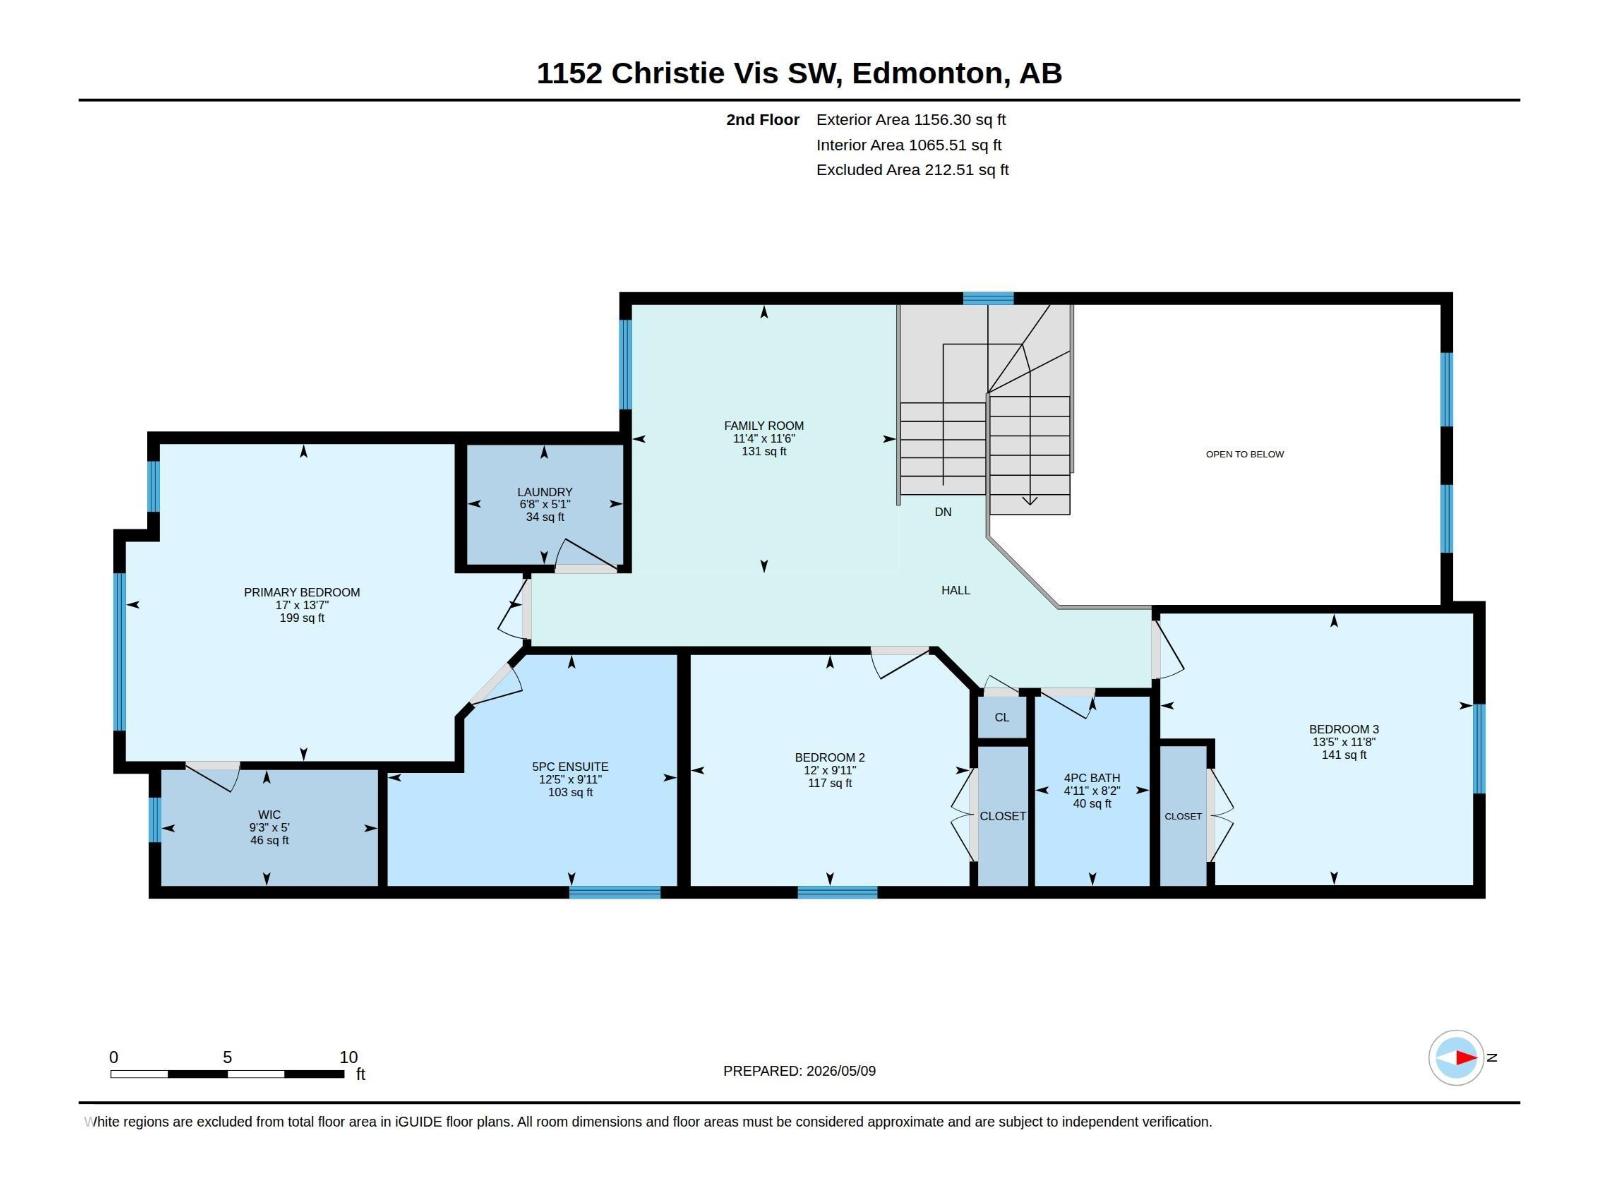
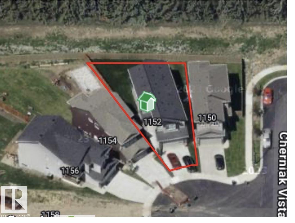
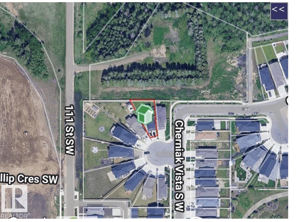
Welcome to this beautifully designed home in the sought-after community of Cavanagh, offering the perfect blend of style, comfort, and functionality. A bright foyer leads to a versatile main floor flex space, ideal for a home office or sitting area. The open-concept layout showcases a stunning kitchen with modern cabinetry, quartz countertops, stainless steel appliances, and a walk-through pantry connected to the mudroom with direct garage access. The spacious dining area with custom ceiling detail overlooks the breathtaking two-storey vaulted living room, highlighted by a striking fireplace and feature wall, creating the perfect setting for entertaining and everyday living. Upstairs offers the convenience of upper-floor laundry and a spacious bonus room. Adding even more value is the separate side entrance with future basement suite potential. Backing onto green space and mature trees, . 4 security Cameras including doorbell, heated Garage, situated in quiet cul-de-sac. (id:63125)
1:00 pm
Ends at:3:00 pm
| MLS® Number | E4487295 |
| Property Type | Single Family |
| Neigbourhood | Cavanagh |
| Amenities Near By | Airport, Park, Shopping |
| Parking Space Total | 4 |
| Structure | Deck |
| Bathroom Total | 3 |
| Bedrooms Total | 3 |
| Amenities | Ceiling - 9ft |
| Appliances | Dishwasher, Dryer, Garage Door Opener, Hood Fan, Microwave, Refrigerator, Gas Stove(s), Central Vacuum, Washer, Window Coverings |
| Basement Development | Unfinished |
| Basement Type | Full (unfinished) |
| Ceiling Type | Vaulted |
| Constructed Date | 2020 |
| Construction Style Attachment | Detached |
| Cooling Type | Central Air Conditioning |
| Fireplace Fuel | Electric |
| Fireplace Present | Yes |
| Fireplace Type | Unknown |
| Half Bath Total | 1 |
| Heating Type | Forced Air |
| Stories Total | 2 |
| Size Interior | 1,940 Ft2 |
| Type | House |
| Attached Garage |
| Acreage | No |
| Fence Type | Fence |
| Land Amenities | Airport, Park, Shopping |
| Size Irregular | 449.63 |
| Size Total | 449.63 M2 |
| Size Total Text | 449.63 M2 |
| Level | Type | Length | Width | Dimensions |
|---|---|---|---|---|
| Main Level | Living Room | 3.94 m | 4.75 m | 3.94 m x 4.75 m |
| Main Level | Dining Room | 3.65 m | 3.03 m | 3.65 m x 3.03 m |
| Main Level | Kitchen | 3.66 m | 3.53 m | 3.66 m x 3.53 m |
| Main Level | Den | 3.57 m | 2.8 m | 3.57 m x 2.8 m |
| Upper Level | Primary Bedroom | 4.15 m | 5.19 m | 4.15 m x 5.19 m |
| Upper Level | Bedroom 2 | 3.02 m | 3.65 m | 3.02 m x 3.65 m |
| Upper Level | Bedroom 3 | 3.55 m | 4.09 m | 3.55 m x 4.09 m |
| Upper Level | Bonus Room | 3.51 m | 3.46 m | 3.51 m x 3.46 m |
Contact us for more information

The trademarks REALTOR®, REALTORS®, and the REALTOR® logo are controlled by The Canadian Real Estate Association (CREA) and identify real estate professionals who are members of CREA. The trademarks MLS®, Multiple Listing Service® and the associated logos are owned by The Canadian Real Estate Association (CREA) and identify the quality of services provided by real estate professionals who are members of CREA. The trademark DDF® is owned by The Canadian Real Estate Association (CREA) and identifies CREA's Data Distribution Facility (DDF®)