4 Bedroom
3 Bathroom
1,658 ft2
Bungalow
Fireplace
Forced Air
Acreage
$529,999
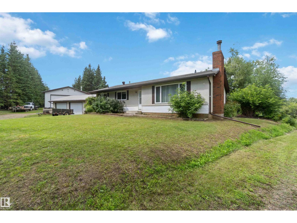
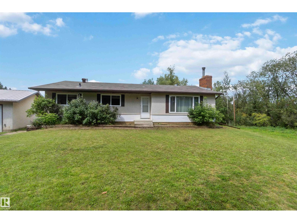
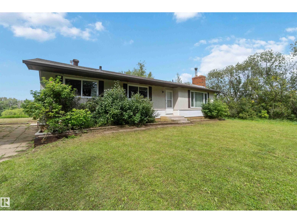
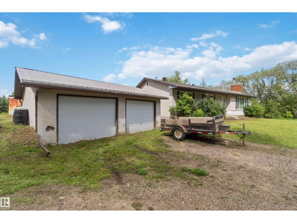
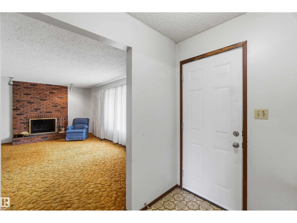
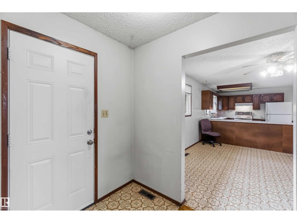
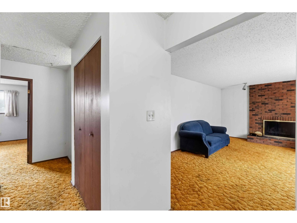
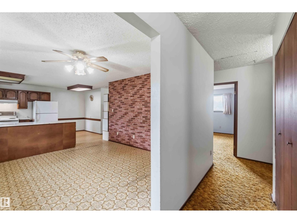
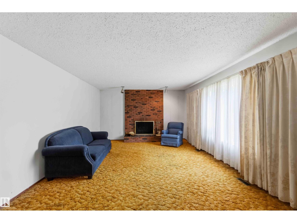
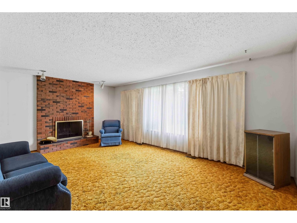
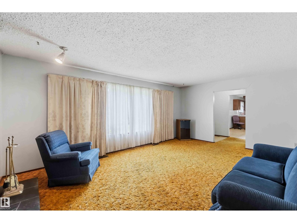
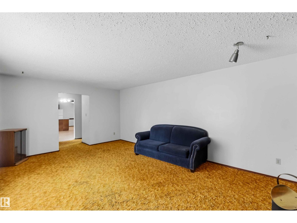
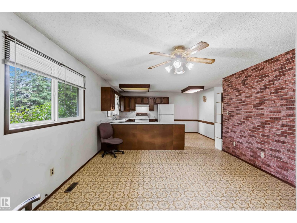
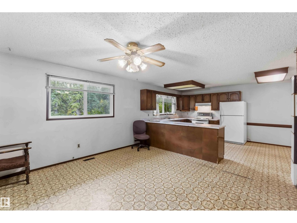
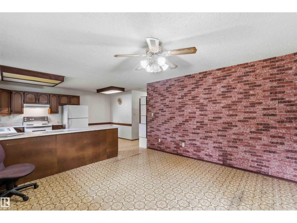
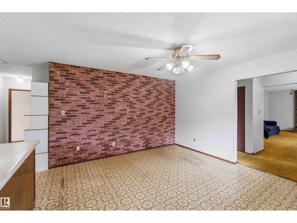
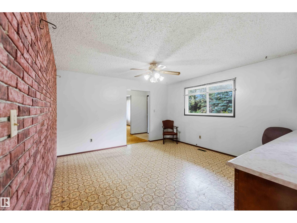
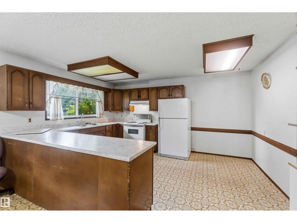
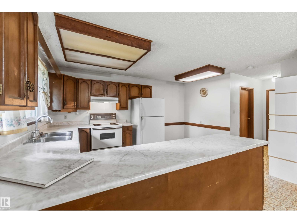
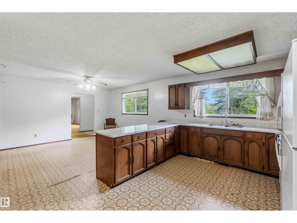
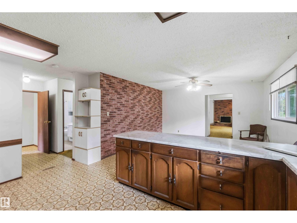
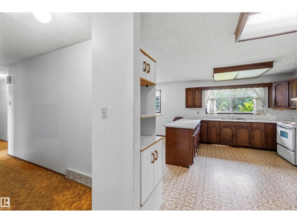
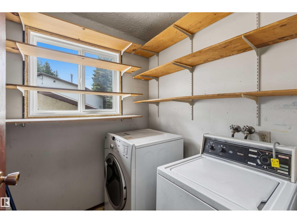
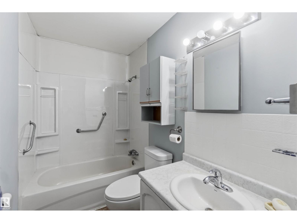
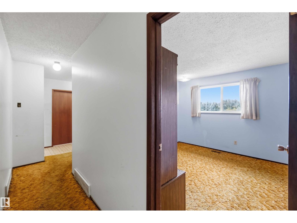
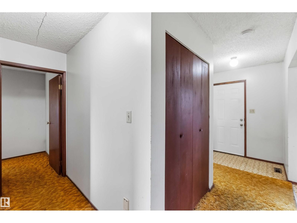
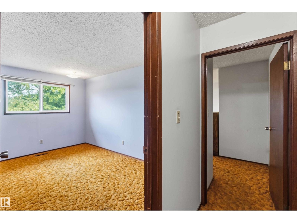
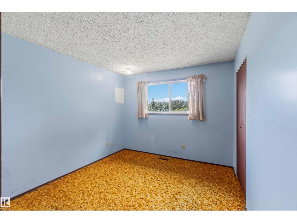
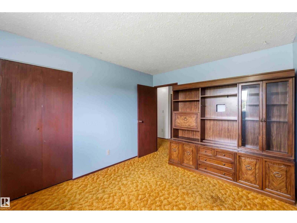
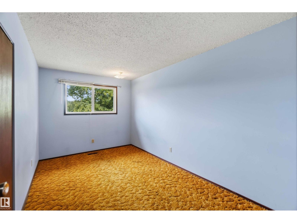
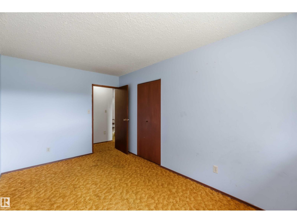
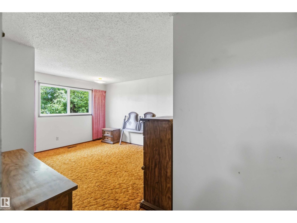
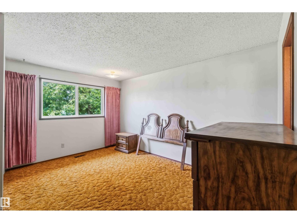
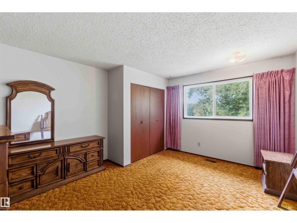
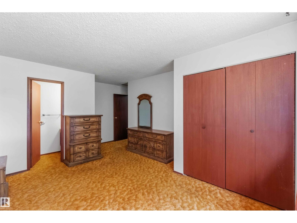
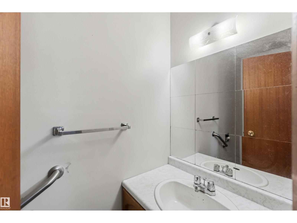
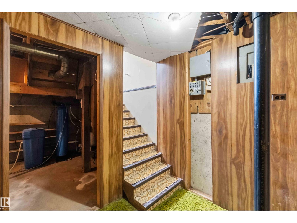
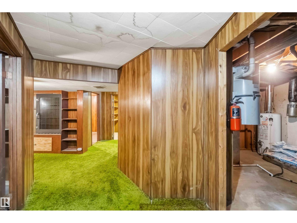
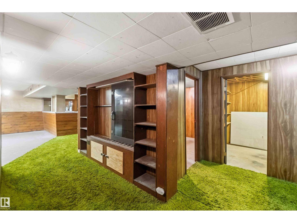
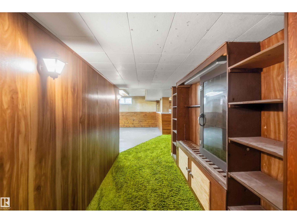
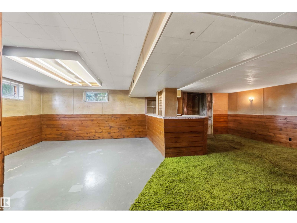
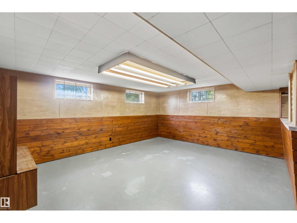
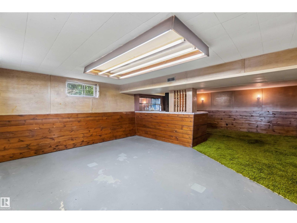
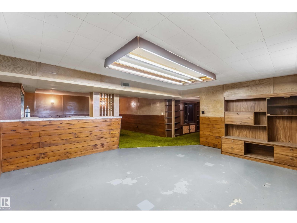
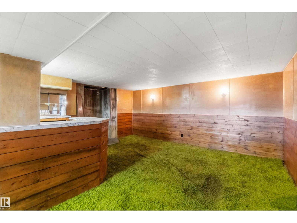
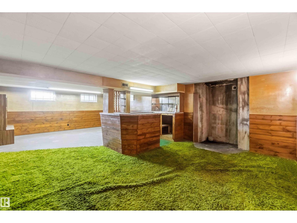
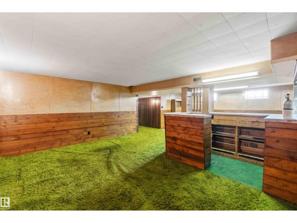
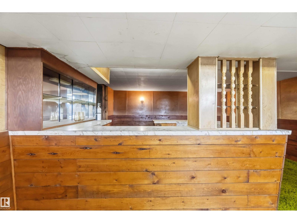
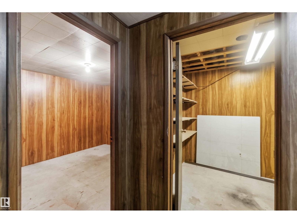
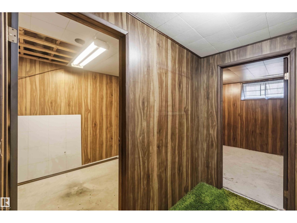
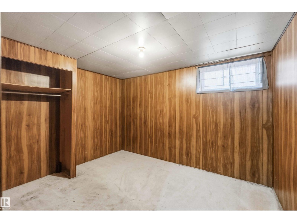
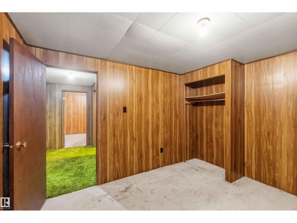
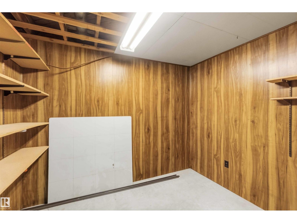
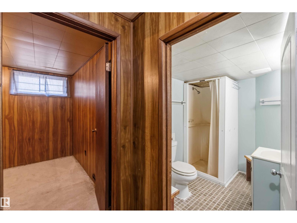
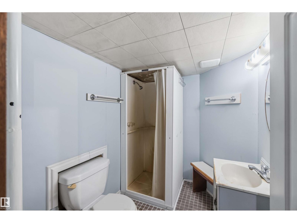
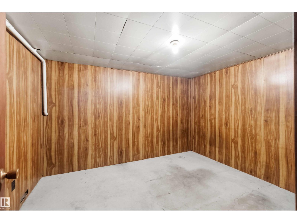
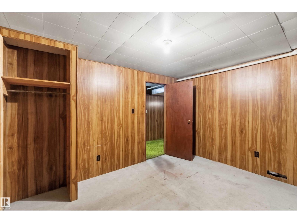
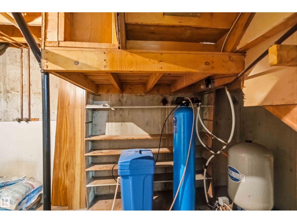
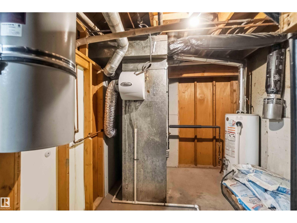
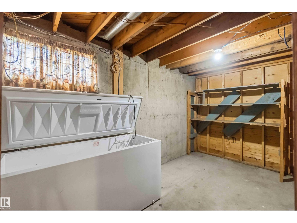
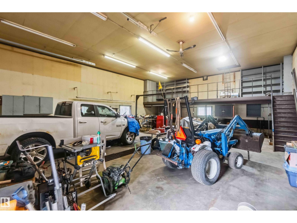
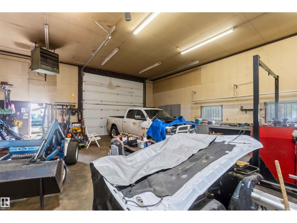
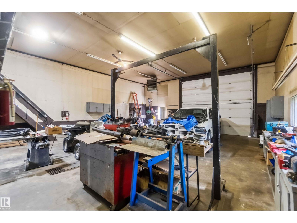
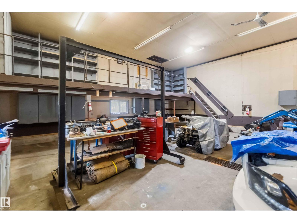
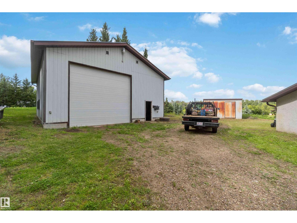
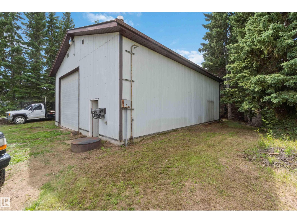
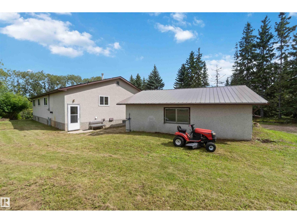
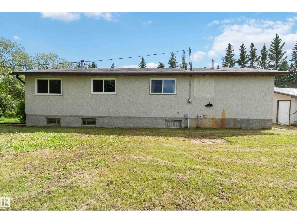
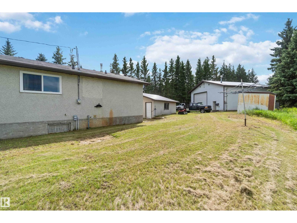
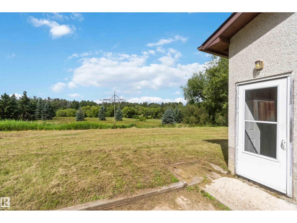
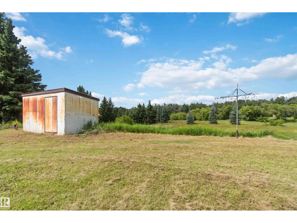
3.14 ACRES! AMAZING BUNGLAOW! 35X35 HEATED AND INSULATED SHOP! 24X24 DETACHED GARAGE! WELCOME TO 116 53305 RANGE ROAD 280 IN PARKLAND COUNTY'S WESTBROOK CRESCENT. THIS PROPERTY IS LOCATED SECONDS FROM SPRUCE GROVE AND STONY PLAIN. THE 1976 BUILT HOME HAS 4 BEDROOMS, 3 BATHS, AND ALMOST 3200 SQ FT OF LIVING SPACE. THE KITCHEN HAS OAK CABINETRY, AN L-SHAPED ISLAND, AND LINO FLOORS. DINING AREA BORDERS KITCHEN. MAIN FLOOR LIVING ROOM HAS A MASONARY WOOD BURNING FIREPLACE WITH A SOUTH FACING BAY WINDOW. PRIMARY BEDROOM IS KING-SIZED WITH A LARGE CLOSET. ENSUITE IS 2 PIECE. MAIN FLOOR HAS A SPACIOUS LAUNDRY ROOM, 2 MORE BEDROOMS, AND A FULL BATH. BASEMENT IS FINISHED WITH 1 BEDROOM, FAMILY ROOM WITH WET BAR, DEN, 3 PIECE BATHROOM, AND UTILITY ROOM. FURANCE WAS REPLACED IN 2017, HWT 2013, SHINGLES 2017. SHOP IS HEATED WITH 220 POWER, MEZZANINE, COMPRESSOR, 14 FOOT OVERHEAD DOOR, AND A SUMP PIT. YARD IS LANDSACPED WITH ROLLING TERRAIN. HOME HAS A DRILLED WELL AND BORED WELL. SEPTIC TANK/FIELD (id:63125)
Property Details
|
MLS® Number
|
E4503833 |
|
Property Type
|
Single Family |
|
Neigbourhood
|
Westbrook Crescents |
|
Amenities Near By
|
Park, Golf Course, Schools, Shopping |
|
Features
|
Private Setting, Closet Organizers, No Smoking Home |
|
Parking Space Total
|
10 |
Building
|
Bathroom Total
|
3 |
|
Bedrooms Total
|
4 |
|
Appliances
|
Dryer, Fan, Freezer, Hood Fan, Refrigerator, Stove, Washer, Window Coverings |
|
Architectural Style
|
Bungalow |
|
Basement Development
|
Finished |
|
Basement Type
|
Full (finished) |
|
Constructed Date
|
1976 |
|
Construction Style Attachment
|
Detached |
|
Fire Protection
|
Smoke Detectors |
|
Fireplace Fuel
|
Wood |
|
Fireplace Present
|
Yes |
|
Fireplace Type
|
Unknown |
|
Half Bath Total
|
1 |
|
Heating Type
|
Forced Air |
|
Stories Total
|
1 |
|
Size Interior
|
1,658 Ft2 |
|
Type
|
House |
Parking
Land
|
Acreage
|
Yes |
|
Land Amenities
|
Park, Golf Course, Schools, Shopping |
|
Size Irregular
|
3.14 |
|
Size Total
|
3.14 Ac |
|
Size Total Text
|
3.14 Ac |
Rooms
| Level |
Type |
Length |
Width |
Dimensions |
|
Lower Level |
Family Room |
|
|
Measurements not available |
|
Lower Level |
Den |
|
|
Measurements not available |
|
Lower Level |
Bedroom 4 |
|
|
Measurements not available |
|
Lower Level |
Utility Room |
|
|
Measurements not available |
|
Main Level |
Living Room |
|
|
Measurements not available |
|
Main Level |
Dining Room |
|
|
Measurements not available |
|
Main Level |
Kitchen |
|
|
Measurements not available |
|
Main Level |
Primary Bedroom |
|
|
Measurements not available |
|
Main Level |
Bedroom 2 |
|
|
Measurements not available |
|
Main Level |
Bedroom 3 |
|
|
Measurements not available |
|
Main Level |
Laundry Room |
|
|
Measurements not available |