5 Bedroom
3 Bathroom
1,072 ft2
Bi-Level
Forced Air
$515,000
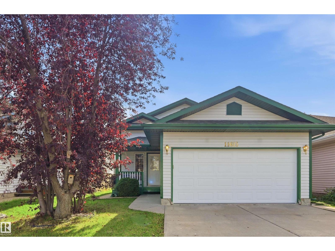
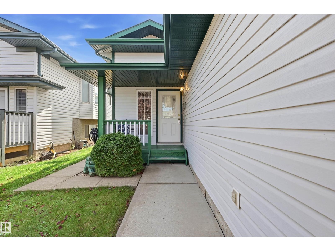
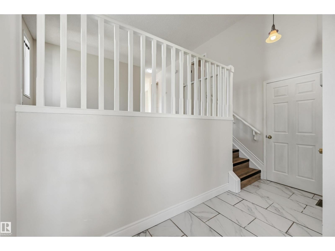
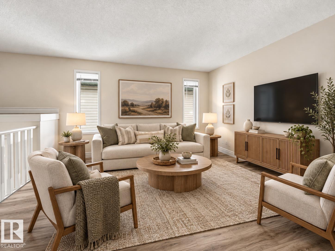
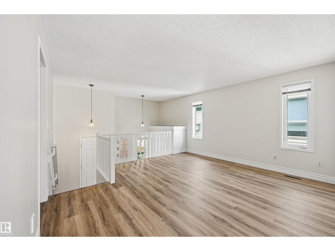
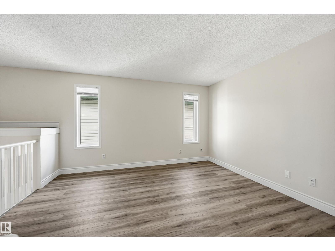
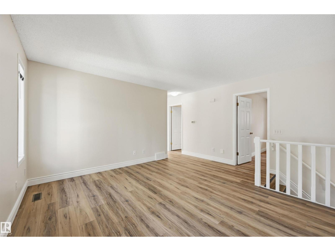
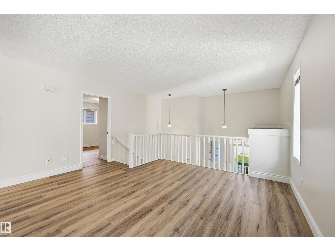
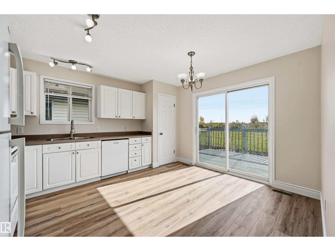
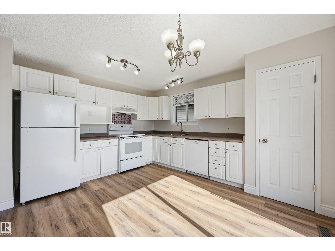
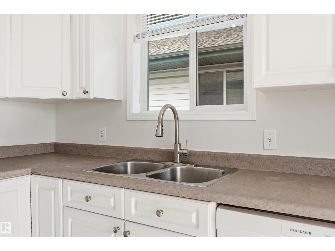
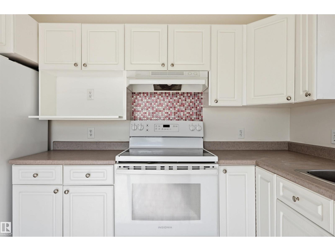
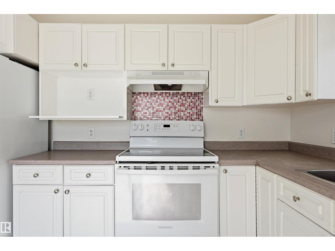
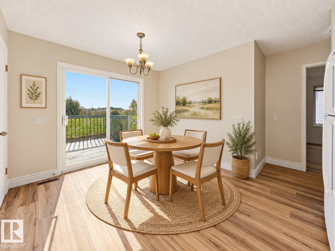
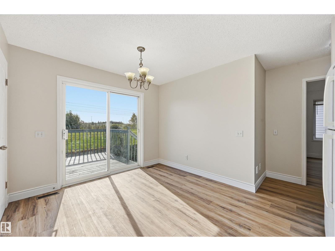
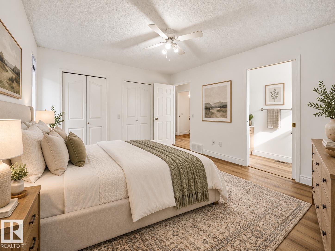
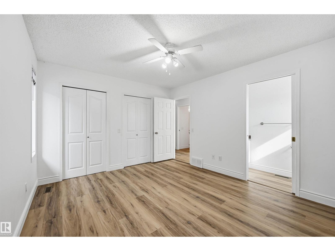
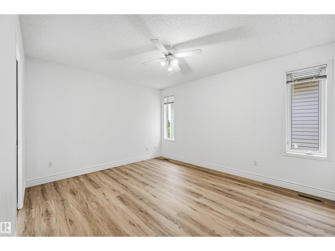
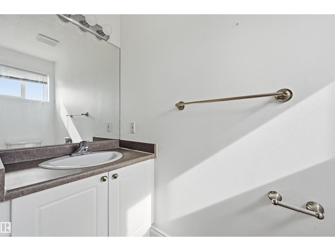
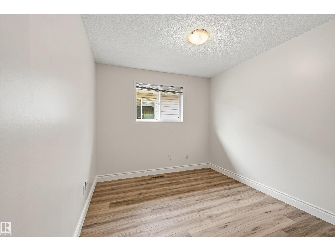
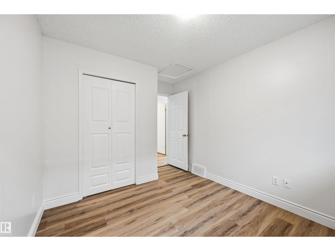
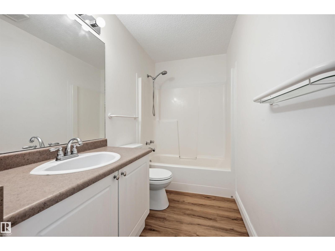
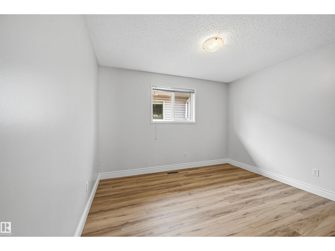
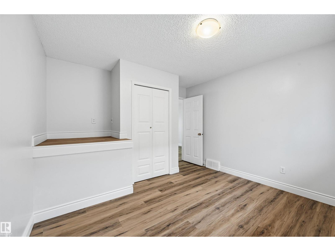
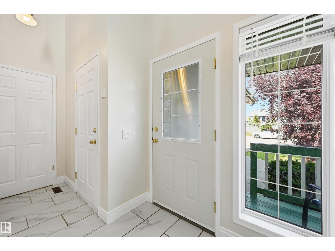
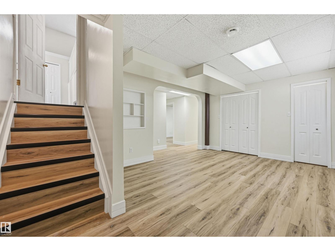
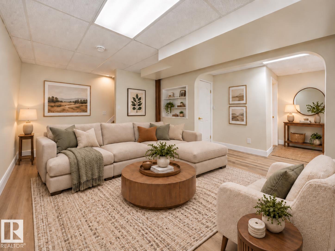
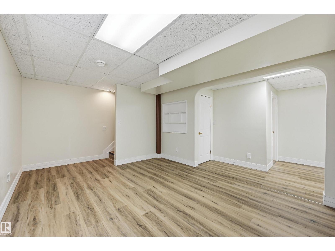
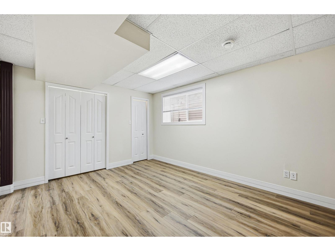
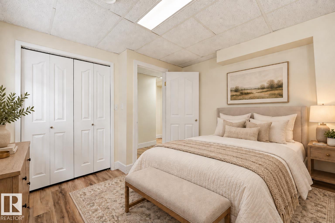
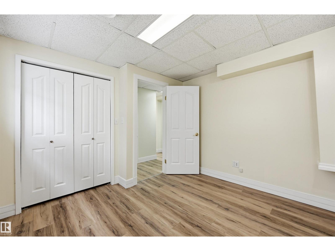
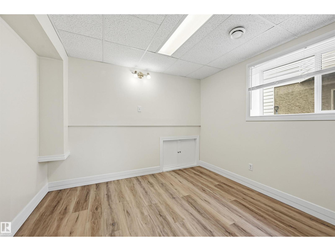
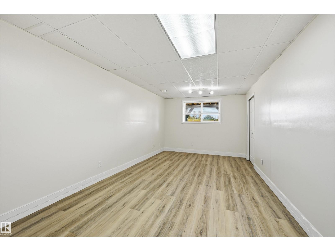
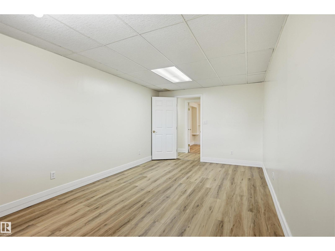
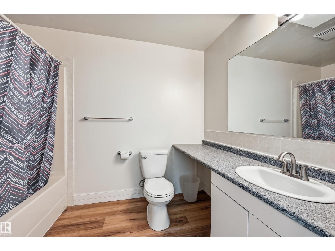
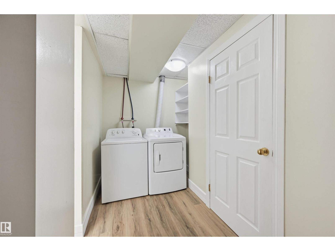
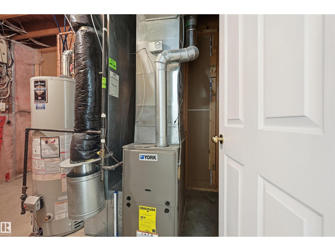
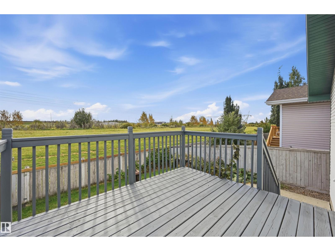
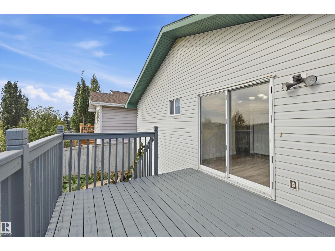
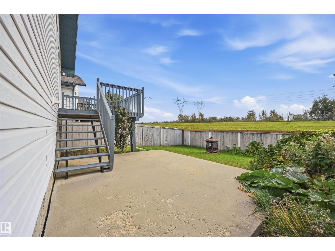
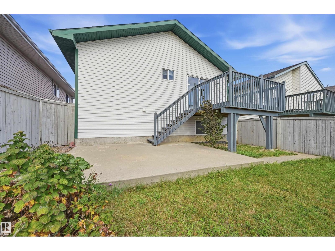
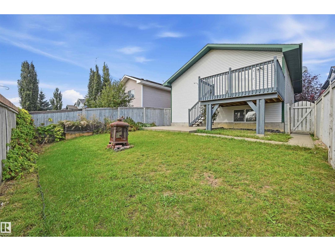
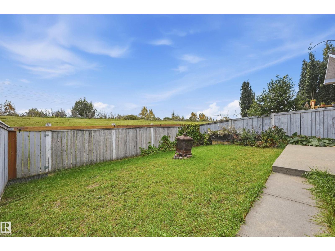
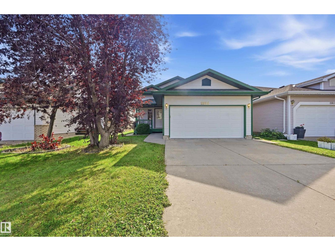
Move-in ready 5 bedroom raised bungalow in Twin Brooks with lots of recent updates! This is a great family home at an affordable price point. Kitchen faces south so lots of natural light & plenty of room for kitchen nook. Ample cabinet & counter space plus pantry for added storage. Main level boasts 3 bedrooms (primary with ensuite), 4pc shared bathroom & sizeable living room. Downstairs find a large recreation/family room, lots of storage, 2 additional bedrooms, 4pc bathroom & laundry room (newer machine). New luxury vinyl plank throughout, new hardware, updated furnace, updated hot water tank & recently painted. Great location with no rear neighbours either! Backyard has lots of space plus raspberry bushes, mature vines & an upper deck (recently refinished) to enjoy the sunny south exposure. Well-sized double garage. Schools in immediate area & easy access to Henday & airport! Plus Century LRT, transit, YMCA, shopping/dining, parks & ravine nearby. All poly-b piping has been replaced with PEX lines. (id:63125)
Property Details
|
MLS® Number
|
E4510565 |
|
Property Type
|
Single Family |
|
Neigbourhood
|
Twin Brooks |
|
Amenities Near By
|
Public Transit, Schools, Shopping |
|
Features
|
See Remarks |
|
Parking Space Total
|
4 |
|
Structure
|
Deck |
Building
|
Bathroom Total
|
3 |
|
Bedrooms Total
|
5 |
|
Appliances
|
Dishwasher, Dryer, Garage Door Opener Remote(s), Garage Door Opener, Hood Fan, Microwave, Refrigerator, Stove, Washer, Window Coverings |
|
Architectural Style
|
Bi-level |
|
Basement Development
|
Finished |
|
Basement Type
|
Full (finished) |
|
Constructed Date
|
1997 |
|
Construction Style Attachment
|
Detached |
|
Half Bath Total
|
1 |
|
Heating Type
|
Forced Air |
|
Size Interior
|
1,072 Ft2 |
|
Type
|
House |
Parking
Land
|
Acreage
|
No |
|
Fence Type
|
Fence |
|
Land Amenities
|
Public Transit, Schools, Shopping |
|
Size Irregular
|
373.71 |
|
Size Total
|
373.71 M2 |
|
Size Total Text
|
373.71 M2 |
Rooms
| Level |
Type |
Length |
Width |
Dimensions |
|
Lower Level |
Family Room |
4.24 m |
3.44 m |
4.24 m x 3.44 m |
|
Lower Level |
Bedroom 4 |
3.17 m |
2.74 m |
3.17 m x 2.74 m |
|
Lower Level |
Bedroom 5 |
5.61 m |
3.17 m |
5.61 m x 3.17 m |
|
Main Level |
Living Room |
4.08 m |
3.51 m |
4.08 m x 3.51 m |
|
Main Level |
Dining Room |
3.05 m |
2.56 m |
3.05 m x 2.56 m |
|
Main Level |
Kitchen |
3.38 m |
3.14 m |
3.38 m x 3.14 m |
|
Main Level |
Primary Bedroom |
4.05 m |
3.41 m |
4.05 m x 3.41 m |
|
Main Level |
Bedroom 2 |
2.99 m |
2.77 m |
2.99 m x 2.77 m |
|
Main Level |
Bedroom 3 |
3.51 m |
2.99 m |
3.51 m x 2.99 m |