3 Bedroom
2 Bathroom
1,022 ft2
Bungalow
Forced Air
$485,000
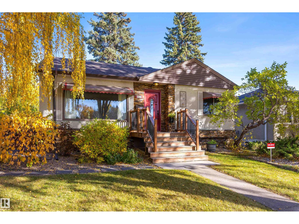
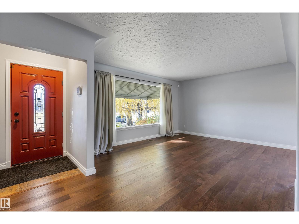
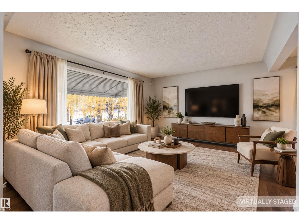
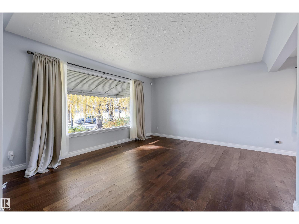
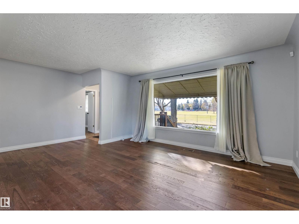
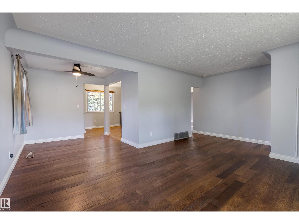
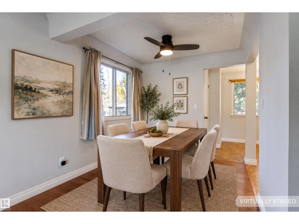
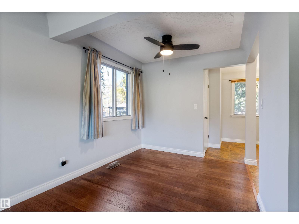
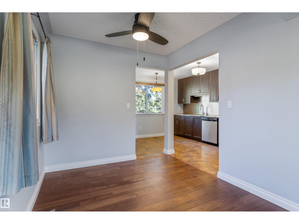
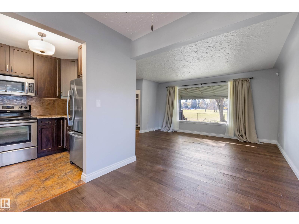
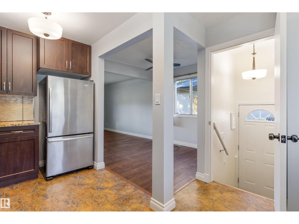
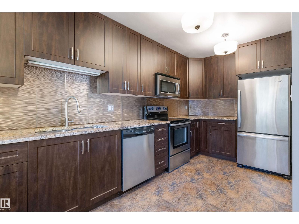
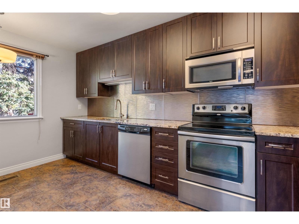
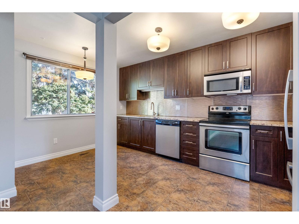
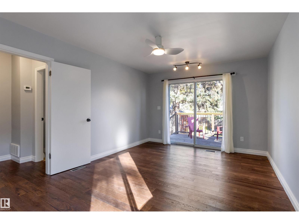
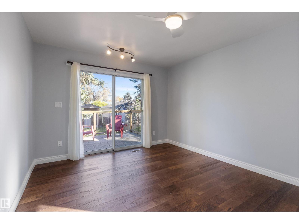
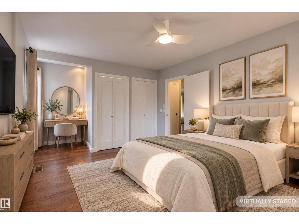
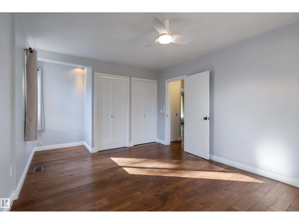
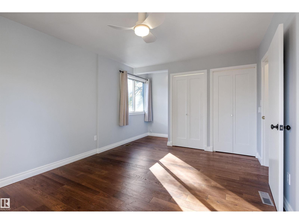
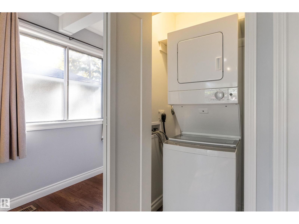
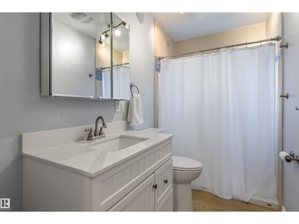
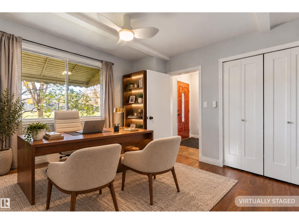
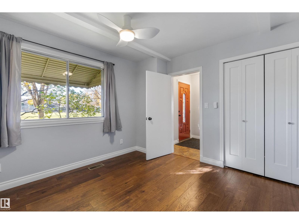
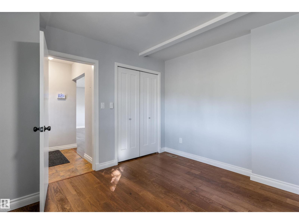
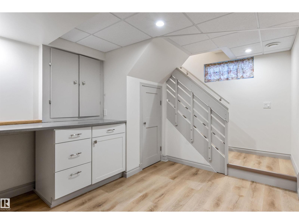
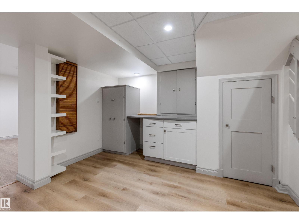
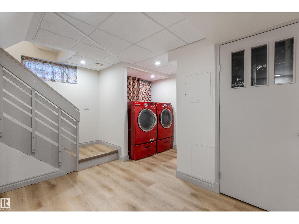
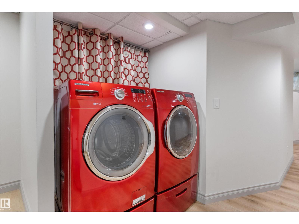
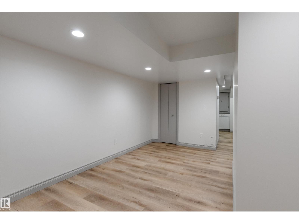
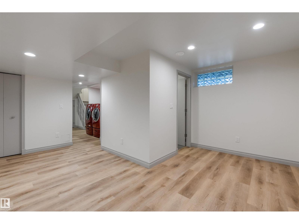
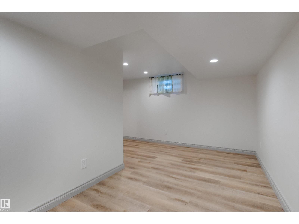
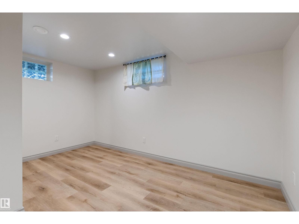
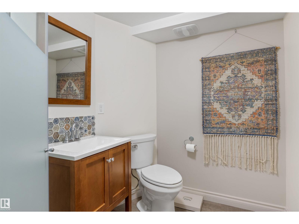
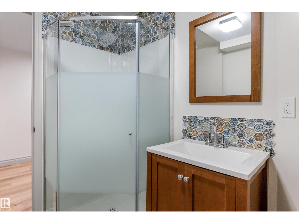
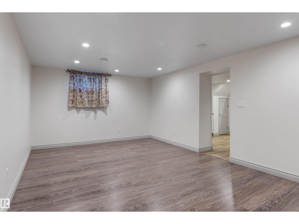
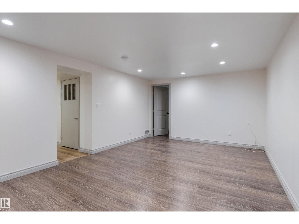
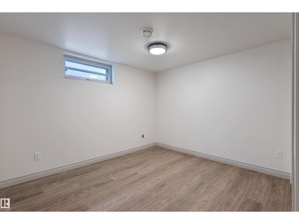
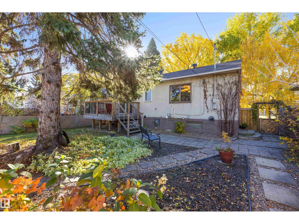
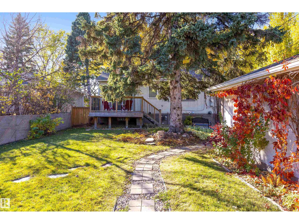
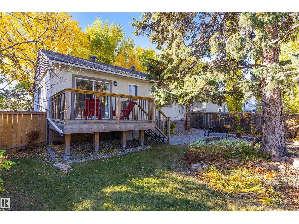
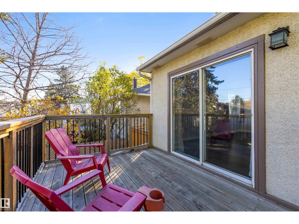
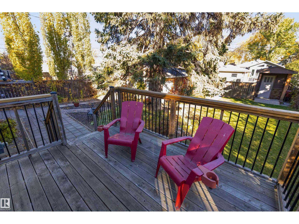
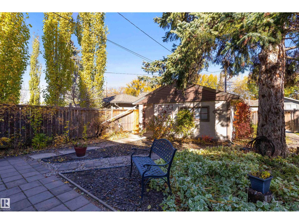
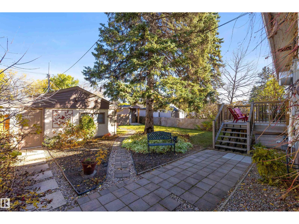
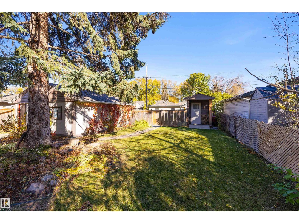
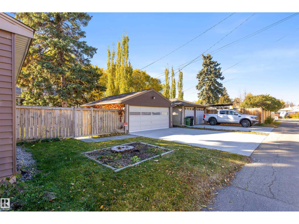
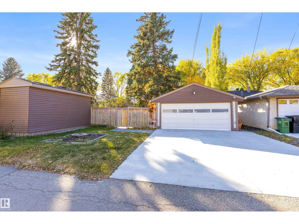
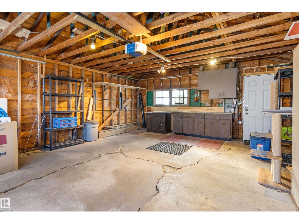
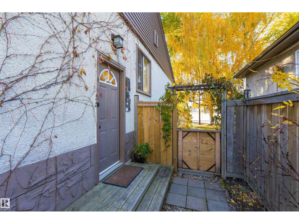
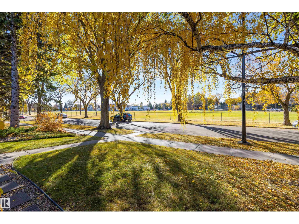
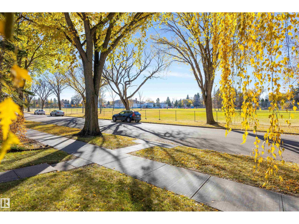
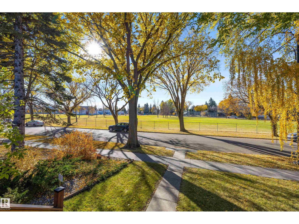
WELL, WELL, WELL! Welcome to this well-located, well-built, and well-maintained home in desirable WOODCROFT. Freshly painted, it offers three bedrooms, two bathrooms, and a practical floor plan. Features include an UPDATED MAIN BATHROOM WITH A WALK-IN SHOWER, laundry on both the main floor and in the basement, a new furnace and hot water tank, newer laminate flooring, and a functional kitchen with granite countertops & stainless steel appliances. Set on a 6,500+ sq. ft. lot with NEW SEWER LINES, the home faces greenspace and is steps from a playground. Enjoy easy access to Downtown and nearby amenities, including the new Coronation Park Velodrome, Peter Hemmingway Aquatic Centre, and TELUS World of Science. MAKE YOUR MOVE TODAY! (id:63125)
Property Details
|
MLS® Number
|
E4514009 |
|
Property Type
|
Single Family |
|
Neigbourhood
|
Woodcroft |
|
Amenities Near By
|
Playground, Public Transit, Schools, Shopping |
|
Structure
|
Deck |
Building
|
Bathroom Total
|
2 |
|
Bedrooms Total
|
3 |
|
Amenities
|
Vinyl Windows |
|
Appliances
|
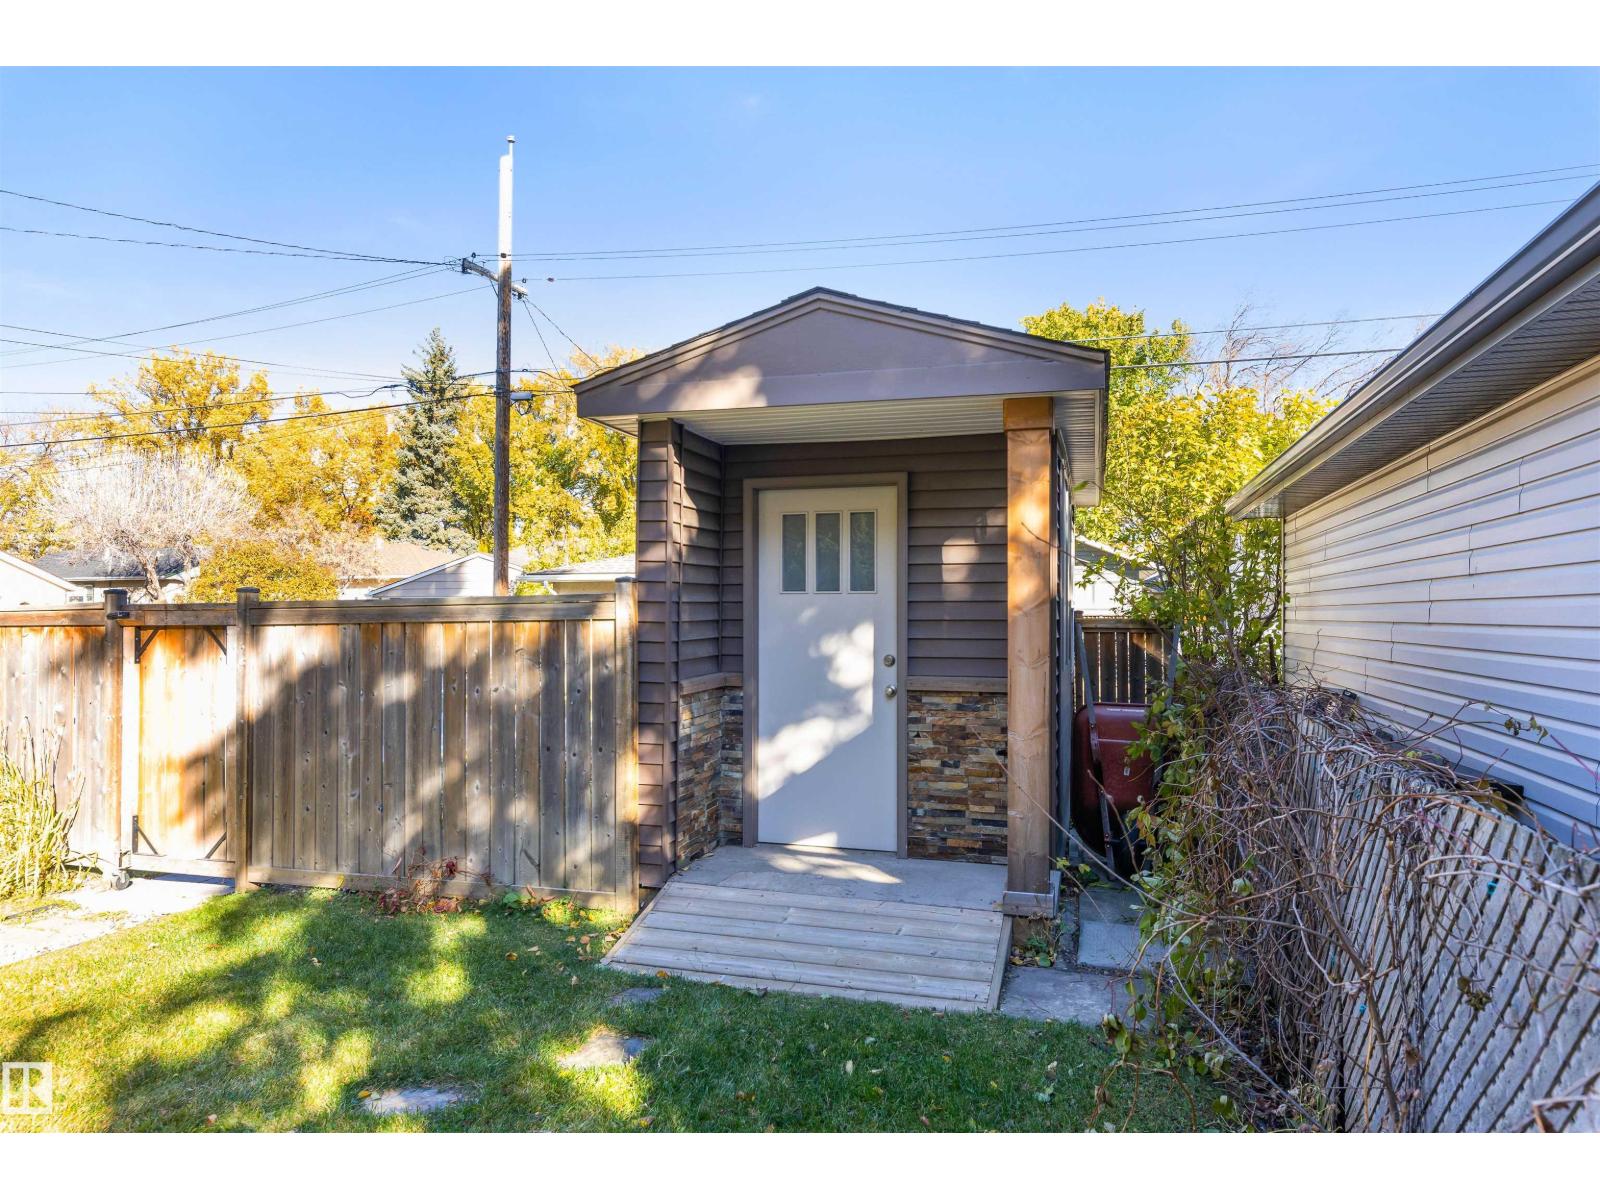
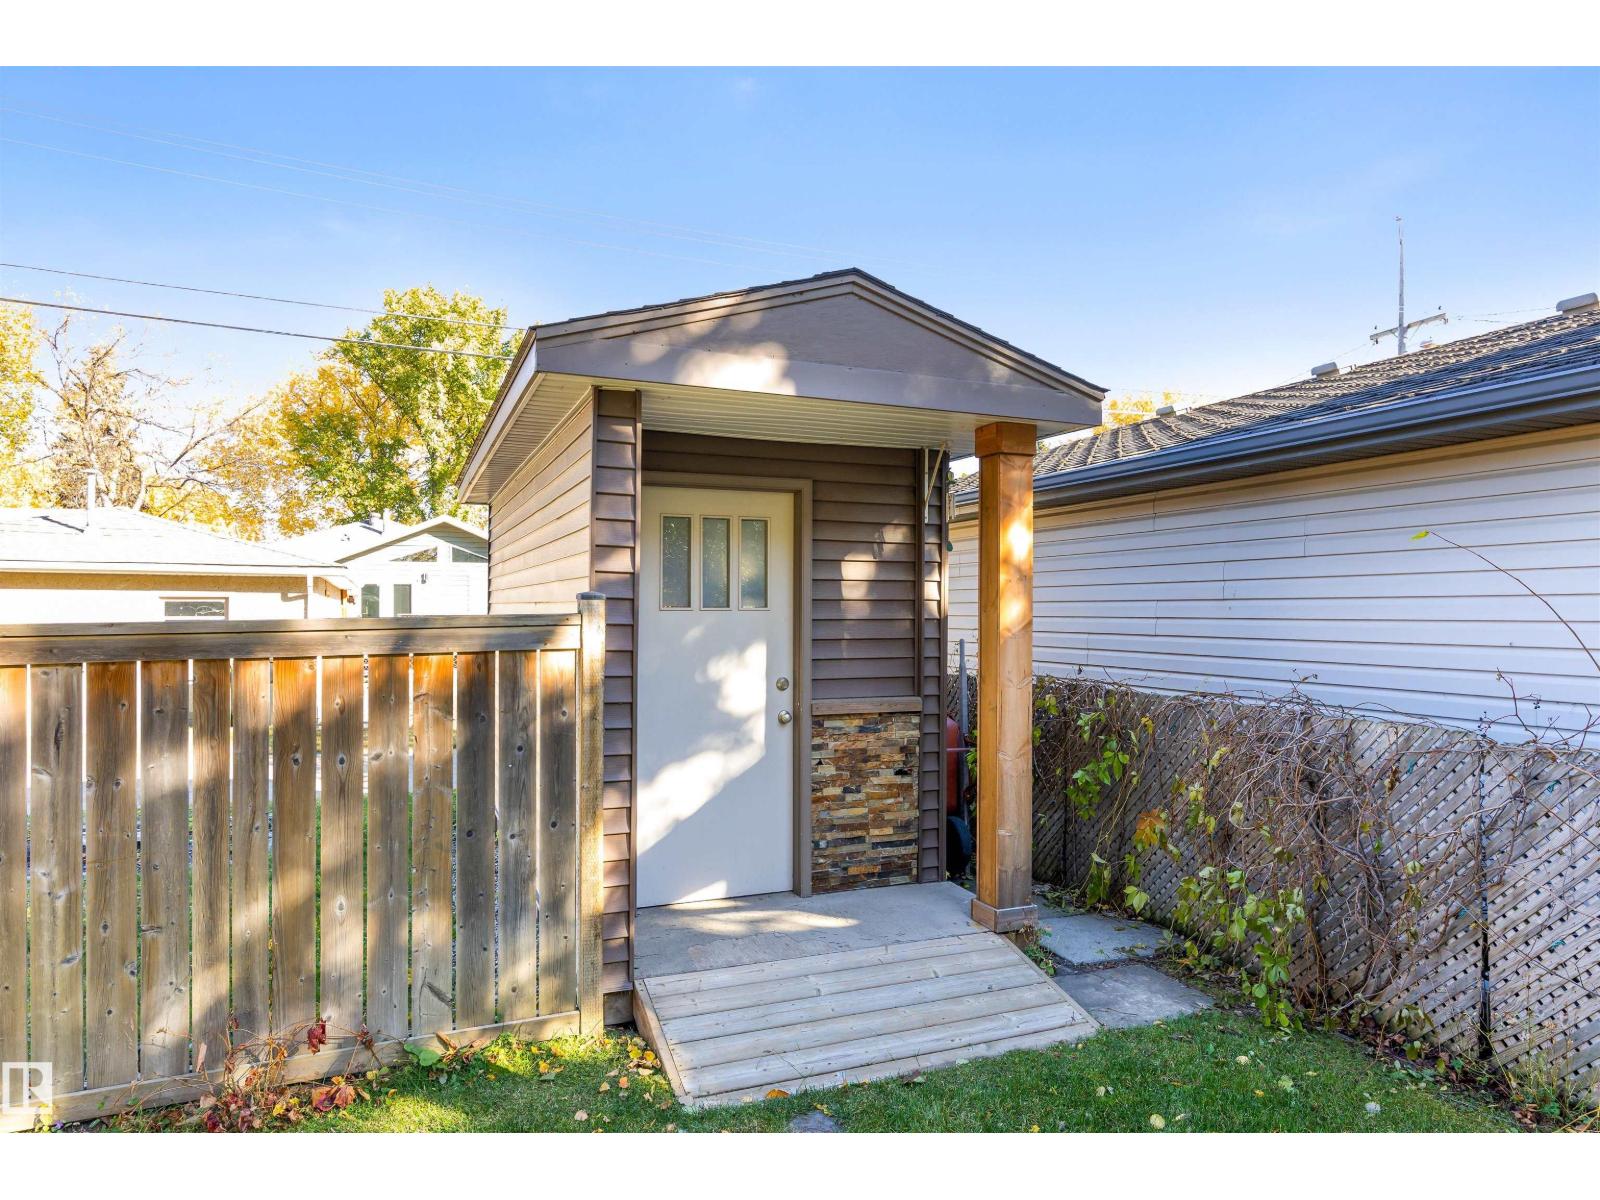
Dishwasher, Dryer, Garage Door Opener Remote(s), Garage Door Opener, Microwave Range Hood Combo, Refrigerator, Washer/dryer Stack-up, Storage Shed, Stove, Washer |
|
Architectural Style
|
Bungalow |
|
Basement Development
|
Finished |
|
Basement Type
|
Full (finished) |
|
Constructed Date
|
1955 |
|
Construction Style Attachment
|
Detached |
|
Heating Type
|
Forced Air |
|
Stories Total
|
1 |
|
Size Interior
|
1,022 Ft2 |
|
Type
|
House |
Parking
Land
|
Acreage
|
No |
|
Fence Type
|
Fence |
|
Land Amenities
|
Playground, Public Transit, Schools, Shopping |
|
Size Irregular
|
604.46 |
|
Size Total
|
604.46 M2 |
|
Size Total Text
|
604.46 M2 |
Rooms
| Level |
Type |
Length |
Width |
Dimensions |
|
Basement |
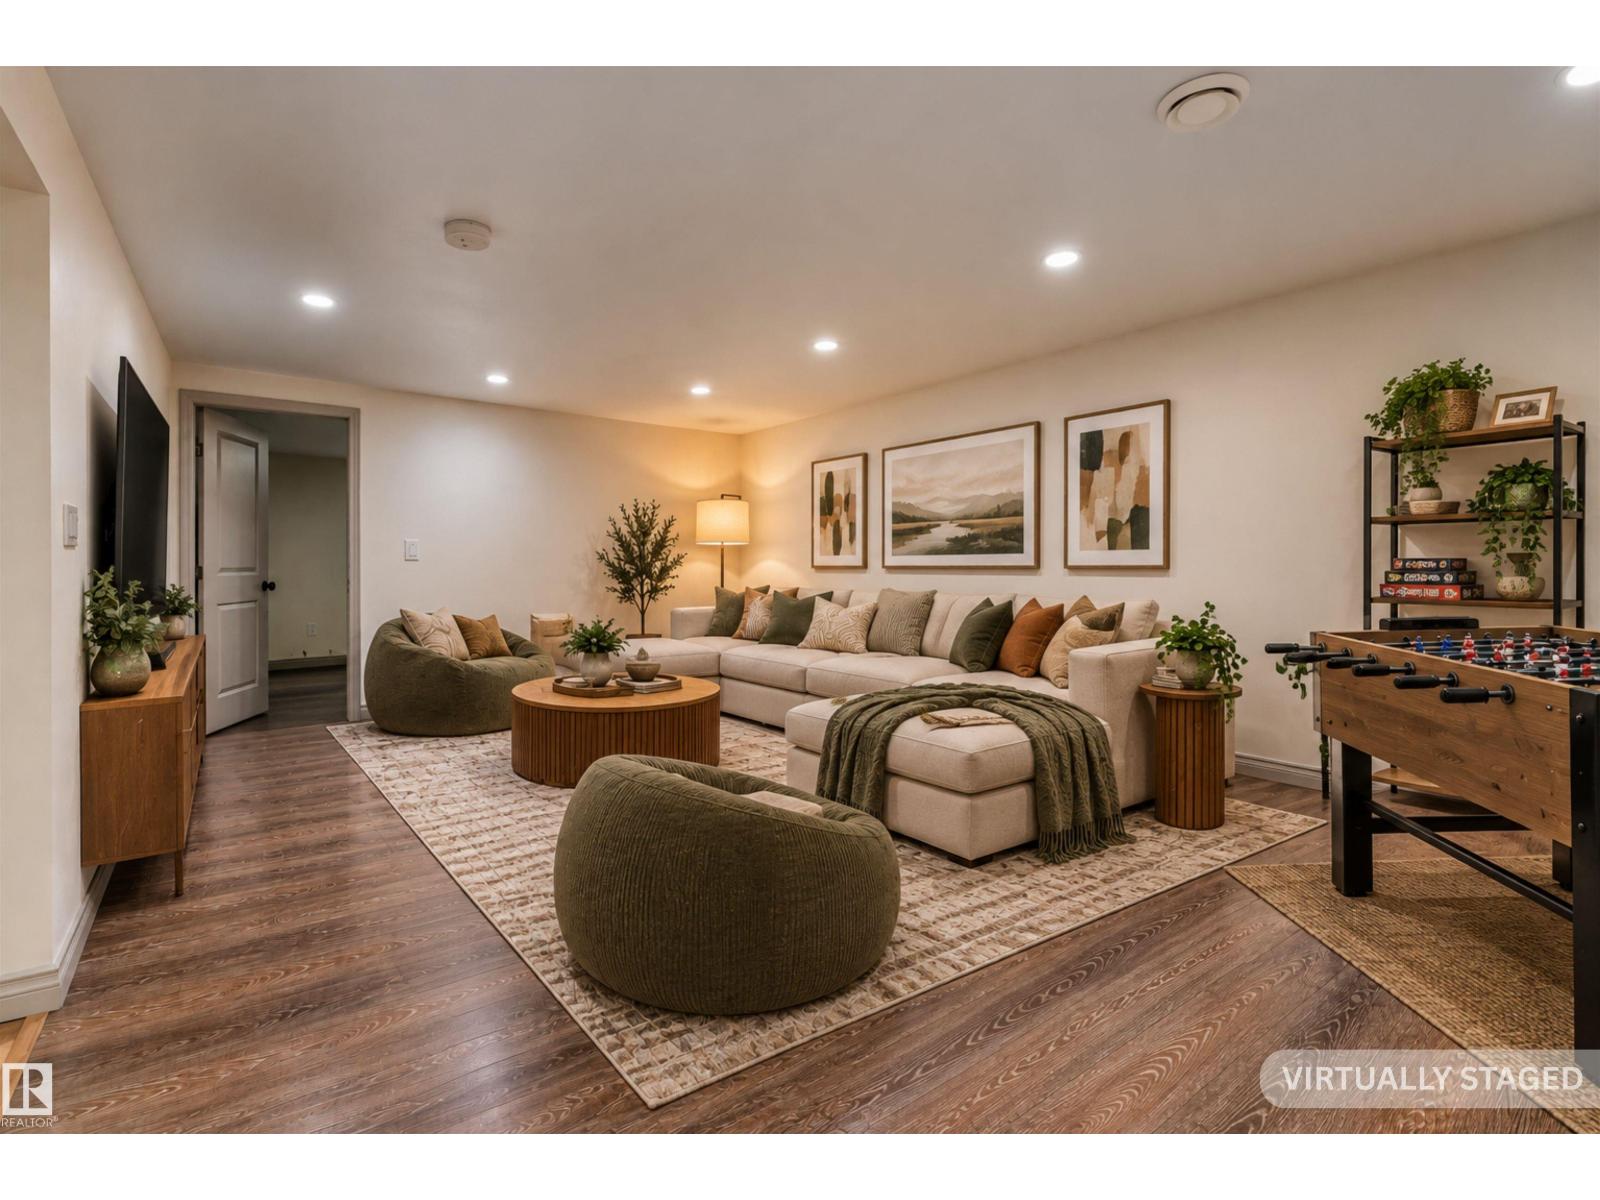
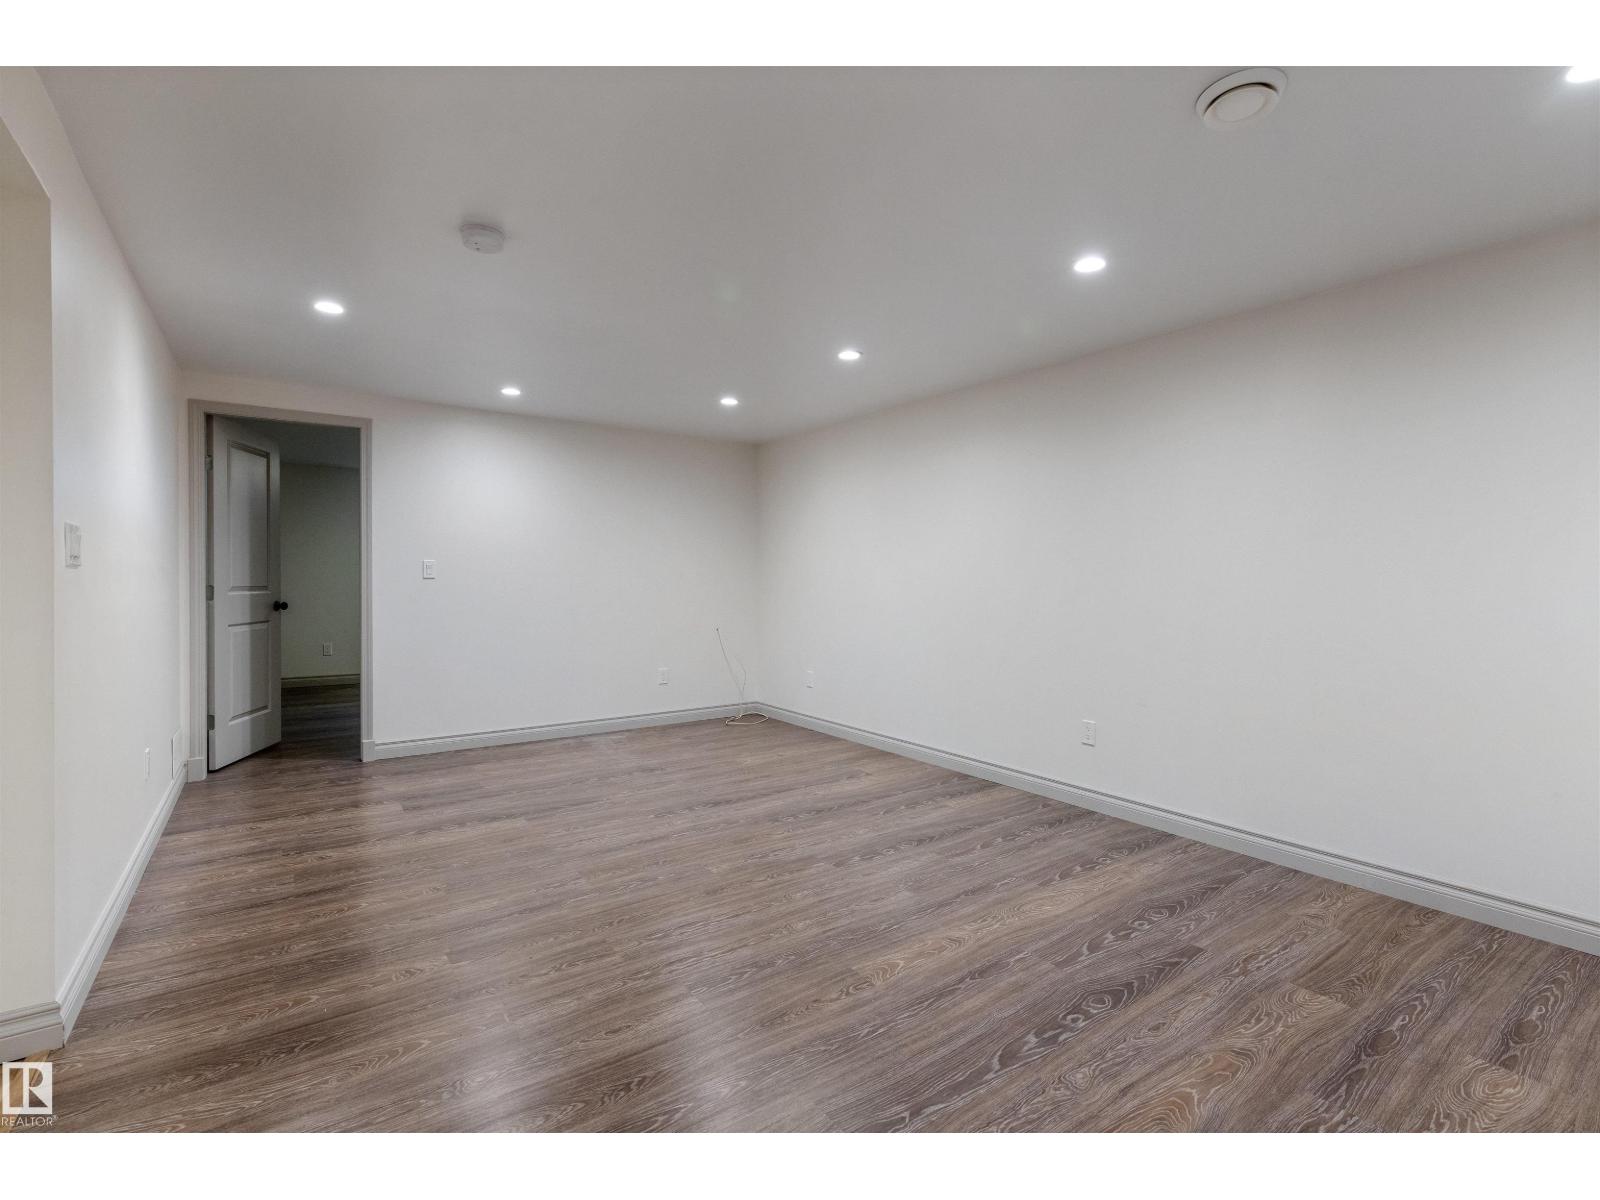
Family Room |
6.03 m |
3.79 m |
6.03 m x 3.79 m |
|
Basement |
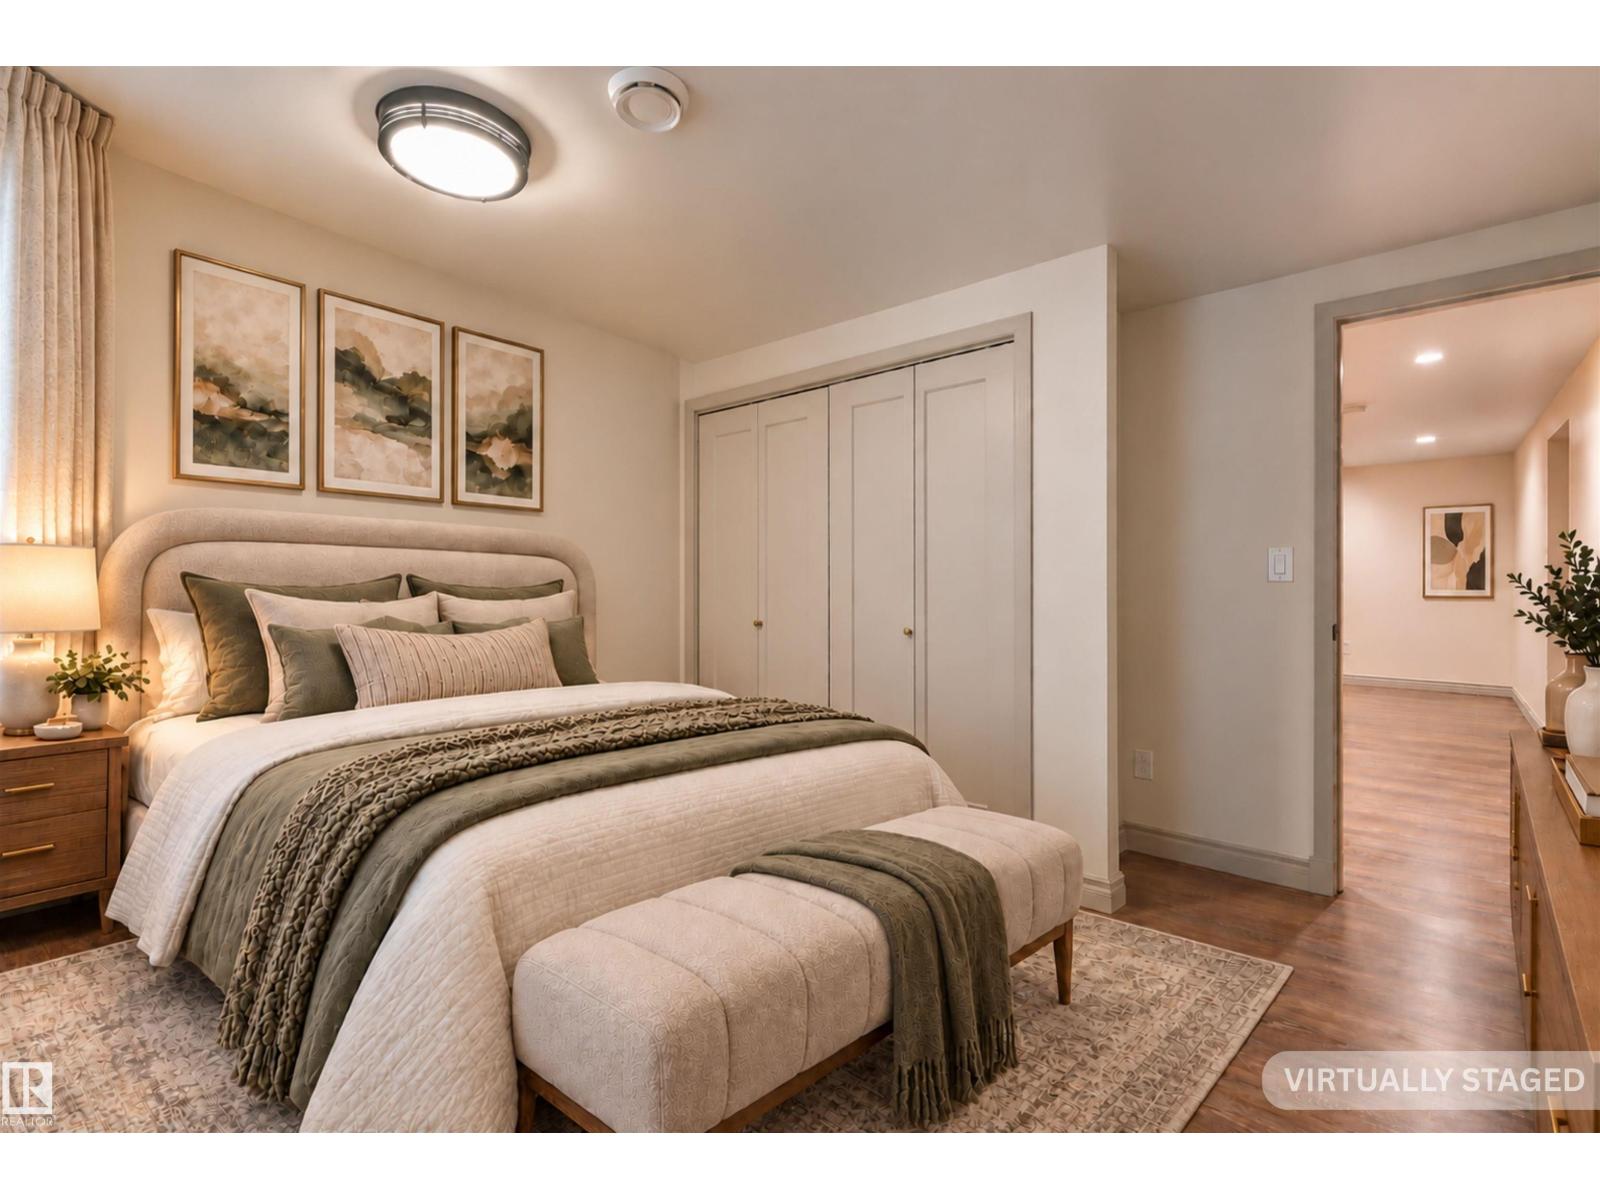
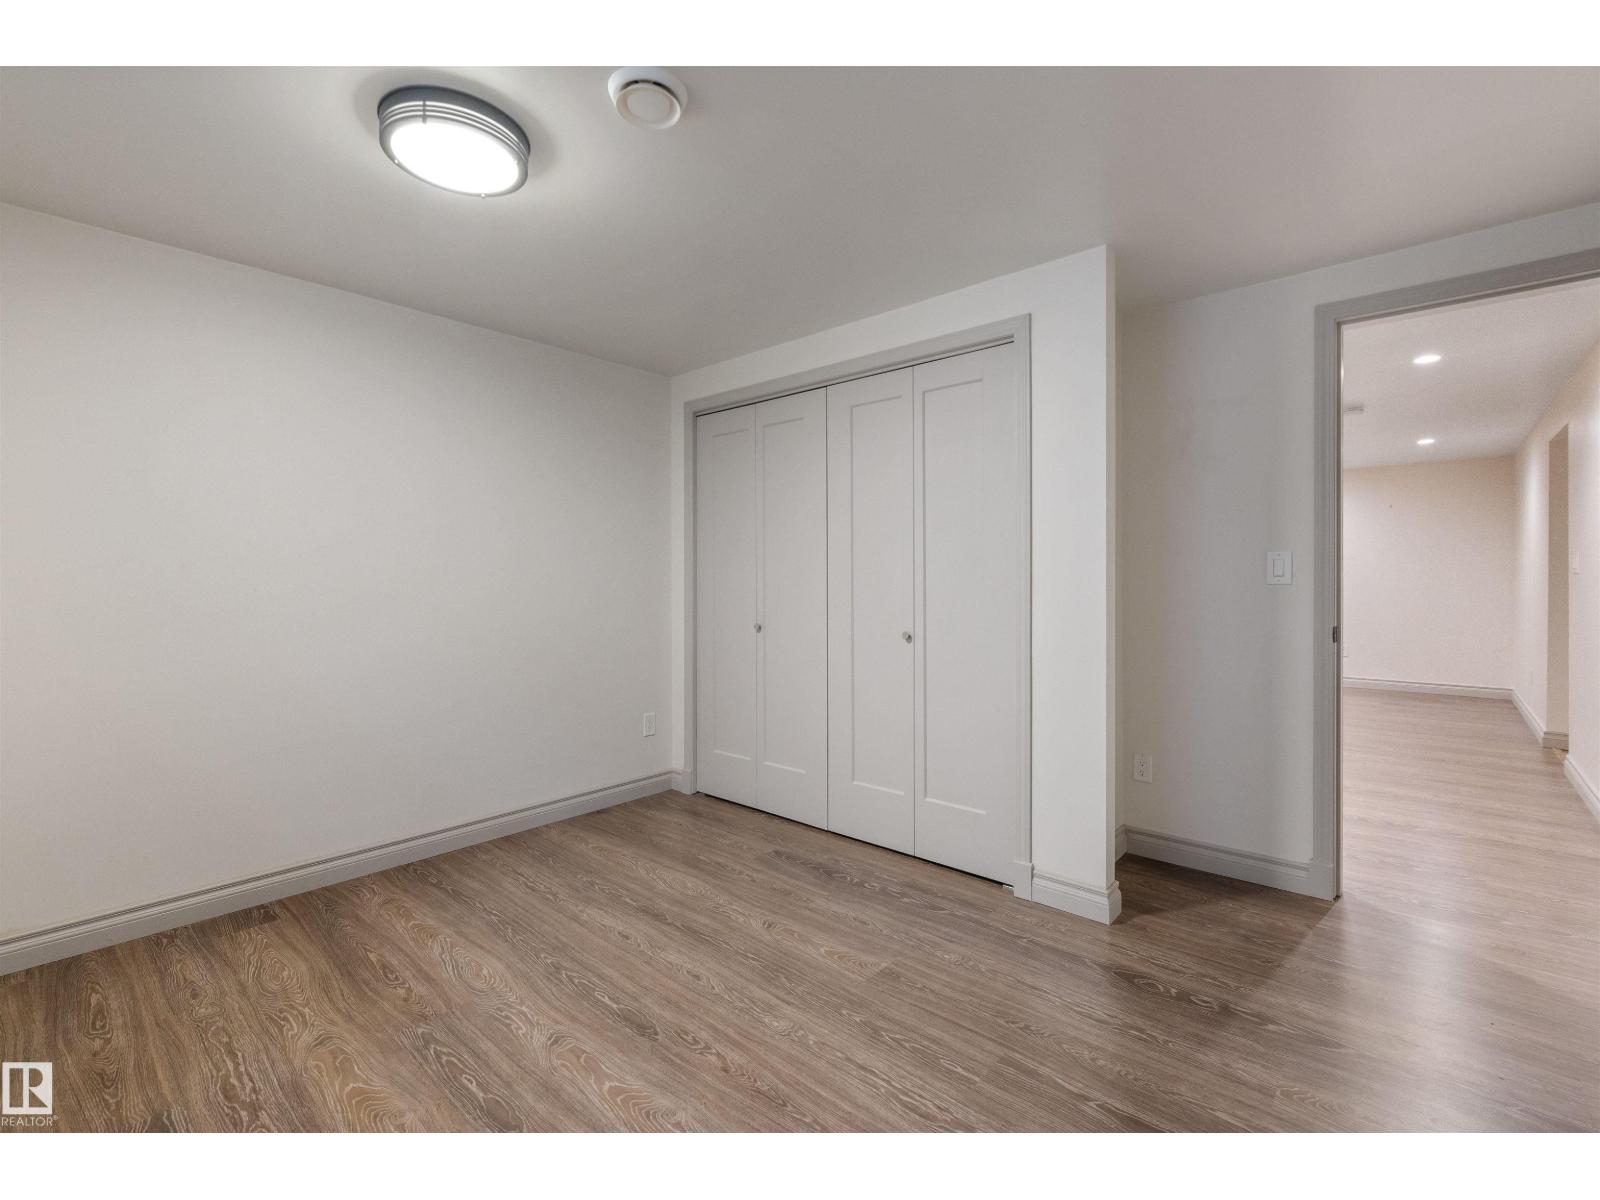
Bedroom 3 |
3.7 m |
3.79 m |
3.7 m x 3.79 m |
|
Main Level |
Living Room |
5.9 m |
3.9 m |
5.9 m x 3.9 m |
|
Main Level |
Dining Room |
2.62 m |
2.46 m |
2.62 m x 2.46 m |
|
Main Level |
Kitchen |
3.26 m |
4.69 m |
3.26 m x 4.69 m |
|
Main Level |
Primary Bedroom |
3.44 m |
5.62 m |
3.44 m x 5.62 m |
|
Main Level |
Bedroom 2 |
3.42 m |
3.51 m |
3.42 m x 3.51 m |