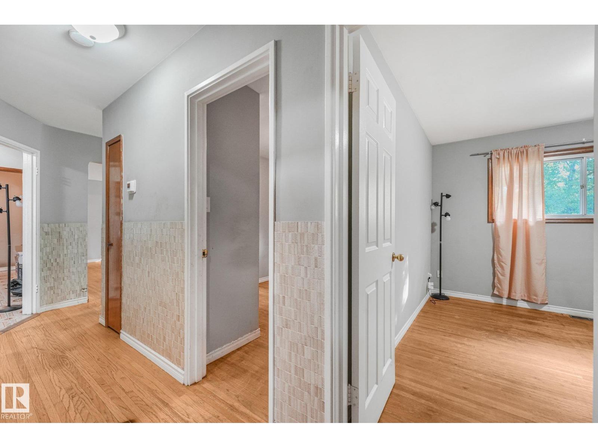
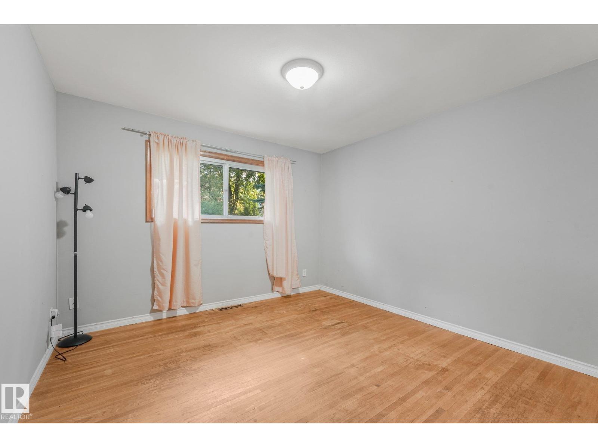
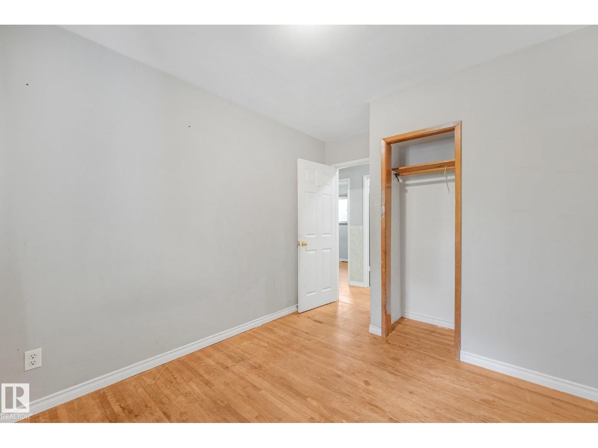
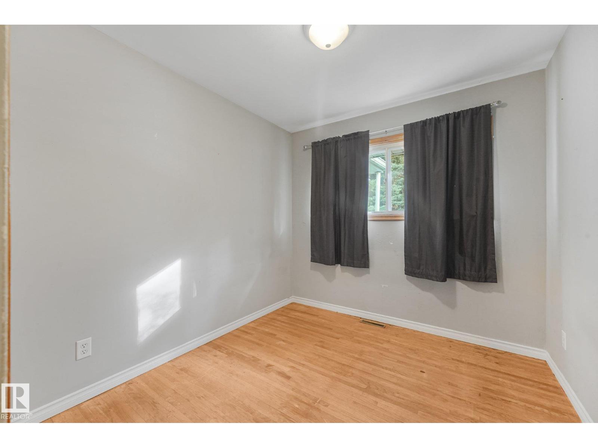
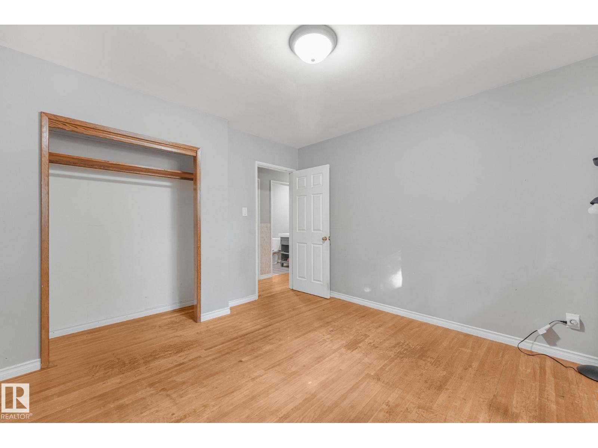
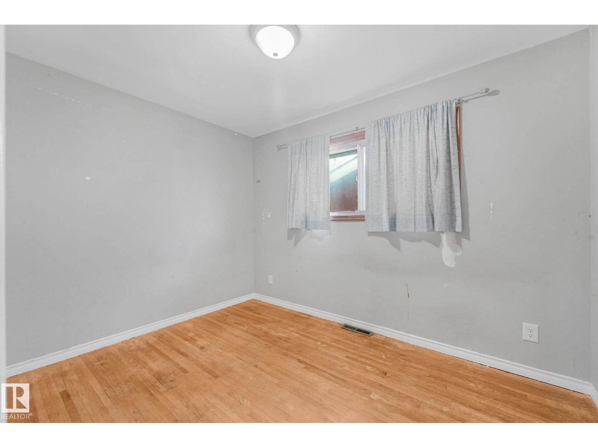
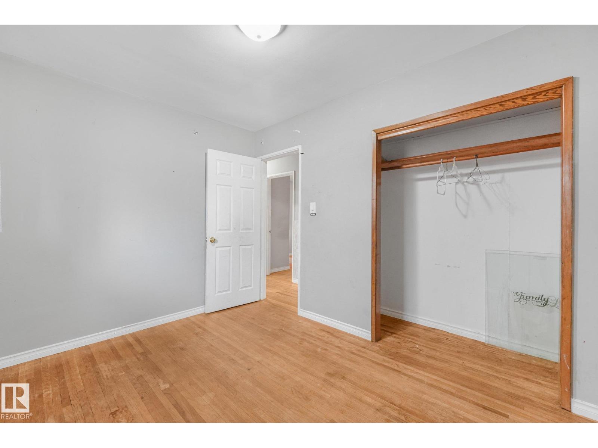
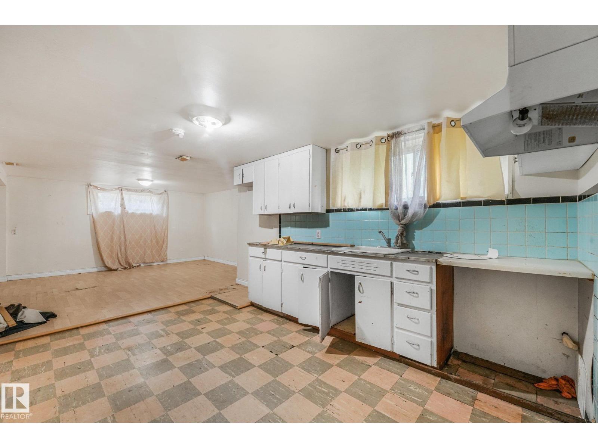
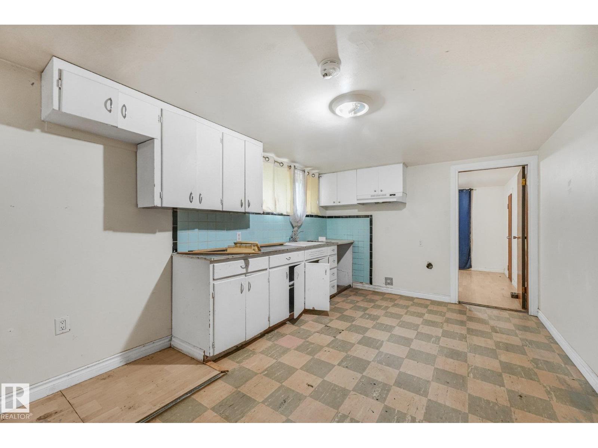
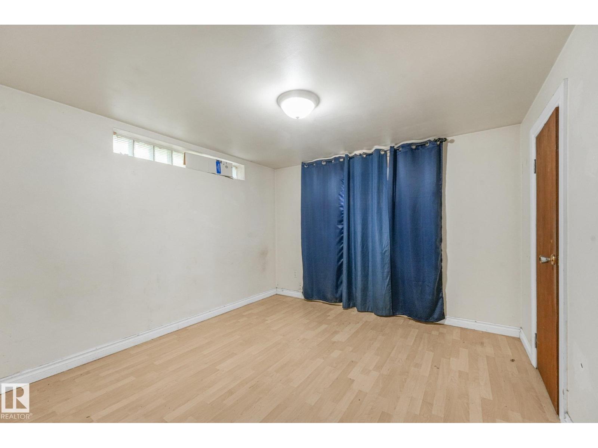
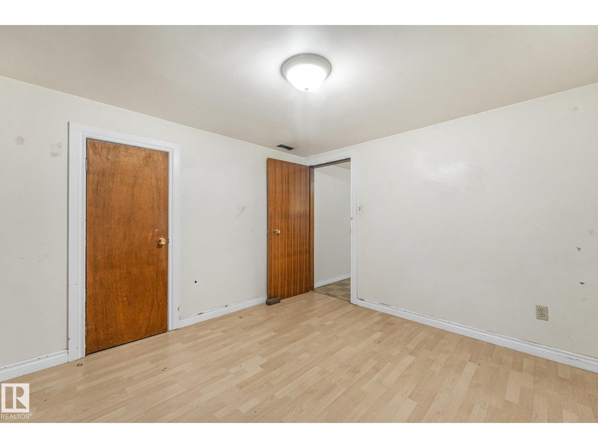
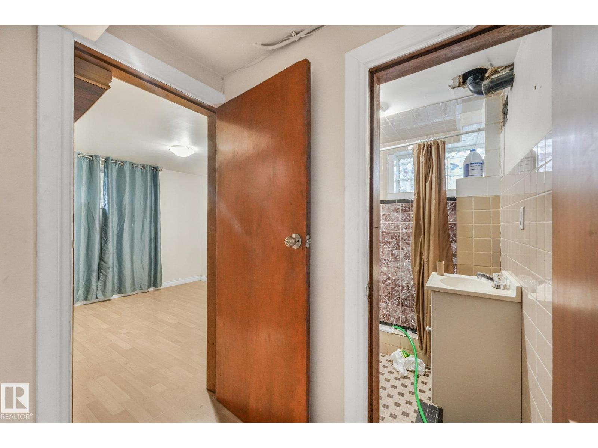
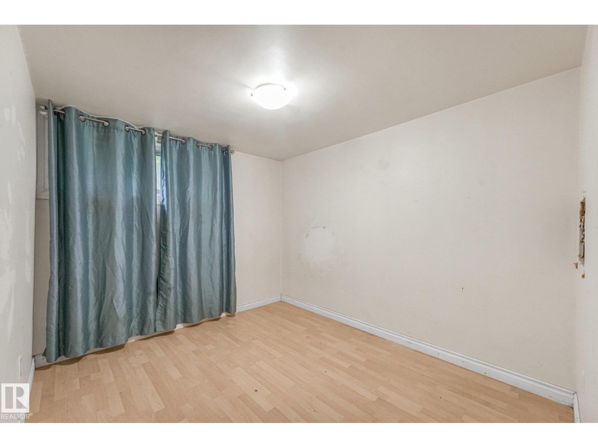
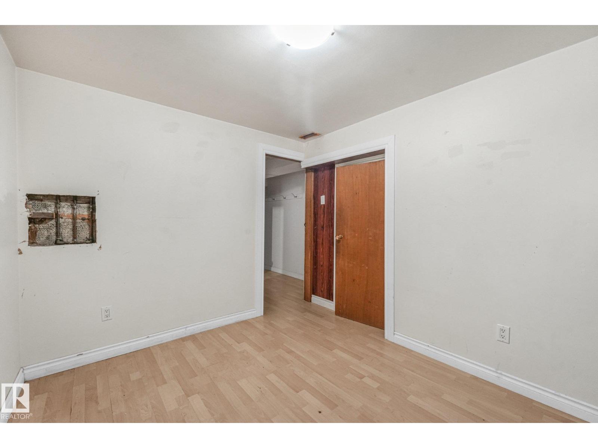
5 Bedroom
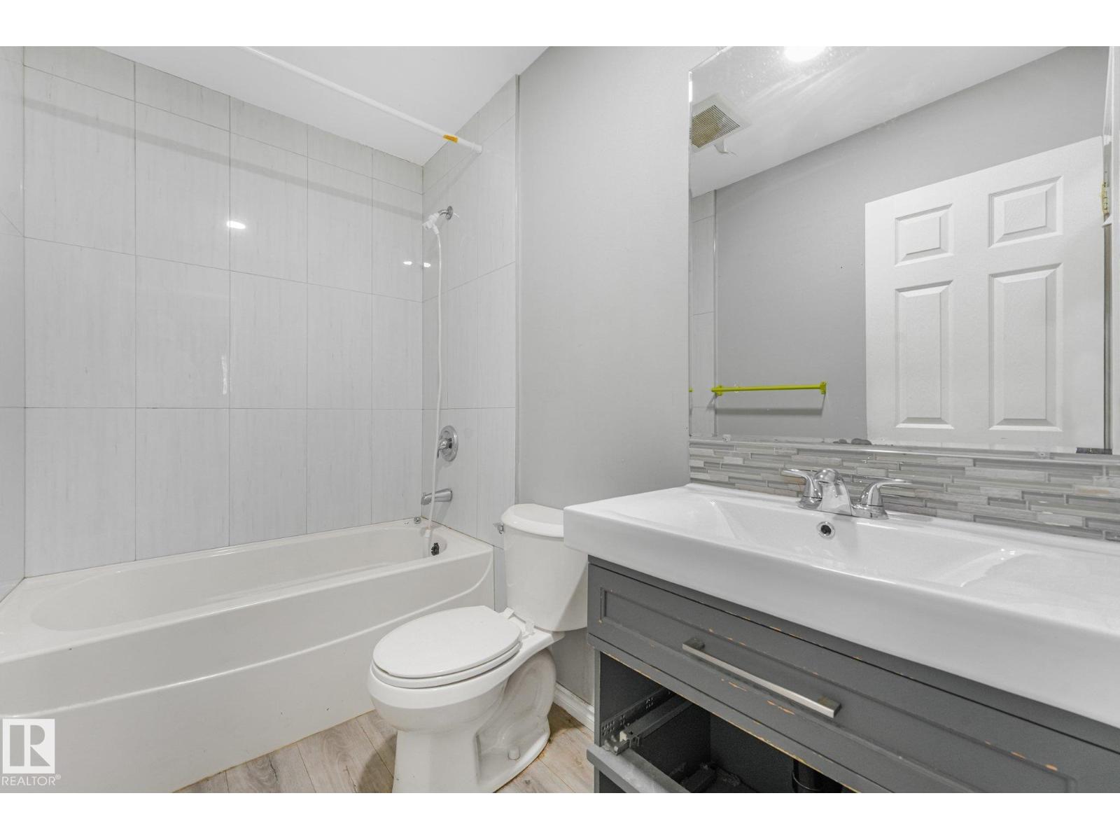
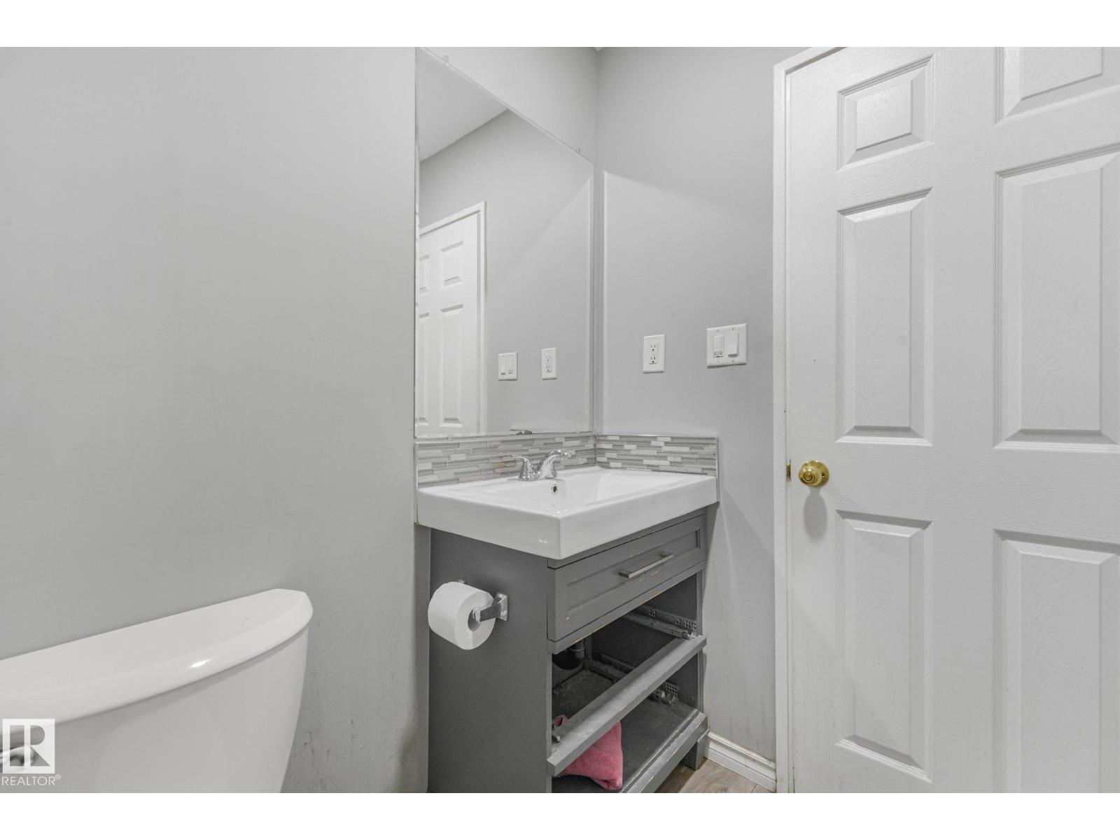
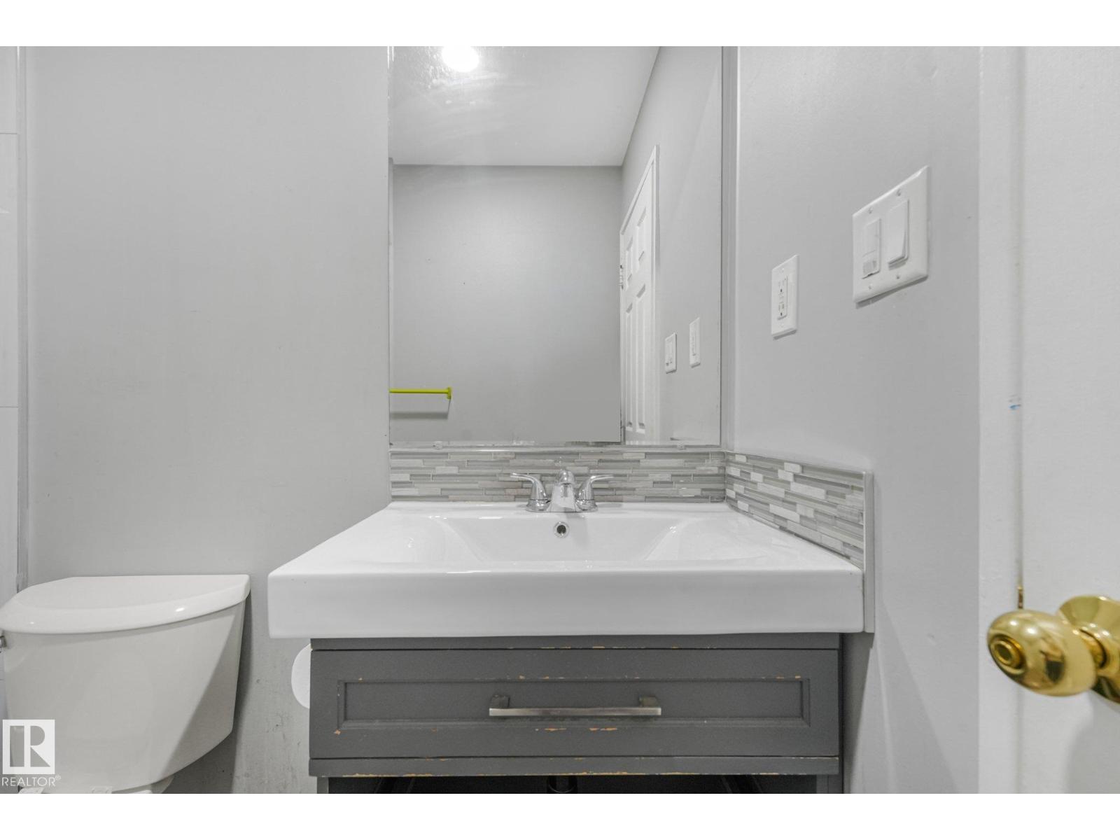
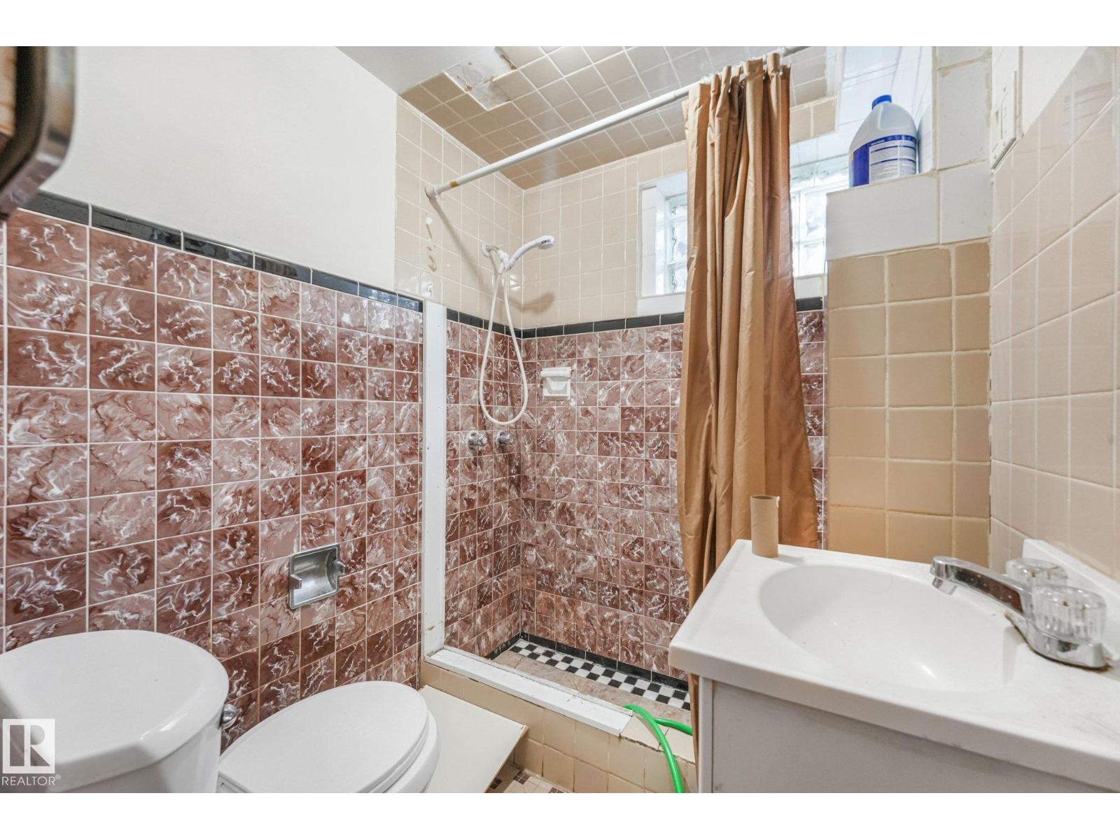
2 Bathroom
942 ft2
Bungalow
Forced Air
$321,000
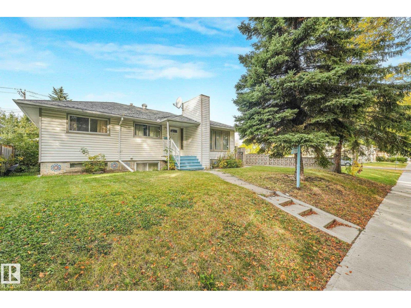
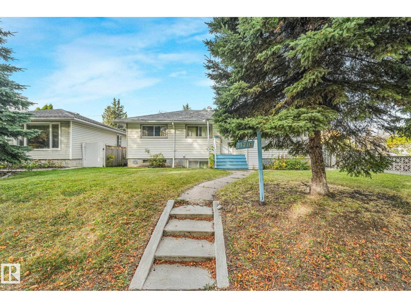
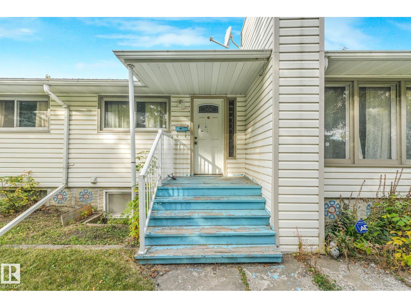
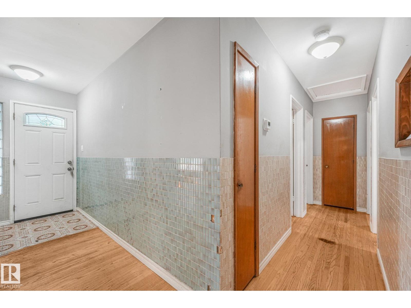
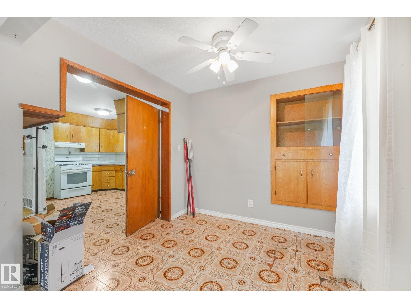
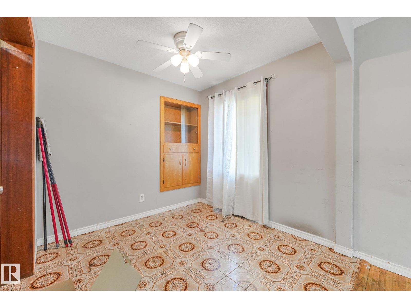
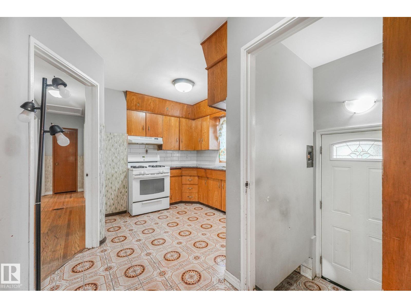
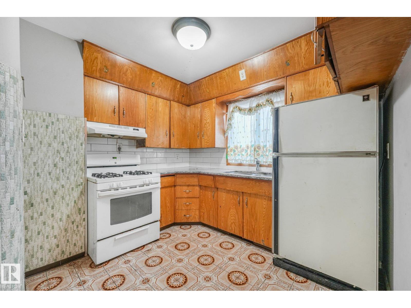
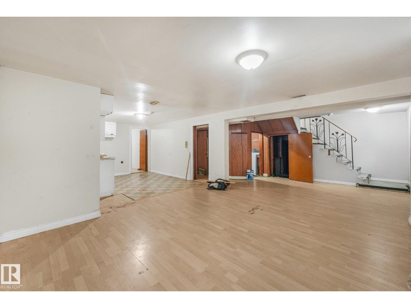
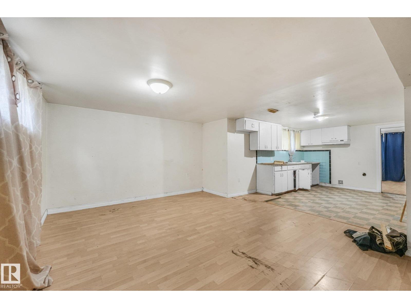
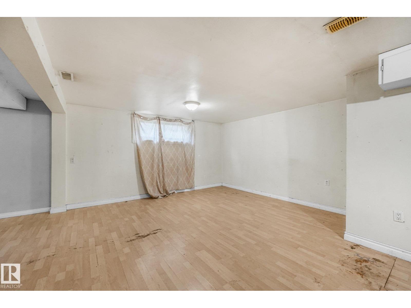
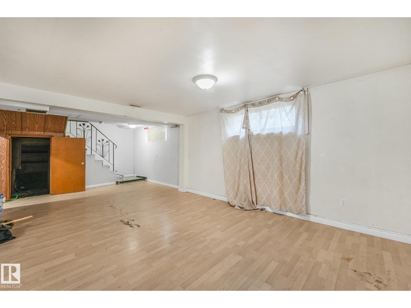
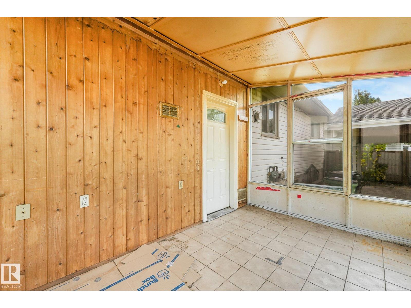
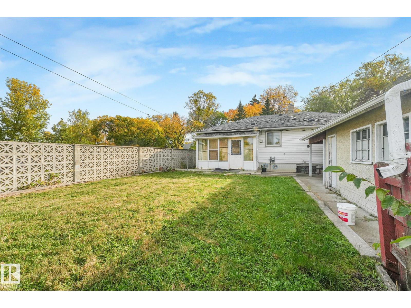
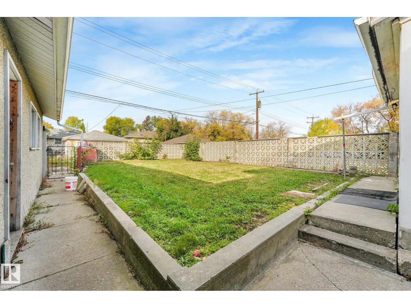
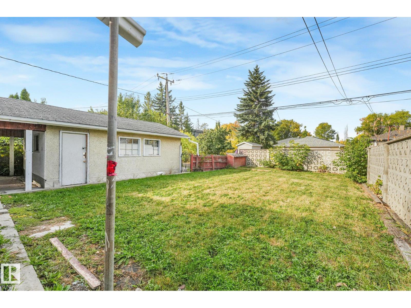
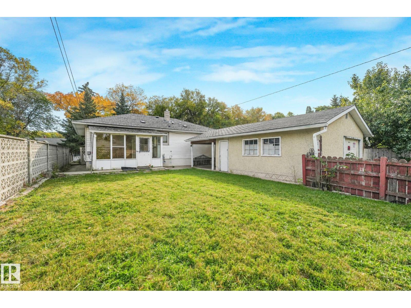
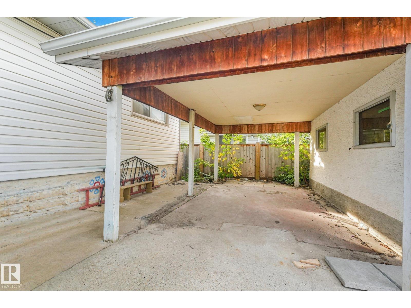
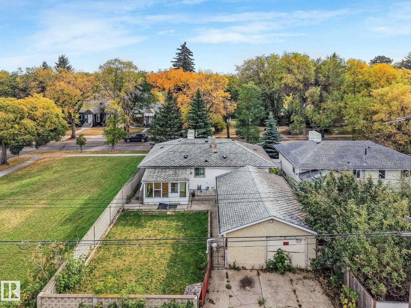
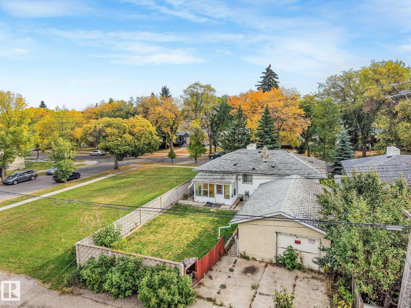
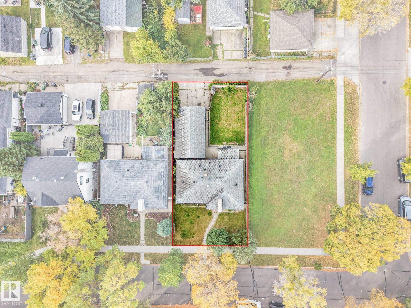
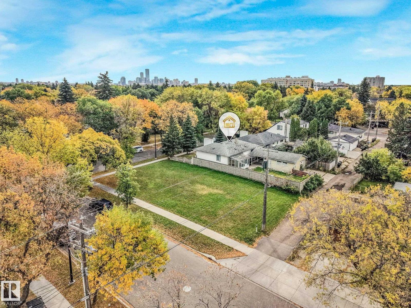
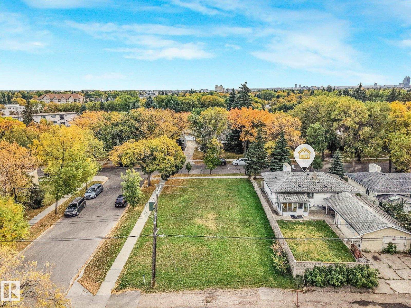
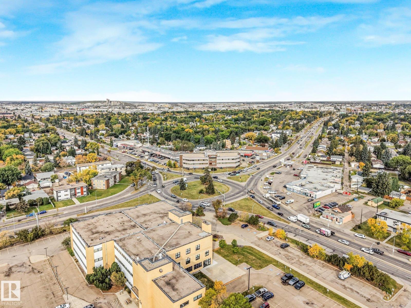
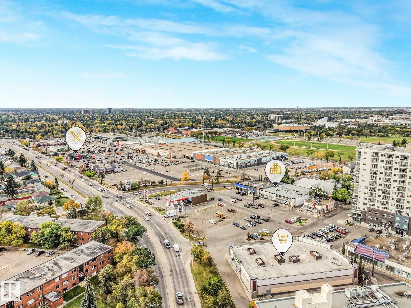
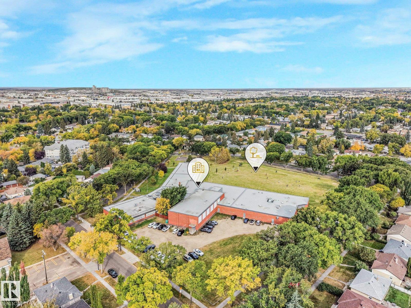
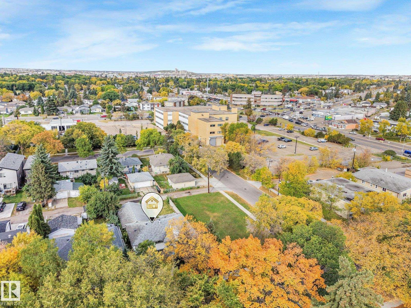
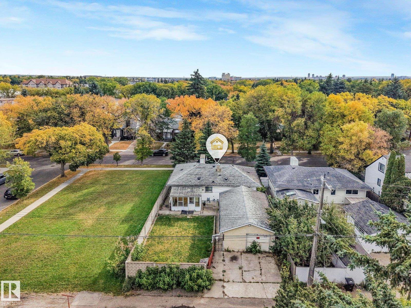
Opportunity knocks in this well-located bungalow, sold as-is! Situated on a 497.10 sq. metre lot in a mature, established neighbourhood close to schools and Westmount Shopping Centre, this is a fantastic location with everything you need nearby. Whether you’re an investor, first-time buyer, or someone looking to put their own stamp on a property, this one offers real potential. (id:63125)
Property Details
|
MLS® Number
|
E4513606 |
|
Property Type
|
Single Family |
|
Neigbourhood
|
Inglewood (Edmonton) |
|
Amenities Near By
|
Golf Course, Playground, Schools, Shopping |
|
Features
|
Park/reserve |
Building
|
Bathroom Total
|
2 |
|
Bedrooms Total
|
5 |
|
Appliances
|
Dryer, Hood Fan, Refrigerator, Gas Stove(s), Washer, See Remarks |
|
Architectural Style
|
Bungalow |
|
Basement Development
|
Finished |
|
Basement Type
|
Full (finished) |
|
Constructed Date
|
1955 |
|
Construction Style Attachment
|
Detached |
|
Heating Type
|
Forced Air |
|
Stories Total
|
1 |
|
Size Interior
|
942 Ft2 |
|
Type
|
House |
Parking
Land
|
Acreage
|
No |
|
Fence Type
|
Fence |
|
Land Amenities
|
Golf Course, Playground, Schools, Shopping |
|
Size Irregular
|
497.1 |
|
Size Total
|
497.1 M2 |
|
Size Total Text
|
497.1 M2 |
Rooms
| Level |
Type |
Length |
Width |
Dimensions |
|
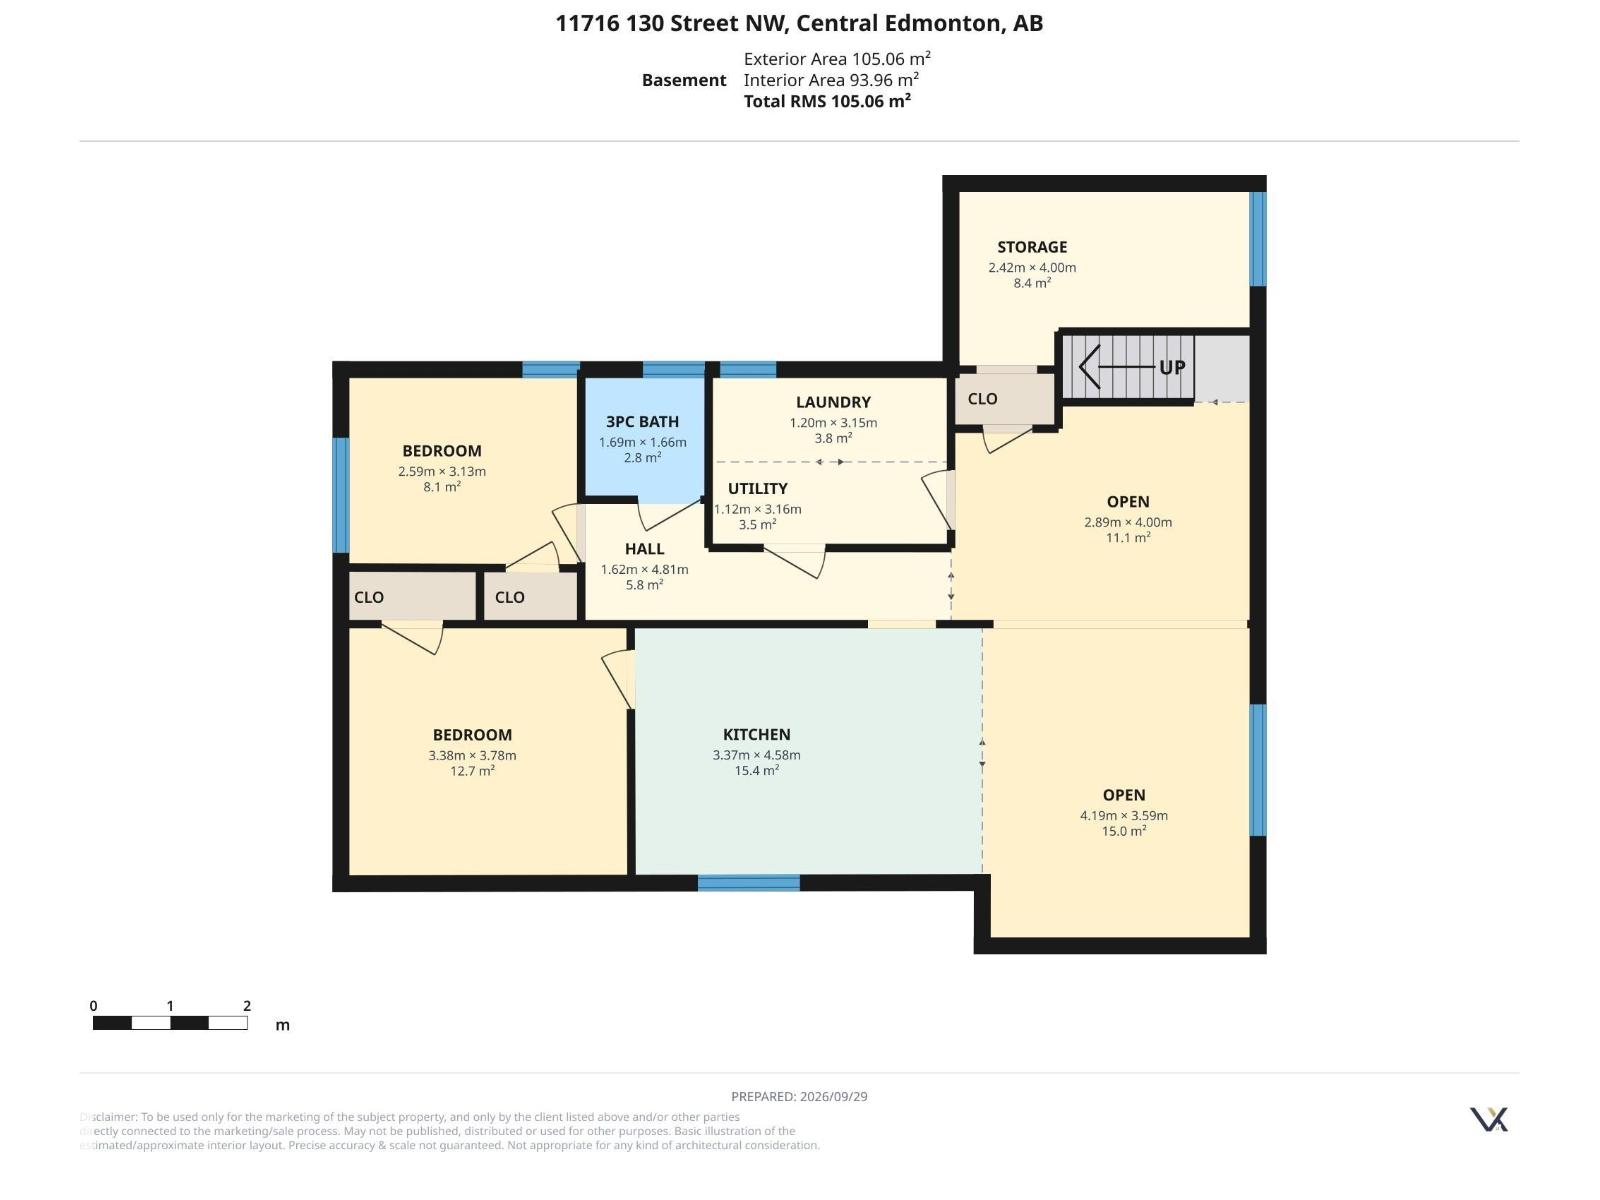
Basement |
Bedroom 4 |
3.38 m |
3.78 m |
3.38 m x 3.78 m |
|
Basement |
Bedroom 5 |
2.59 m |
3.13 m |
2.59 m x 3.13 m |
|
Basement |
Storage |
2.42 m |
4 m |
2.42 m x 4 m |
|
Basement |
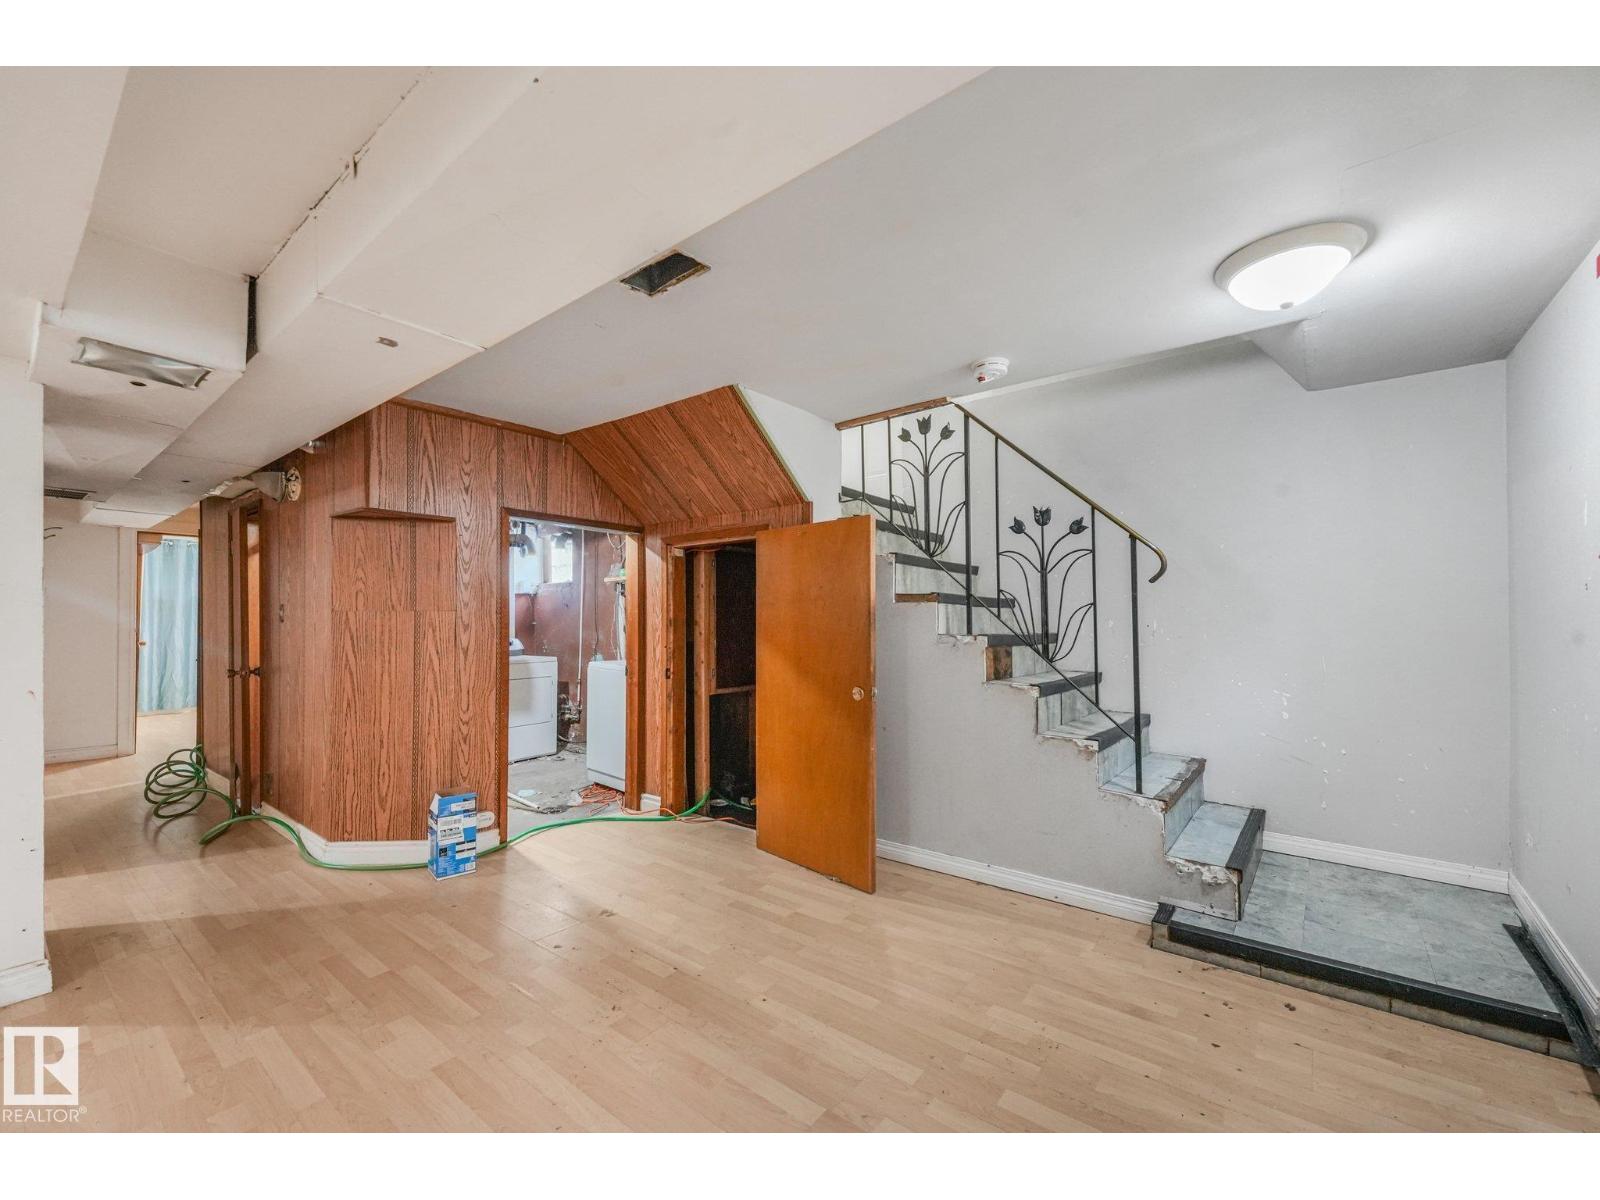
Second Kitchen |
3.37 m |
4.58 m |
3.37 m x 4.58 m |
|
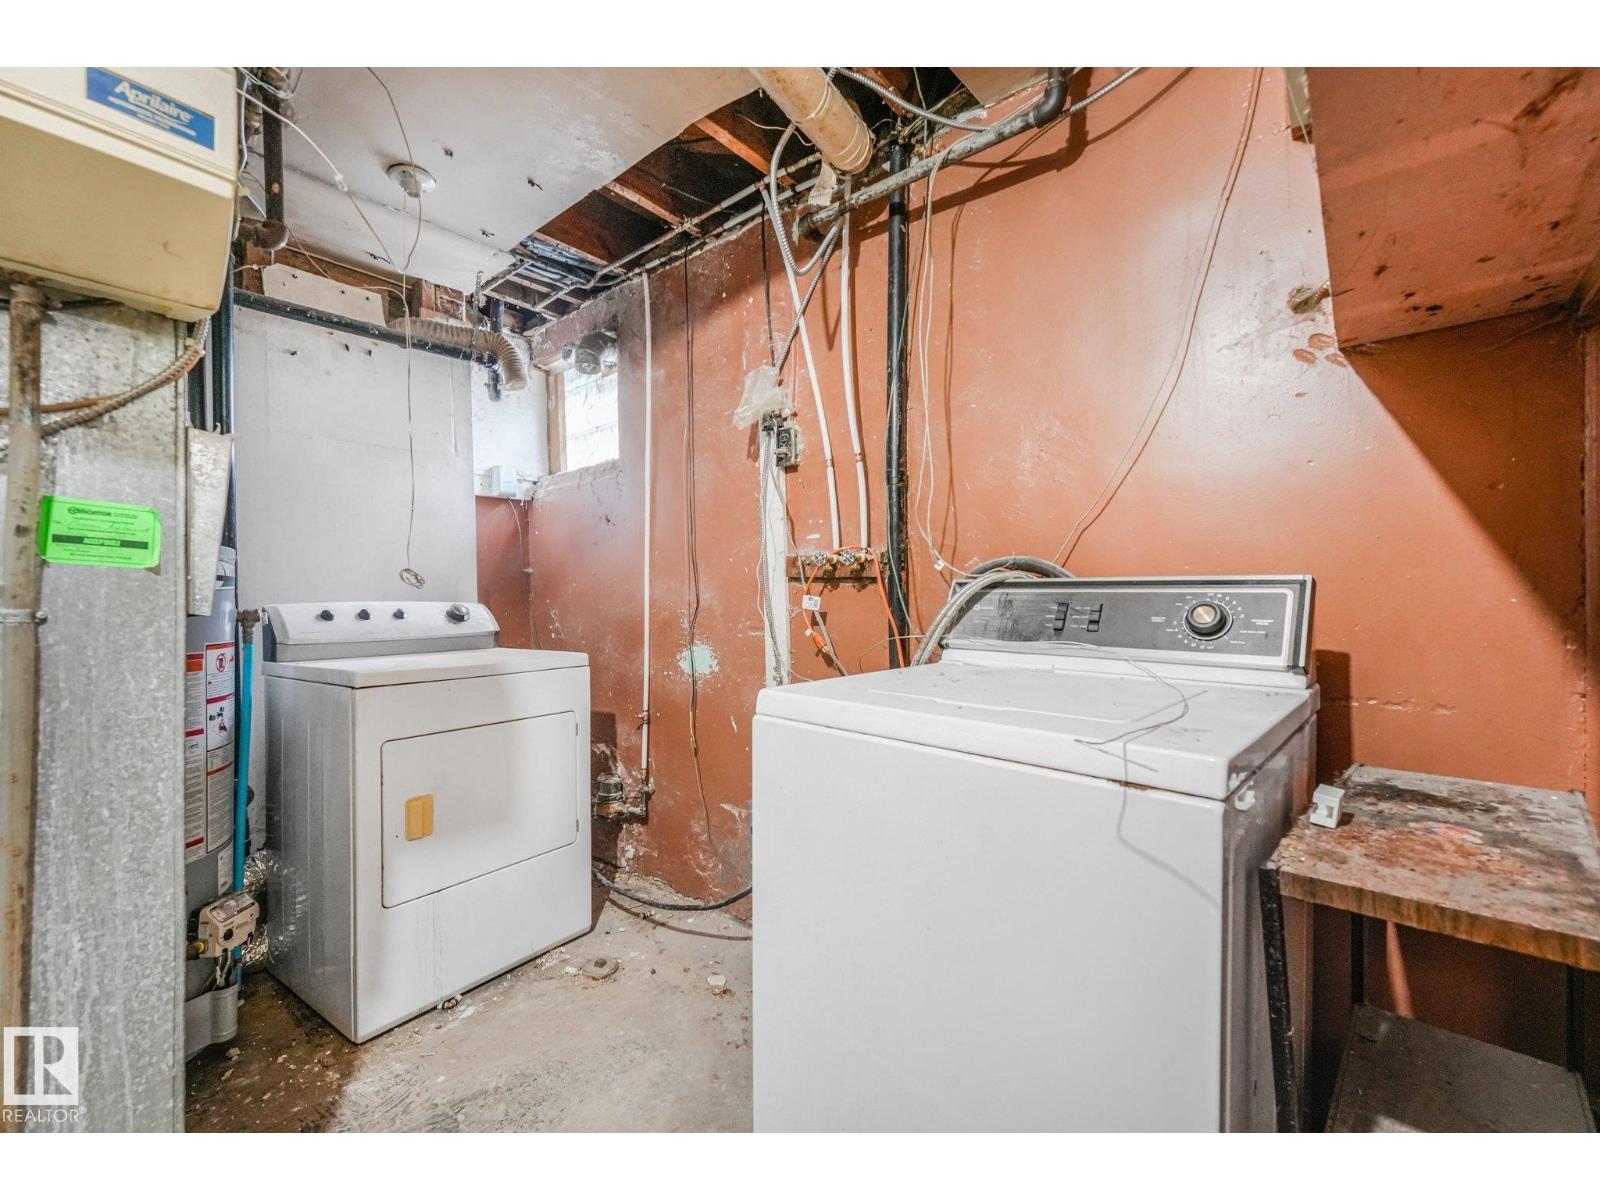
Basement |
Laundry Room |
1.2 m |
3.15 m |
1.2 m x 3.15 m |
|
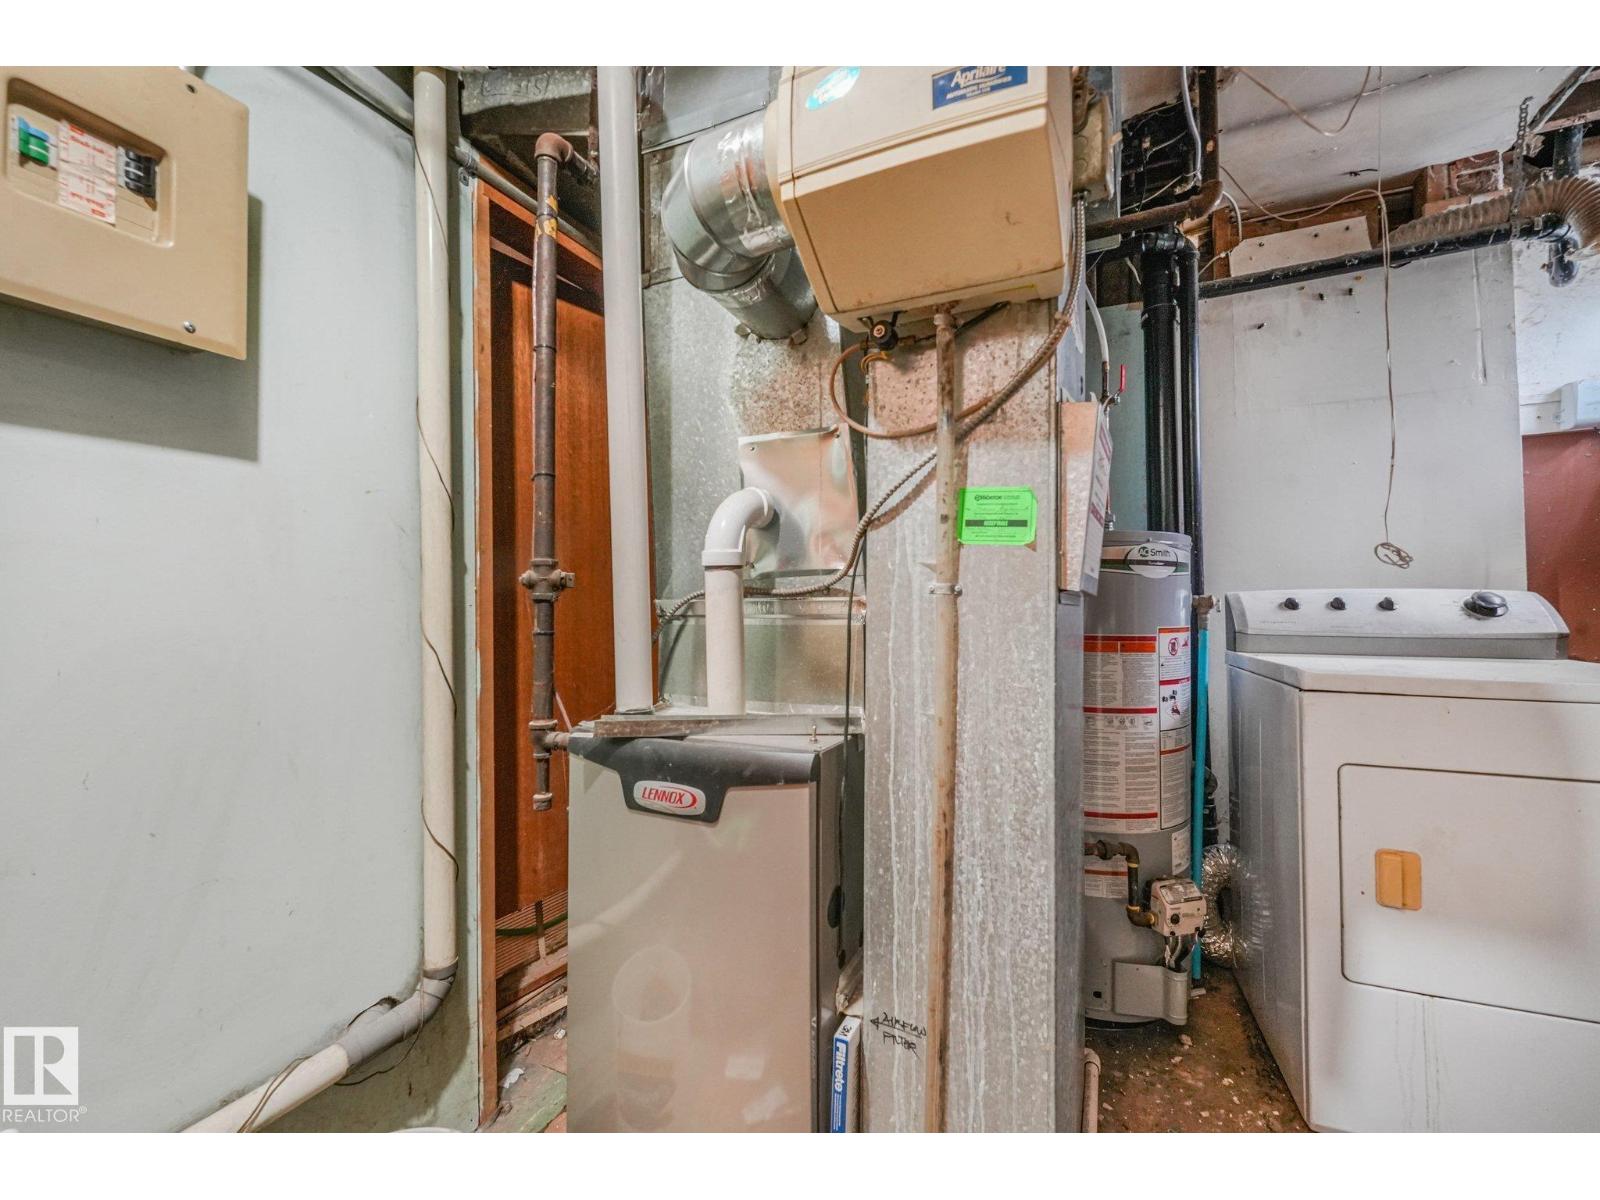
Basement |
Utility Room |
1.12 m |
3.16 m |
1.12 m x 3.16 m |
|
Basement |
Recreation Room |
4.19 m |
3.59 m |
4.19 m x 3.59 m |
|
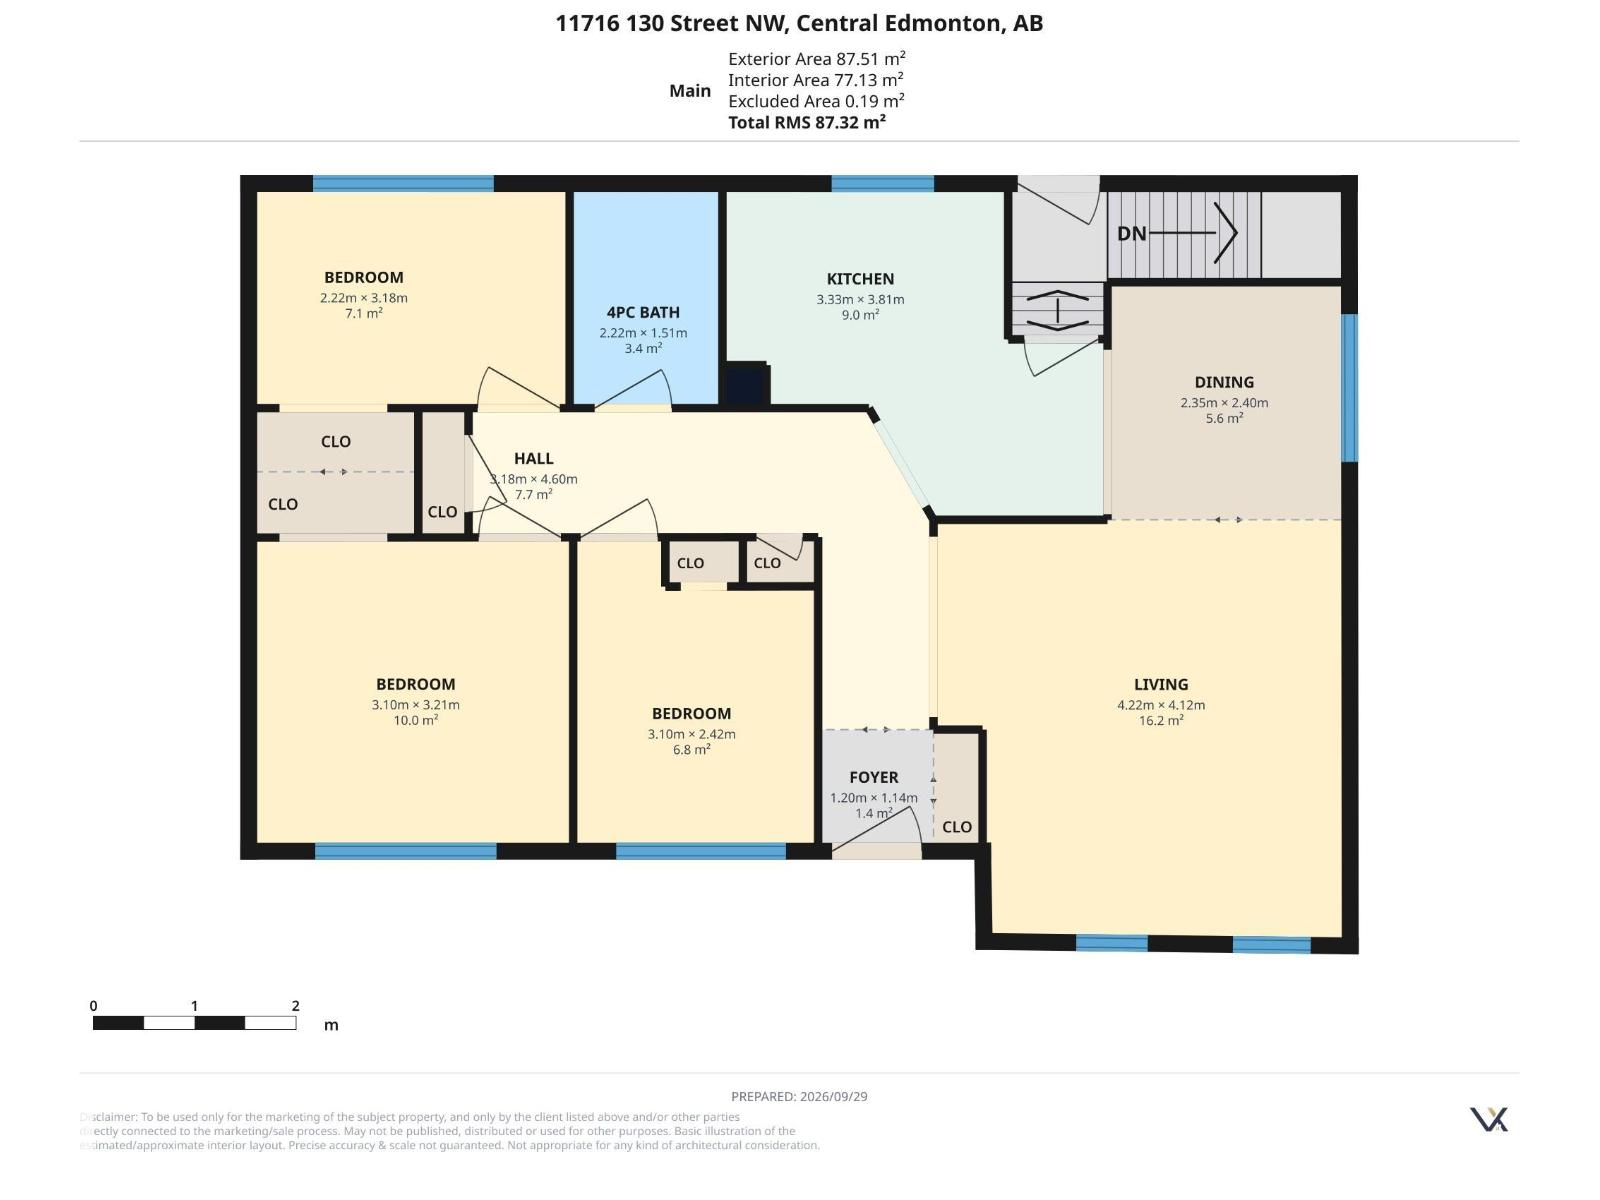
Main Level |
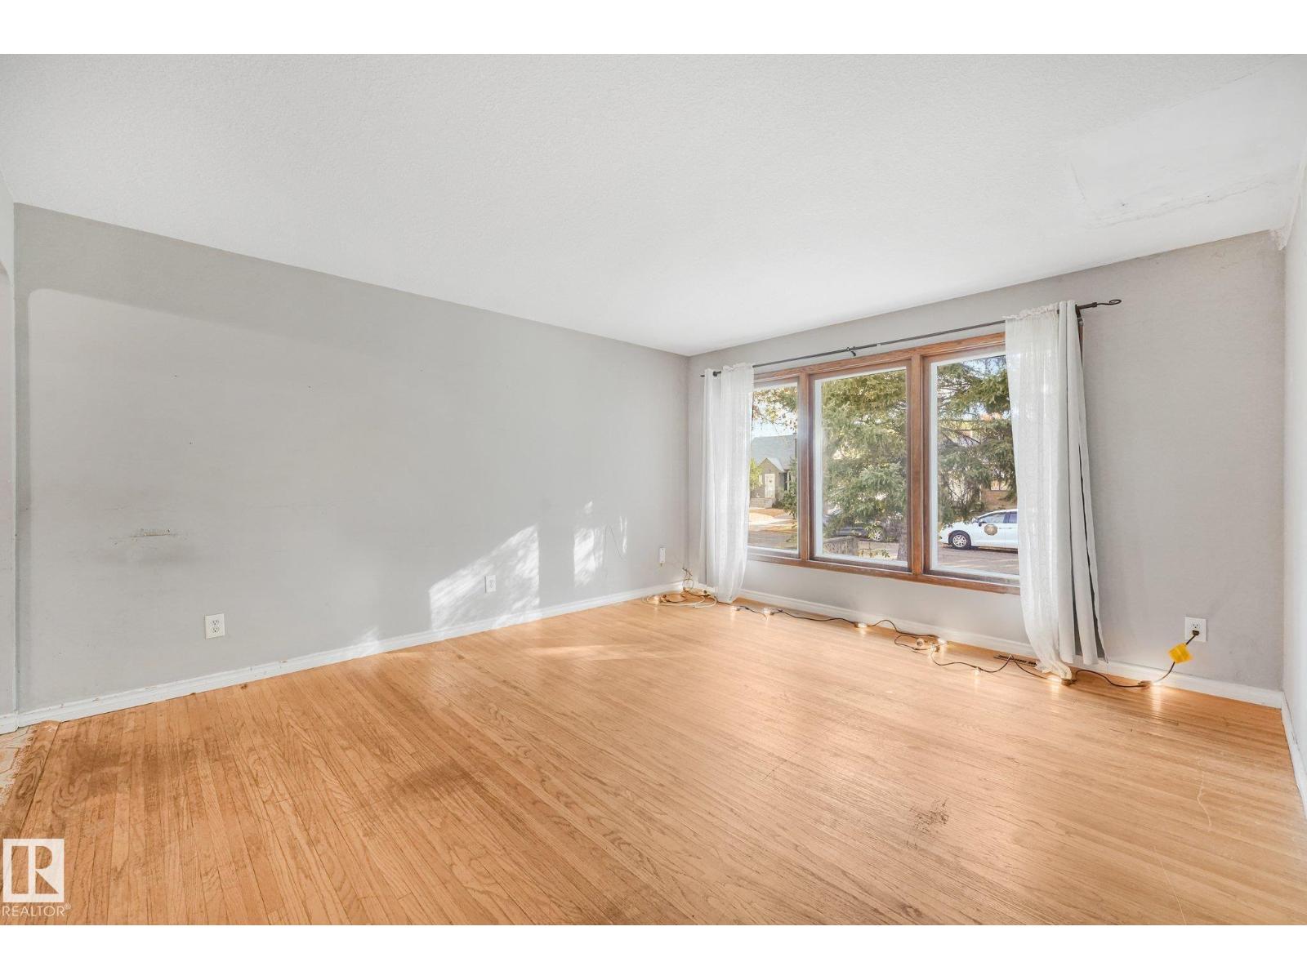
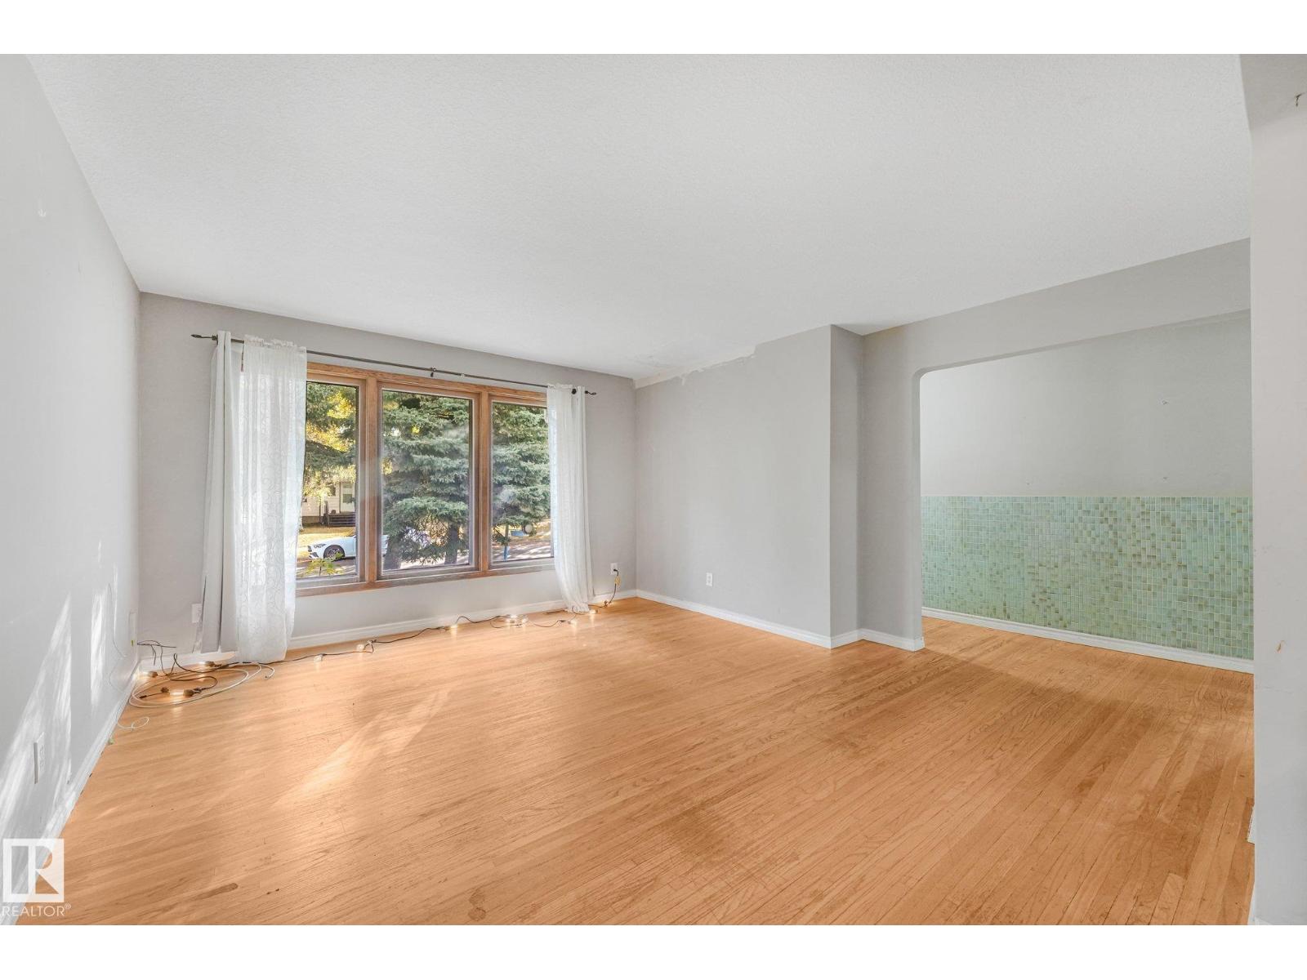
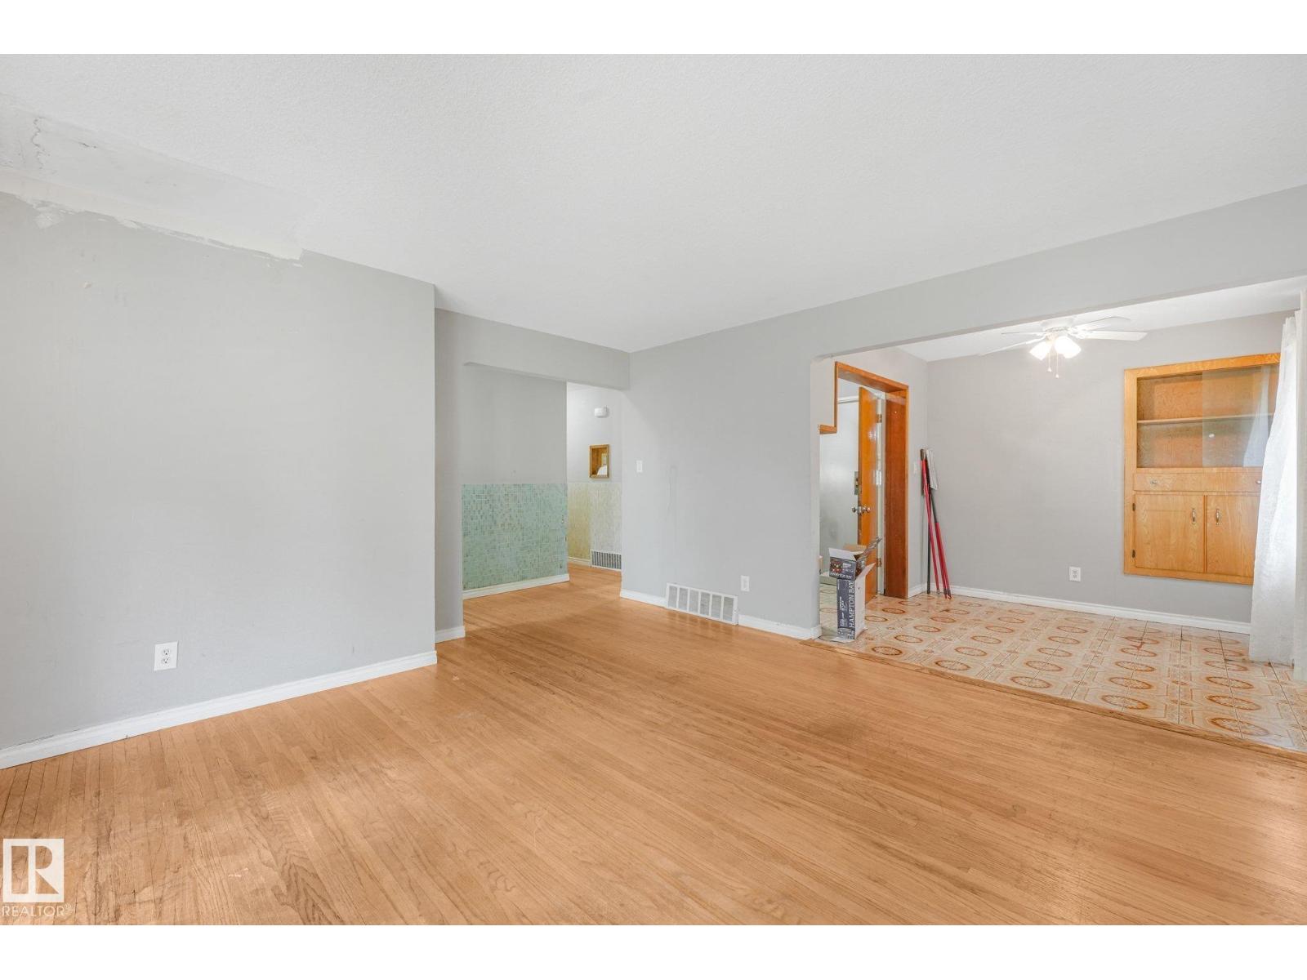
Living Room |
4.22 m |
4.12 m |
4.22 m x 4.12 m |
|
Main Level |
Dining Room |
2.35 m |
2.4 m |
2.35 m x 2.4 m |
|
Main Level |
Kitchen |
3.33 m |
3.81 m |
3.33 m x 3.81 m |
|
Main Level |
Primary Bedroom |
3.1 m |
3.21 m |
3.1 m x 3.21 m |
|
Main Level |
Bedroom 2 |
3.1 m |
2.42 m |
3.1 m x 2.42 m |
|
Main Level |
Bedroom 3 |
2.22 m |
3.18 m |
2.22 m x 3.18 m |