4 Bedroom
4 Bathroom
1,676 ft2
Bungalow
Fireplace
Forced Air
$699,500
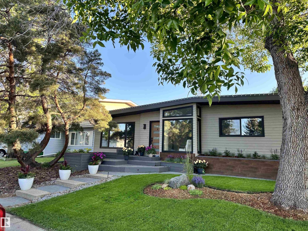
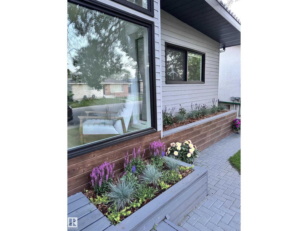
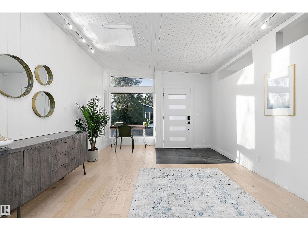
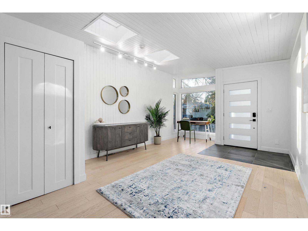
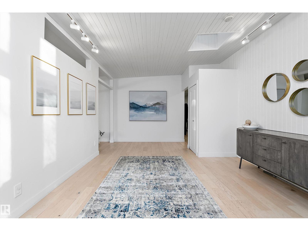
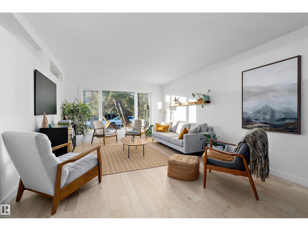
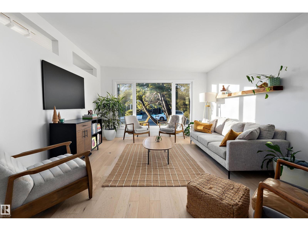
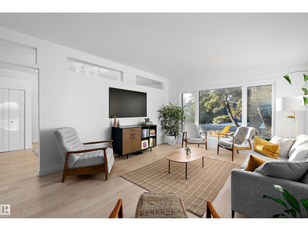
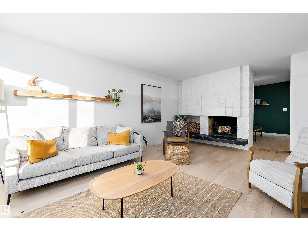
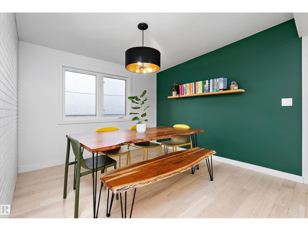
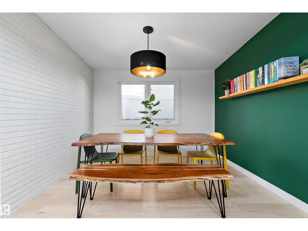
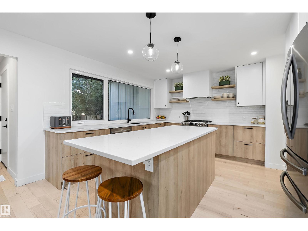
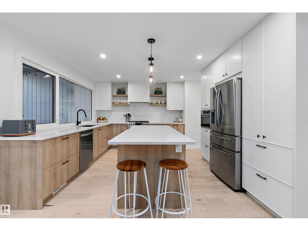
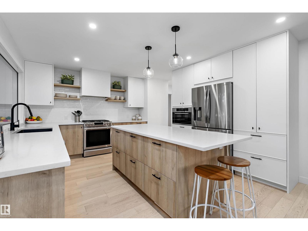
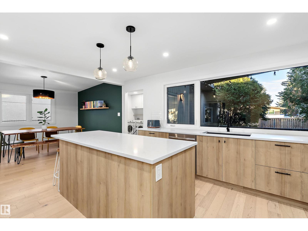
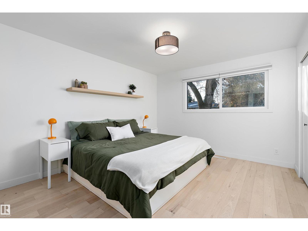
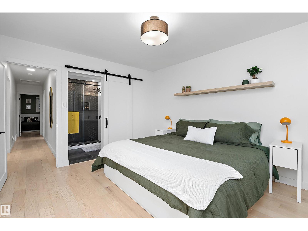
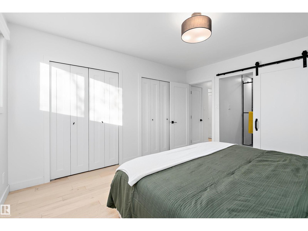
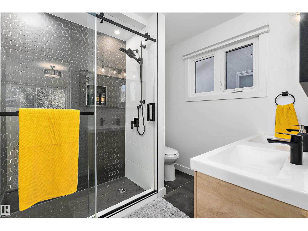
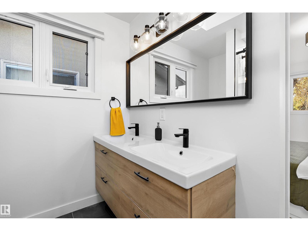
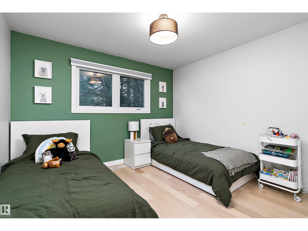
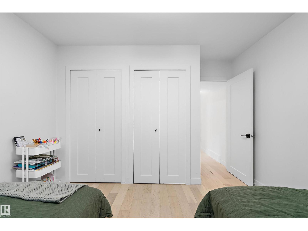
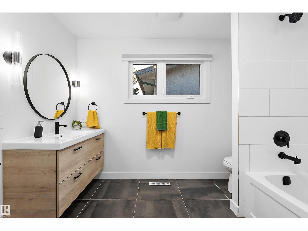
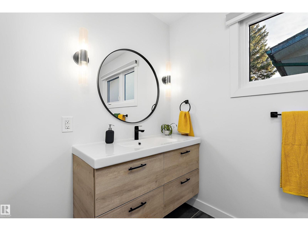
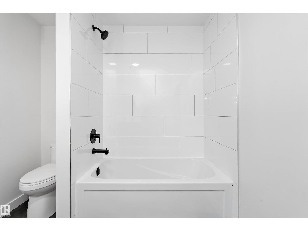
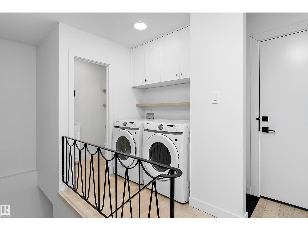
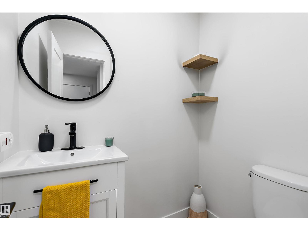
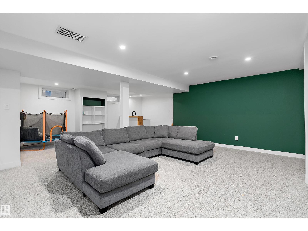
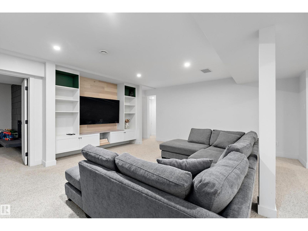
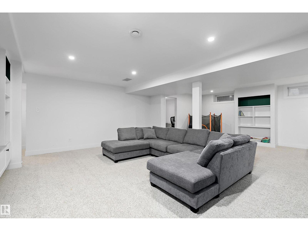
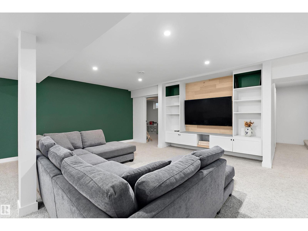
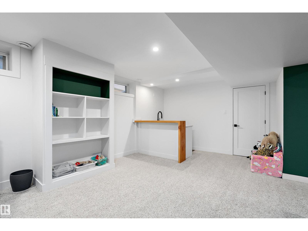
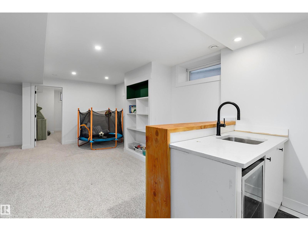
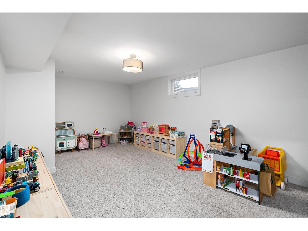
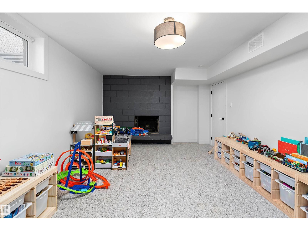
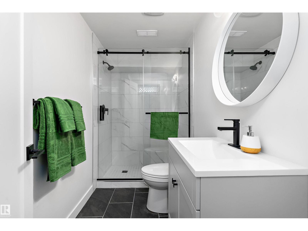
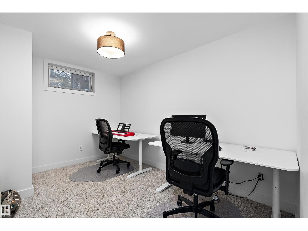
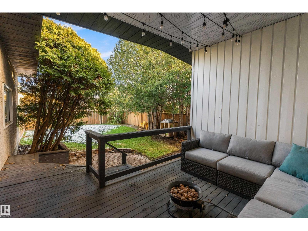
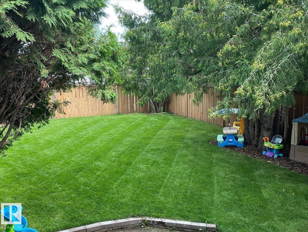
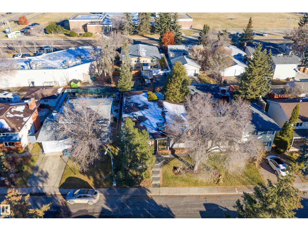
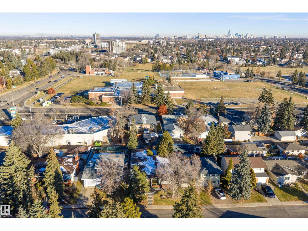
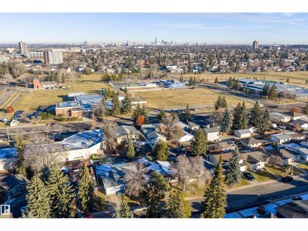
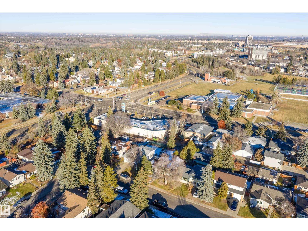
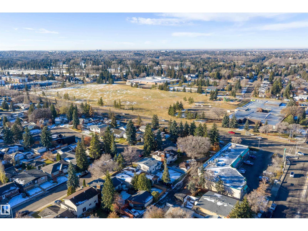
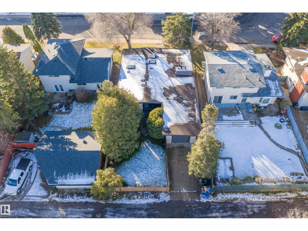
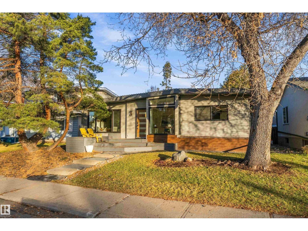
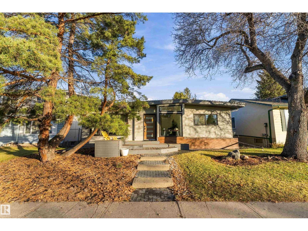
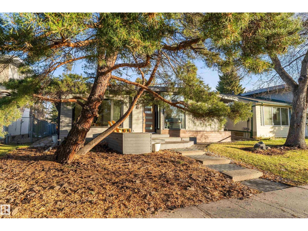
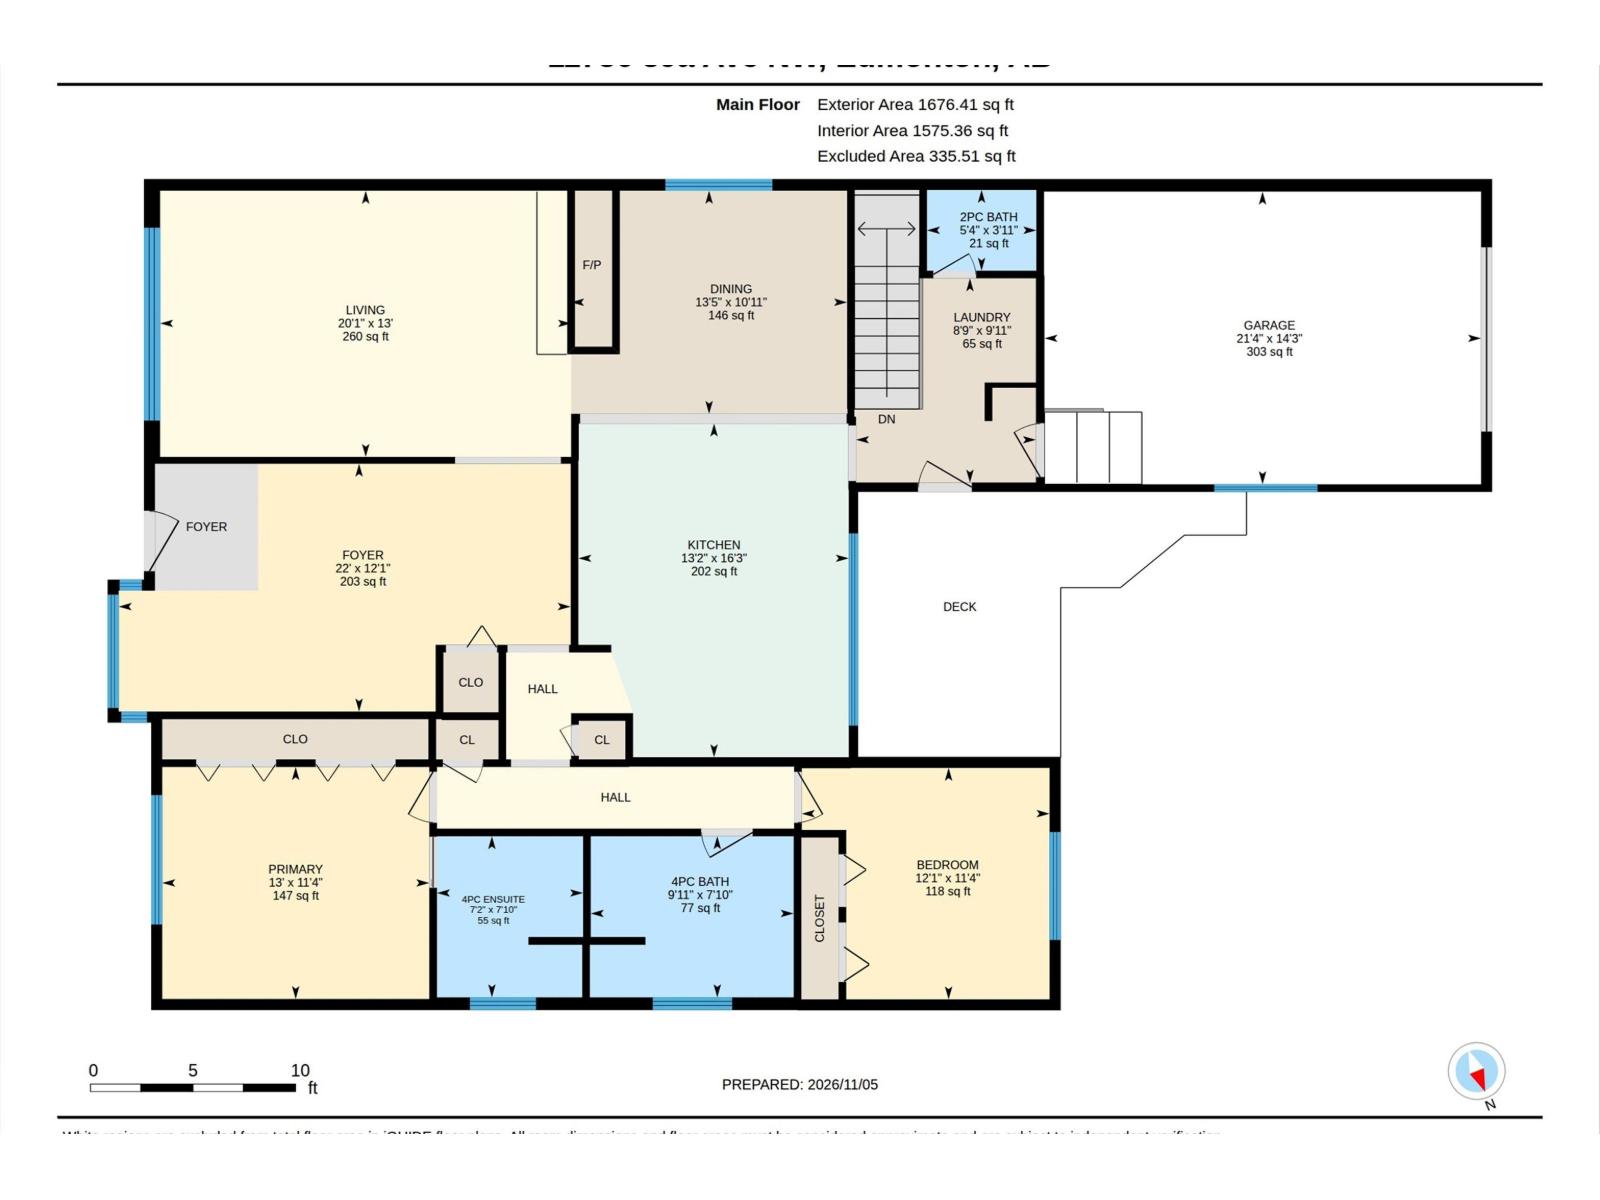
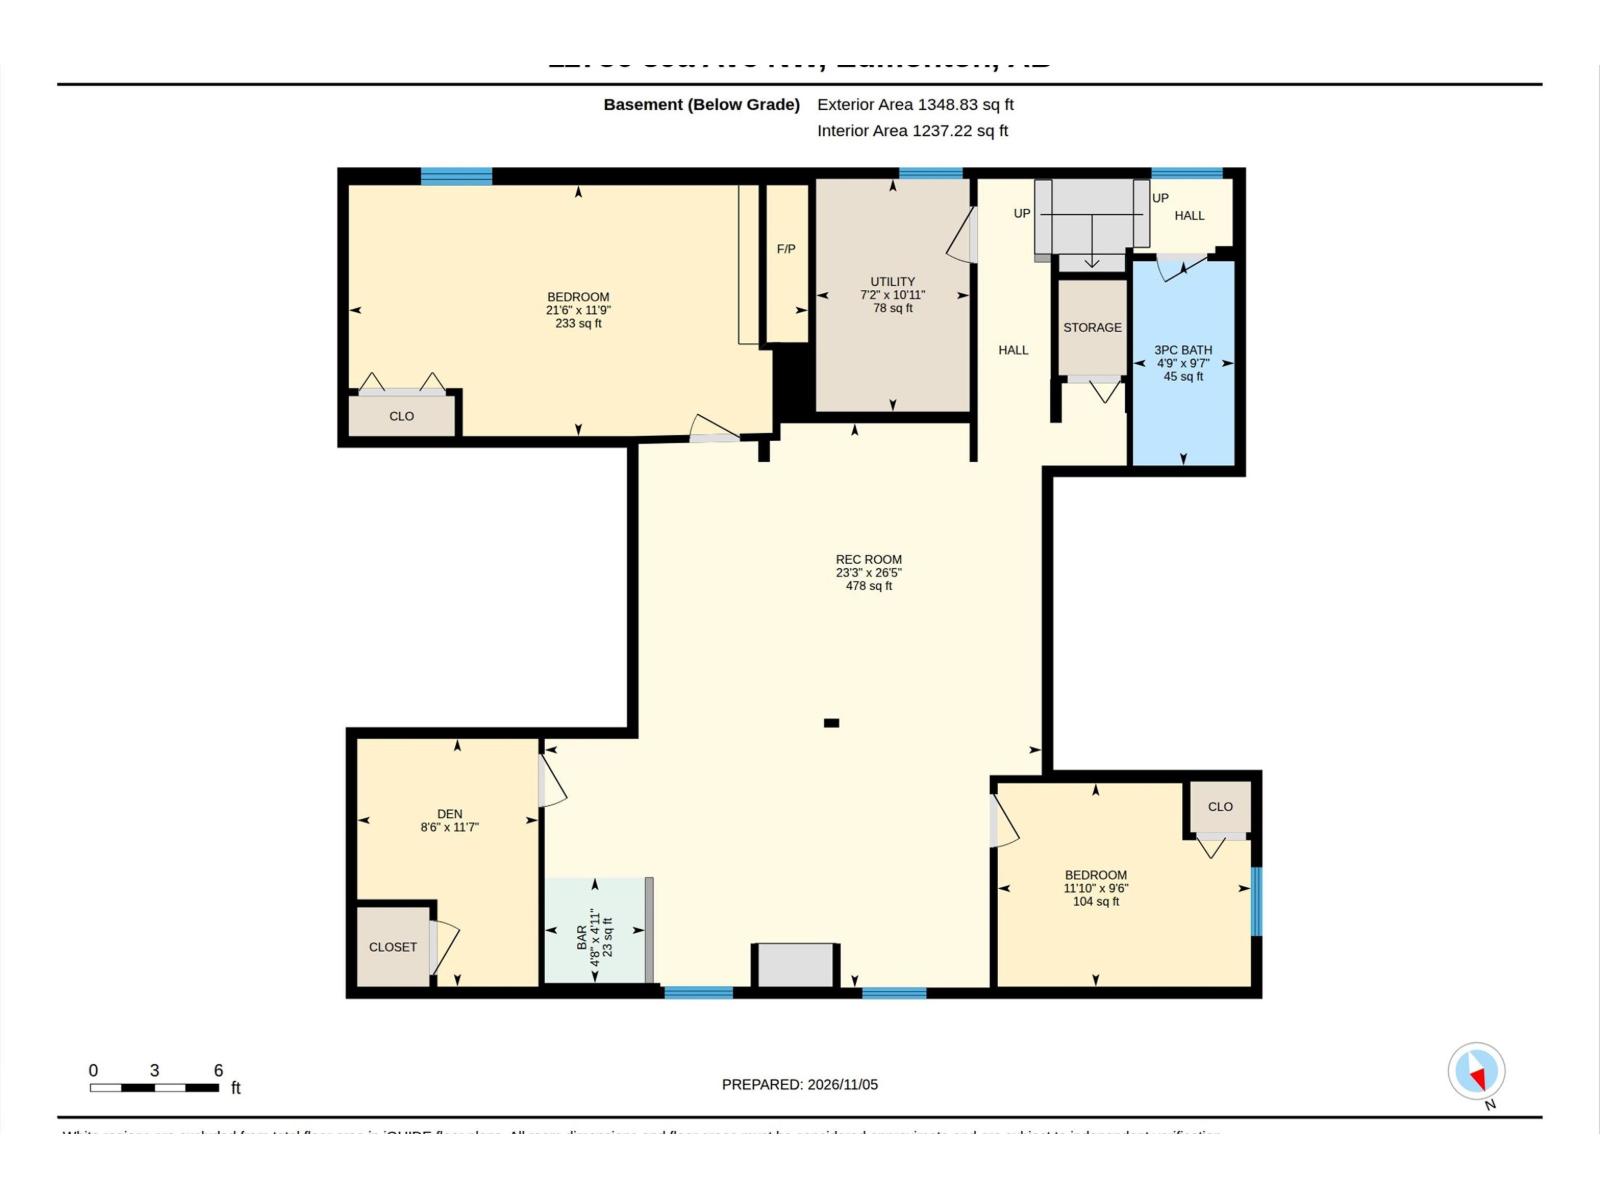
MID-CENTURY MODERN CHARM WITH A FRESH NEW LOOK! Lovingly cared for and beautifully transformed to celebrate its original architectural style, this Greenfield gem offers over 2,900 sq. ft. of inviting living space. The main floor features a fantastic, bright living room with a cozy wood burning fire place. Along with 2 spacious bedrooms, including the primary suite with its own 4-piece ensuite, plus a generous second bedroom and main 4 piece bathroom. The finished basement adds 2 more bedrooms, a large family room with TV viewing area, 3 piece bath, games space, tons of storage and a wet bar. Enjoy 3.5 bathrooms, a stunning renovated kitchen, sun-filled living room and charming conservatory. The backyard is framed by mature trees offering privacy and shade, with irrigation for easy gardening. Extensive upgrades include windows, doors, flooring, lighting, fixtures, appliances, mechanical systems and landscaping. Ideally located near sought-after schools, parks and playgrounds - Must be seen! (id:63125)
Property Details
|
MLS® Number
|
E4515607 |
|
Property Type
|
Single Family |
|
Neigbourhood
|
Greenfield |
|
Amenities Near By
|
Playground, Public Transit, Schools, Shopping |
|
Community Features
|
Public Swimming Pool |
|
Features
|
See Remarks, Lane, Closet Organizers |
|
Structure
|
Deck, Porch |
Building
|
Bathroom Total
|
4 |
|
Bedrooms Total
|
4 |
|
Amenities
|
Vinyl Windows |
|
Appliances
|
Dishwasher, Dryer, Garage Door Opener Remote(s), Garage Door Opener, Hood Fan, Microwave, Refrigerator, Gas Stove(s), Washer, Window Coverings |
|
Architectural Style
|
Bungalow |
|
Basement Development
|
Finished |
|
Basement Type
|
Full (finished) |
|
Constructed Date
|
1966 |
|
Construction Style Attachment
|
Detached |
|
Fireplace Fuel
|
Wood |
|
Fireplace Present
|
Yes |
|
Fireplace Type
|
Unknown |
|
Half Bath Total
|
1 |
|
Heating Type
|
Forced Air |
|
Stories Total
|
1 |
|
Size Interior
|
1,676 Ft2 |
|
Type
|
House |
Parking
Land
|
Acreage
|
No |
|
Fence Type
|
Fence |
|
Land Amenities
|
Playground, Public Transit, Schools, Shopping |
|
Size Irregular
|
524.25 |
|
Size Total
|
524.25 M2 |
|
Size Total Text
|
524.25 M2 |
Rooms
| Level |
Type |
Length |
Width |
Dimensions |
|
Basement |
Family Room |
|
|
8.05 7.09 |
|
Basement |
Den |
3.54 m |
2.58 m |
3.54 m x 2.58 m |
|
Basement |
Bedroom 3 |
3.58 m |
6.55 m |
3.58 m x 6.55 m |
|
Basement |
Bedroom 4 |
2.9 m |
3.61 m |
2.9 m x 3.61 m |
|
Main Level |
Living Room |
3.96 m |
6.11 m |
3.96 m x 6.11 m |
|
Main Level |
Dining Room |
3.32 m |
4.1 m |
3.32 m x 4.1 m |
|
Main Level |
Kitchen |
4.96 m |
4.02 m |
4.96 m x 4.02 m |
|
Main Level |
Primary Bedroom |
3.45 m |
3.97 m |
3.45 m x 3.97 m |
|
Main Level |
Bedroom 2 |
3.44 m |
3.68 m |
3.44 m x 3.68 m |
|
Main Level |
Atrium |
6.72 m |
3.68 m |
6.72 m x 3.68 m |
|
Main Level |
Laundry Room |
2.67 m |
3.04 m |
2.67 m x 3.04 m |