3 Bedroom
3 Bathroom
1,276 ft2
Forced Air
$498,000
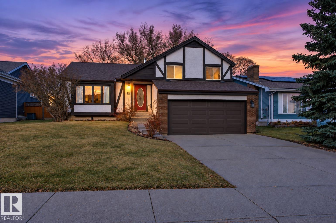
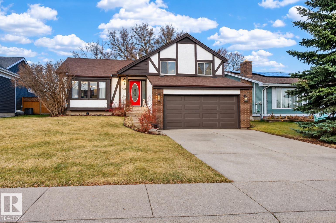
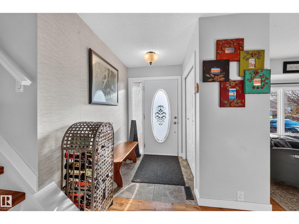
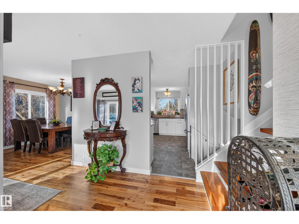
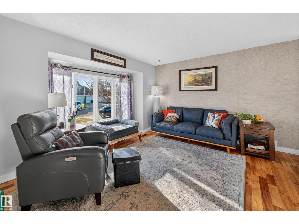
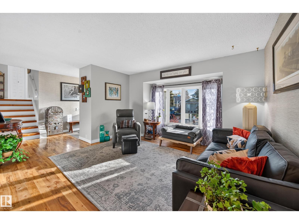
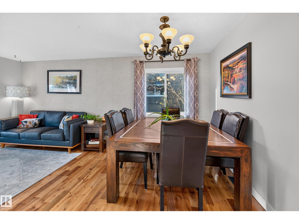
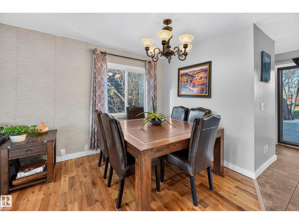
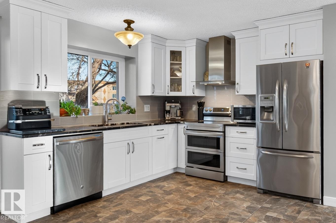
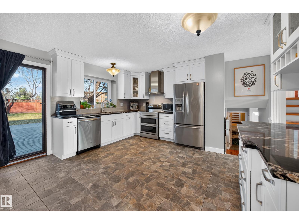
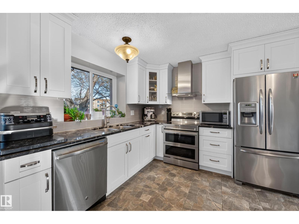
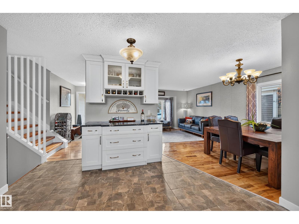
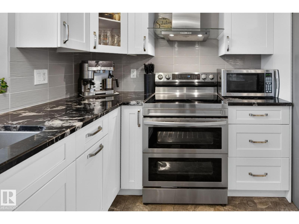
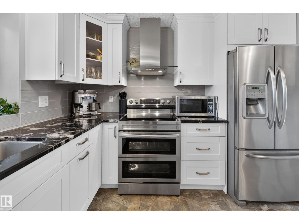
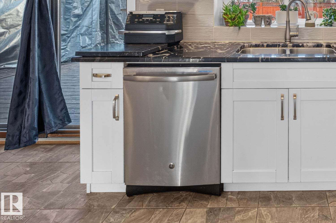
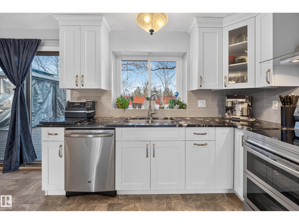
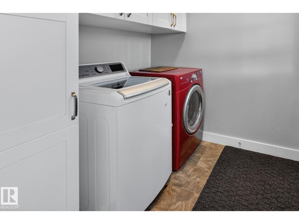
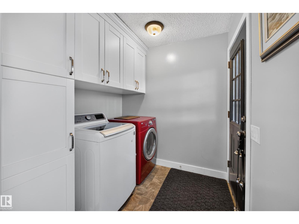
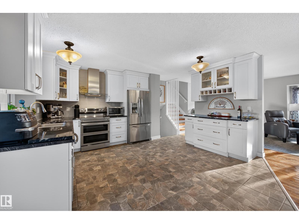
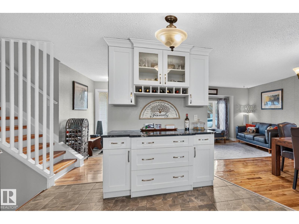
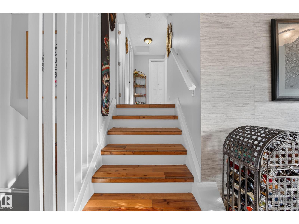
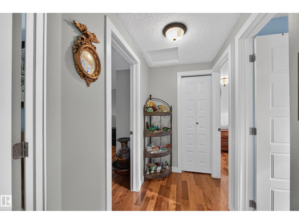
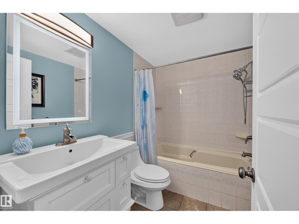
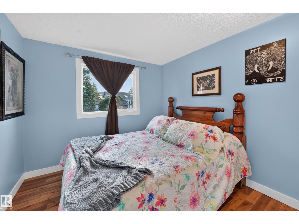
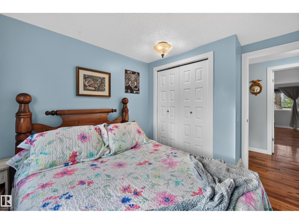
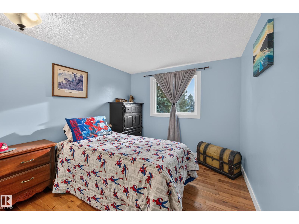
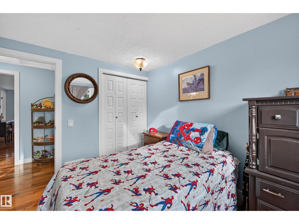
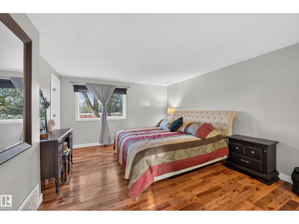
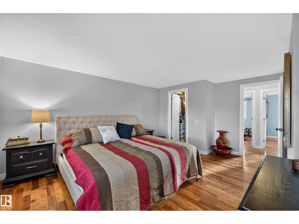
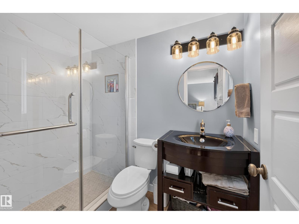
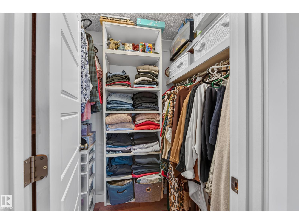
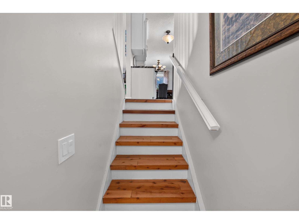
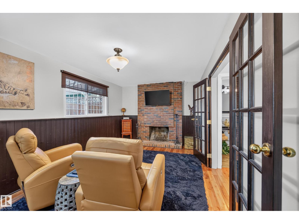
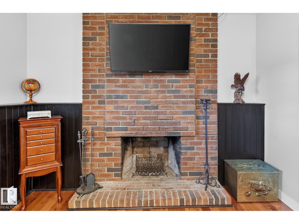
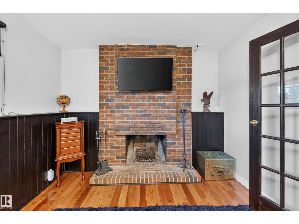
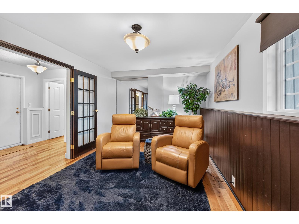
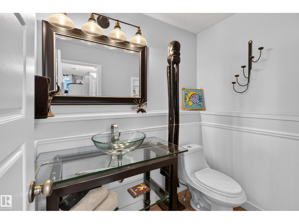
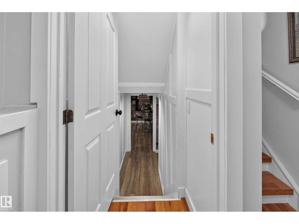
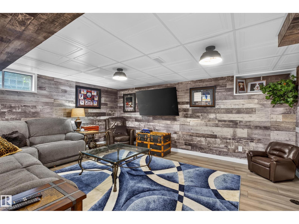
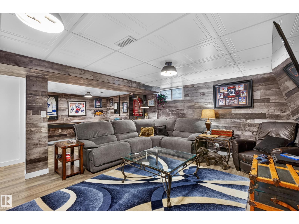
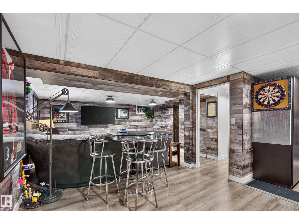
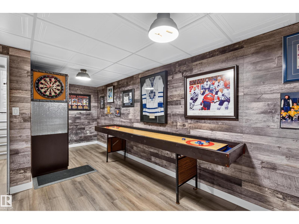
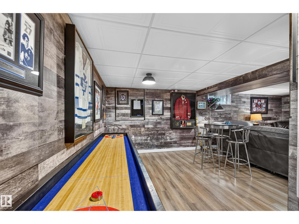
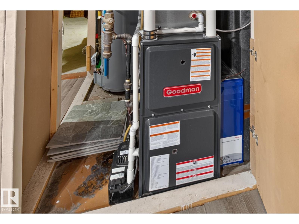
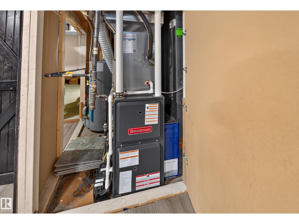
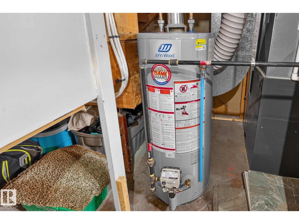
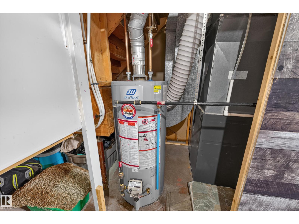
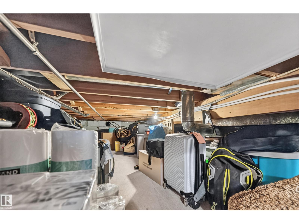
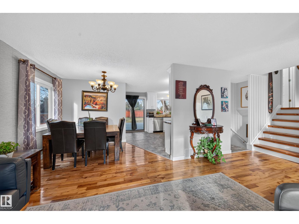
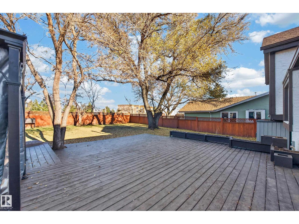
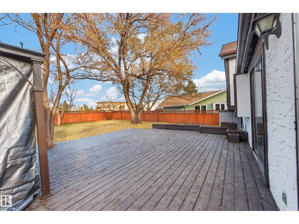
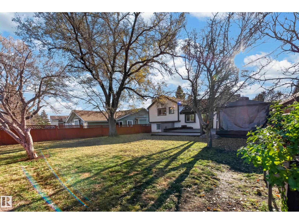
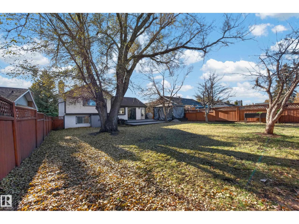
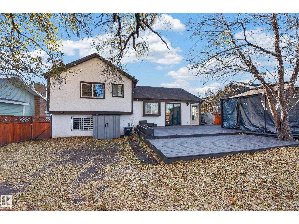
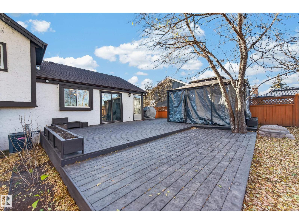
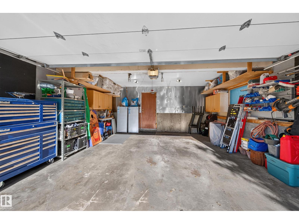
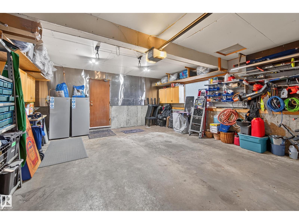
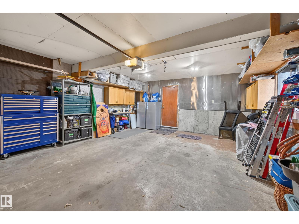
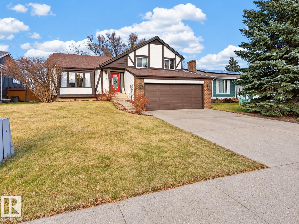
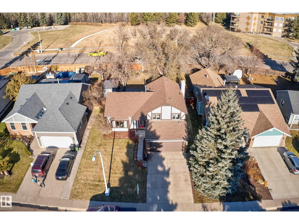
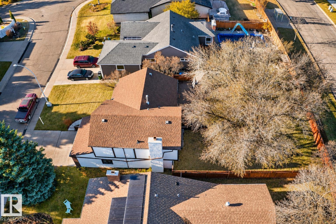
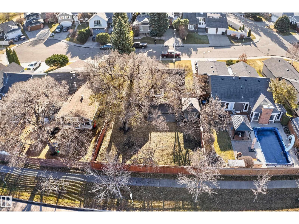
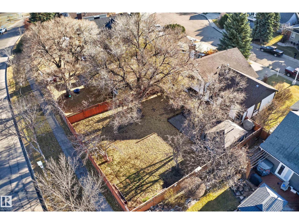
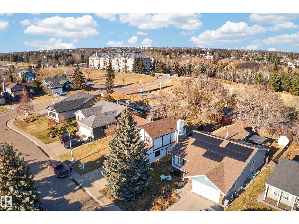
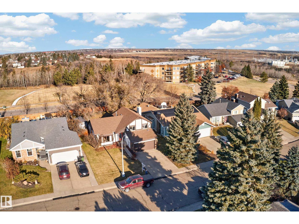
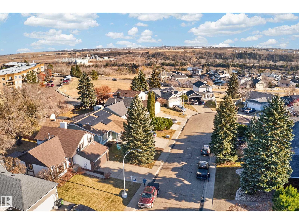
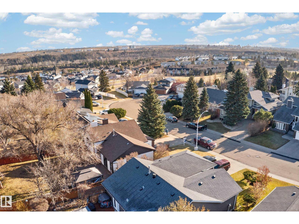
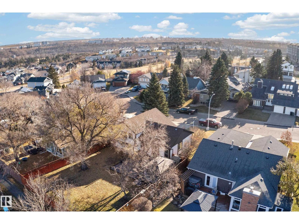
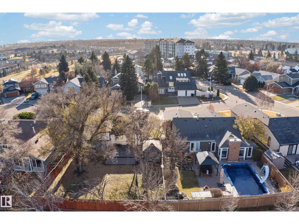
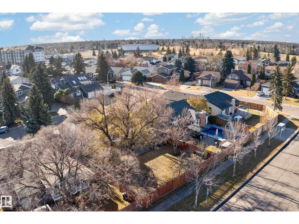
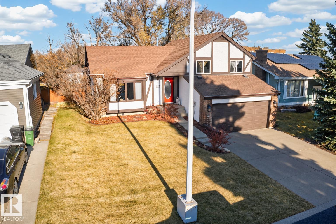
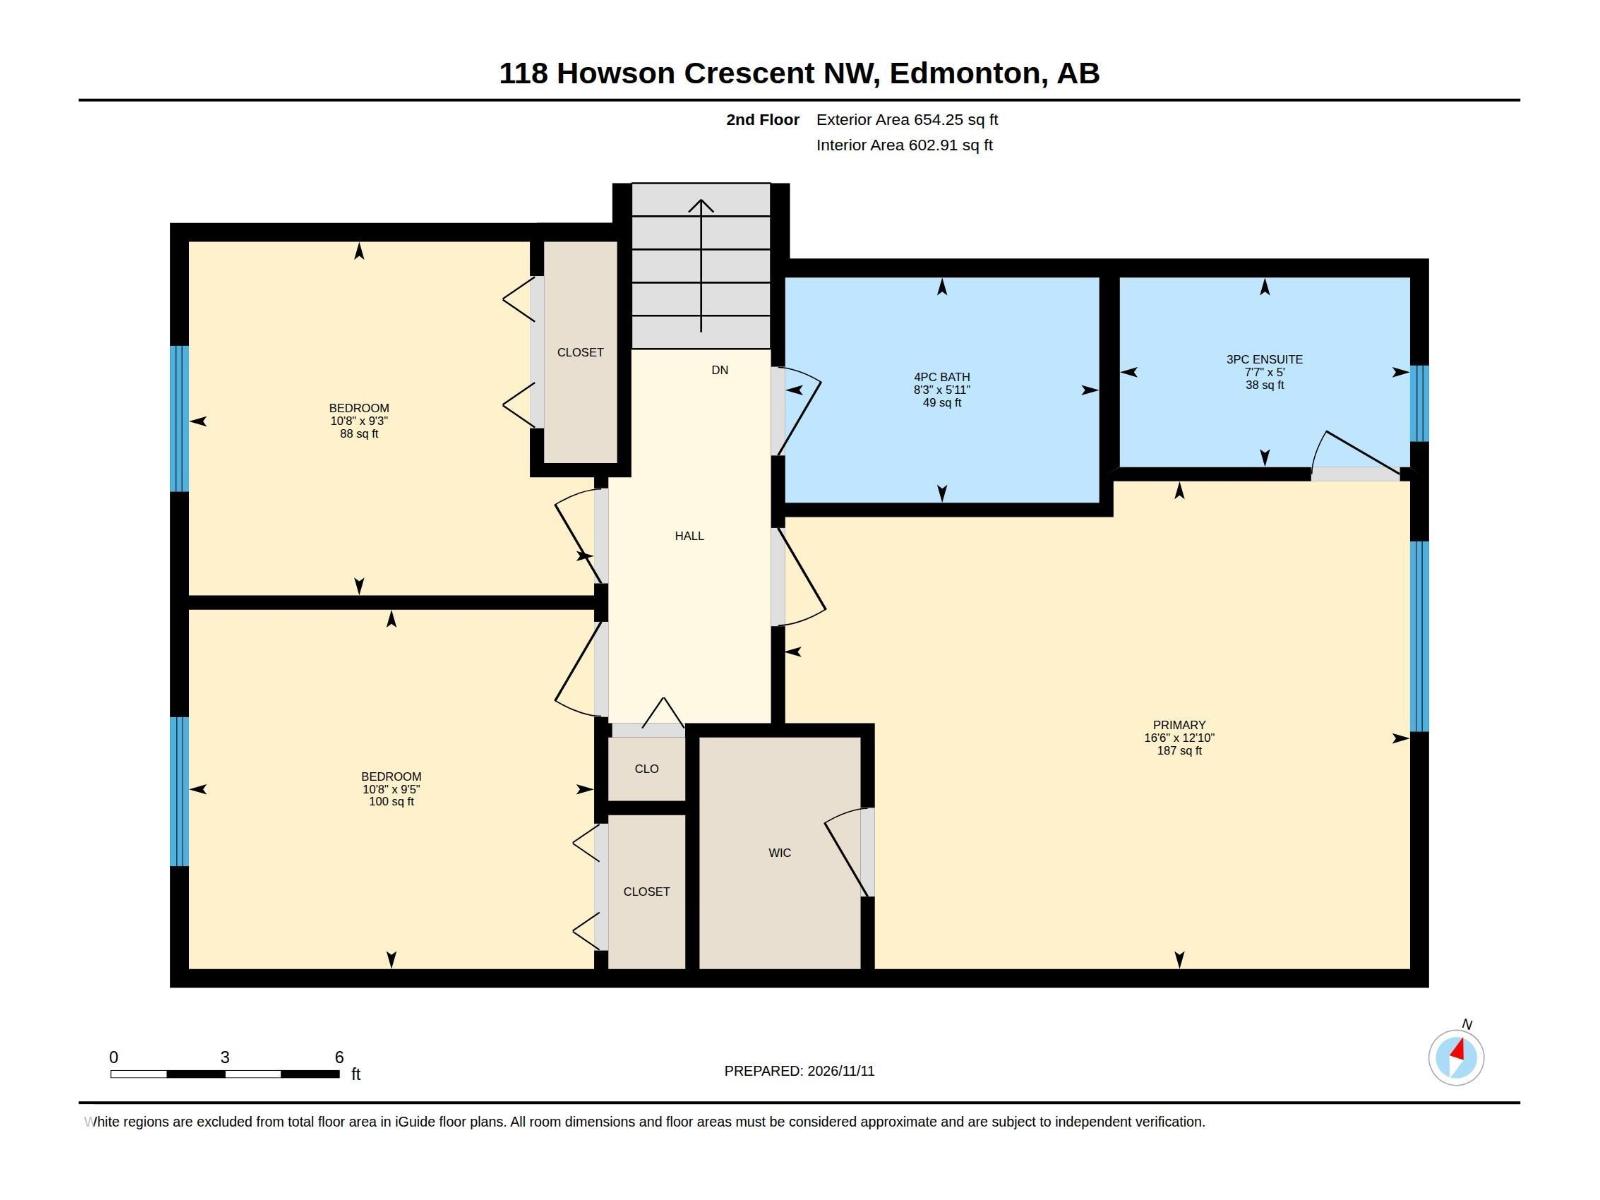
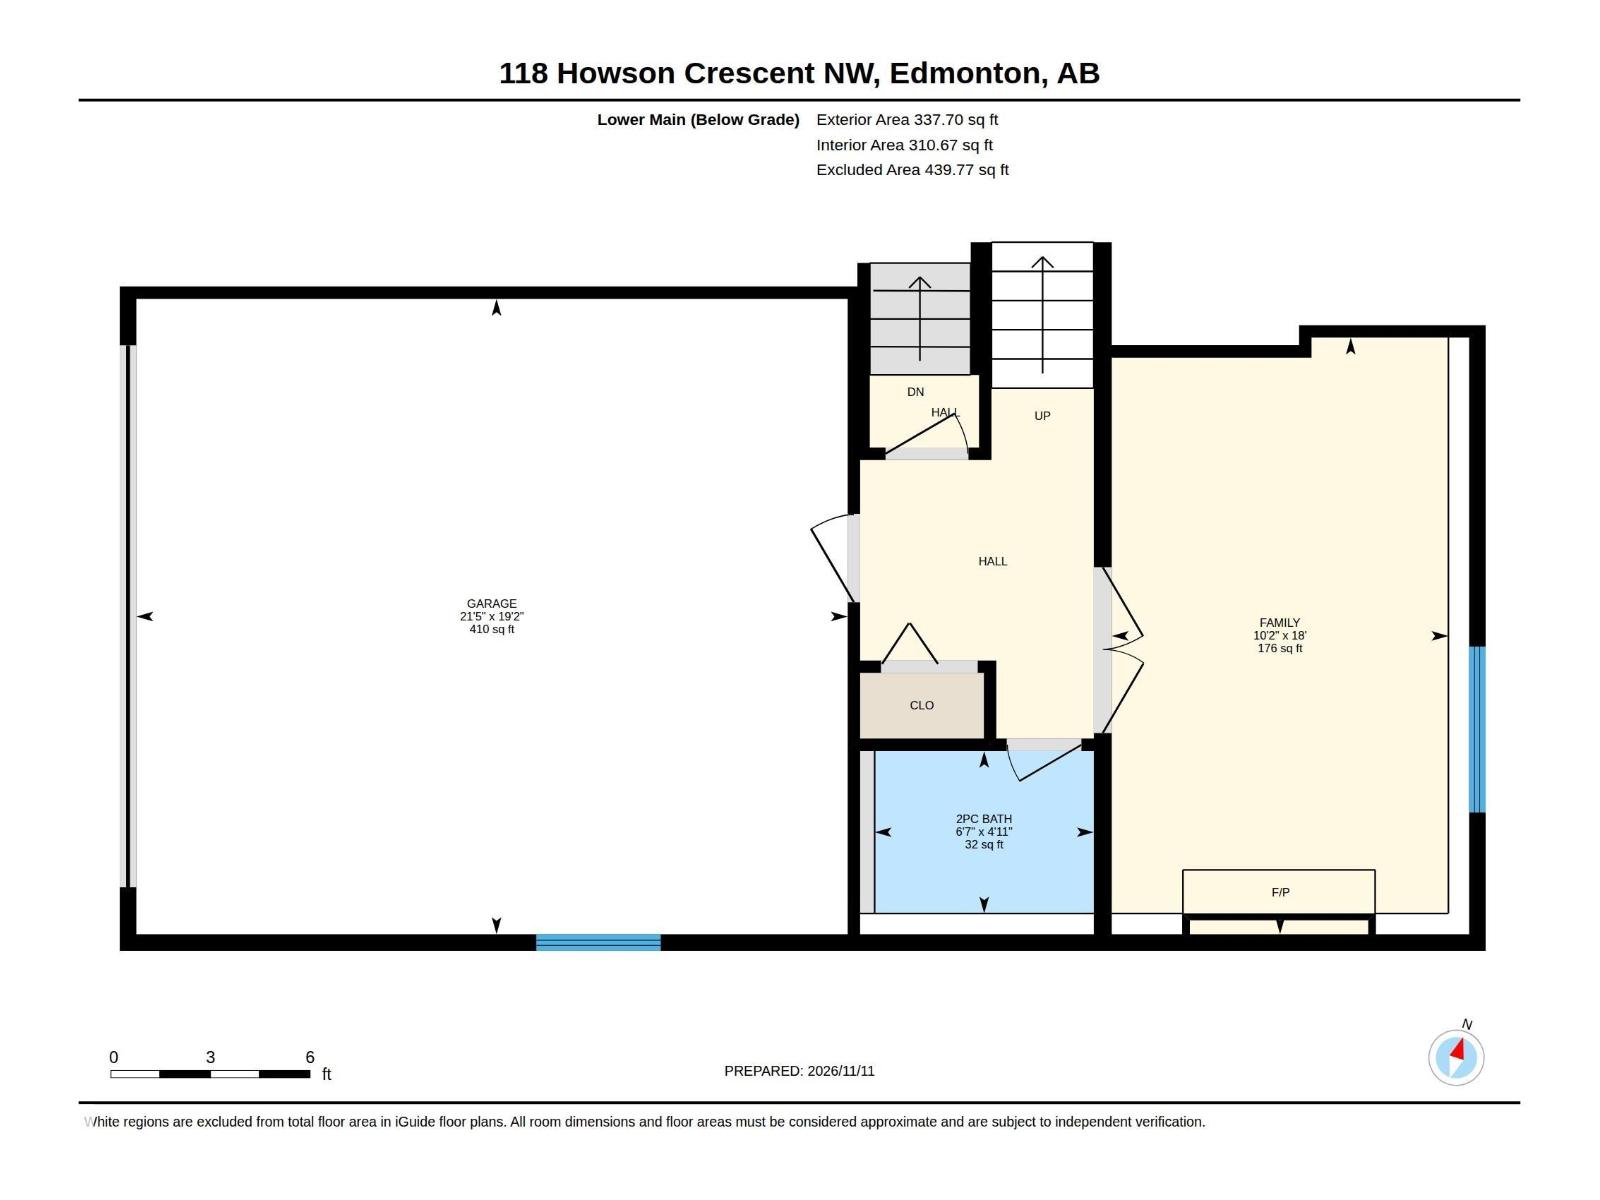
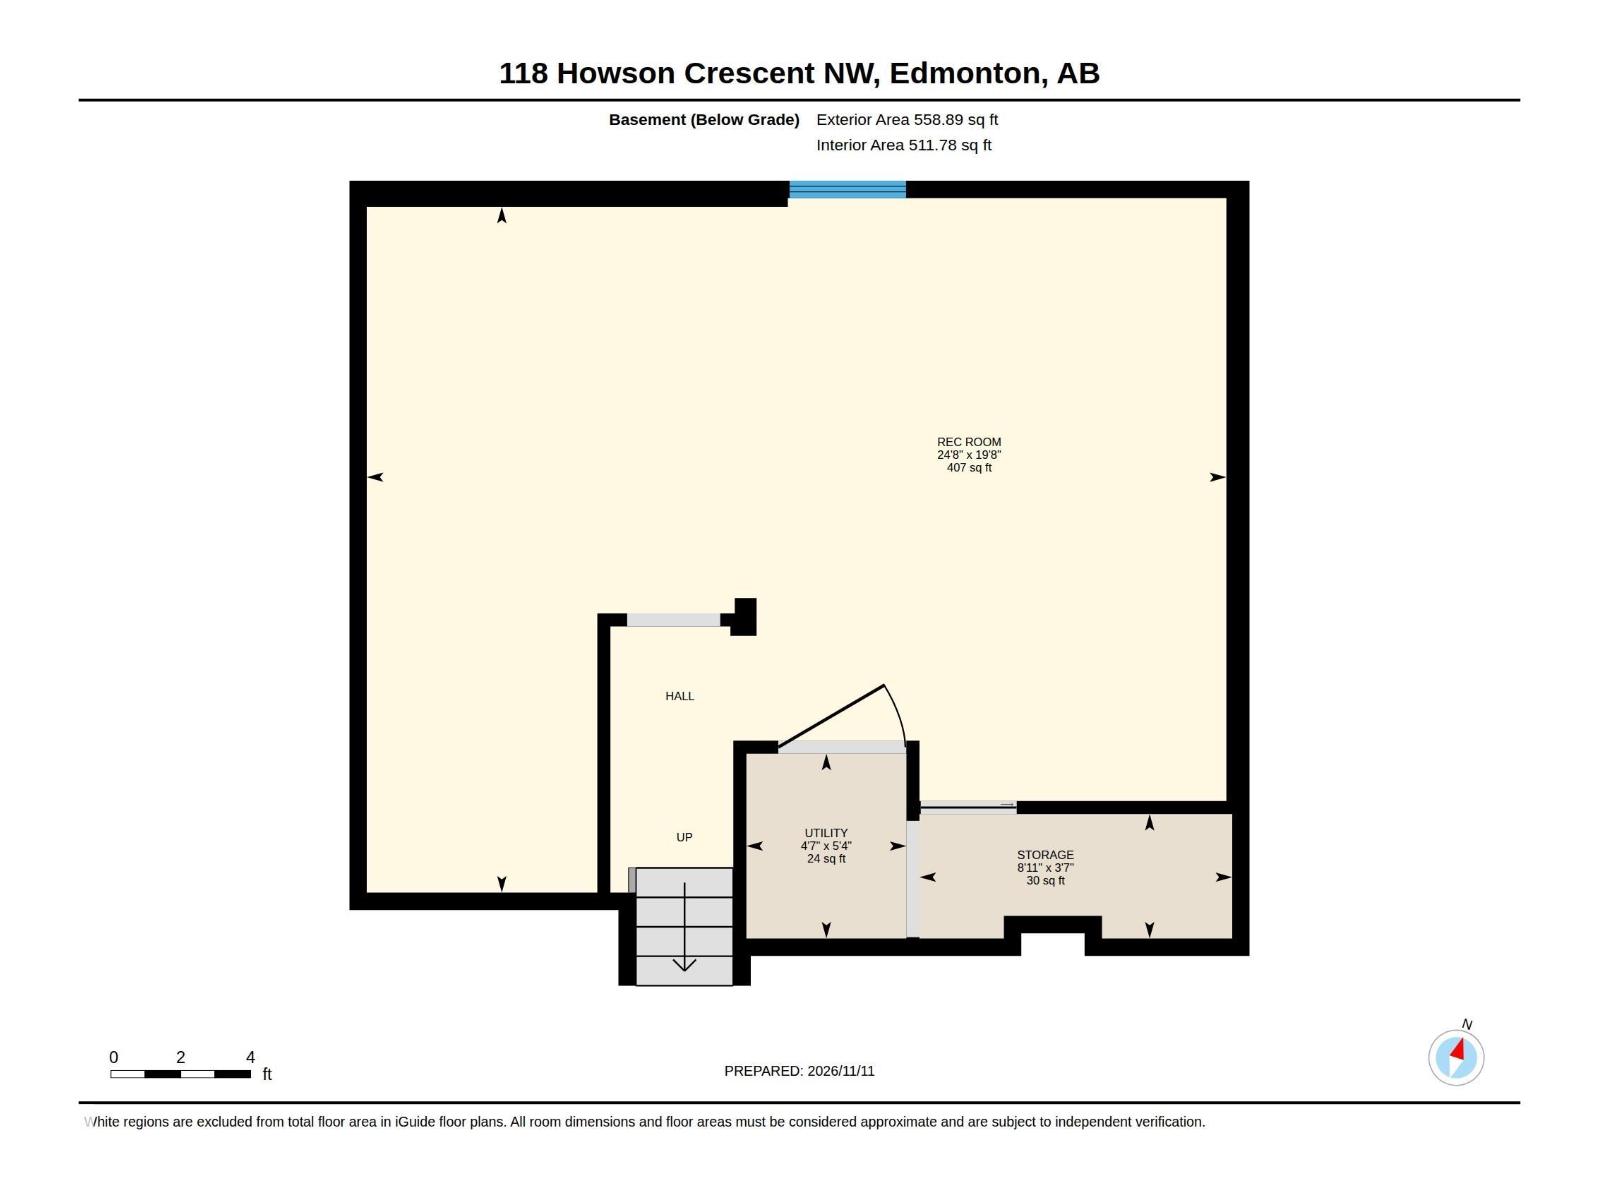
Live the Good Life in this beautifully updated 4-level split in family-friendly Canon Ridge! With NO REAR NEIGHBOURS and beautiful park views across the road behind, this home offers a private backyard with a huge deck, gazebo, shed & wide gate for easy yard access. Inside, enjoy hardwood floors, a sun-filled living room, spacious dining area & renovated kitchen with granite counters, white cabinetry & patio doors to the deck. Upstairs features 3 bedrooms, including a king-sized primary with walk-in closet & updated ensuite, plus a renovated main bath. Two lower levels provide flexible family, games & entertainment spaces, a 2-pc bath & plenty of storage. PLUS a HUGE CRAWL SPACE under the entire 3rd level perfect for storage! Additional upgrades include newer windows, doors, shingles, furnace & hot water tank, plus central A/C, main-floor laundry & an insulated, drywalled attached garage. Minutes to Hermitage Park, schools, shopping, Yellowhead Trail & Anthony Henday. Visit REALTOR® website for more info! (id:63125)
Property Details
|
MLS® Number
|
E4516451 |
|
Property Type
|
Single Family |
|
Neigbourhood
|
Canon Ridge |
|
Amenities Near By
|
Golf Course, Public Transit |
|
Features
|
Cul-de-sac, No Back Lane |
|
Parking Space Total
|
4 |
|
Structure
|
Deck |
Building
|
Bathroom Total
|
3 |
|
Bedrooms Total
|
3 |
|
Appliances
|
Dishwasher, Dryer, Garage Door Opener, Hood Fan, Refrigerator, Stove, Washer, Window Coverings |
|
Basement Development
|
Finished |
|
Basement Type
|
Full (finished) |
|
Constructed Date
|
1979 |
|
Construction Style Attachment
|
Detached |
|
Half Bath Total
|
1 |
|
Heating Type
|
Forced Air |
|
Size Interior
|
1,276 Ft2 |
|
Type
|
House |
Parking
Land
|
Acreage
|
No |
|
Fence Type
|
Fence |
|
Land Amenities
|
Golf Course, Public Transit |
|
Size Irregular
|
638.53 |
|
Size Total
|
638.53 M2 |
|
Size Total Text
|
638.53 M2 |
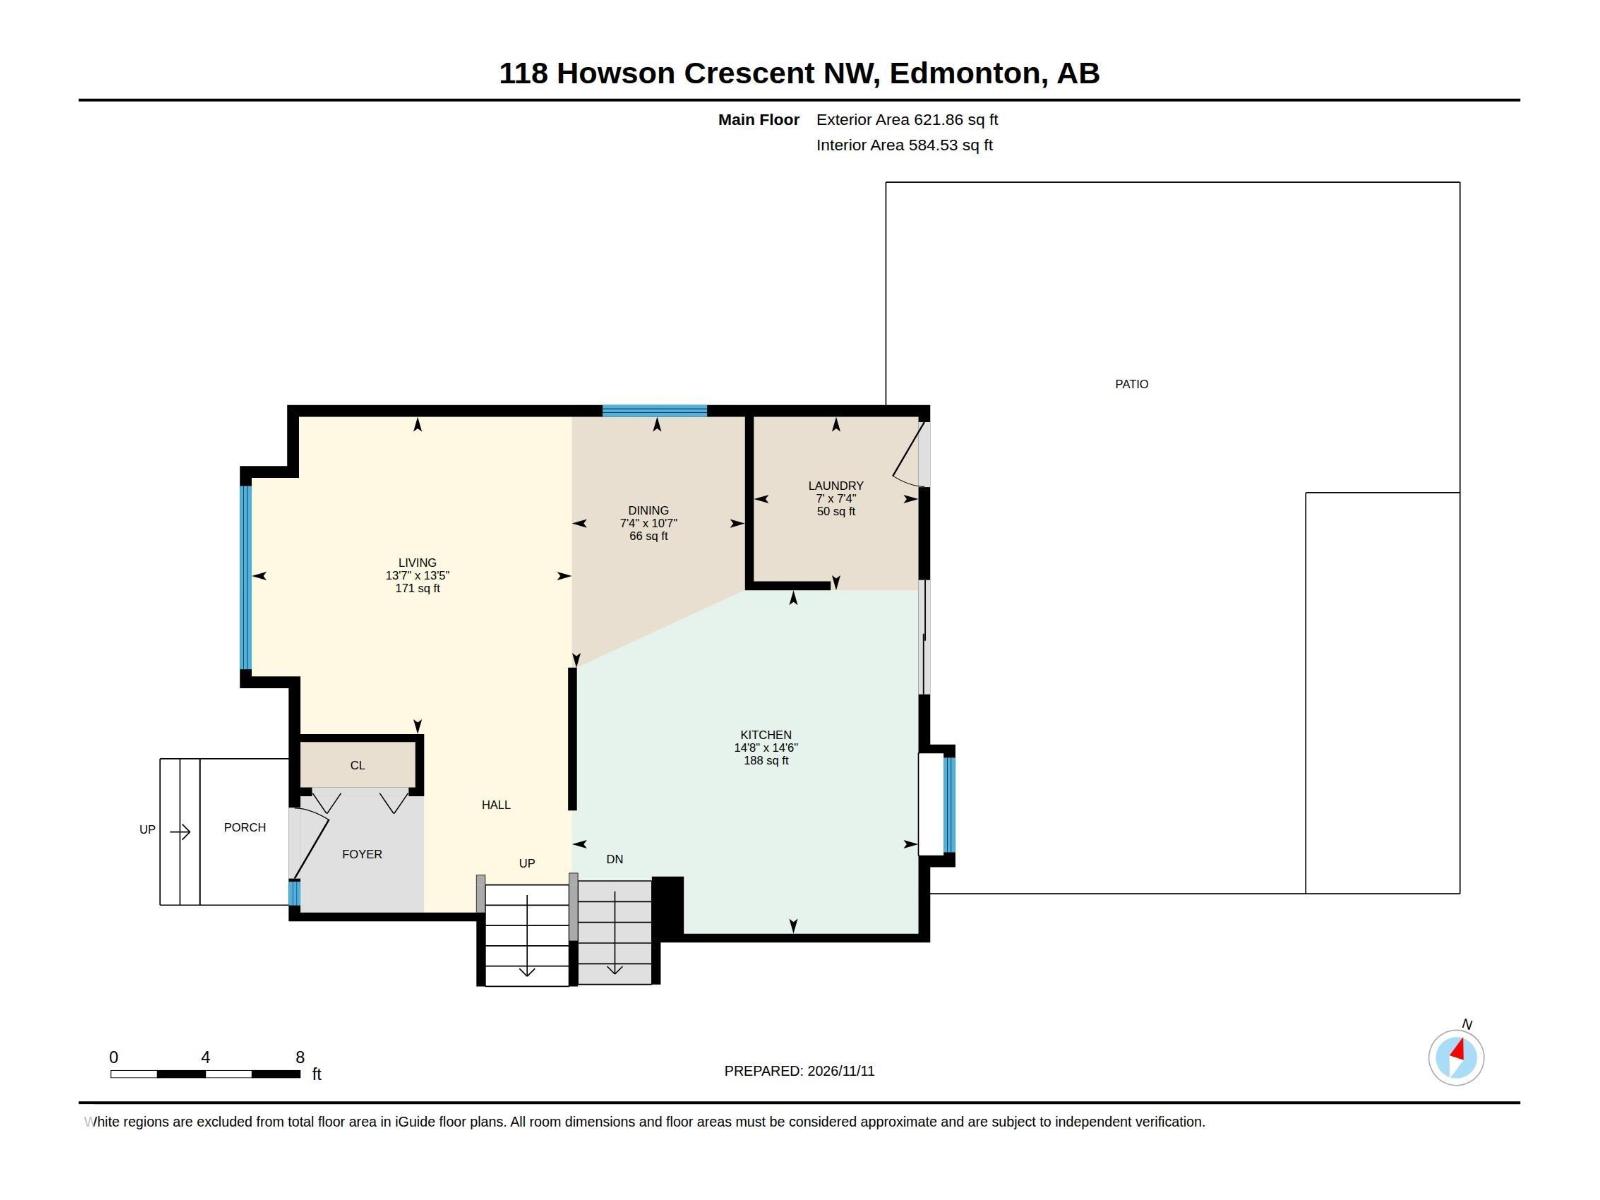
Rooms
| Level |
Type |
Length |
Width |
Dimensions |
|
Basement |
Recreation Room |
5.99 m |
7.51 m |
5.99 m x 7.51 m |
|
Basement |
Storage |
1.09 m |
2.73 m |
1.09 m x 2.73 m |
|
Basement |
Utility Room |
1.61 m |
1.4 m |
1.61 m x 1.4 m |
|
Lower Level |
Family Room |
5.48 m |
3.09 m |
5.48 m x 3.09 m |
|
Main Level |
Living Room |
4.09 m |
4.13 m |
4.09 m x 4.13 m |
|
Main Level |
Dining Room |
3.24 m |
2.23 m |
3.24 m x 2.23 m |
|
Main Level |
Kitchen |
4.43 m |
4.46 m |
4.43 m x 4.46 m |
|
Main Level |
Laundry Room |
2.24 m |
2.12 m |
2.24 m x 2.12 m |
|
Upper Level |
Primary Bedroom |
3.91 m |
5.02 m |
3.91 m x 5.02 m |
|
Upper Level |
Bedroom 2 |
2.83 m |
3.25 m |
2.83 m x 3.25 m |
|
Upper Level |
Bedroom 3 |
2.88 m |
3.25 m |
2.88 m x 3.25 m |