3 Bedroom
3 Bathroom
1,510 ft2
Fireplace
Forced Air
$419,900
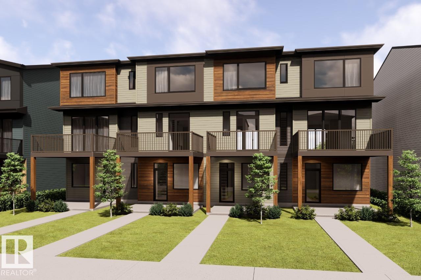
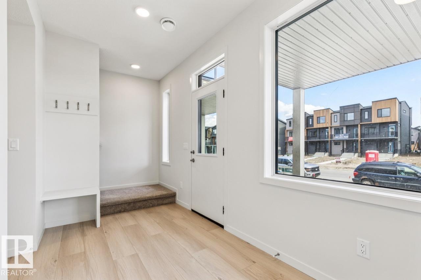
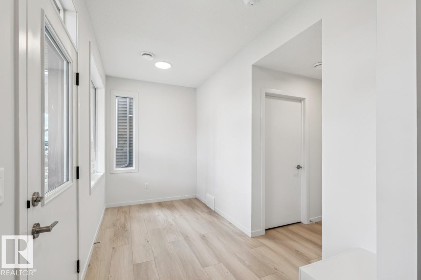
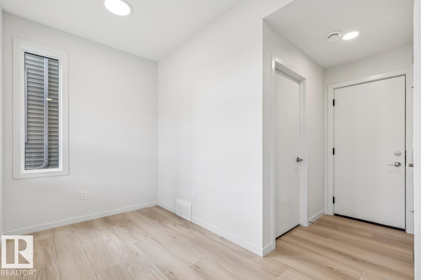
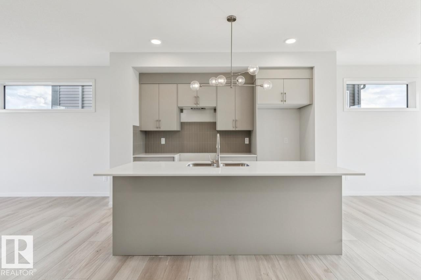
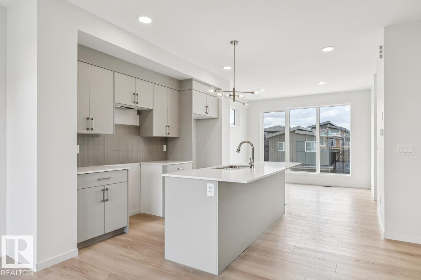
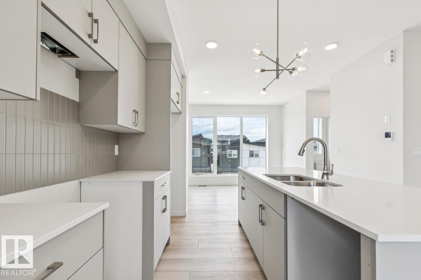
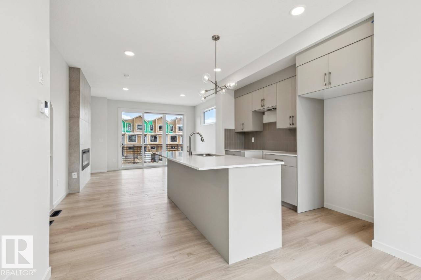
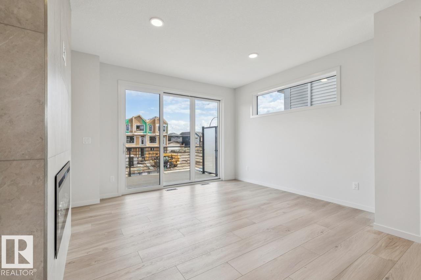
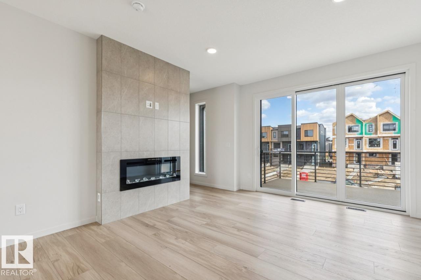
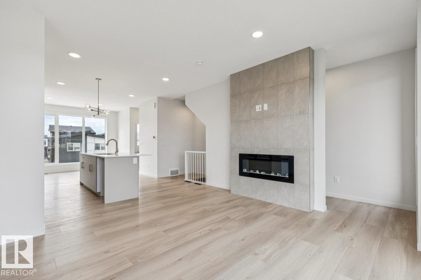
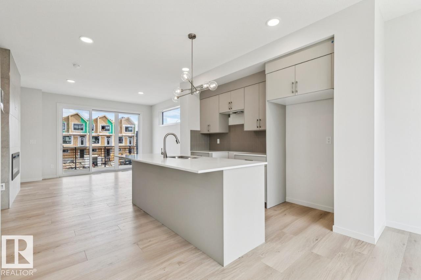
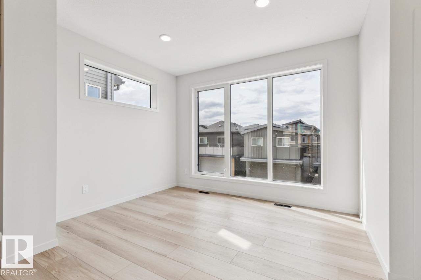
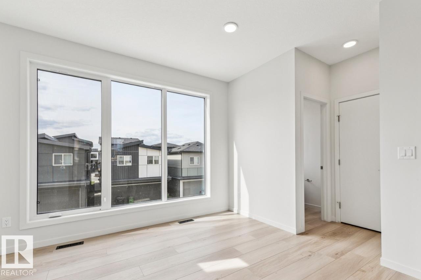
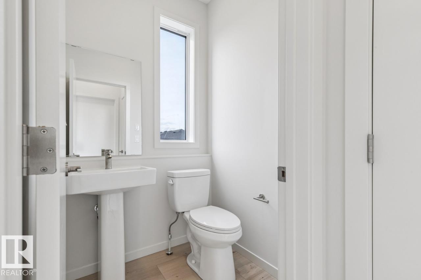
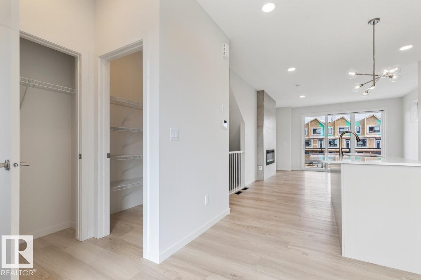
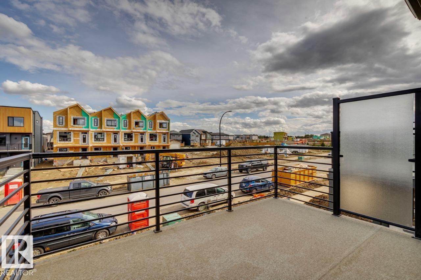
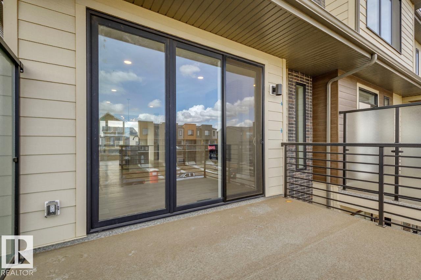
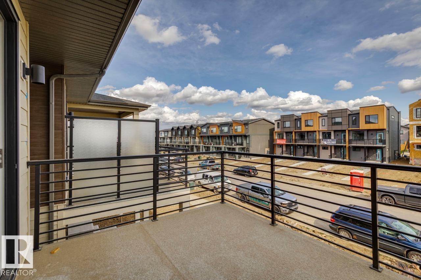
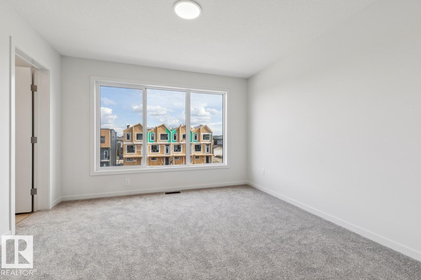
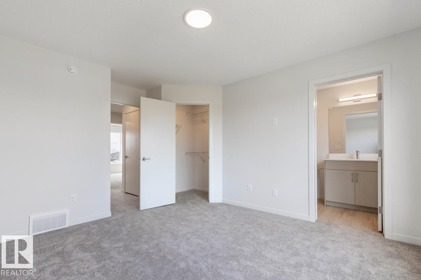
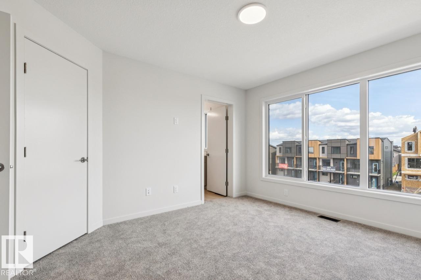
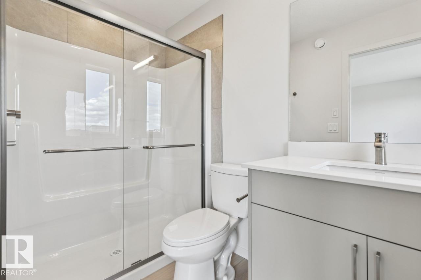
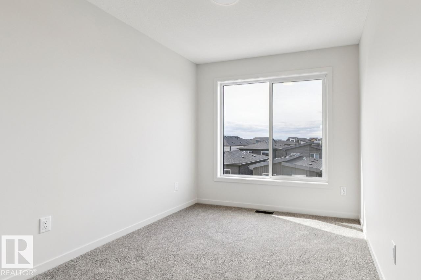
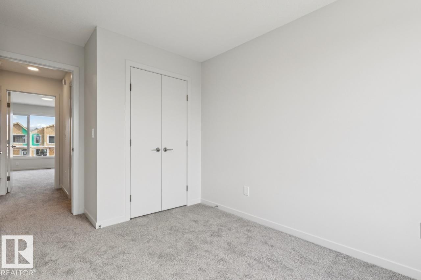
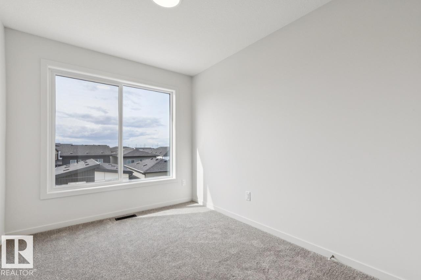
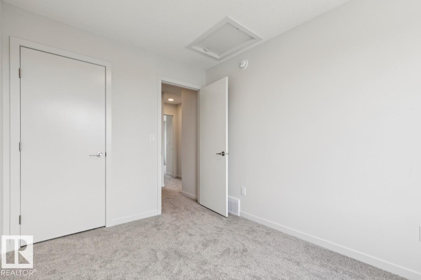
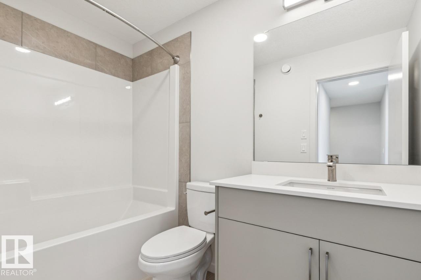
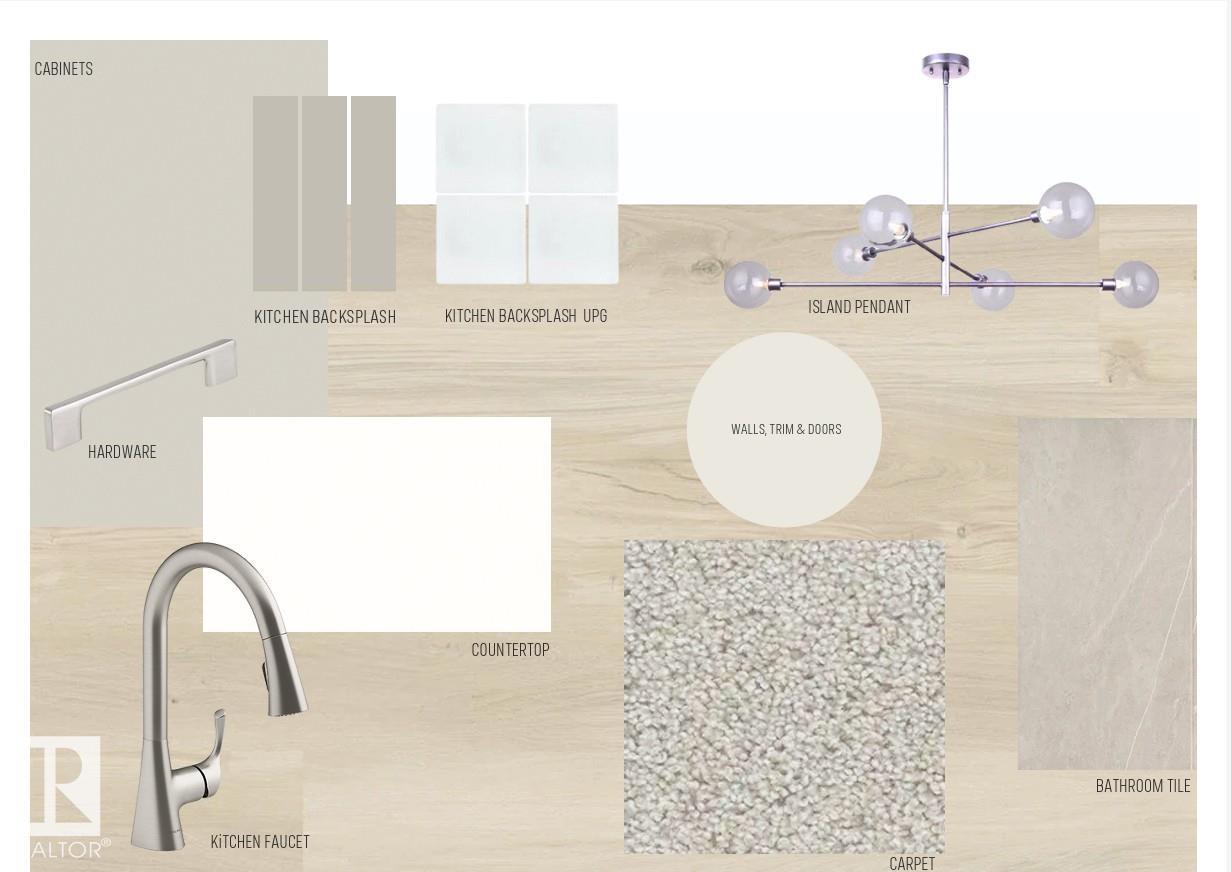
DECEMBER 2026 POSSESSION! Welcome to the Metro Tailored 18 by Cantiro Homes, an END-UNIT townhome, offering STEEL FRAME construction, NO CONDO FEES, and an attached 18'-0 X 20'-6 double car garage. A versatile flex space welcomes you on the main floor, while the main living level brings the living, kitchen, and dining areas together. The living room features a tile FIREPLACE and opens onto your own 12'-8 X 10'-0 balcony. The central kitchen is finished with an oversized island and stainless steel KITCHEN APPLIANCES, while the rear dining area includes a walk-in pantry and a convenient half bath. Upstairs, the primary bedroom offers a spacious walk-in closet and private ensuite, joined by two additional bedrooms, a full bath, linen closet, and laundry closet with a stacked WASHER AND DRYER. Fully landscaped with all appliances included, this end-unit offers a spacious and convenient place to call home. Pictures are representative only; features may vary. (id:63125)
Property Details
|
MLS® Number
|
E4509739 |
|
Property Type
|
Single Family |
|
Neigbourhood
|
Greenbury |
|
Amenities Near By
|
Playground, Schools, Shopping |
|
Features
|
See Remarks, Park/reserve, Lane, No Animal Home, No Smoking Home |
|
Parking Space Total
|
2 |
Building
|
Bathroom Total
|
3 |
|
Bedrooms Total
|
3 |
|
Appliances
|
Dishwasher, Dryer, Garage Door Opener Remote(s), Microwave Range Hood Combo, Refrigerator, Stove, Washer |
|
Basement Type
|
None |
|
Constructed Date
|
2026 |
|
Construction Style Attachment
|
Attached |
|
Fireplace Fuel
|
Electric |
|
Fireplace Present
|
Yes |
|
Fireplace Type
|
Insert |
|
Half Bath Total
|
1 |
|
Heating Type
|
Forced Air |
|
Stories Total
|
3 |
|
Size Interior
|
1,510 Ft2 |
|
Type
|
Row / Townhouse |
Parking
Land
|
Acreage
|
No |
|
Land Amenities
|
Playground, Schools, Shopping |
Rooms
| Level |
Type |
Length |
Width |
Dimensions |
|
Main Level |
Living Room |
4.14 m |
3.62 m |
4.14 m x 3.62 m |
|
Main Level |
Dining Room |
3.65 m |
2.74 m |
3.65 m x 2.74 m |
|
Main Level |
Kitchen |
3.65 m |
3.07 m |
3.65 m x 3.07 m |
|
Upper Level |
Primary Bedroom |
3.59 m |
3.81 m |
3.59 m x 3.81 m |
|
Upper Level |
Bedroom 2 |
2.49 m |
3.26 m |
2.49 m x 3.26 m |
|
Upper Level |
Bedroom 3 |
2.68 m |
3.26 m |
2.68 m x 3.26 m |