4 Bedroom
2 Bathroom
996 ft2
Raised Bungalow
Forced Air
$389,000
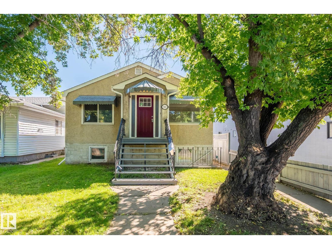
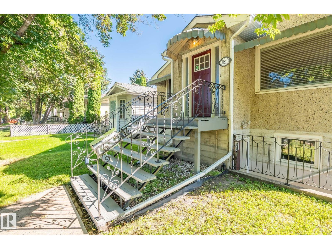
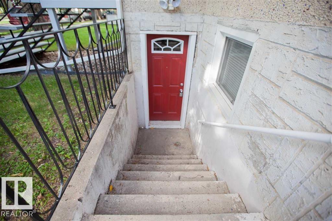
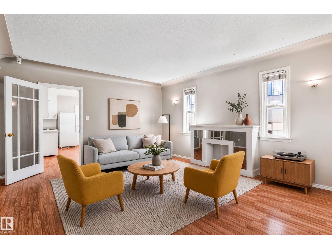
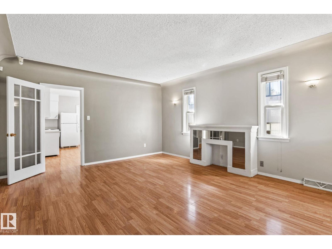
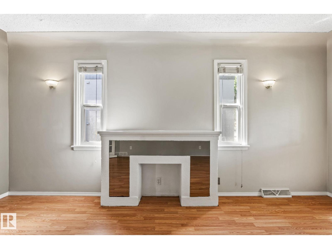
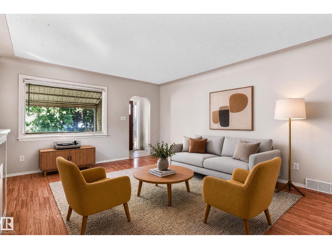
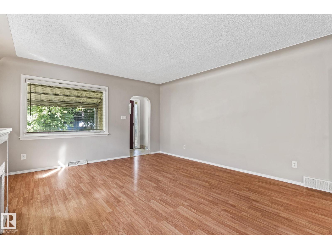
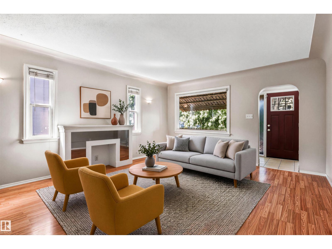

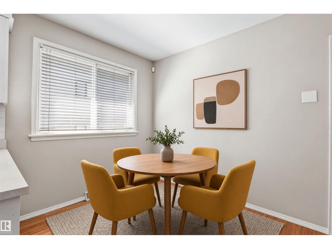
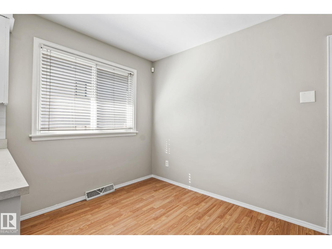
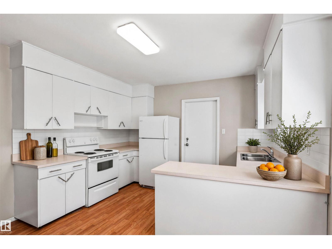
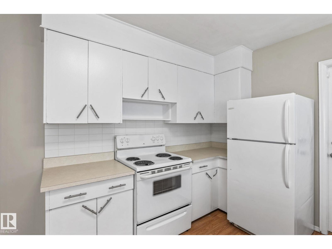
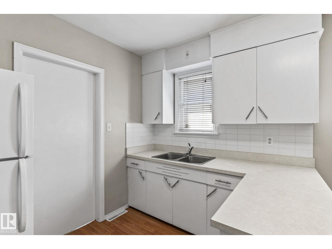
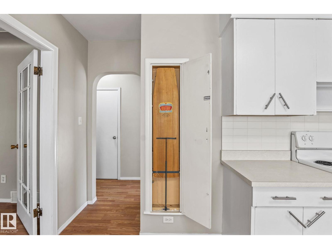
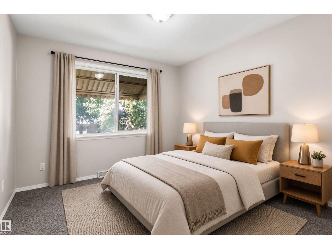
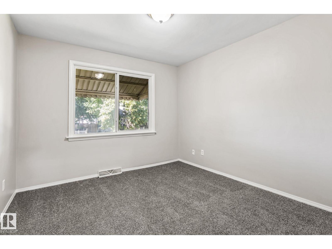
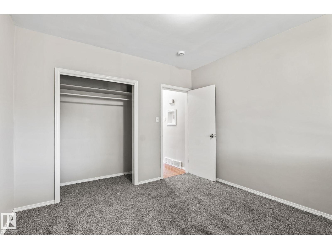
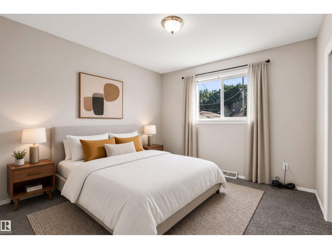
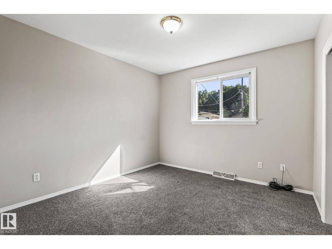
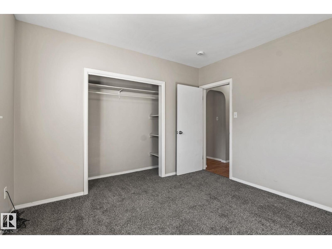
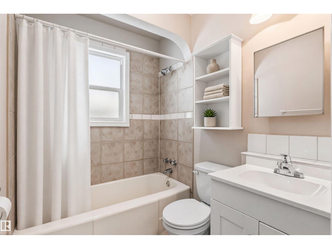
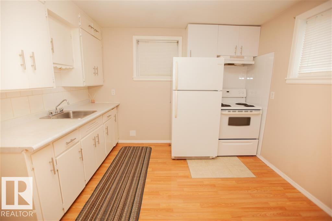
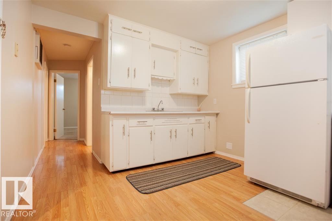
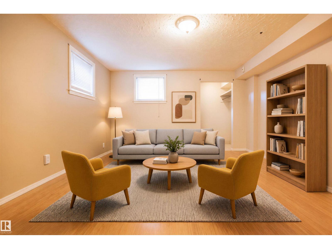
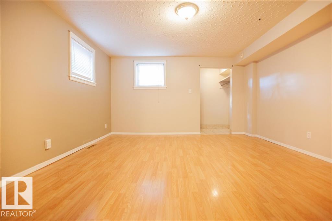
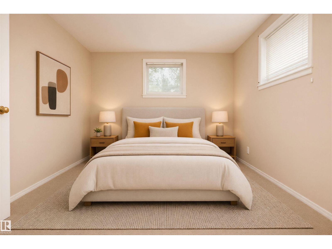
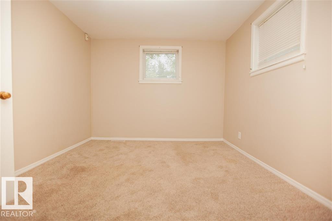
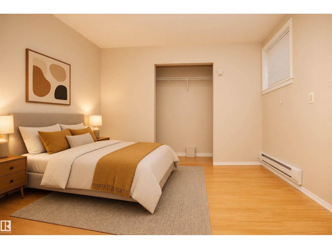
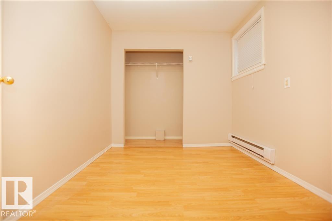
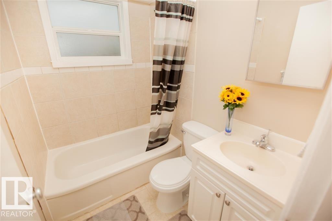
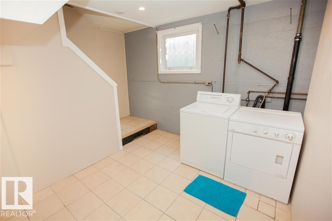
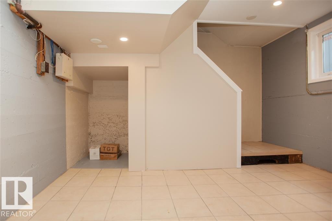
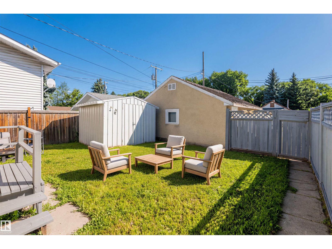
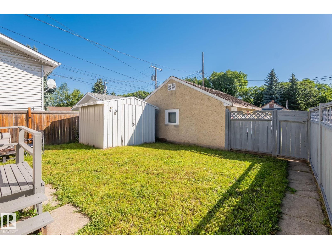
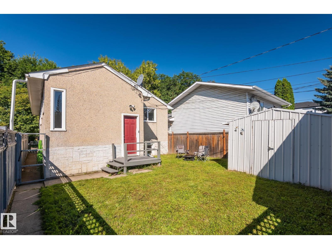
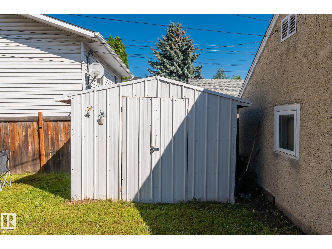
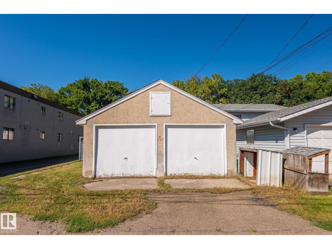
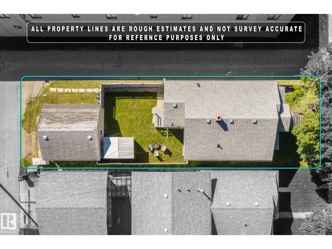
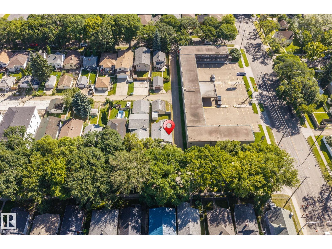
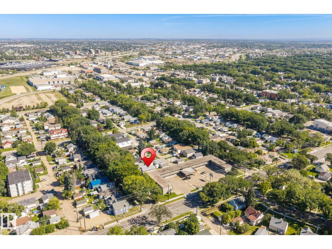
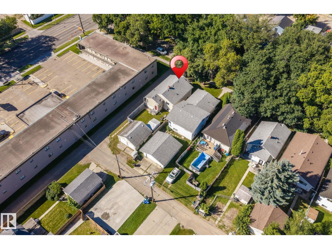
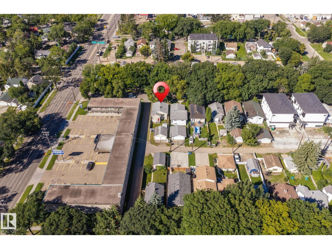
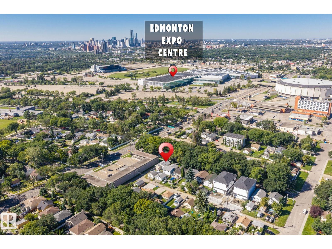
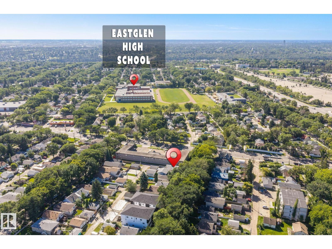
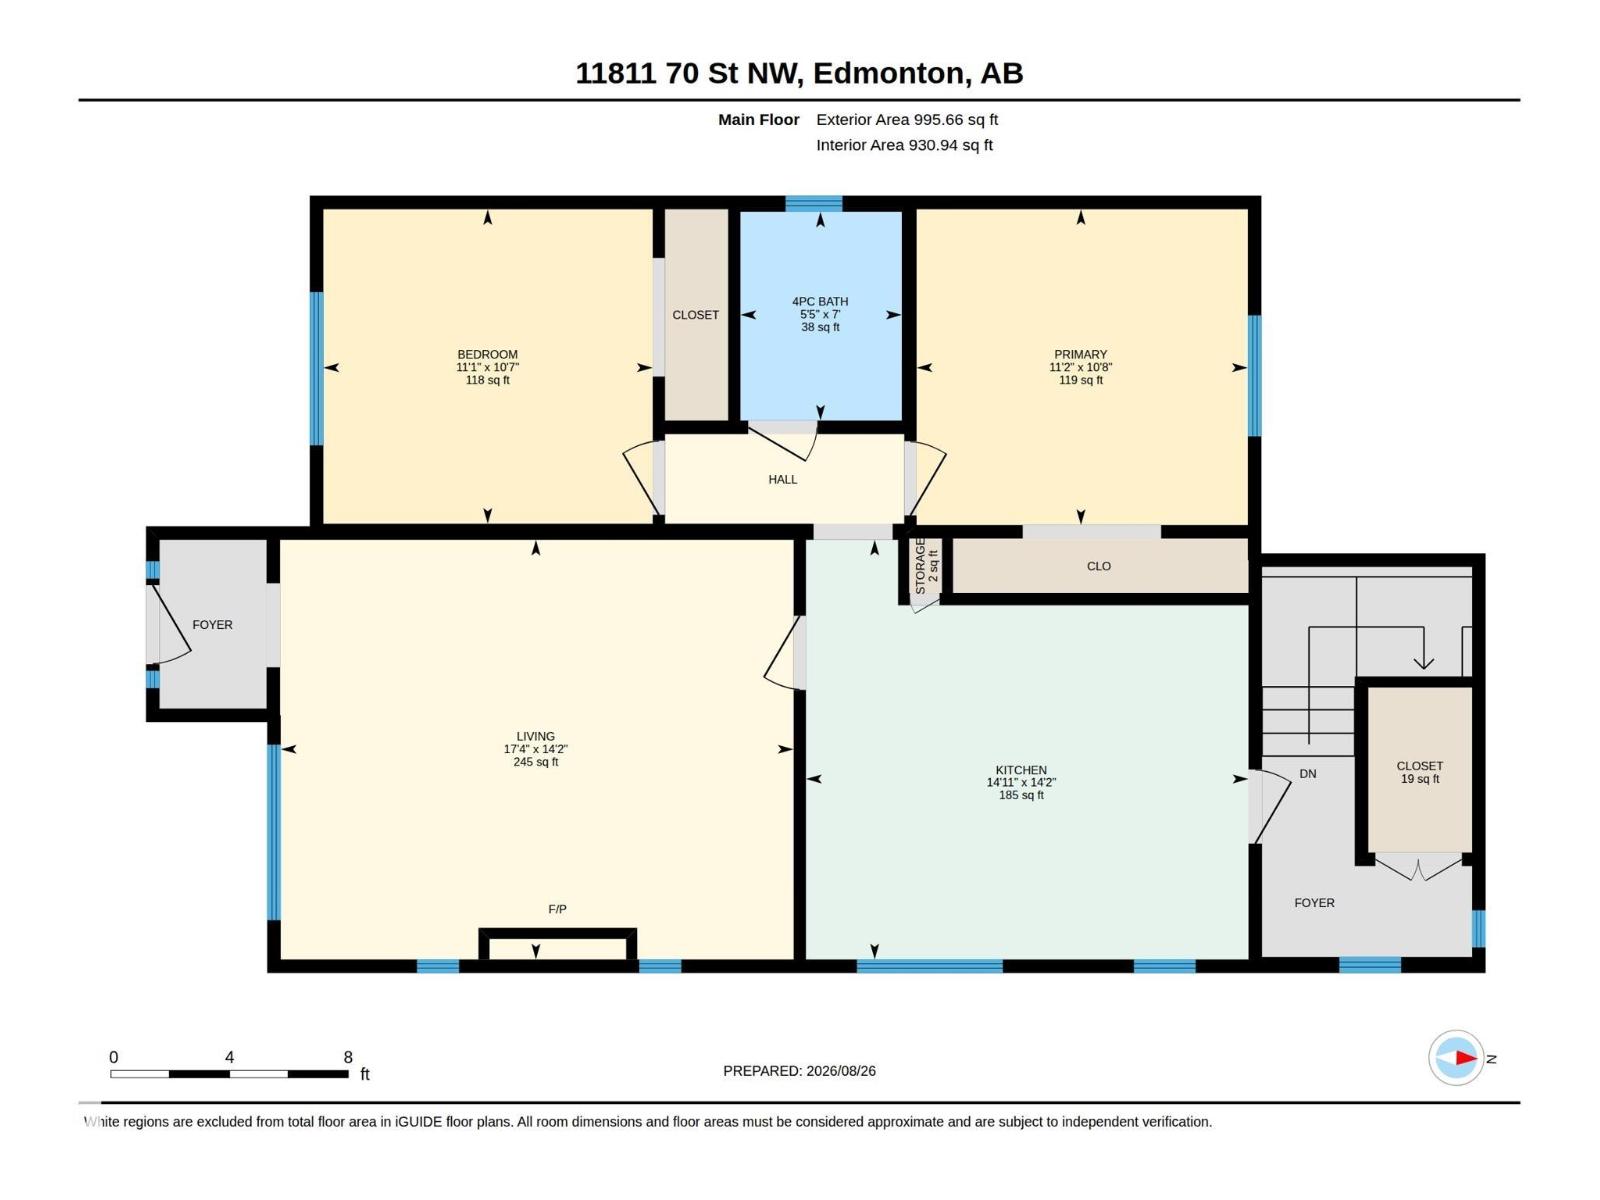
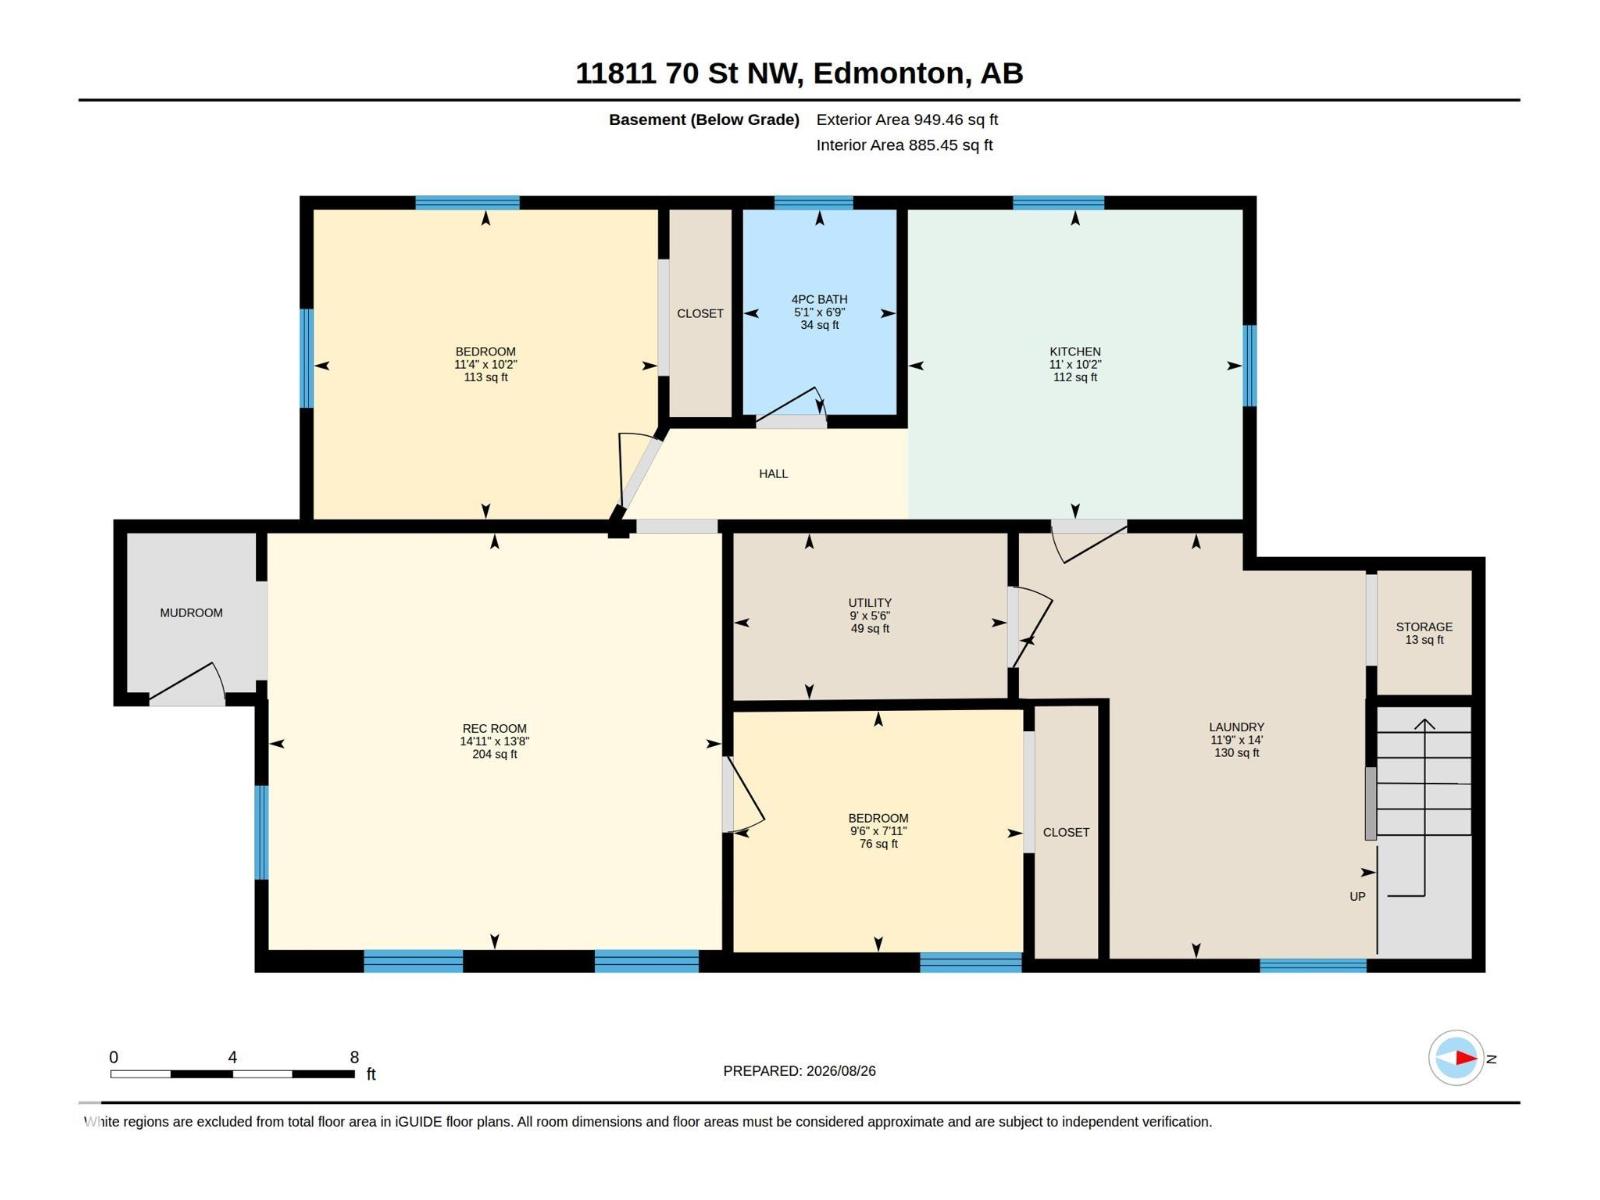
Great investment opportunity in Montrose! This 995 sq.ft. 4 bedroom, 2 bathroom home, features a fully finished LEGAL suite with two entrances. The floor plan of this raised bungalow is open, with newer windows and great natural light. The living room is spacious, with great potential for furniture in a variety of orientations. The kitchen features white cabinetry, breakfast nook area and separate entrance to the lower level common area and yard. There are two large bedrooms on the main level, adjacent to the renovated 4-piece bathroom. The lower level features a two bedroom suite with kitchen, 4-piece bathroom, second living area and common area laundry. The windows of the lower level are large allowing great natural light into this level. Outside, the yard is landscaped and fenced, and features a double detached garage with 220v and two overhead doors. Convenient location close to transport, Eastglen highschool, shopping and the Edmonton Public Library. Solid home, great investment - come have a look! (id:63125)
Property Details
|
MLS® Number
|
E4505773 |
|
Property Type
|
Single Family |
|
Neigbourhood
|
Montrose (Edmonton) |
|
Amenities Near By
|
Playground, Public Transit, Schools, Shopping |
|
Community Features
|
Public Swimming Pool |
|
Features
|
Flat Site, Paved Lane, Lane |
|
Parking Space Total
|
2 |
Building
|
Bathroom Total
|
2 |
|
Bedrooms Total
|
4 |
|
Appliances
|
Dryer, Stove, Washer, Two Refrigerators |
|
Architectural Style
|
Raised Bungalow |
|
Basement Development
|
Finished |
|
Basement Features
|
Suite |
|
Basement Type
|
Full (finished) |
|
Constructed Date
|
1956 |
|
Construction Style Attachment
|
Detached |
|
Heating Type
|
Forced Air |
|
Stories Total
|
1 |
|
Size Interior
|
996 Ft2 |
|
Type
|
House |
Parking
Land
|
Acreage
|
No |
|
Fence Type
|
Fence |
|
Land Amenities
|
Playground, Public Transit, Schools, Shopping |
|
Size Irregular
|
378.1 |
|
Size Total
|
378.1 M2 |
|
Size Total Text
|
378.1 M2 |
Rooms
| Level |
Type |
Length |
Width |
Dimensions |
|
Lower Level |
Bedroom 3 |
|
|
Measurements not available |
|
Lower Level |
Bedroom 4 |
|
|
Measurements not available |
|
Lower Level |
Second Kitchen |
|
|
Measurements not available |
|
Lower Level |
Laundry Room |
|
|
Measurements not available |
|
Main Level |
Living Room |
|
|
Measurements not available |
|
Main Level |
Dining Room |
|
|
Measurements not available |
|
Main Level |
Kitchen |
|
|
Measurements not available |
|
Main Level |
Primary Bedroom |
|
|
Measurements not available |
|
Main Level |
Bedroom 2 |
|
|
Measurements not available |