3 Bedroom
2 Bathroom
1,426 ft2
Forced Air
$319,900
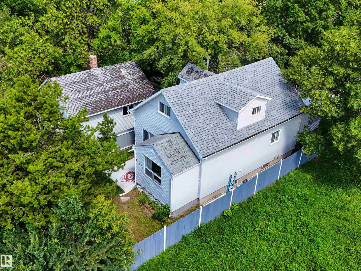
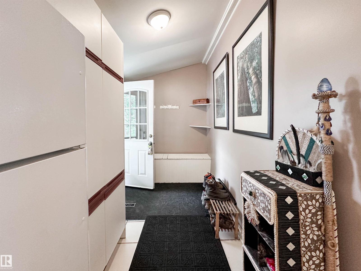
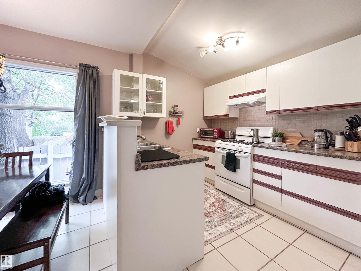
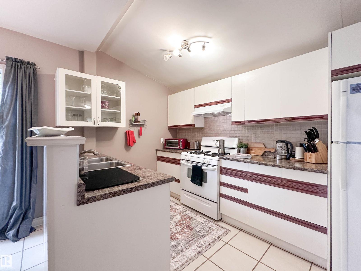
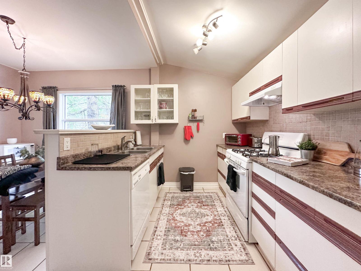
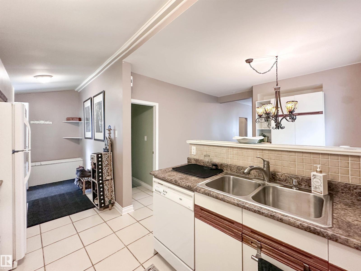
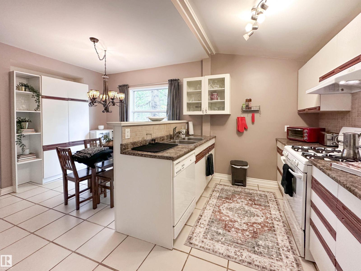
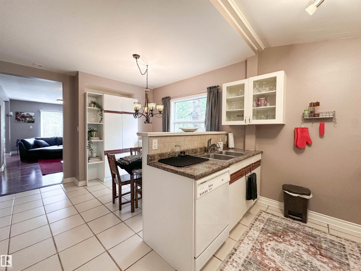
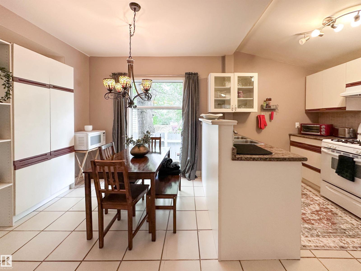
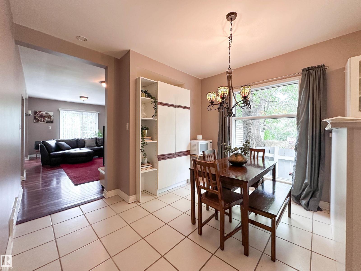
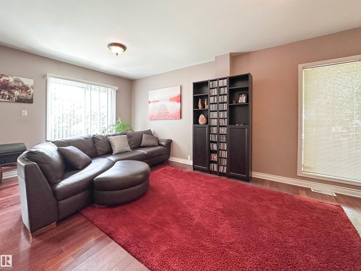
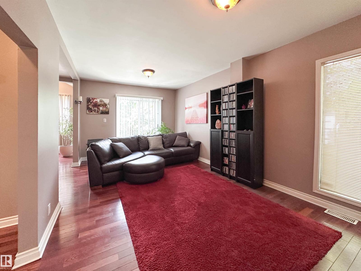
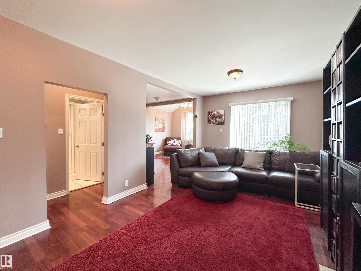
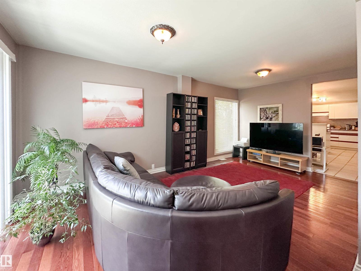
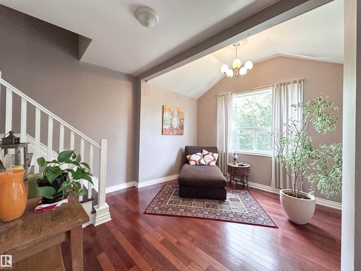
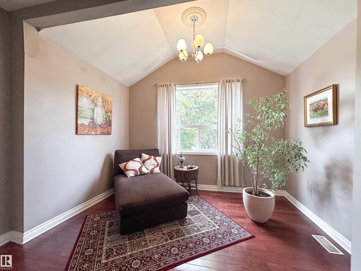
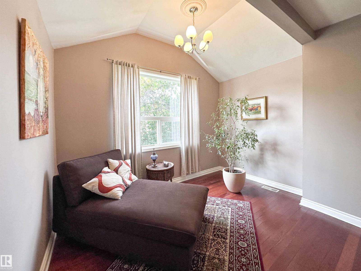
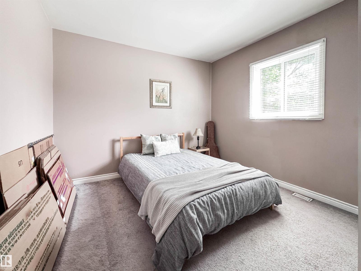
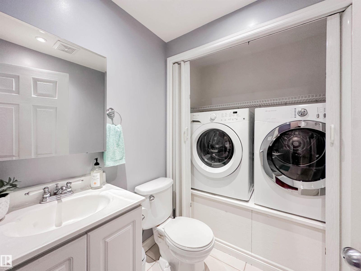
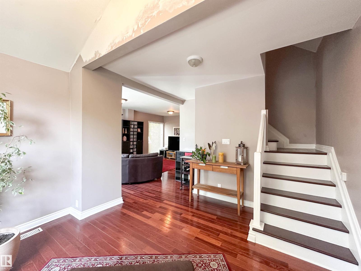
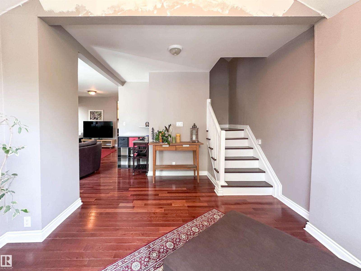
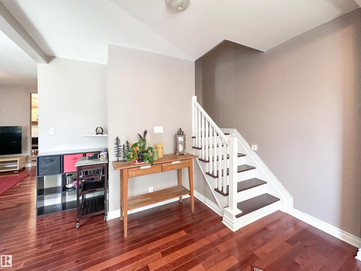
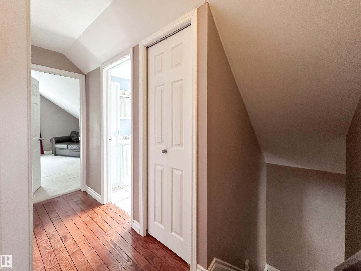
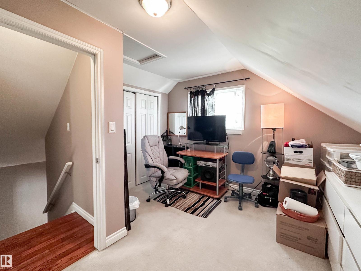
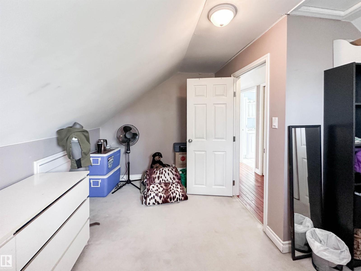
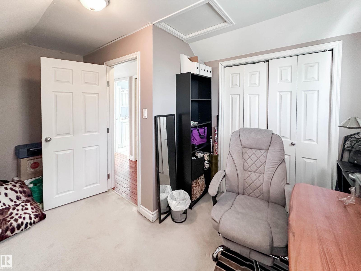
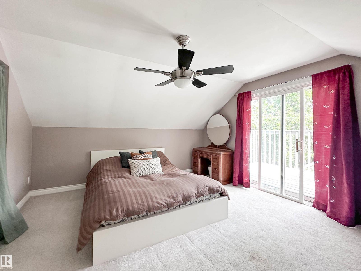
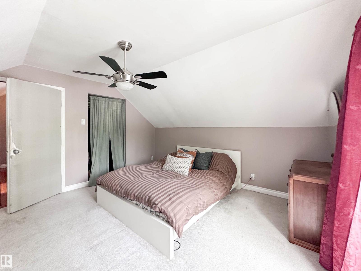
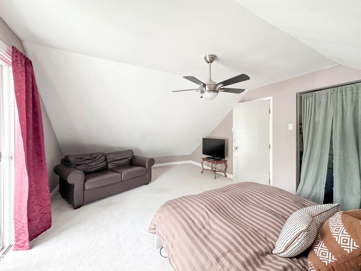
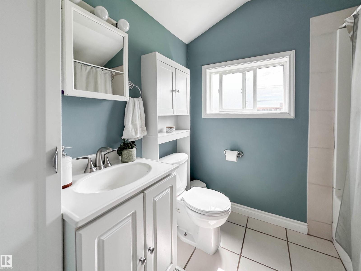
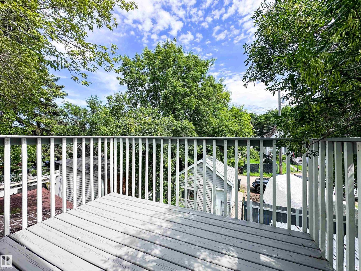
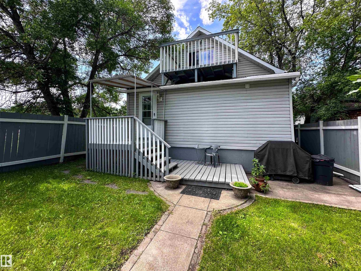
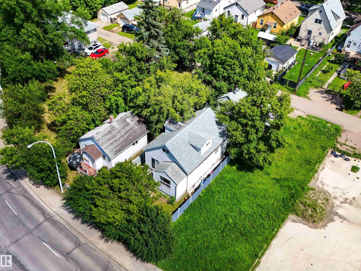
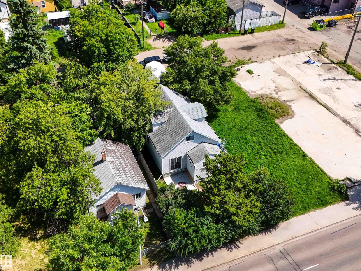
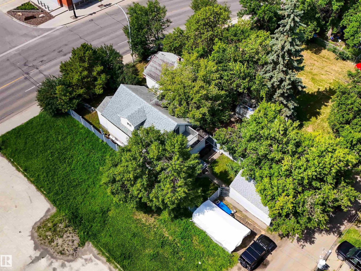
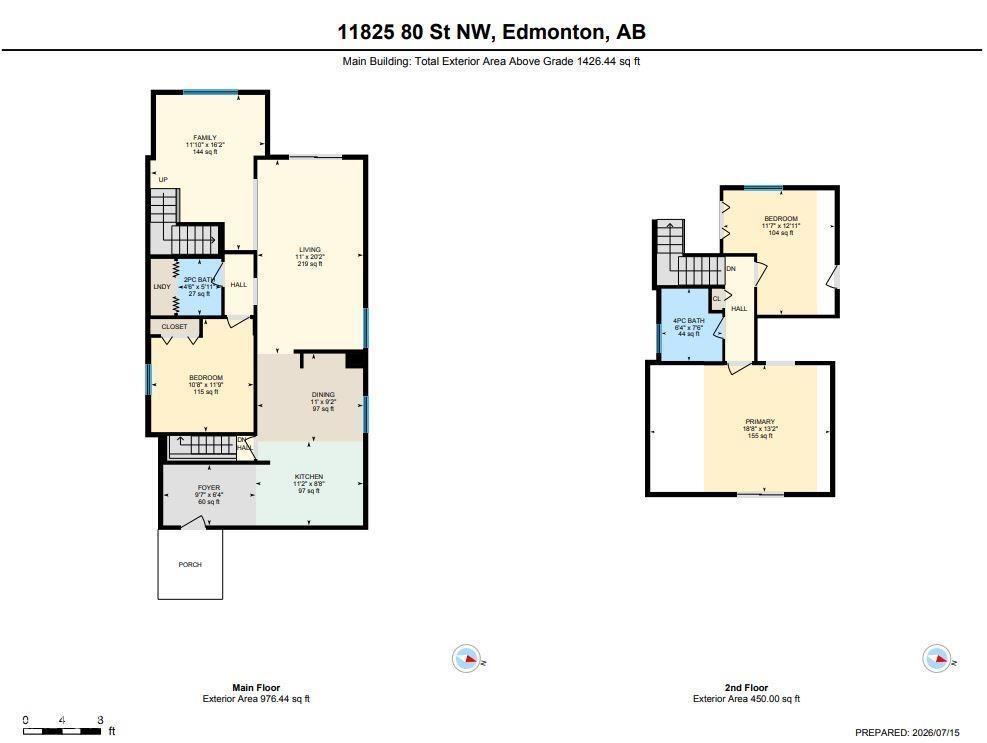
Step into the charm of this well maintained 1921 character home offering over 1,400 sq. ft. in the vibrant community of Eastwood. Blending timeless character with thoughtful updates, this home features 9’ main floor ceilings, hardwood flooring in the living room and flex room, modern paint tones, and abundant natural light. The main level offers a spacious living room, flex room, bedroom, dining area, kitchen, 2-piece bath with laundry, and a rear foyer leading to the fully fenced yard. Enjoy the covered porch, ground-level patio, and detached single garage with lane access. Upstairs you’ll find two bedrooms with charming angled ceilings, a renovated 4-piece bath, and a primary bedroom with patio doors opening to a private balcony. Updated trim, doors, windows, and bathrooms add to the appeal. The untouched basement is ready for your vision. Situated on a large lot just minutes to downtown and close to the LRT, this is a true character home you won’t want to miss. (id:63125)
Property Details
|
MLS® Number
|
E4499177 |
|
Property Type
|
Single Family |
|
Neigbourhood
|
Eastwood |
|
Amenities Near By
|
Playground, Public Transit, Shopping |
|
Features
|
See Remarks, Lane |
|
Structure
|
Patio(s) |
Building
|
Bathroom Total
|
2 |
|
Bedrooms Total
|
3 |
|
Appliances
|
Dishwasher, Dryer, Garage Door Opener Remote(s), Garage Door Opener, Hood Fan, Refrigerator, Gas Stove(s), Washer, Window Coverings |
|
Basement Development
|
Unfinished |
|
Basement Type
|
Full (unfinished) |
|
Constructed Date
|
1921 |
|
Construction Style Attachment
|
Detached |
|
Half Bath Total
|
1 |
|
Heating Type
|
Forced Air |
|
Stories Total
|
2 |
|
Size Interior
|
1,426 Ft2 |
|
Type
|
House |
Parking
Land
|
Acreage
|
No |
|
Fence Type
|
Fence |
|
Land Amenities
|
Playground, Public Transit, Shopping |
|
Size Irregular
|
367.51 |
|
Size Total
|
367.51 M2 |
|
Size Total Text
|
367.51 M2 |
Rooms
| Level |
Type |
Length |
Width |
Dimensions |
|
Main Level |
Living Room |
|
|
Measurements not available |
|
Main Level |
Dining Room |
|
|
Measurements not available |
|
Main Level |
Kitchen |
|
|
Measurements not available |
|
Main Level |
Family Room |
|
|
Measurements not available |
|
Main Level |
Bedroom 3 |
|
|
Measurements not available |
|
Upper Level |
Primary Bedroom |
|
|
Measurements not available |
|
Upper Level |
Bedroom 2 |
|
|
Measurements not available |