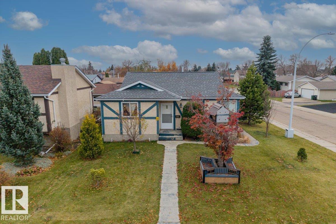
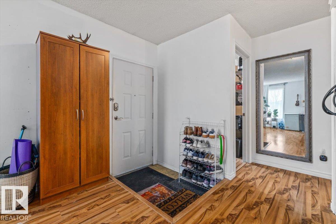
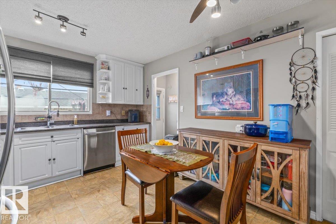
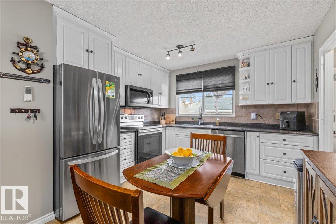
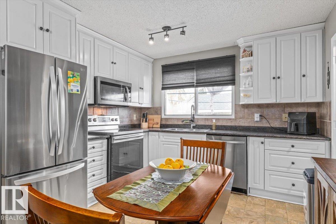
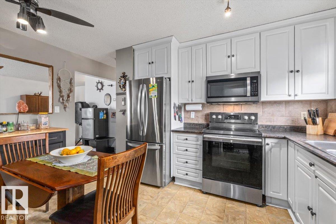
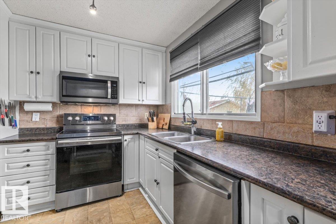
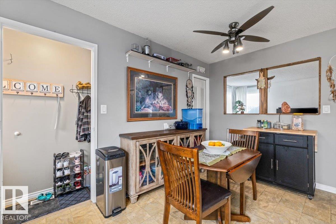
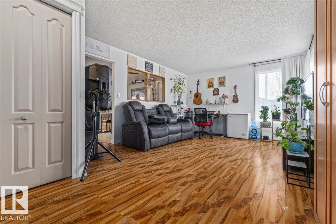
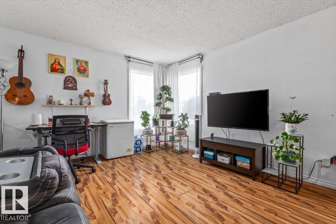
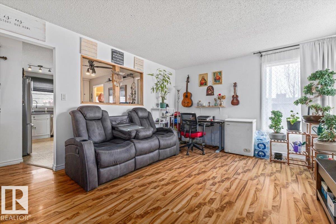
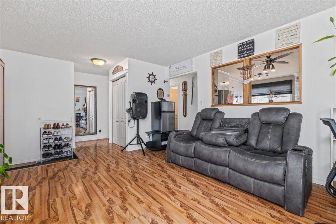
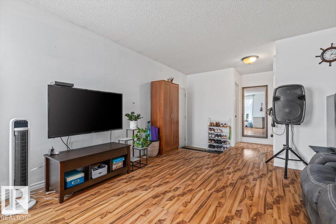
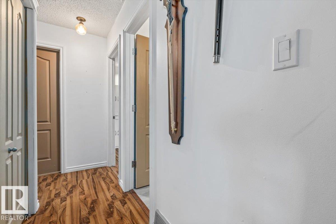
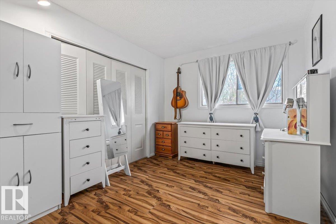
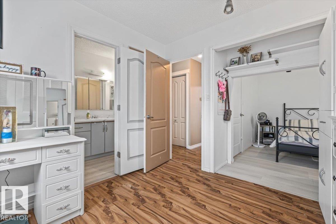
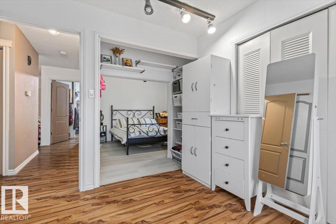
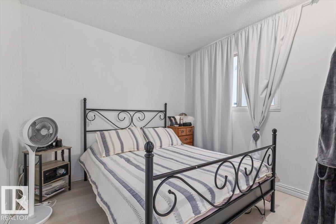
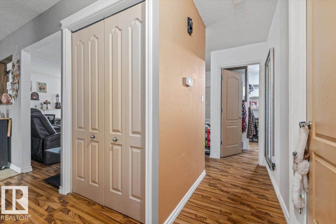
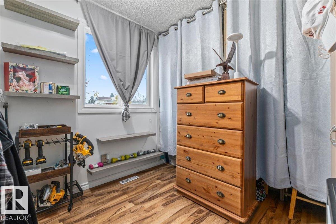
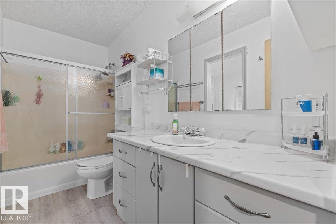
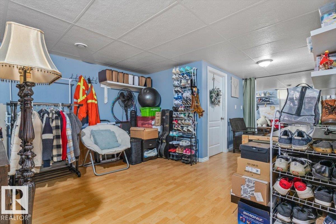
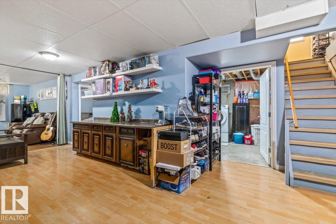
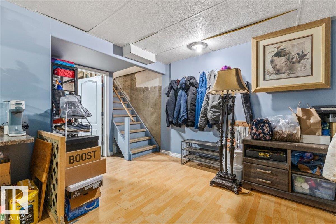
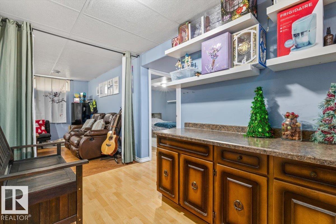
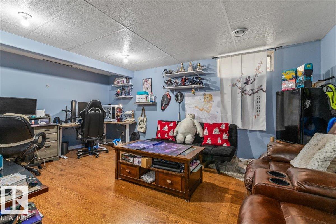
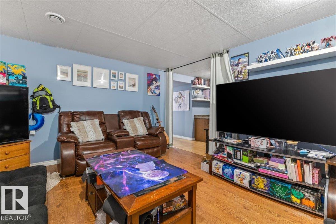
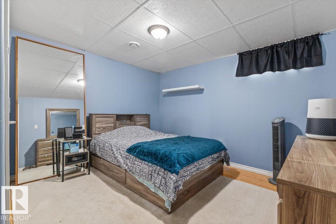
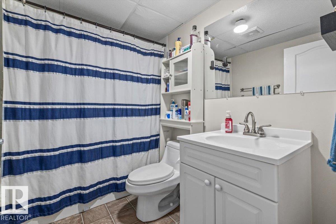
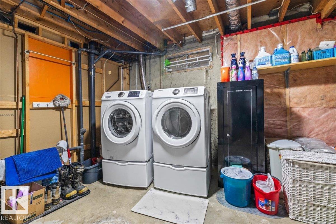
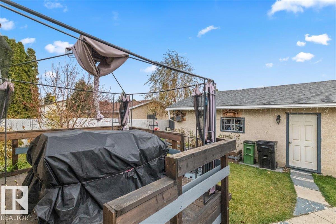
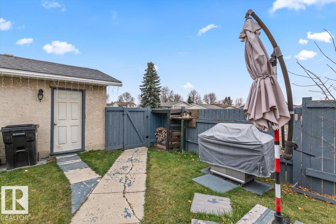
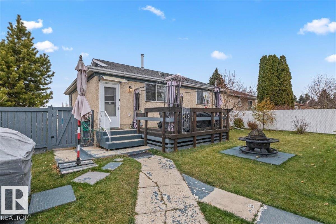
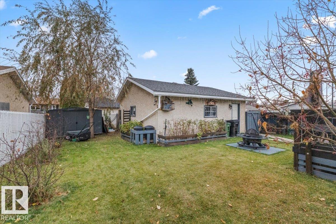
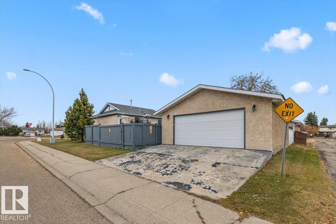
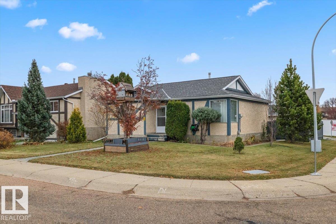
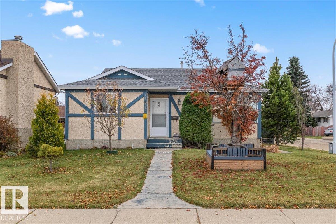
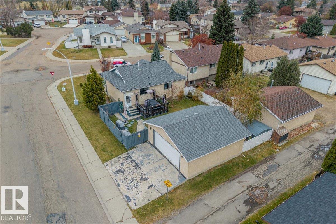
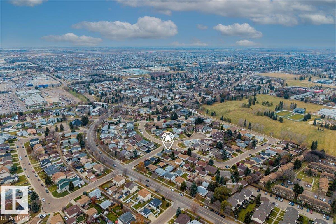
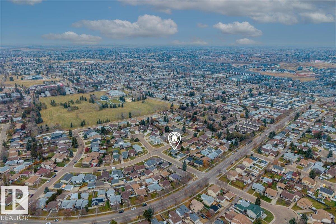
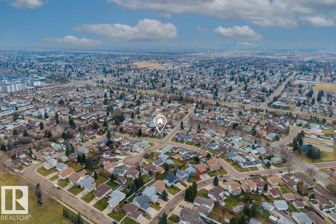
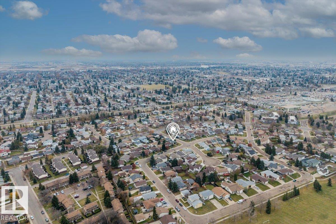
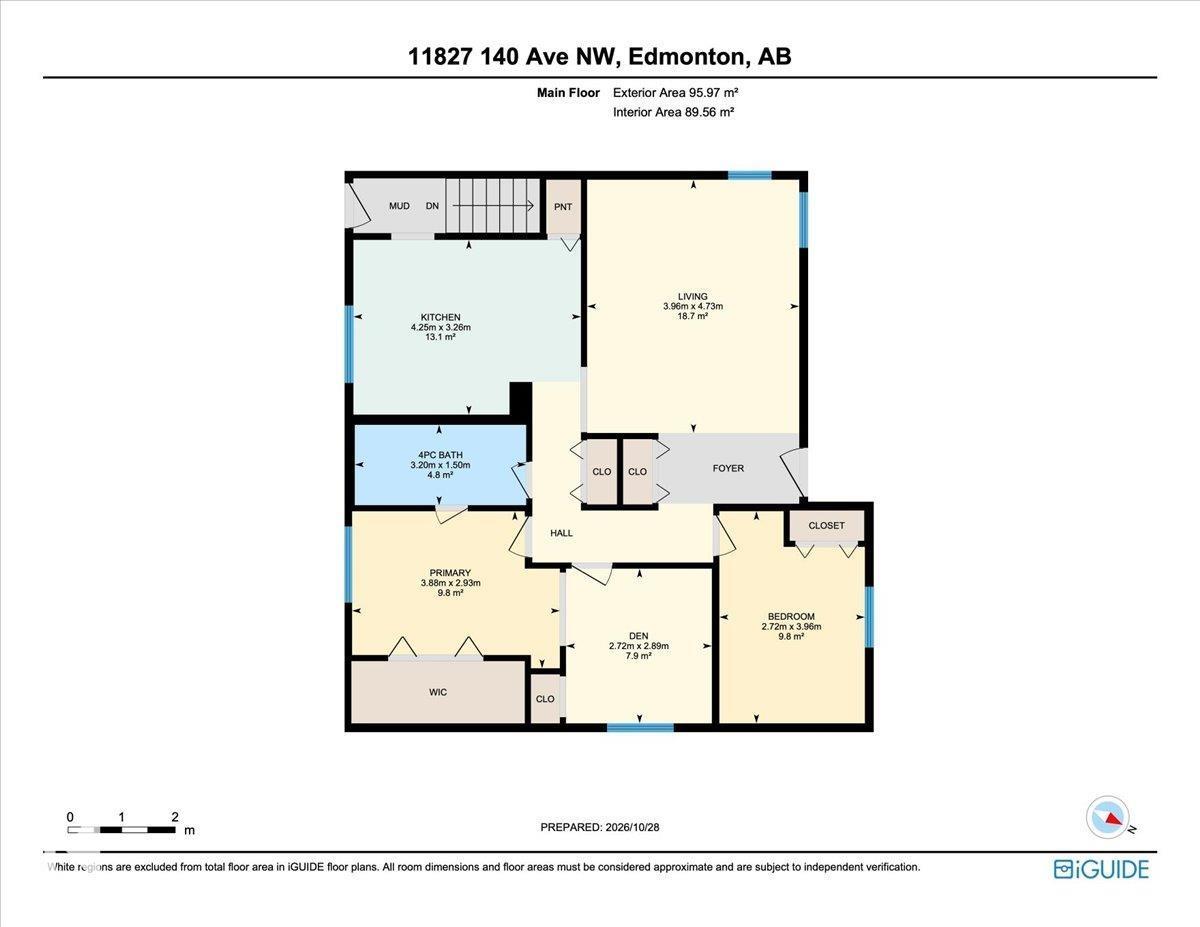
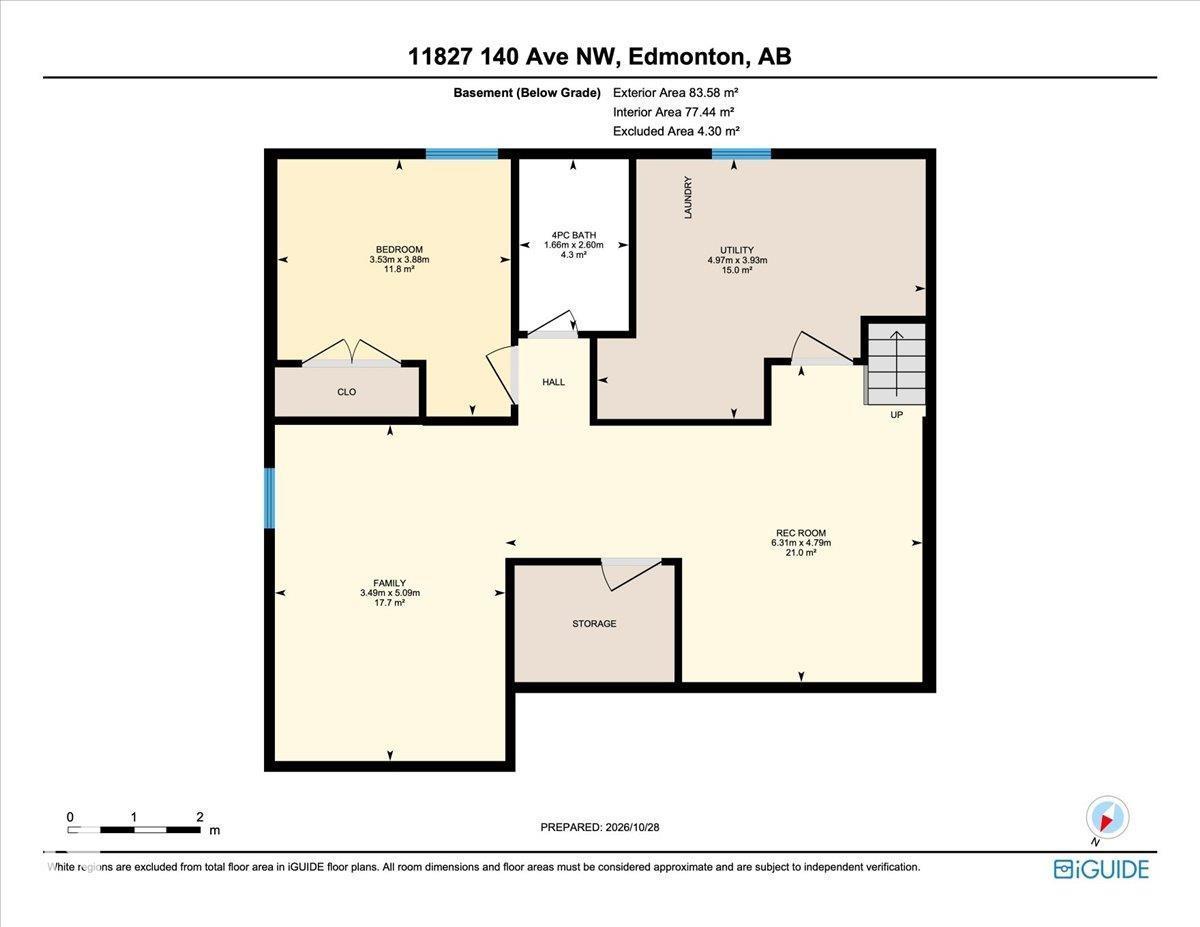
A CORNER LOT with room to enjoy inside and out! Set on a generous 502.28sqm lot in Carlisle, this inviting bungalow offers 4 bedrooms, 2 full bathrooms and a FULLY FINISHED BASEMENT. Step into a bright living room with warm wood-look flooring, then gather in the eat-in kitchen featuring crisp white cabinetry, stainless steel appliances and plenty of storage. The main level includes 3 bedrooms, the primary bedroom has WALK-IN CLOSET. Downstairs, spread out in the spacious family and recreation areas, ideal for movie nights, games or hosting friends, plus a 4th bedroom and full bath. Outside is where summer plans come to life! A spacious FULLY FENCED BACKYARD featuring a deck, mature landscaping and plenty of room for outdoor entertaining. A double detached garage and back lane access add practicality. Close to parks, schools and transit this northwest Edmonton home brings together space, comfort and a neighbourhood you'll love coming home to! (id:63125)
1:00 pm
Ends at:3:00 pm
| MLS® Number | E4514701 |
| Property Type | Single Family |
| Neigbourhood | Carlisle |
| Amenities Near By | Playground, Schools |
| Features | Cul-de-sac, Corner Site, Lane, No Smoking Home |
| Structure | Deck |
| Bathroom Total | 2 |
| Bedrooms Total | 4 |
| Appliances | Dishwasher, Dryer, Garage Door Opener Remote(s), Garage Door Opener, Garburator, Microwave Range Hood Combo, Microwave, Refrigerator, Storage Shed, Stove, Washer, Window Coverings |
| Architectural Style | Bungalow |
| Basement Development | Finished |
| Basement Type | Full (finished) |
| Constructed Date | 1979 |
| Construction Style Attachment | Detached |
| Fire Protection | Smoke Detectors |
| Heating Type | Forced Air |
| Stories Total | 1 |
| Size Interior | 1,033 Ft2 |
| Type | House |
| Detached Garage |
| Acreage | No |
| Fence Type | Fence |
| Land Amenities | Playground, Schools |
| Size Irregular | 502.28 |
| Size Total | 502.28 M2 |
| Size Total Text | 502.28 M2 |
| Level | Type | Length | Width | Dimensions |
|---|---|---|---|---|
| Basement | Family Room | 5.09 m | 3.49 m | 5.09 m x 3.49 m |
| Basement | Bedroom 4 | 3.88 m | 3.53 m | 3.88 m x 3.53 m |
| Basement | Utility Room | 3.93 m | 4.97 m | 3.93 m x 4.97 m |
| Basement | Laundry Room | Measurements not available | ||
| Main Level | Living Room | 3.96 m | 4.73 m | 3.96 m x 4.73 m |
| Main Level | Dining Room | Measurements not available | ||
| Main Level | Kitchen | 4.25 m | 3.26 m | 4.25 m x 3.26 m |
| Main Level | Primary Bedroom | 3.88 m | 2.93 m | 3.88 m x 2.93 m |
| Main Level | Bedroom 2 | 2.72 m | 3.96 m | 2.72 m x 3.96 m |
| Main Level | Bedroom 3 | 2.72 m | 2.89 m | 2.72 m x 2.89 m |
Contact us for more information

The trademarks REALTOR®, REALTORS®, and the REALTOR® logo are controlled by The Canadian Real Estate Association (CREA) and identify real estate professionals who are members of CREA. The trademarks MLS®, Multiple Listing Service® and the associated logos are owned by The Canadian Real Estate Association (CREA) and identify the quality of services provided by real estate professionals who are members of CREA. The trademark DDF® is owned by The Canadian Real Estate Association (CREA) and identifies CREA's Data Distribution Facility (DDF®)