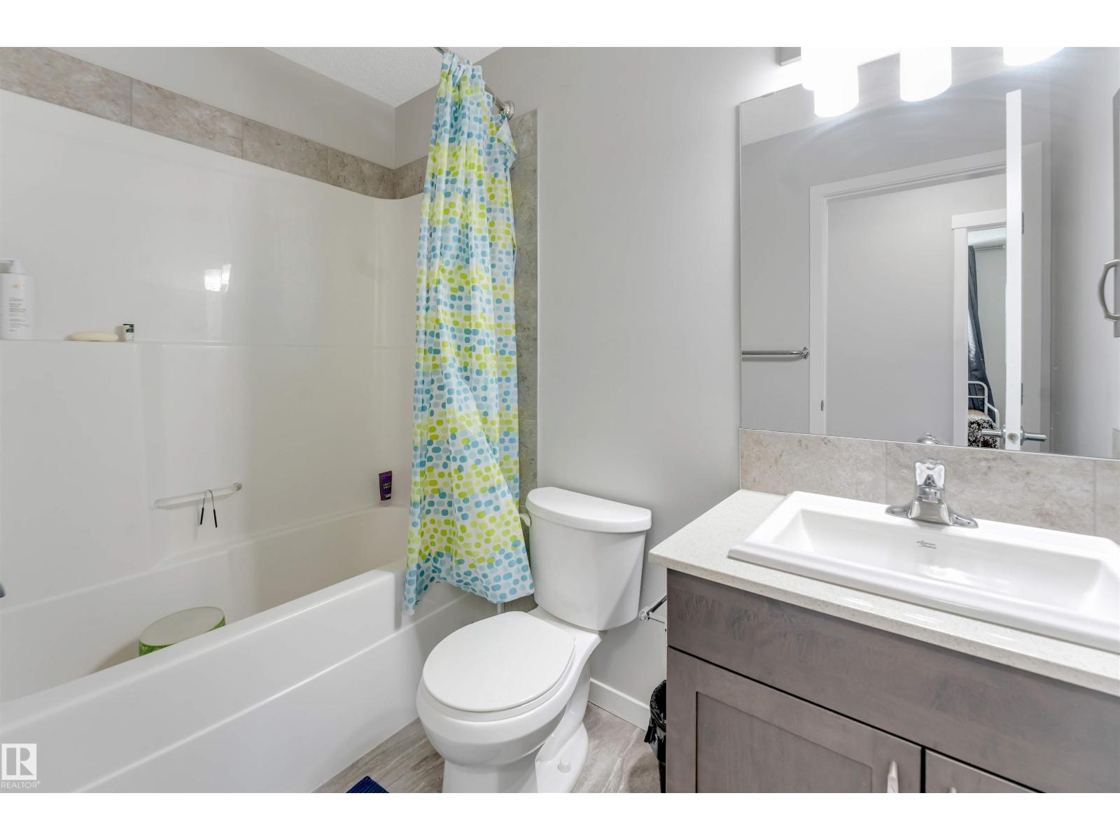
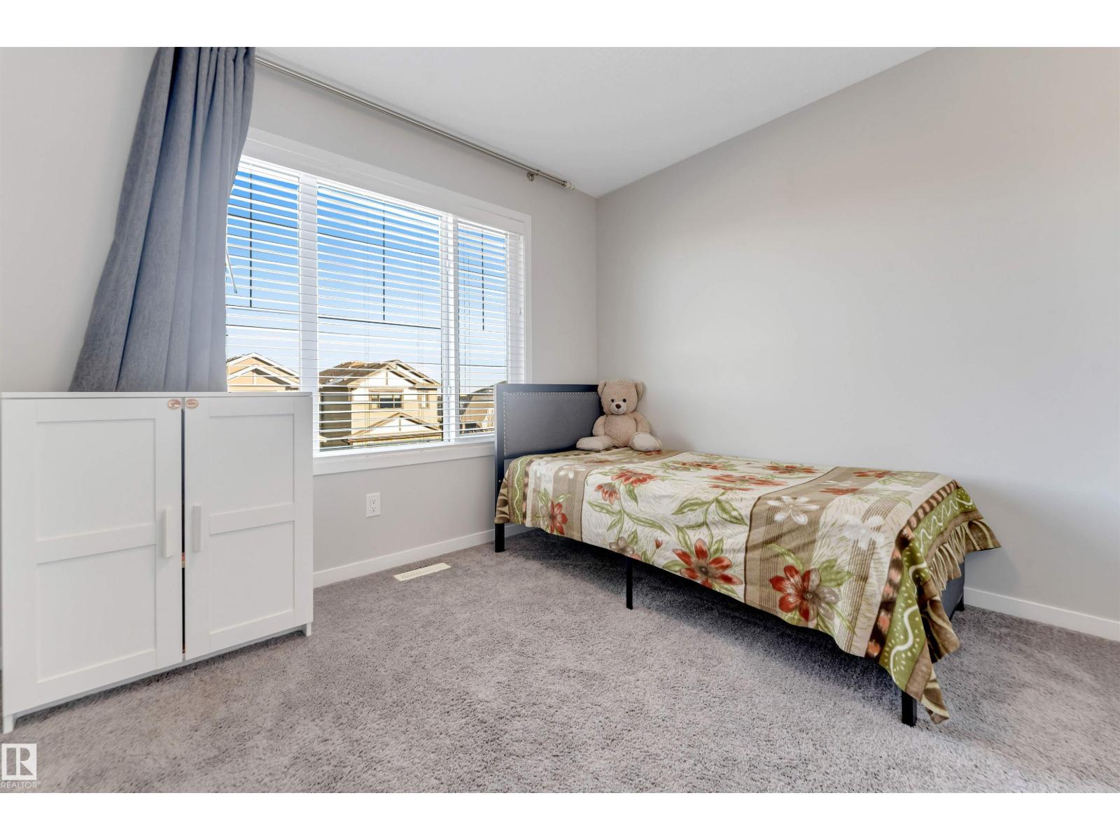
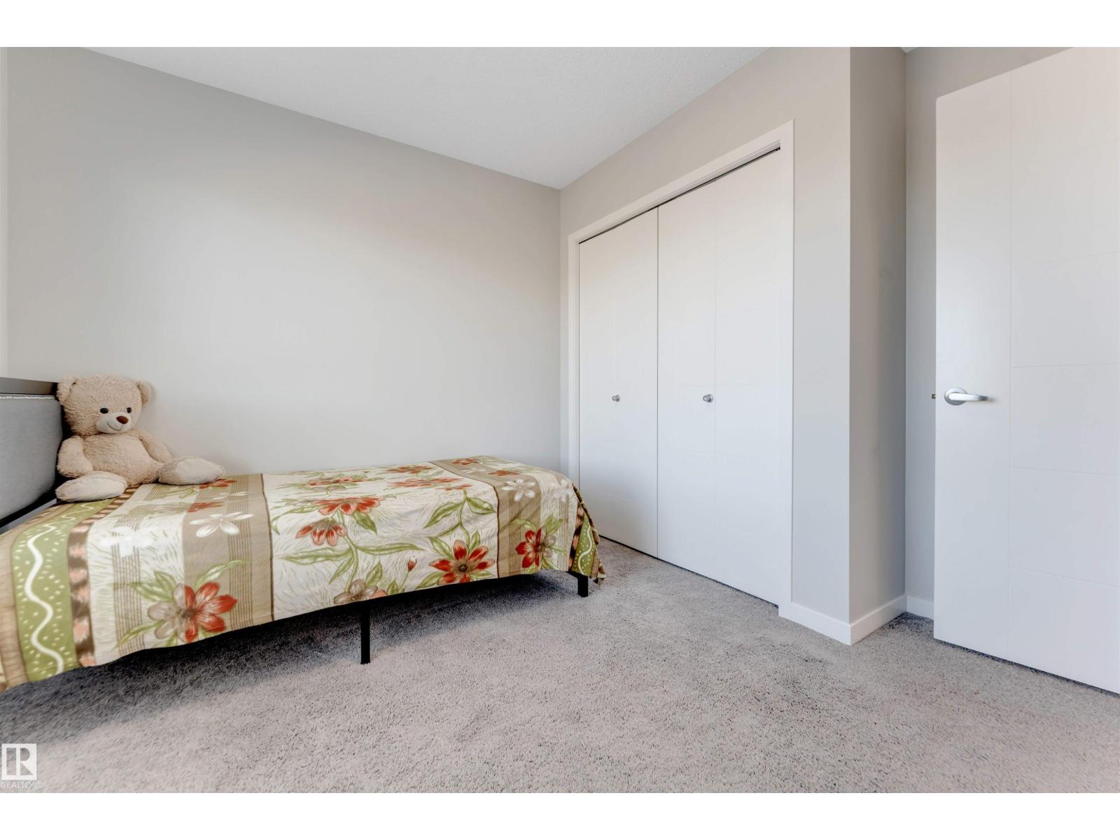
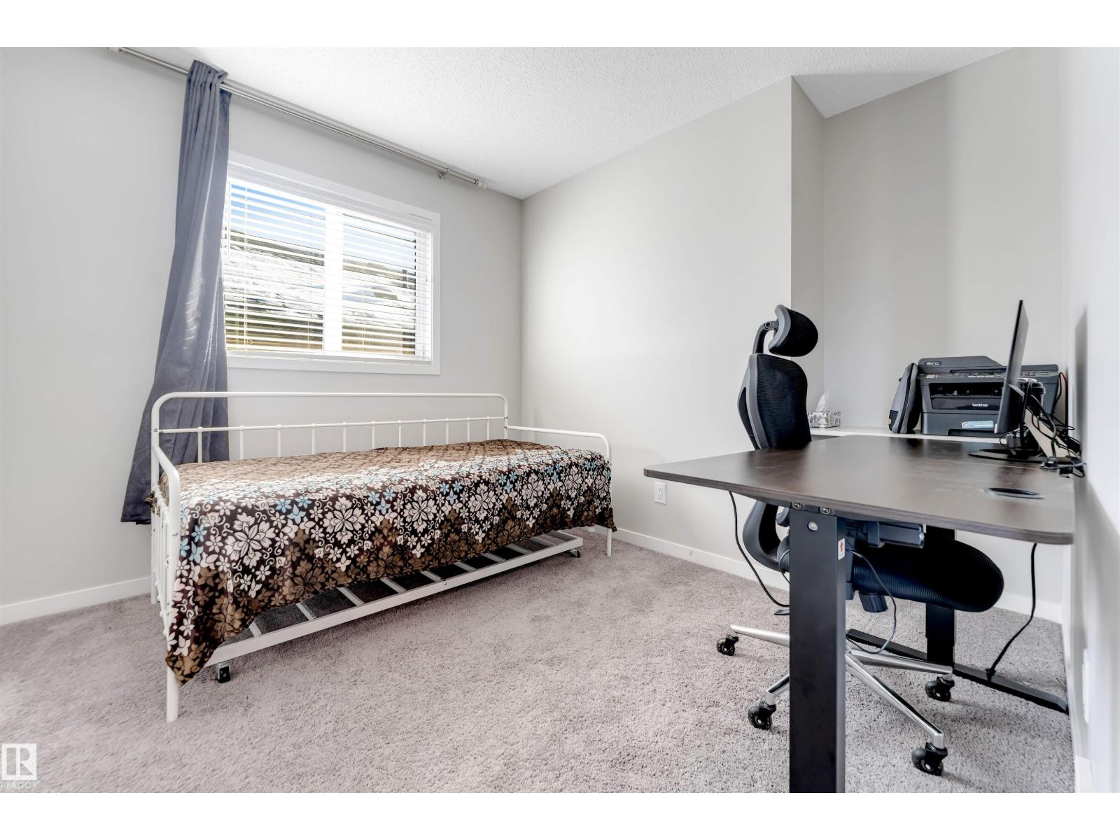
3 Bedroom
3 Bathroom
1,448 ft2
Forced Air
$409,900
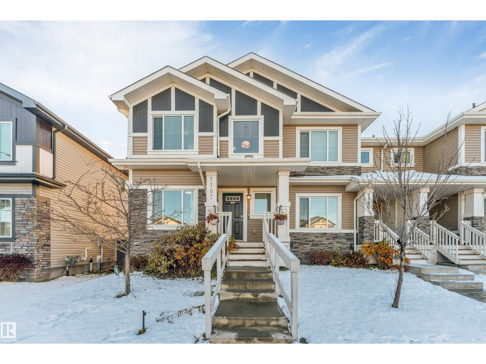
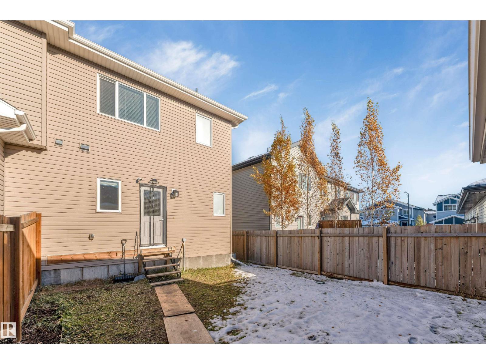
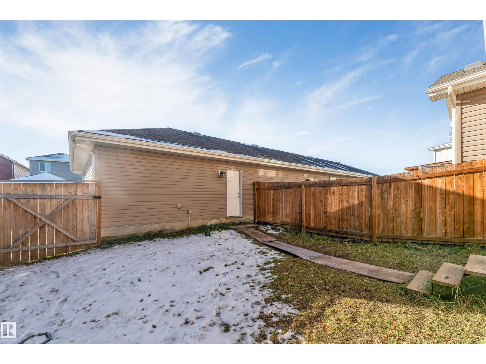
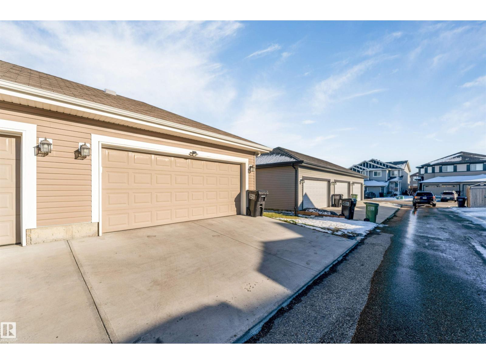
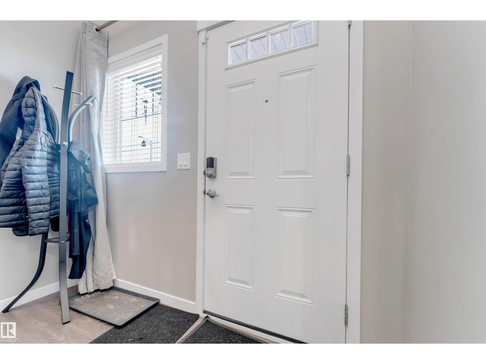
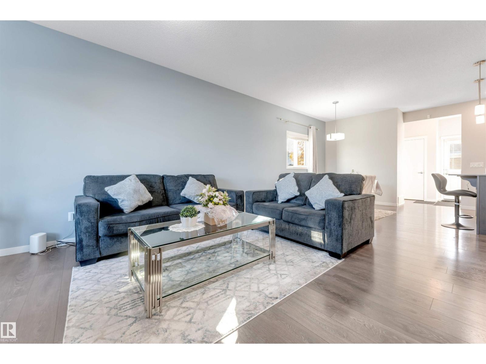
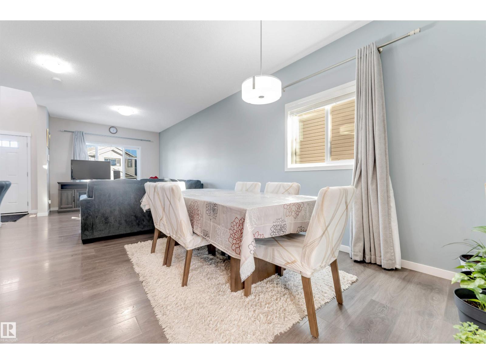
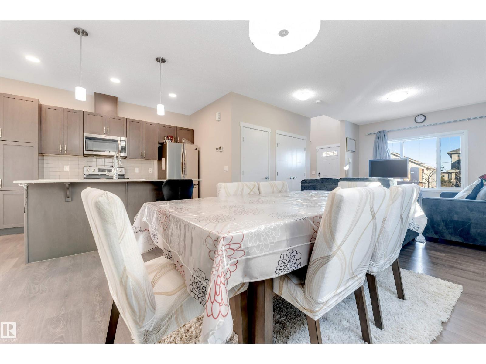
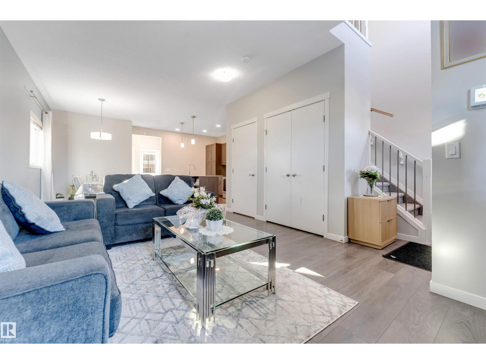
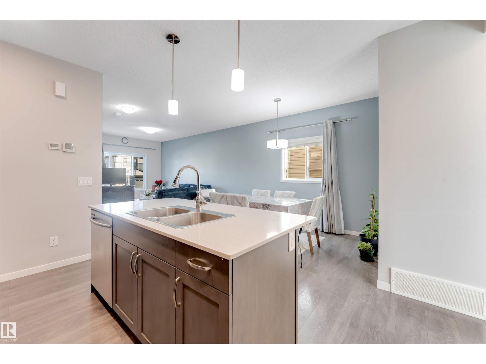
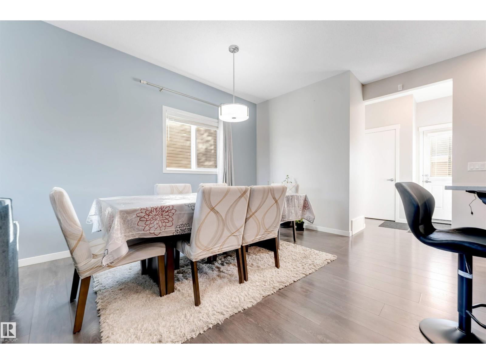
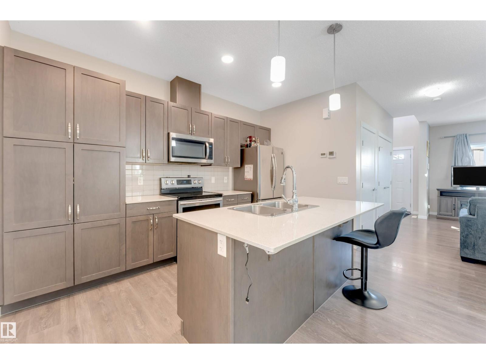
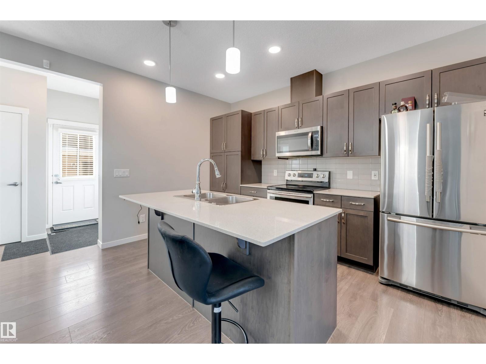
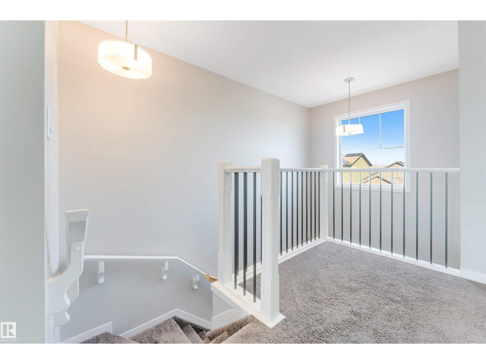
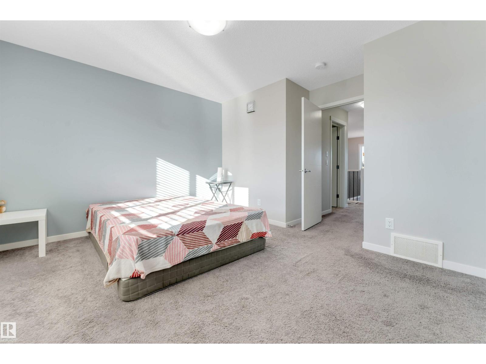
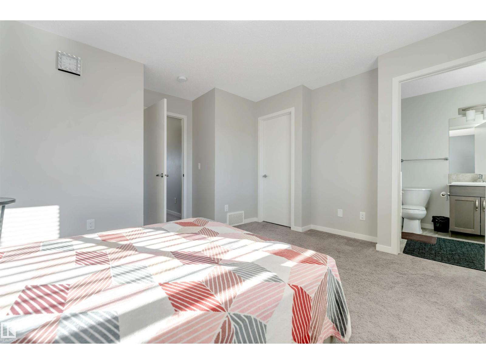
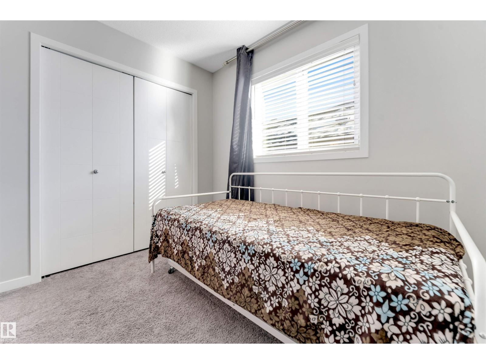
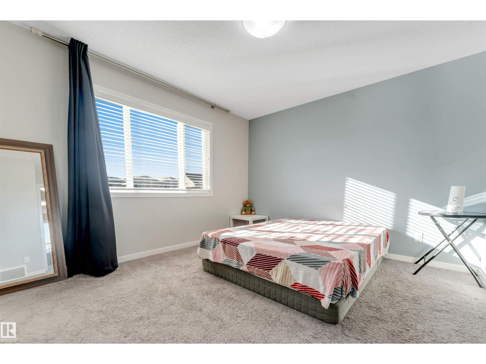
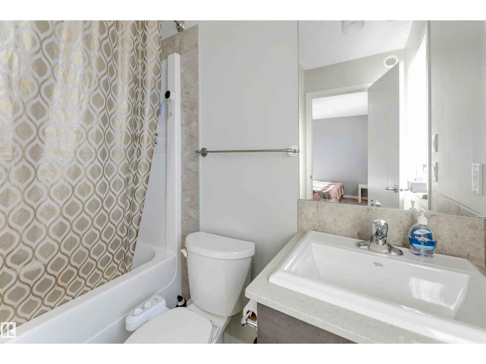
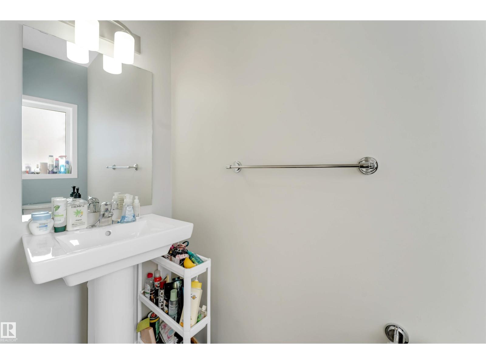
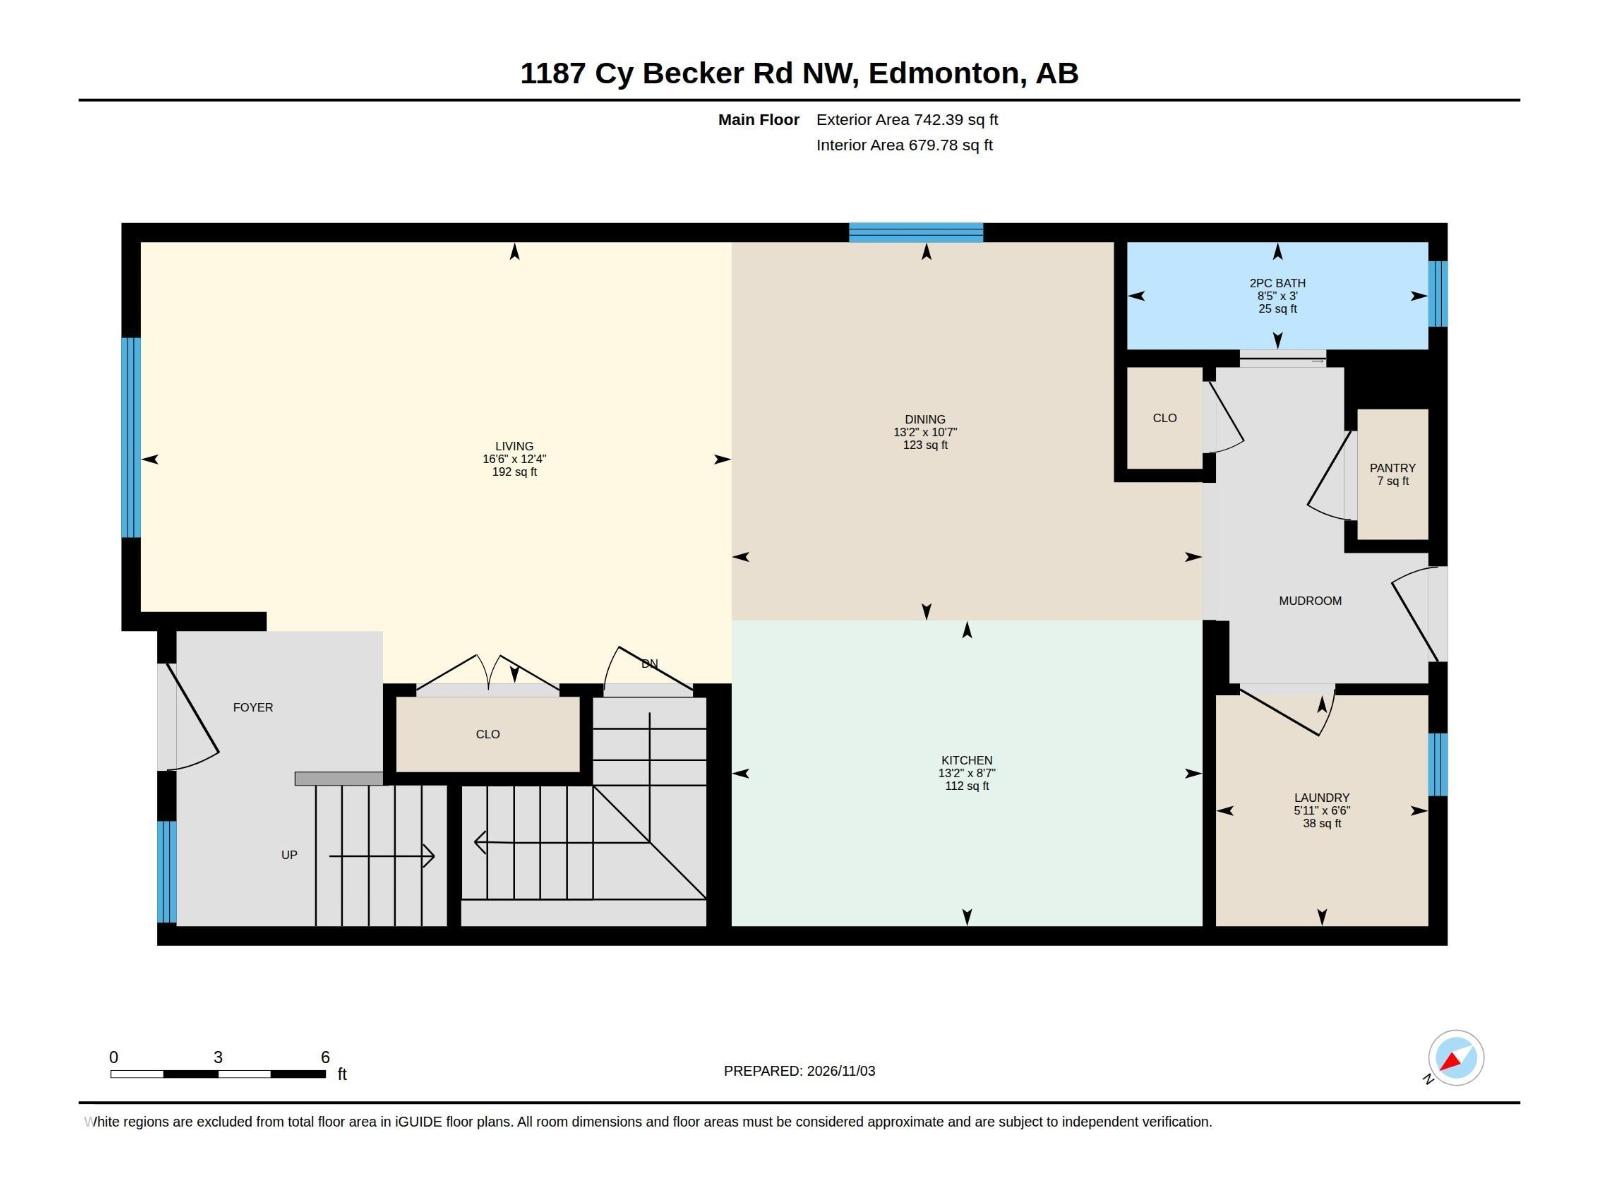
Welcome to this well-maintained freehold home in the desirable community of Cy Becker in North Edmonton! Featuring 3 bedrooms and 2.5 bathrooms, and a double detached garage, this home offers a functional and thoughtfully designed layout. The updated kitchen features stainless steel appliances, creating a modern and inviting space for everyday living and entertaining. Conveniently located close to schools, shopping, parks, public transportation, and other everyday amenities, this home is a great opportunity for first-time buyers, families, or investors. A wonderful place to call home. (id:63125)
Property Details
|
MLS® Number
|
E4515467 |
|
Property Type
|
Single Family |
|
Neigbourhood
|
Cy Becker |
|
Amenities Near By
|
Playground, Shopping |
|
Features
|
No Animal Home, No Smoking Home |
Building
|
Bathroom Total
|
3 |
|
Bedrooms Total
|
3 |
|
Amenities
|
Ceiling - 9ft |
|
Appliances
|
Dishwasher, Dryer, Refrigerator, Stove, Washer |
|
Basement Development
|
Unfinished |
|
Basement Type
|
Full (unfinished) |
|
Constructed Date
|
2018 |
|
Construction Style Attachment
|
Attached |
|
Fire Protection
|
Smoke Detectors |
|
Half Bath Total
|
1 |
|
Heating Type
|
Forced Air |
|
Stories Total
|
2 |
|
Size Interior
|
1,448 Ft2 |
|
Type
|
Row / Townhouse |
Parking
Land
|
Acreage
|
No |
|
Fence Type
|
Fence |
|
Land Amenities
|
Playground, Shopping |
|
Size Irregular
|
289.28 |
|
Size Total
|
289.28 M2 |
|
Size Total Text
|
289.28 M2 |
Rooms
| Level |
Type |
Length |
Width |
Dimensions |
|
Main Level |
Living Room |
12.3 m |
16.5 m |
12.3 m x 16.5 m |
|
Main Level |
Dining Room |
10.6 m |
13.2 m |
10.6 m x 13.2 m |
|
Main Level |
Kitchen |
8.5 m |
13.2 m |
8.5 m x 13.2 m |
|
Main Level |
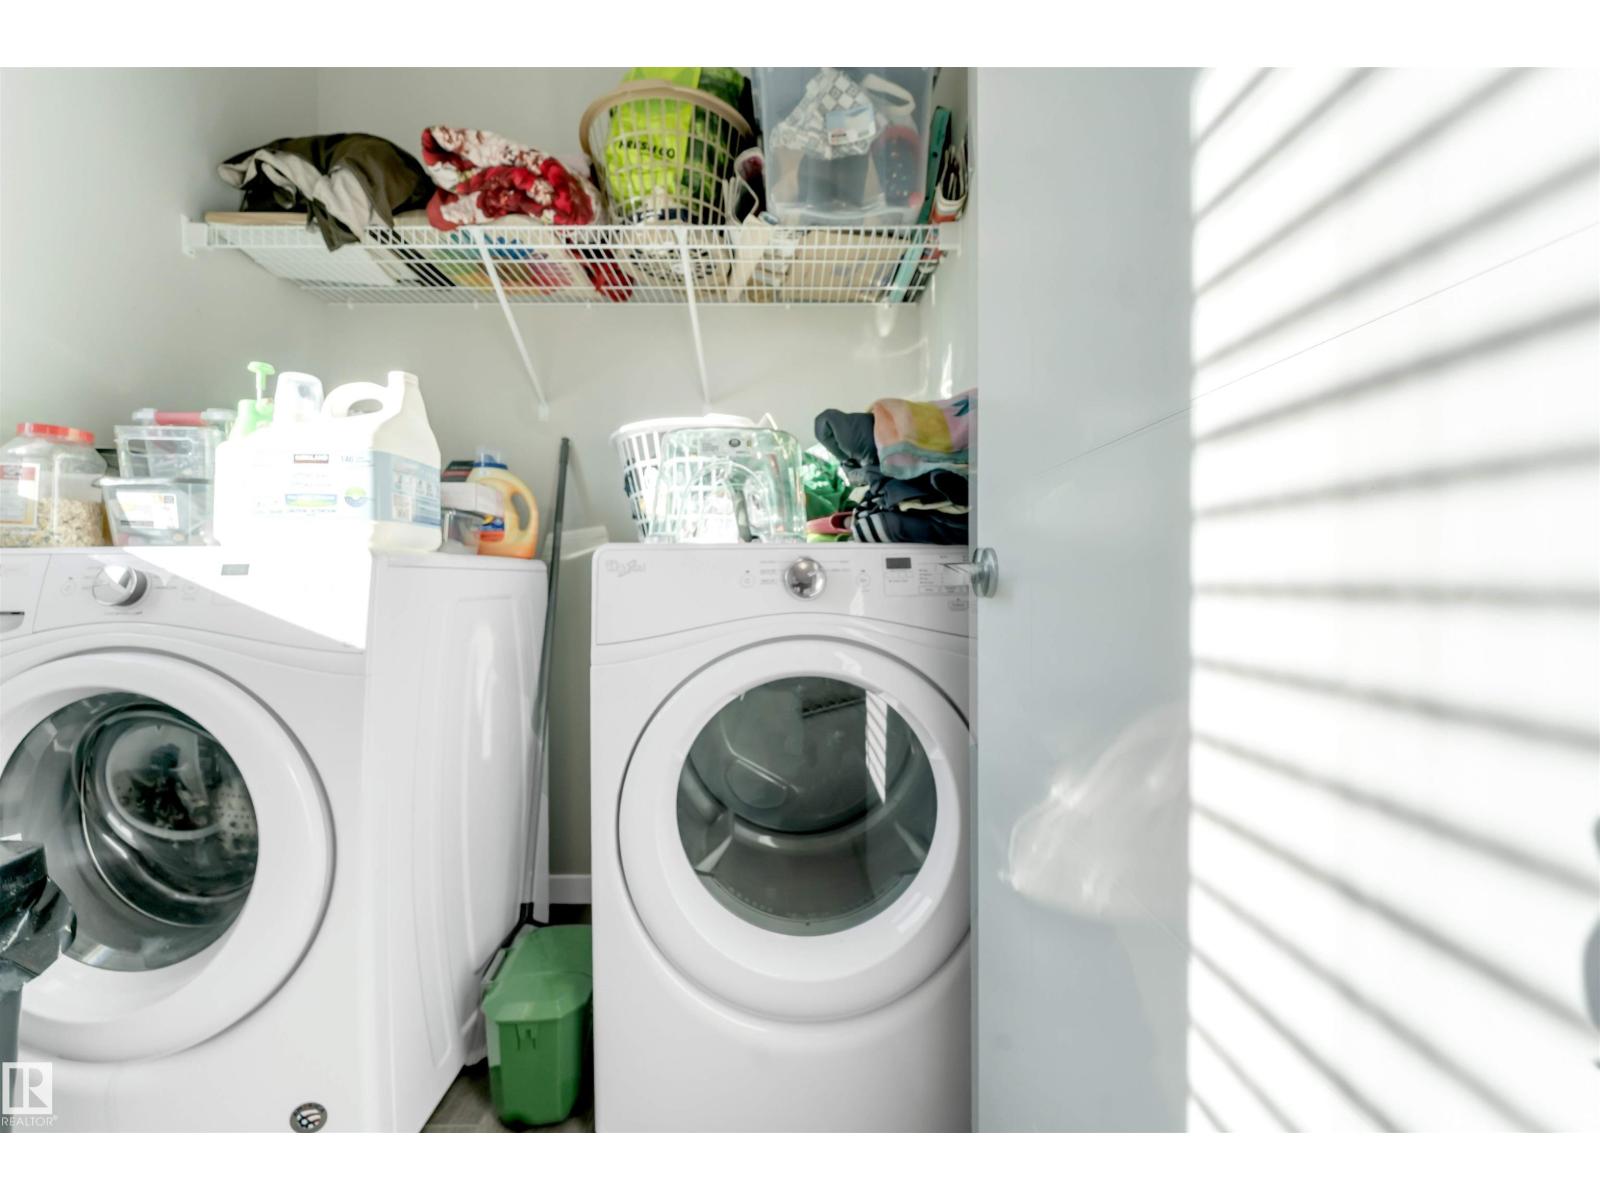
Laundry Room |
6.5 m |
5.9 m |
6.5 m x 5.9 m |
|
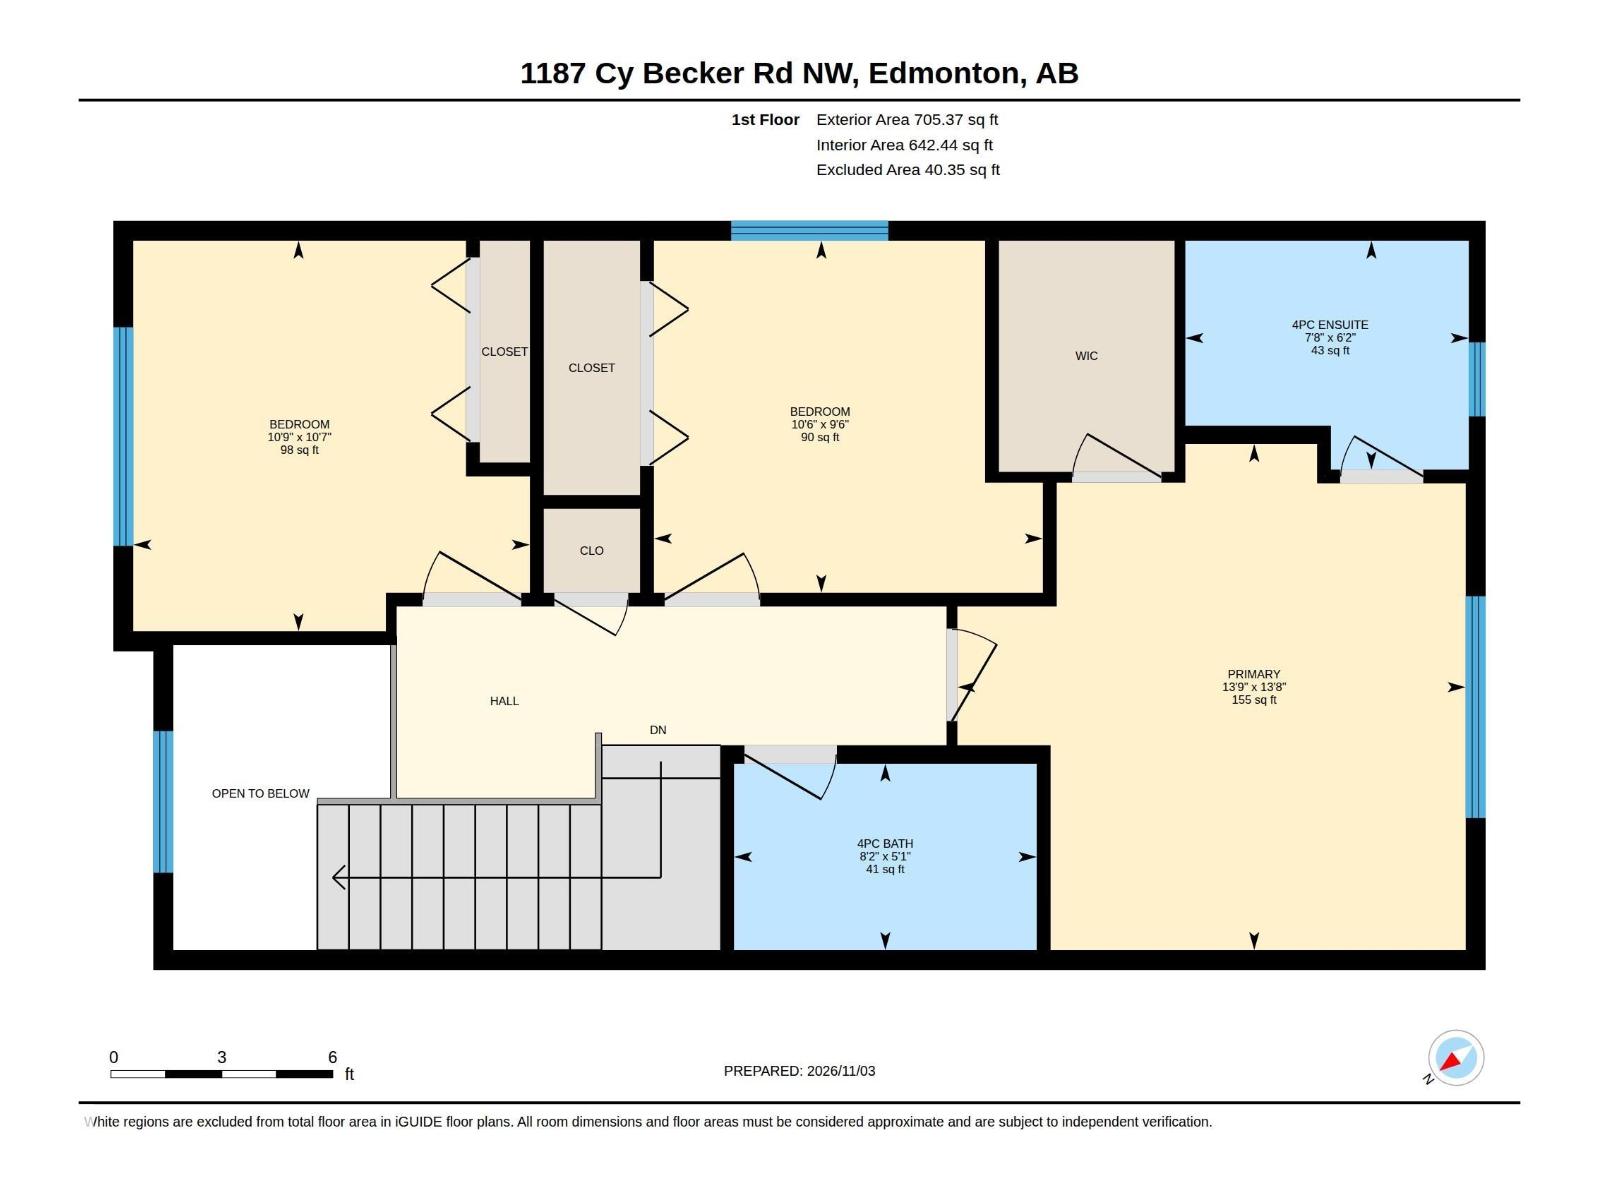
Upper Level |
Primary Bedroom |
13.7 m |
13.8 m |
13.7 m x 13.8 m |
|
Upper Level |
Bedroom 2 |
10.6 m |
10.7 m |
10.6 m x 10.7 m |
|
Upper Level |
Bedroom 3 |
9.5 m |
10.5 m |
9.5 m x 10.5 m |