Maintenance, Exterior Maintenance, Heat, Insurance, Landscaping, Other, See Remarks, Property Management, Water
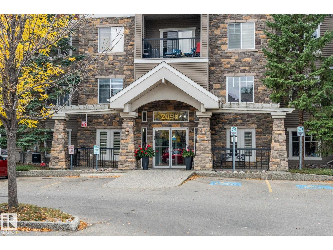
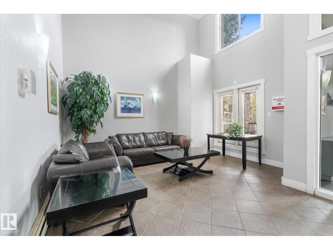
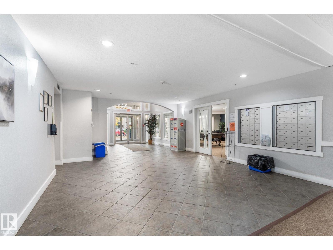
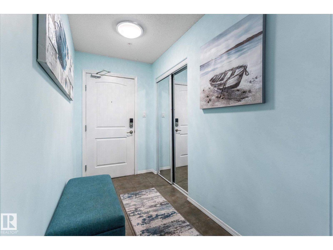
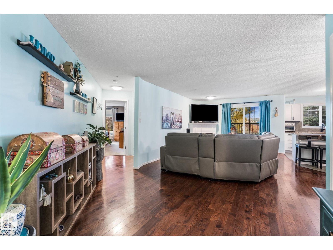
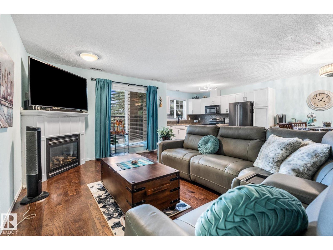
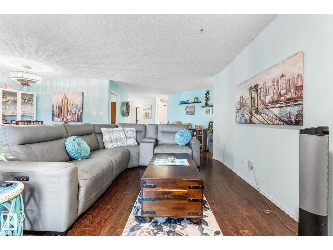
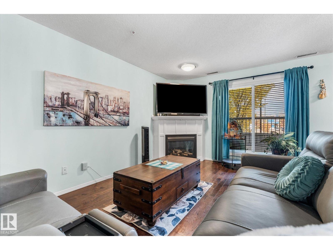
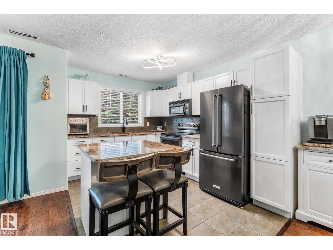
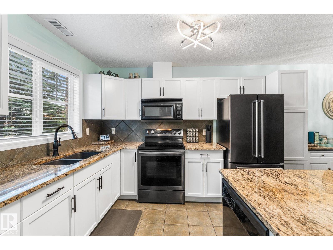
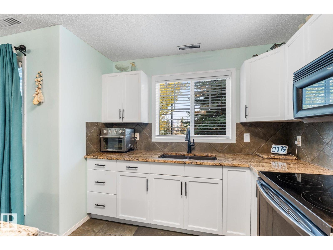
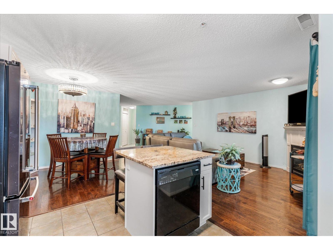
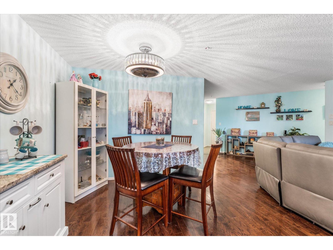
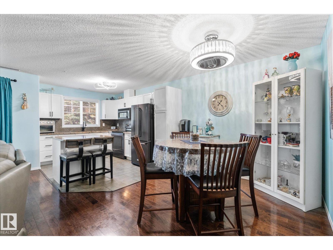
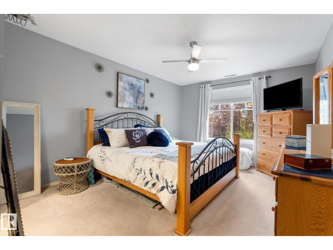
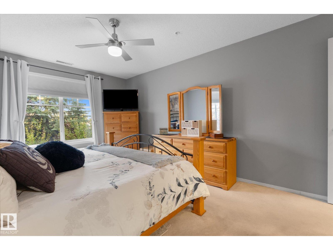
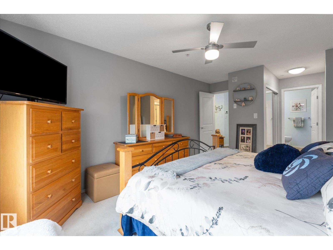
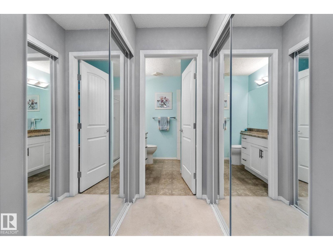
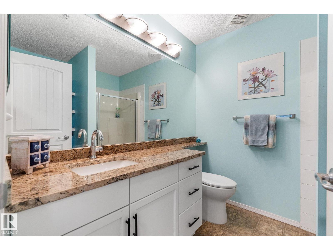
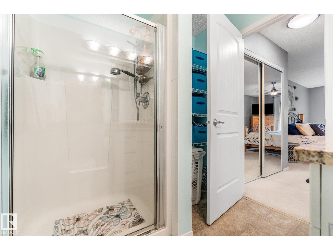
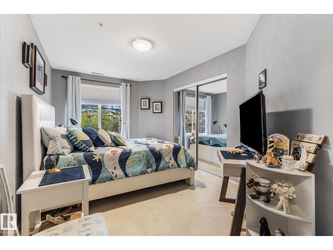
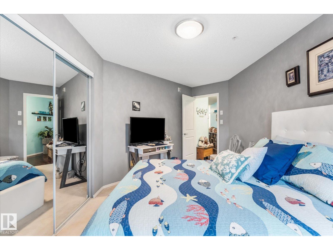
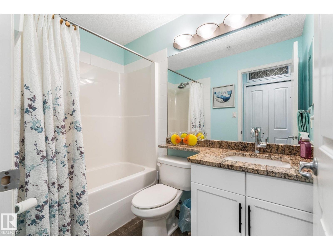
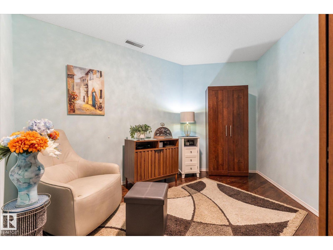
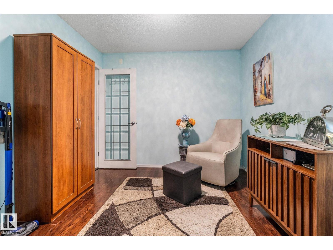
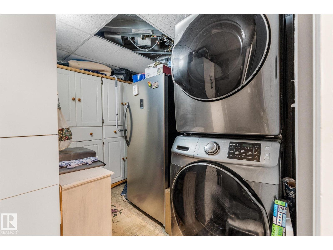
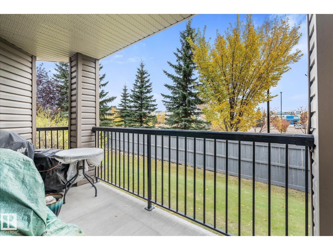
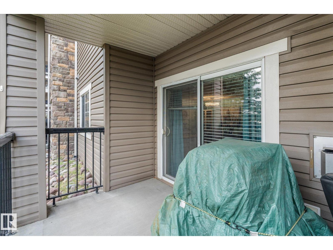
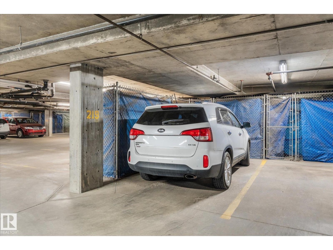
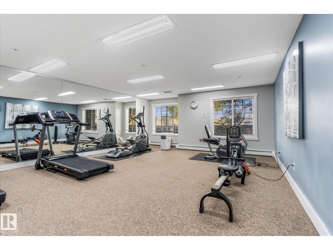
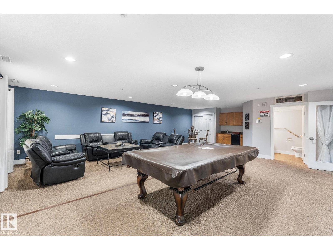
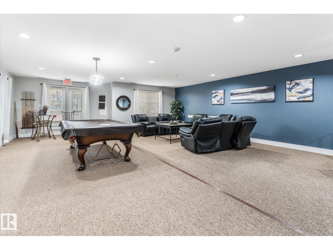
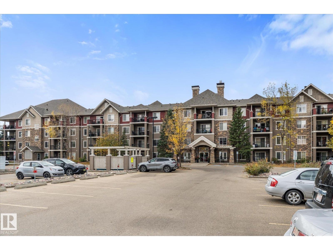
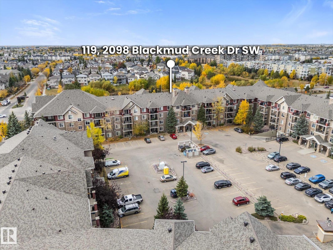
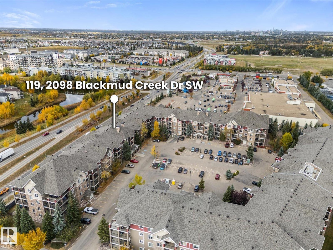
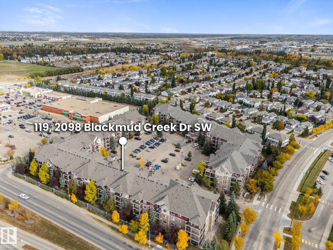
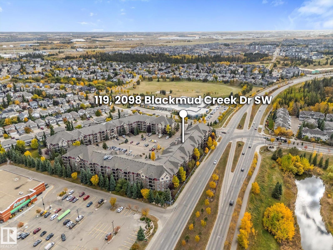
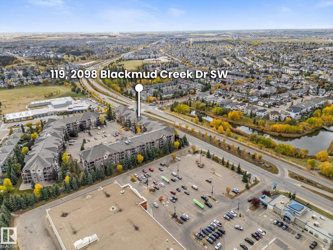
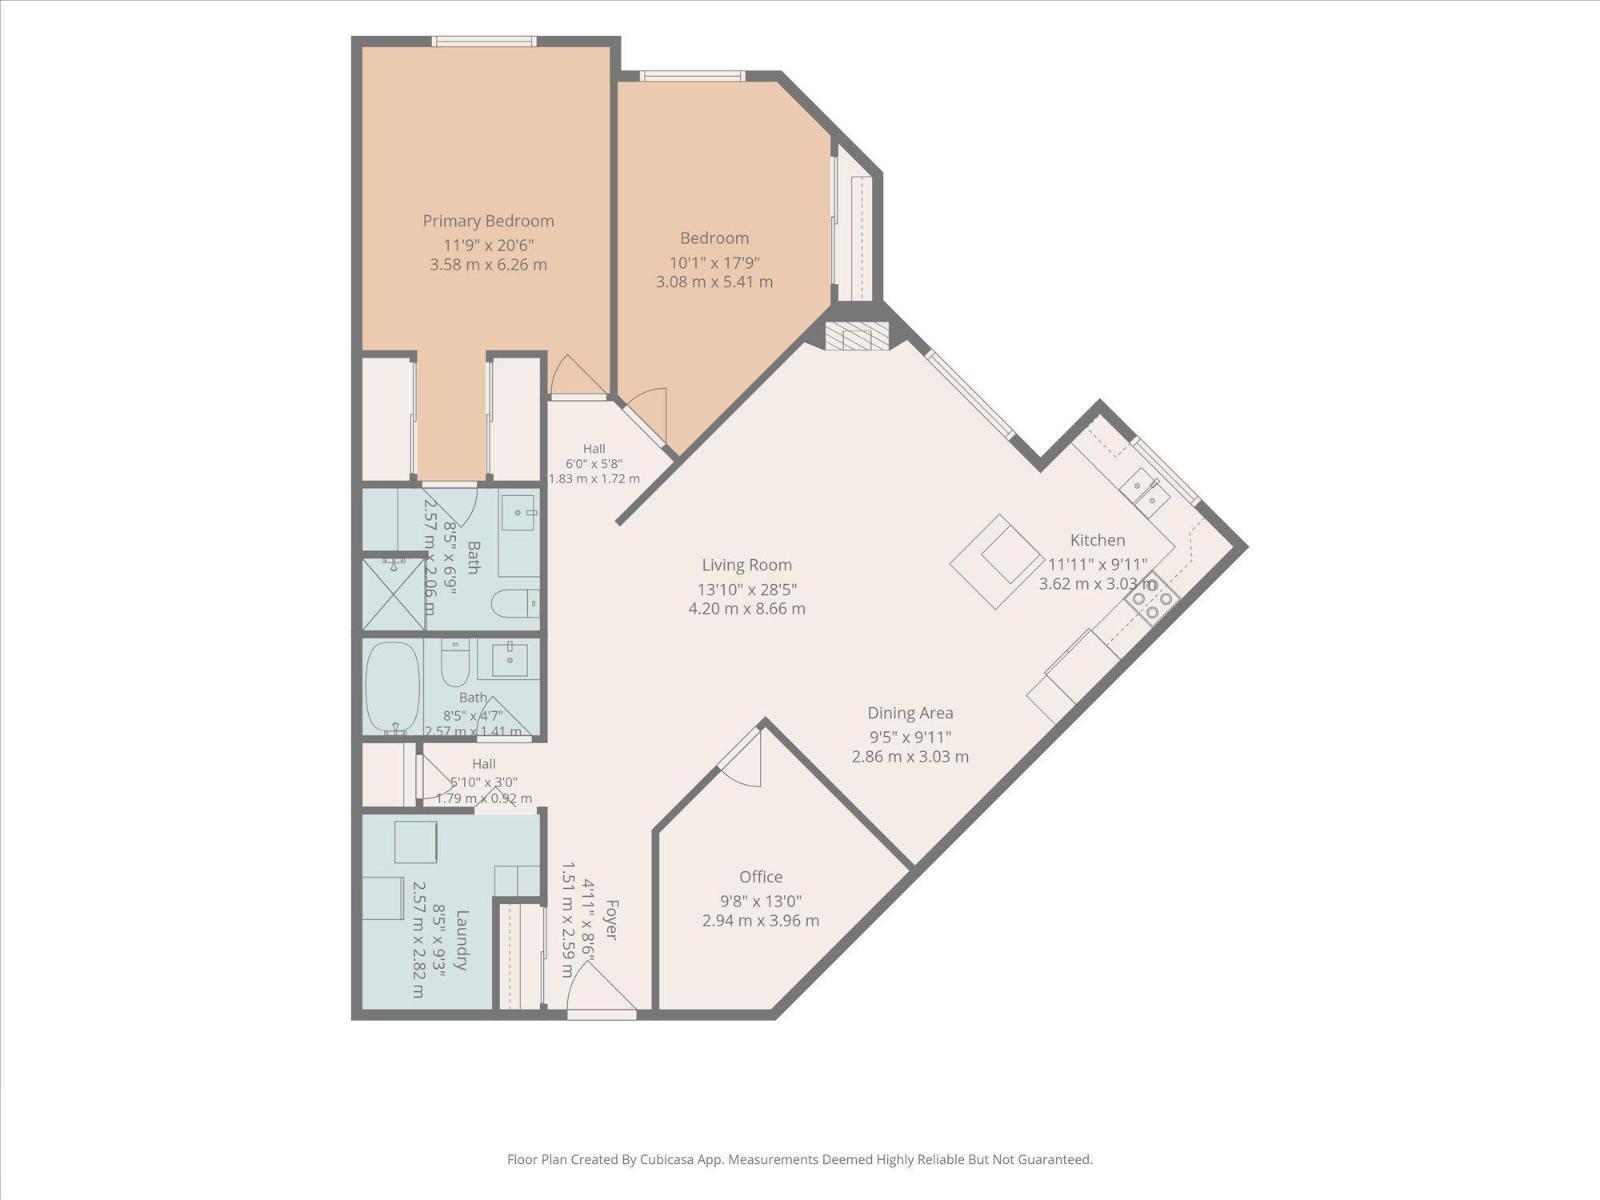
$679.11 MonthlyWelcome to this immaculate, well-cared-for 1,200+ sq ft condo in Blackmud Creek, ideally located in Edmonton’s SW! This air-conditioned unit offers a bright, open-concept main floor layout with hardwood and ceramic tile, 2 large bedrooms, a den, and 2 full bathrooms. The updated kitchen features modern white cabinetry and granite countertops while opening seamlessly into the dining area and spacious living room with a cozy corner gas fireplace. Just off the living room, patio doors lead to a quiet, private patio. The spacious primary bedroom easily accommodates a king-sized bed and features a walk-through closet leading to a 3 pc ensuite with stand-up shower. In-suite laundry and extra storage add convenience, along with a heated underground parking stall and storage cage. The building offers great amenities, including a billiards/social room, exercise room, and guest suite. All within walking distance to shopping, schools, parks, and everyday amenities, with condo fees that include heat and water! (id:63125)
| MLS® Number | E4512044 |
| Property Type | Single Family |
| Neigbourhood | Blackmud Creek |
| Amenities Near By | Playground, Public Transit, Schools, Shopping |
| Features | No Animal Home, No Smoking Home |
| Bathroom Total | 2 |
| Bedrooms Total | 2 |
| Amenities | Vinyl Windows |
| Appliances | Dishwasher, Dryer, Microwave Range Hood Combo, Refrigerator, Stove, Washer, Window Coverings |
| Basement Type | None |
| Constructed Date | 2004 |
| Cooling Type | Central Air Conditioning |
| Fire Protection | Smoke Detectors, Sprinkler System-fire |
| Fireplace Fuel | Gas |
| Fireplace Present | Yes |
| Fireplace Type | Corner |
| Heating Type | Coil Fan |
| Size Interior | 1,262 Ft2 |
| Type | Apartment |
| Heated Garage | |
| Stall | |
| Underground |
| Acreage | No |
| Land Amenities | Playground, Public Transit, Schools, Shopping |
| Size Irregular | 80.9 |
| Size Total | 80.9 M2 |
| Size Total Text | 80.9 M2 |
| Level | Type | Length | Width | Dimensions |
|---|---|---|---|---|
| Main Level | Living Room | 4.2 m | 8.66 m | 4.2 m x 8.66 m |
| Main Level | Dining Room | 2.86 m | 3.03 m | 2.86 m x 3.03 m |
| Main Level | Kitchen | 3.62 m | 3.03 m | 3.62 m x 3.03 m |
| Main Level | Den | 2.94 m | 3.96 m | 2.94 m x 3.96 m |
| Main Level | Primary Bedroom | 3.58 m | 6.26 m | 3.58 m x 6.26 m |
| Main Level | Bedroom 2 | 3.08 m | 5.41 m | 3.08 m x 5.41 m |
| Main Level | Laundry Room | 2.57 m | 2.82 m | 2.57 m x 2.82 m |
Contact us for more information

The trademarks REALTOR®, REALTORS®, and the REALTOR® logo are controlled by The Canadian Real Estate Association (CREA) and identify real estate professionals who are members of CREA. The trademarks MLS®, Multiple Listing Service® and the associated logos are owned by The Canadian Real Estate Association (CREA) and identify the quality of services provided by real estate professionals who are members of CREA. The trademark DDF® is owned by The Canadian Real Estate Association (CREA) and identifies CREA's Data Distribution Facility (DDF®)