3 Bedroom
2 Bathroom
893 ft2
Bungalow
Forced Air
$449,900
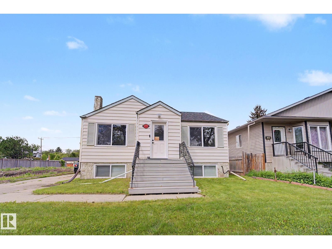
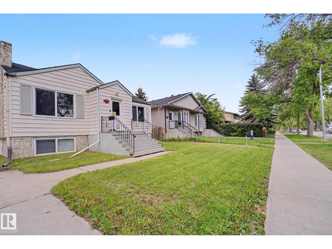
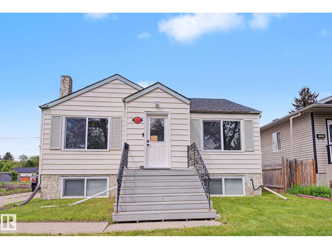
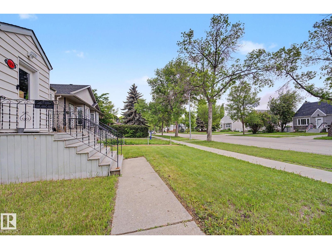
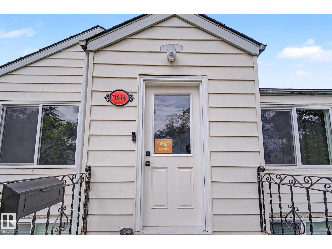
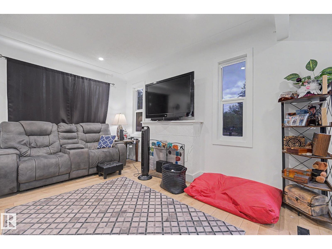
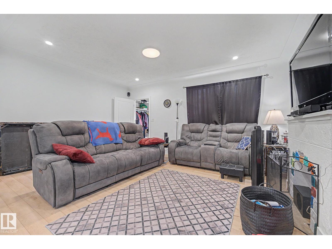
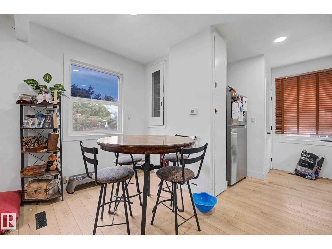
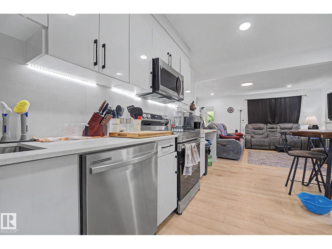
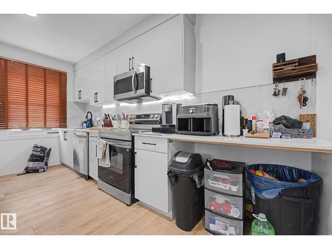
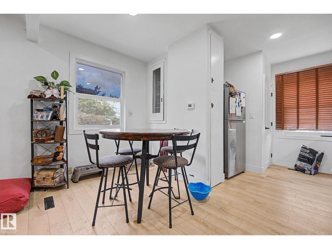
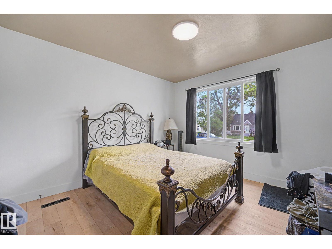
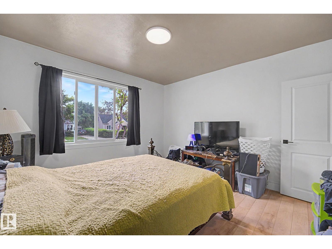
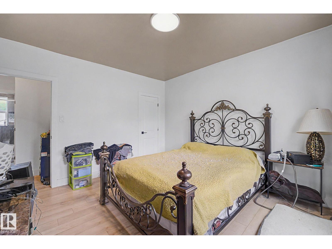
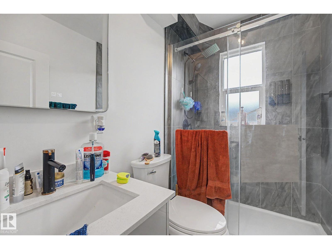
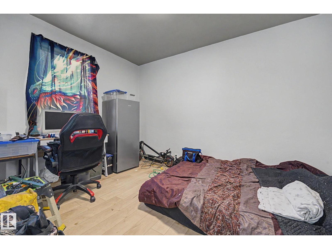
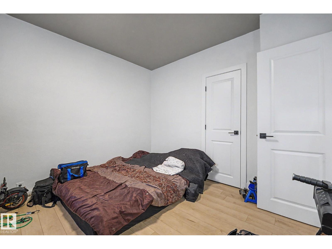
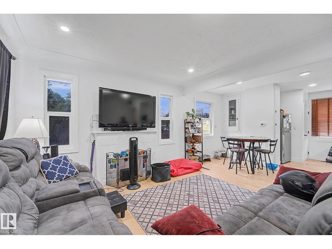
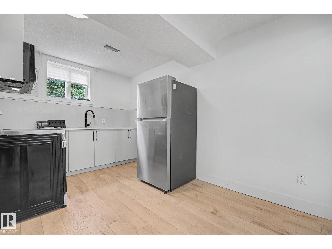
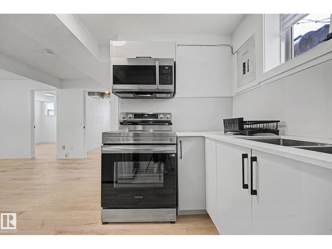
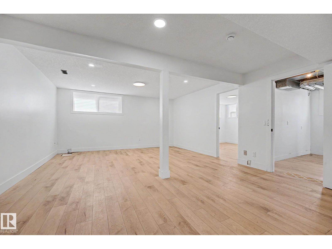
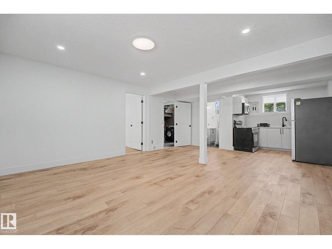
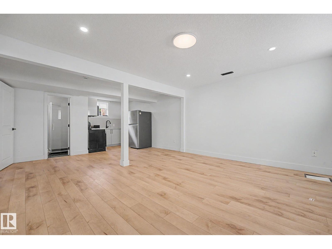
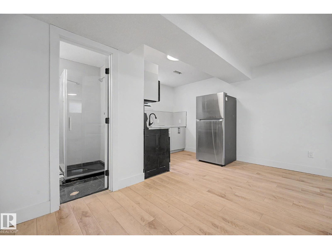
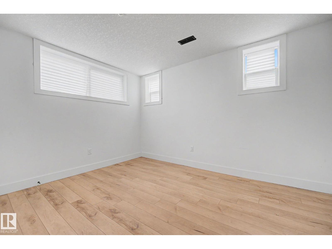
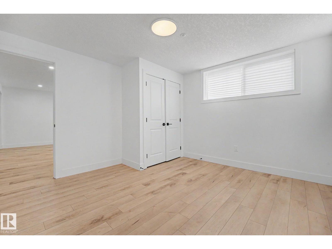
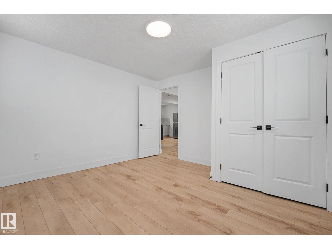
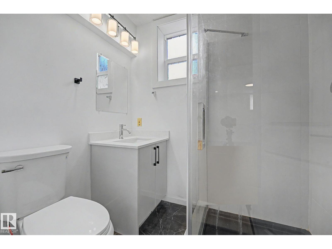
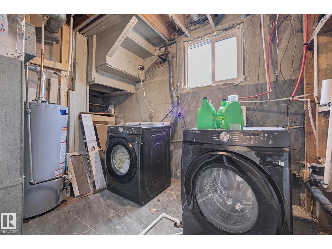
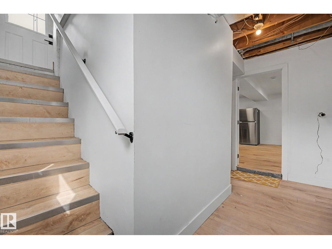
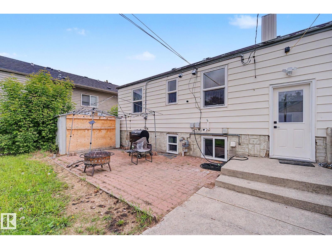
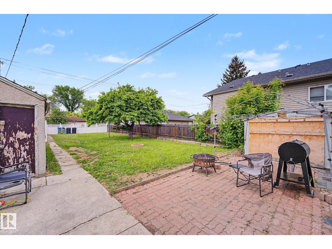
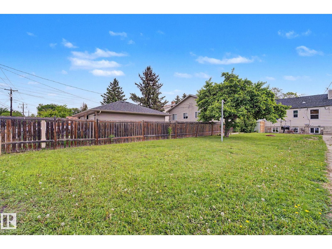
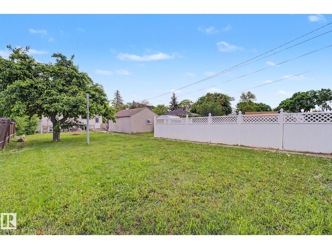
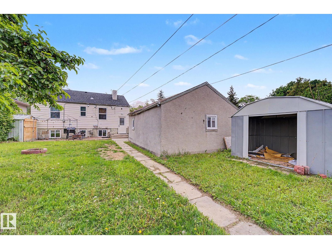
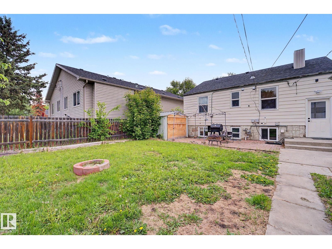
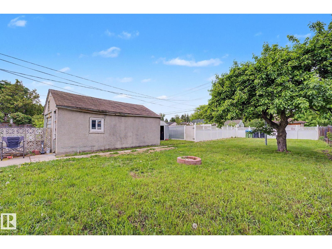
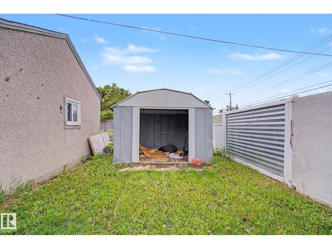
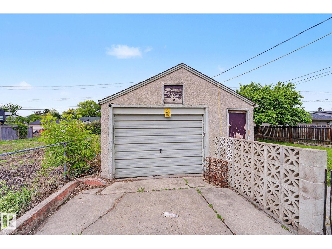
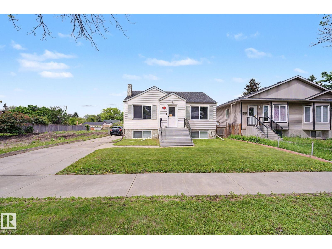
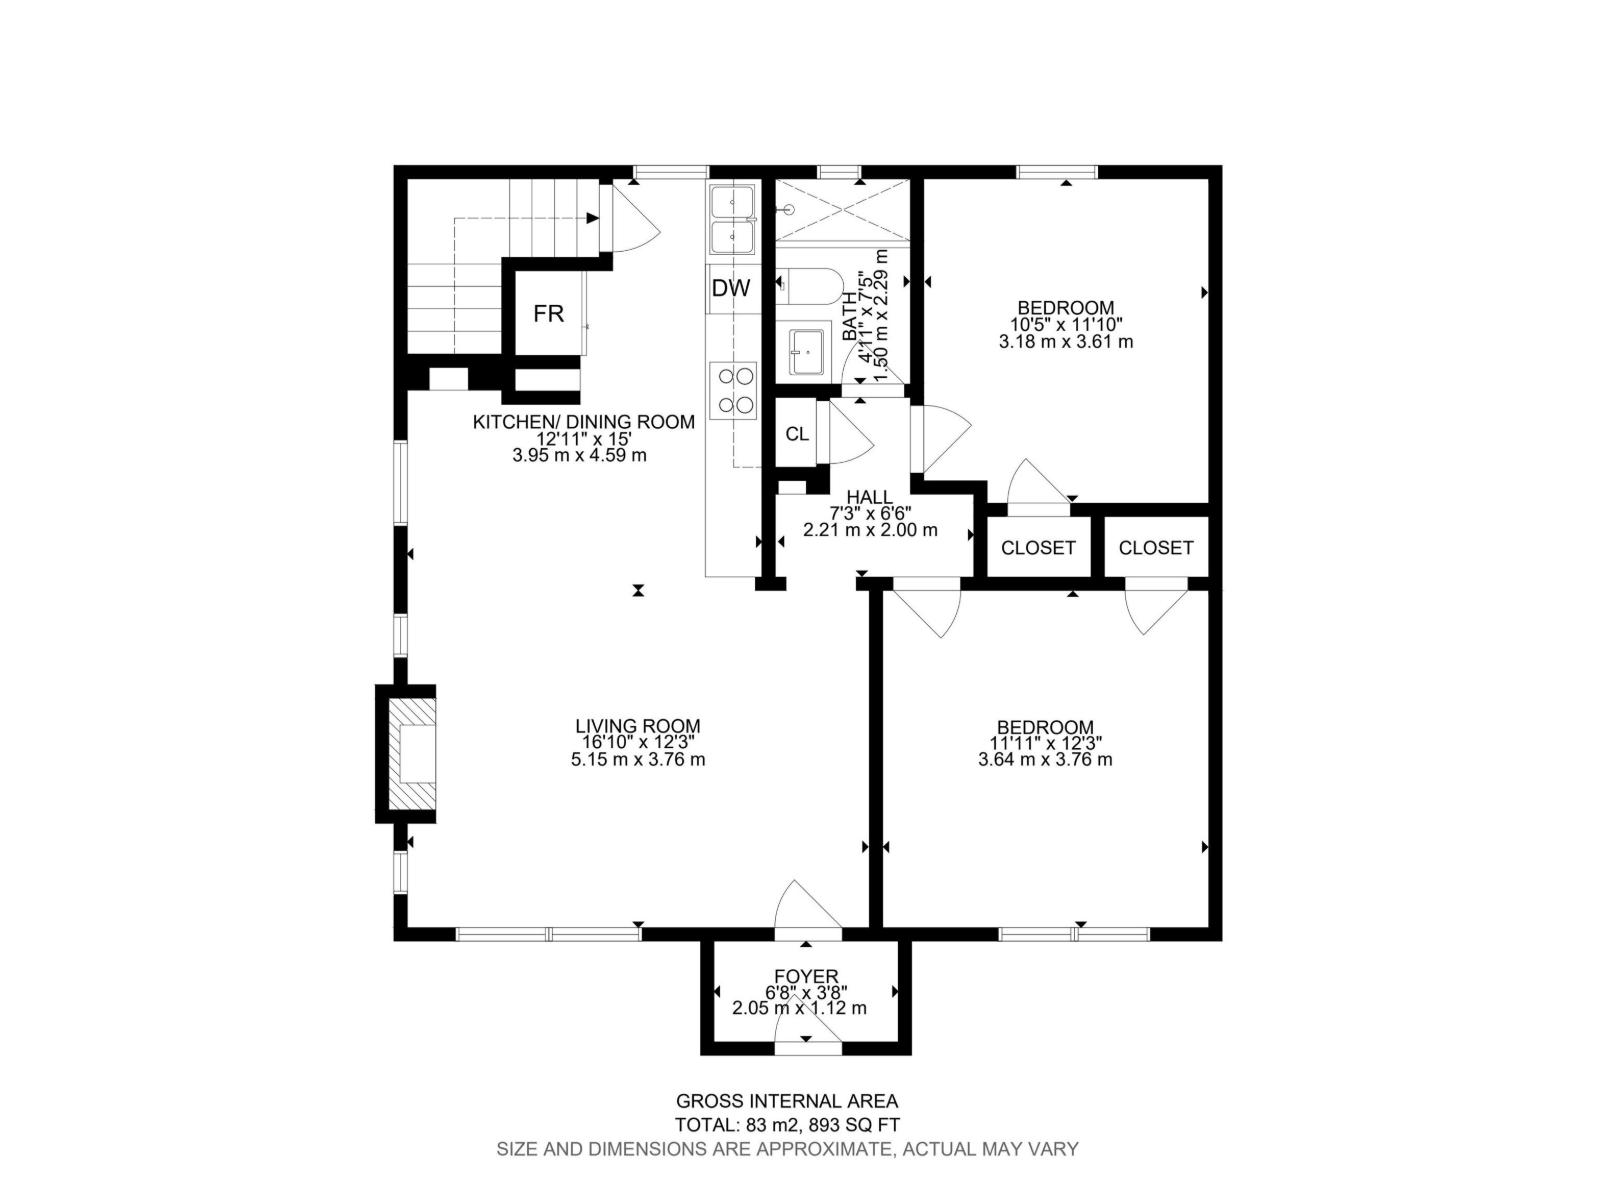
Exceptional Investment or Development Opportunity! Situated on a massive **50' x 150' lot** in a prime location, this newly renovated property with new shingles, furnace and newer hot water tank offers endless possibilities. Conveniently located with quick access to the Yellowhead, Downtown, Kingsway Mall, Westmount, and NAIT. This property features 2 beds plus full bath on main floor. Big living area and dining area completes this level. There is a big backyard for one to enjoy with their loved ones in this perfect summer weather. Fully finished basement with a separate entrance and second kitchen**, providing excellent income potential or space for extended family. Looking for future development? The oversized lot offers outstanding redevelopment potential for a **4-plex with 4 legal basement suites** (subject to city approvals). Whether you're seeking a move-in-ready home, a revenue property, or your next development project, this is an opportunity you won't want to miss! (id:63125)
Property Details
|
MLS® Number
|
E4493670 |
|
Property Type
|
Single Family |
|
Neigbourhood
|
Prince Charles |
|
Amenities Near By
|
Playground, Public Transit, Schools, Shopping |
|
Features
|
See Remarks, Lane |
Building
|
Bathroom Total
|
2 |
|
Bedrooms Total
|
3 |
|
Appliances
|
Dishwasher, Dryer, Garage Door Opener Remote(s), Garage Door Opener, Microwave Range Hood Combo, Washer, Window Coverings, See Remarks, Two Refrigerators, Two Stoves |
|
Architectural Style
|
Bungalow |
|
Basement Development
|
Finished |
|
Basement Type
|
Full (finished) |
|
Constructed Date
|
1949 |
|
Construction Style Attachment
|
Detached |
|
Heating Type
|
Forced Air |
|
Stories Total
|
1 |
|
Size Interior
|
893 Ft2 |
|
Type
|
House |
Parking
Land
|
Acreage
|
No |
|
Fence Type
|
Fence |
|
Land Amenities
|
Playground, Public Transit, Schools, Shopping |
|
Size Irregular
|
696.74 |
|
Size Total
|
696.74 M2 |
|
Size Total Text
|
696.74 M2 |
Rooms
| Level |
Type |
Length |
Width |
Dimensions |
|
Basement |
Bedroom 3 |
|
|
Measurements not available |
|
Main Level |
Living Room |
|
|
Measurements not available |
|
Main Level |
Dining Room |
|
|
Measurements not available |
|
Main Level |
Kitchen |
|
|
Measurements not available |
|
Main Level |
Primary Bedroom |
|
|
Measurements not available |
|
Main Level |
Bedroom 2 |
|
|
Measurements not available |