4 Bedroom
4 Bathroom
1,737 ft2
Fireplace
Forced Air
$589,900
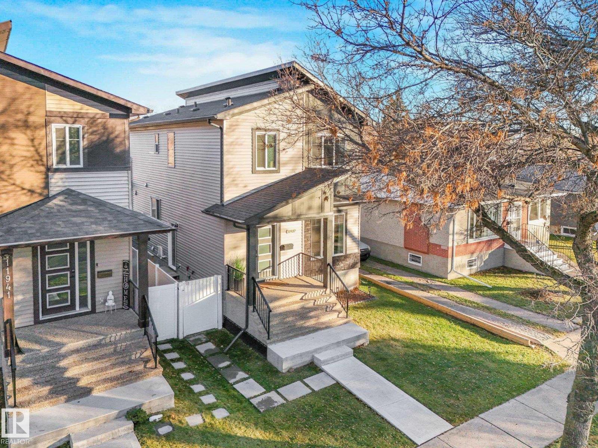
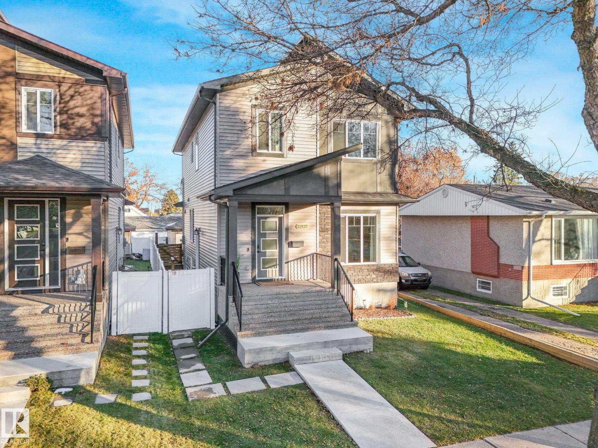
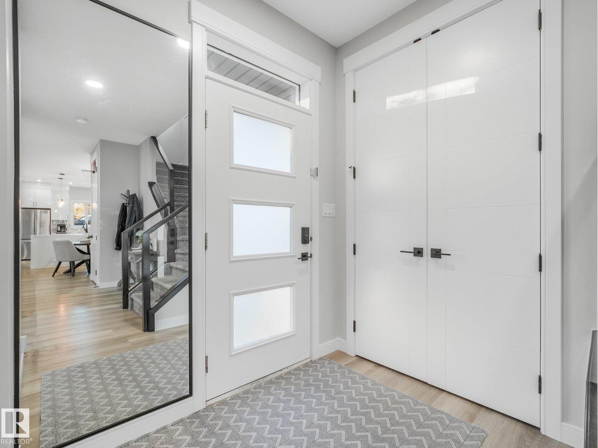
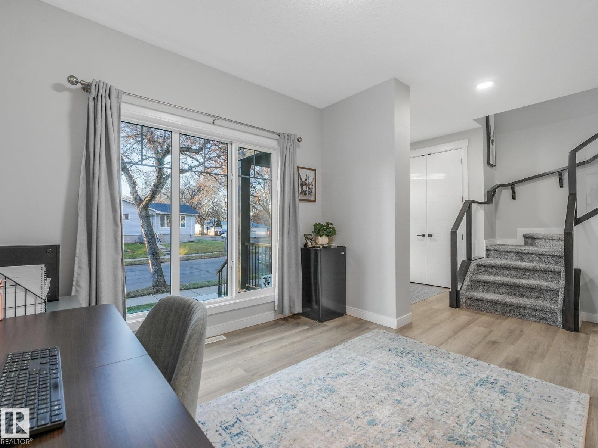
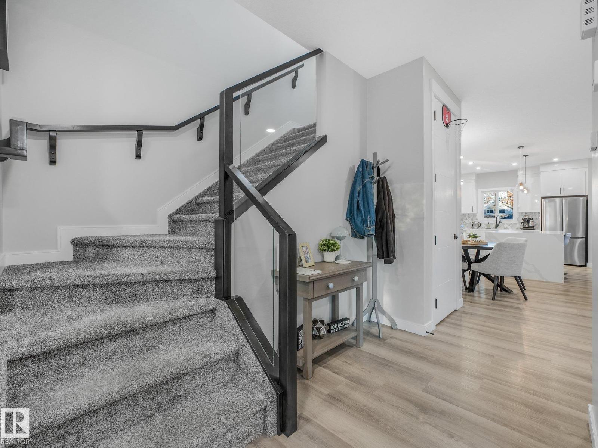
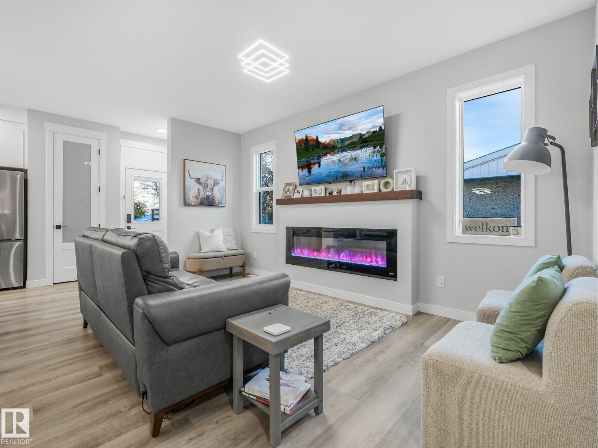
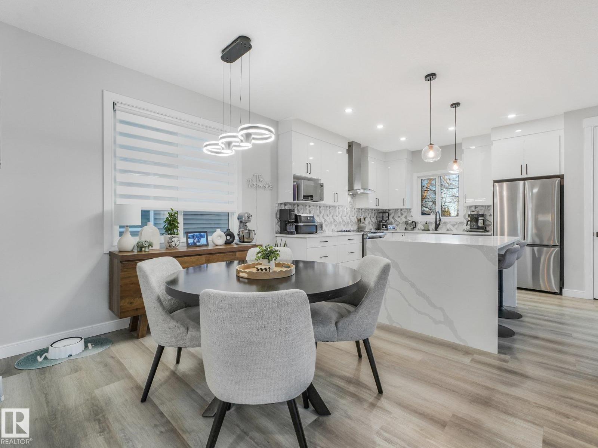
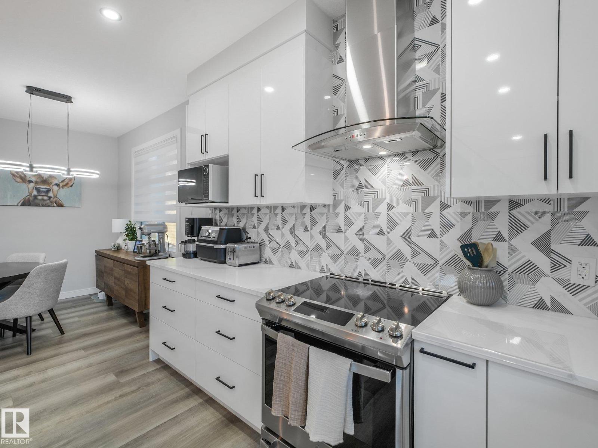
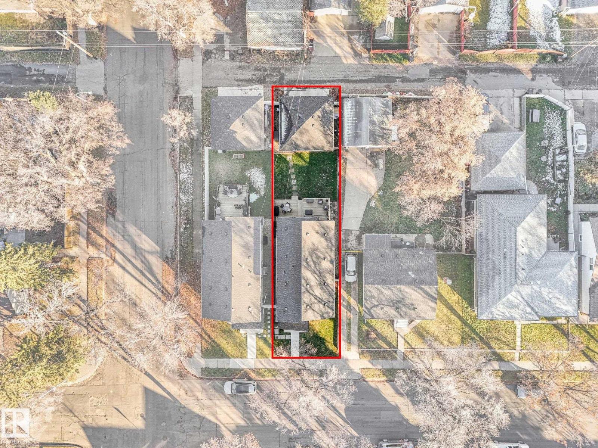
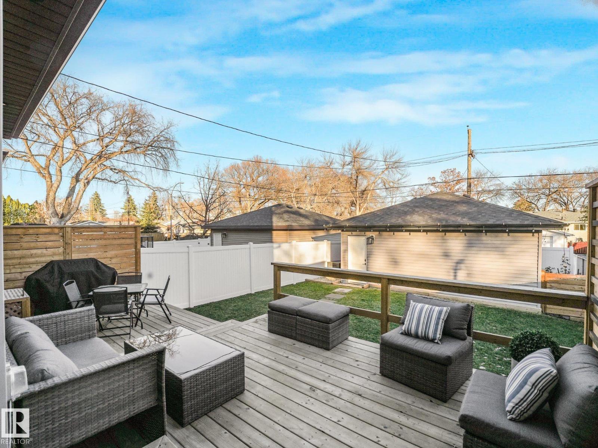
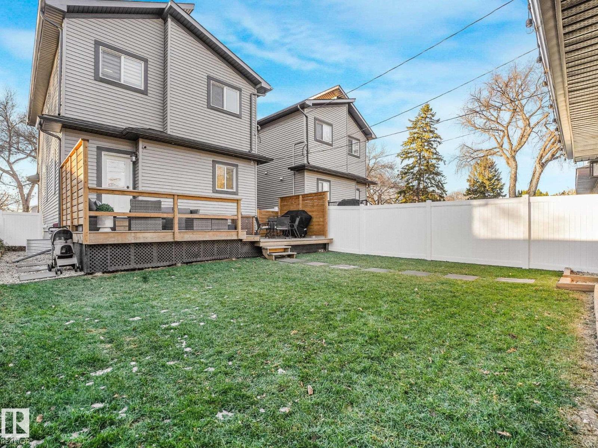
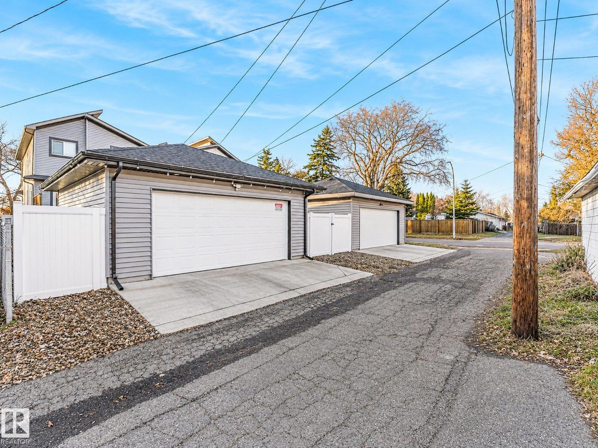
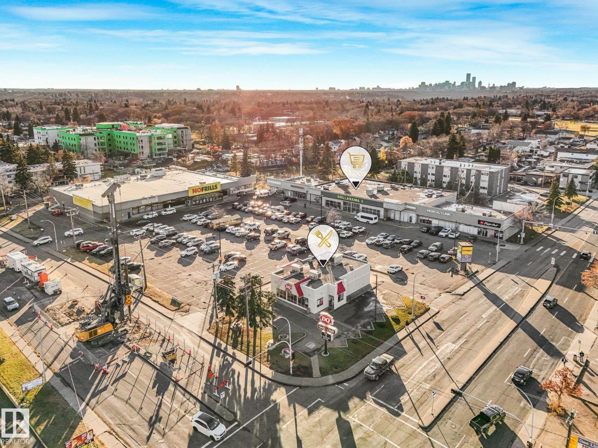
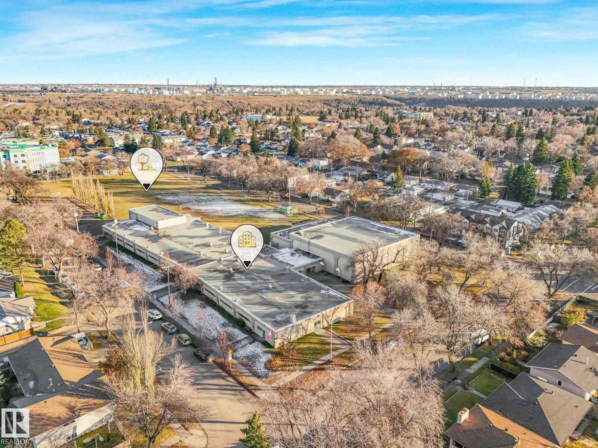
This beautifully designed, 2-storey home offers the space, style and functionality perfect for first time home buyers or a young family, all situated on a large lot in Beacon Heights! The open-concept main floor features 9' ceilings, a stunning chef's kitchen with modern white cabinetry, upgraded quartz countertops and waterfall island accent, plus an extended dining area perfect for family gatherings. A spacious main-floor den, ideal for a home office or potential bedroom, and a full bathroom complete this level. Upstairs, you'll find a private primary retreat with a 4-piece ensuite and walk-in closet, two additional generously sized bedrooms, a full 4-piece bathroom, convenient upper-floor laundry and a large bonus room. The basement features a legal one-bedroom suite, offering excellent income potential or additional living space. Outside, enjoy a large, fully fenced yard and an oversized double detached garage. Still under New Home Warranty, don't miss this incredible opportunity. (id:63125)
Property Details
|
MLS® Number
|
E4516000 |
|
Property Type
|
Single Family |
|
Neigbourhood
|
Beacon Heights |
|
Features
|
Lane |
|
Structure
|
Deck |
Building
|
Bathroom Total
|
4 |
|
Bedrooms Total
|
4 |
|
Amenities
|
Ceiling - 9ft |
|
Appliances
|
Garage Door Opener, Dryer, Two Refrigerators, Two Stoves, Two Washers, Dishwasher |
|
Basement Development
|
Finished |
|
Basement Features
|
Suite |
|
Basement Type
|
Full (finished) |
|
Constructed Date
|
2022 |
|
Construction Style Attachment
|
Detached |
|
Fireplace Fuel
|
Electric |
|
Fireplace Present
|
Yes |
|
Fireplace Type
|
Unknown |
|
Half Bath Total
|
1 |
|
Heating Type
|
Forced Air |
|
Stories Total
|
2 |
|
Size Interior
|
1,737 Ft2 |
|
Type
|
House |
Parking
Land
|
Acreage
|
No |
|
Fence Type
|
Fence |
|
Size Irregular
|
374.02 |
|
Size Total
|
374.02 M2 |
|
Size Total Text
|
374.02 M2 |
Rooms
| Level |
Type |
Length |
Width |
Dimensions |
|
Lower Level |
Bedroom 4 |
|
|
Measurements not available |
|
Main Level |
Living Room |
|
|
Measurements not available |
|
Main Level |
Dining Room |
|
|
Measurements not available |
|
Main Level |
Kitchen |
|
|
Measurements not available |
|
Upper Level |
Family Room |
|
|
Measurements not available |
|
Upper Level |
Primary Bedroom |
|
|
Measurements not available |
|
Upper Level |
Bedroom 2 |
|
|
Measurements not available |
|
Upper Level |
Bedroom 3 |
|
|
Measurements not available |