4 Bedroom
2 Bathroom
904 ft2
Bungalow
Forced Air
$289,900
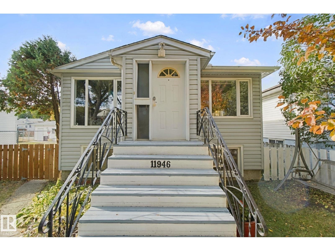
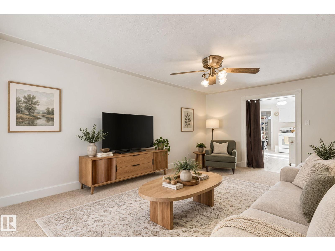
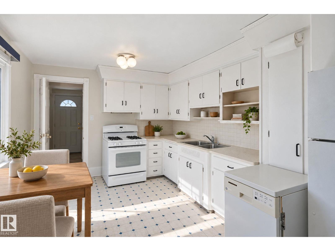
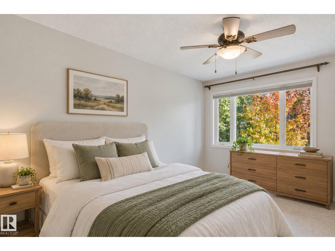
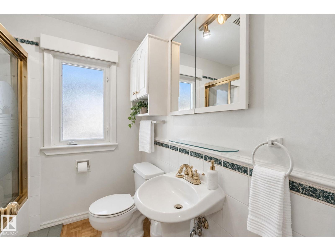
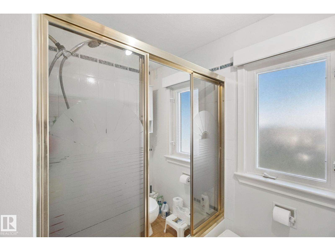
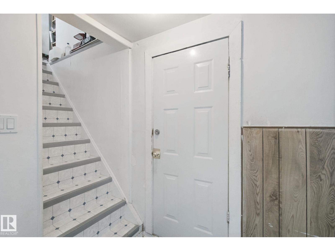
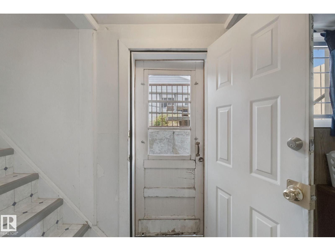
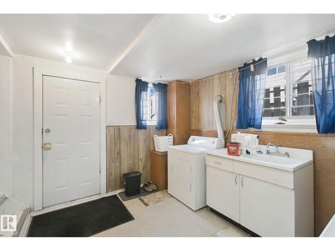
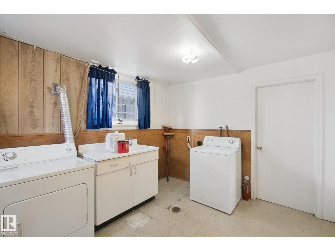
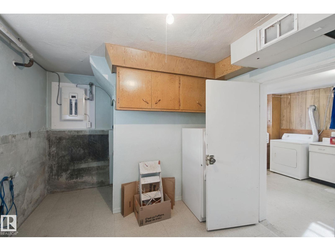
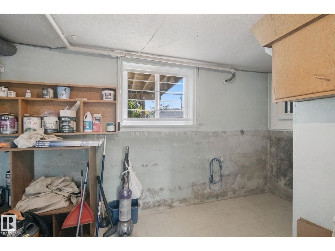
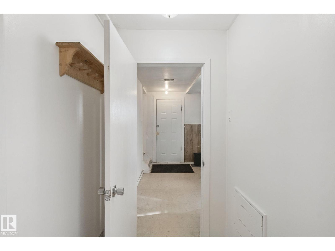
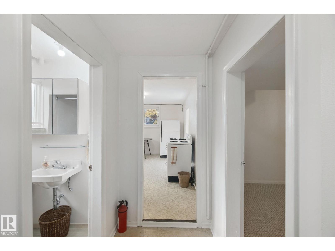
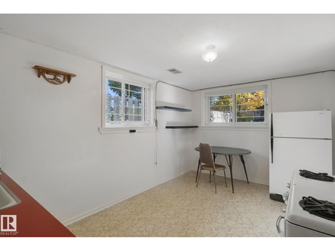
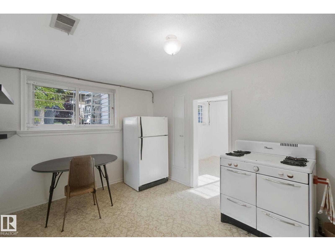
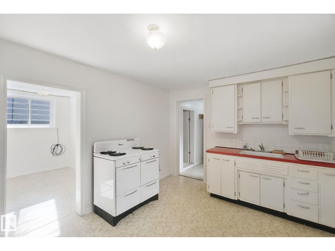
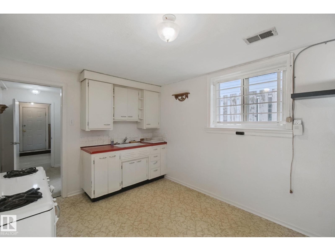
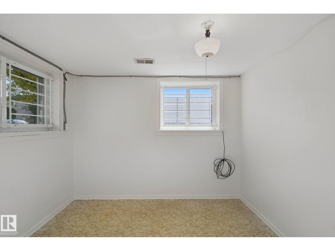
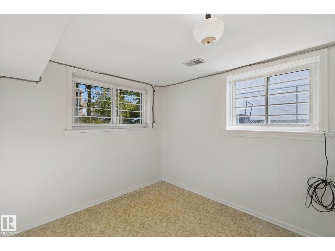
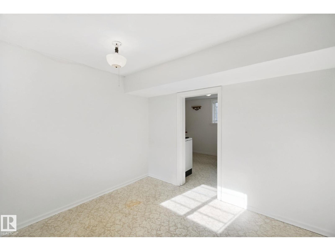
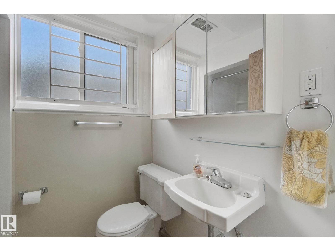
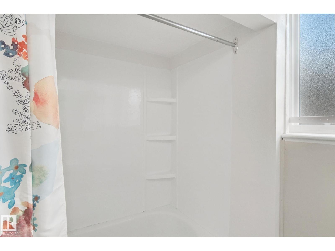
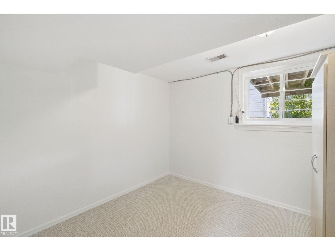
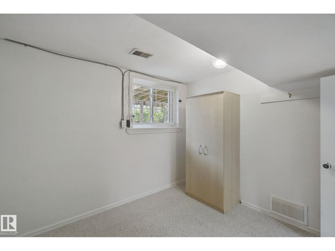
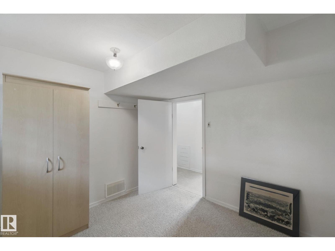
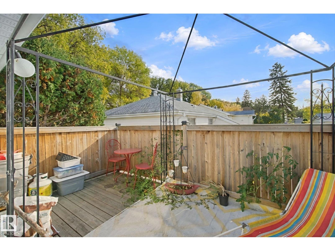
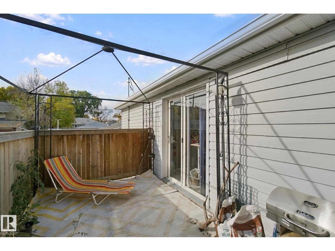
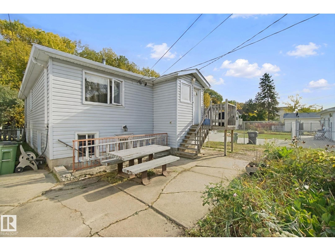
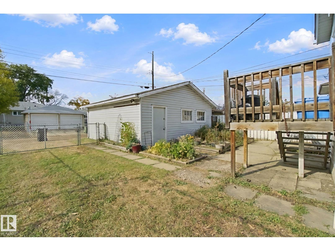
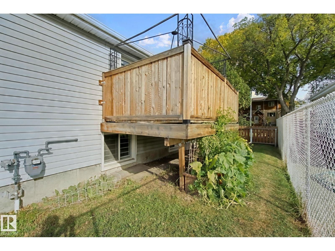
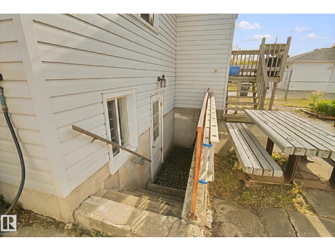
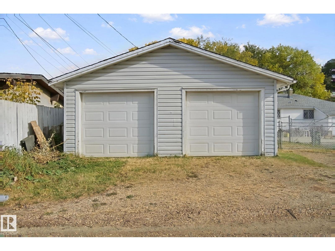
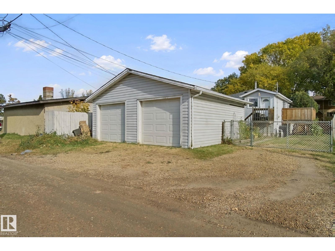
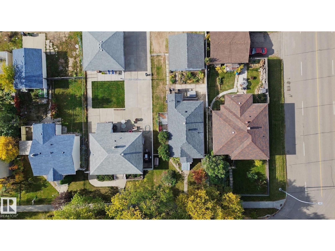
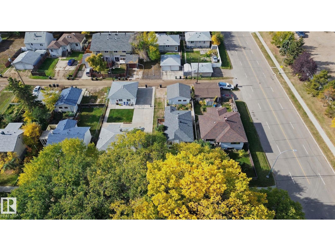
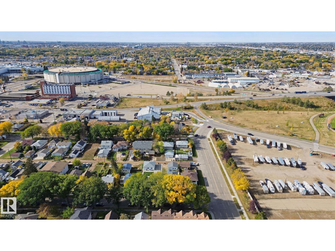
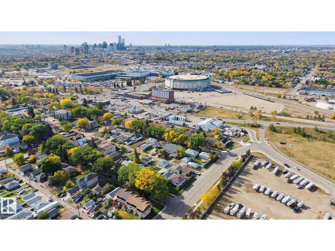
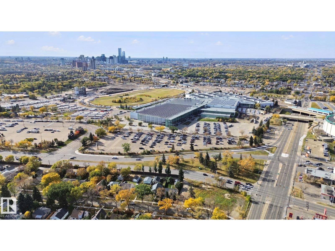
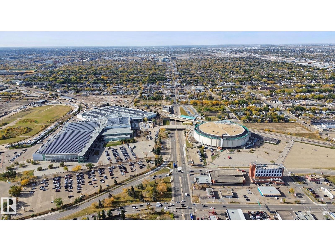
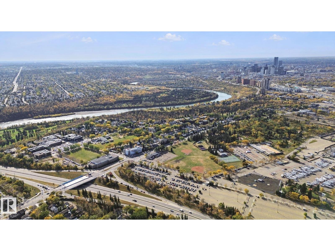
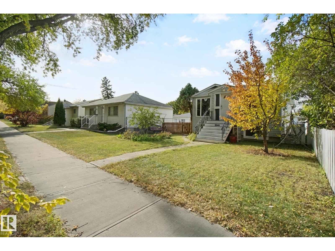
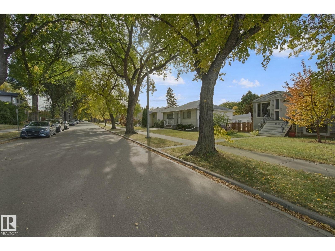
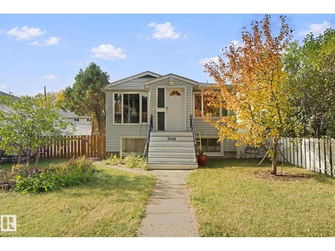
Charming raised bungalow with separate outside entrance to basement. Beautiful treed lined street close to the river valley and downtown. 2 bedrooms upstairs and a 1 bedroom illegal [no permit] suite down. Comfortable living room; great kitchen with patio doors to a private deck; and a 4 piece bath upstairs [pictures have been virtually staged]. Downstairs has big, bright windows and a common laundry area. The basement features a kitchen with gas stove, a cozy bedroom, a sitting room and a full bathroom. All this is on a 41' x 126' fully fenced lot. Plus there is a detached double car garage. So, if you are looking for an affordable home, look no further. (id:63125)
Property Details
|
MLS® Number
|
E4512719 |
|
Property Type
|
Single Family |
|
Neigbourhood
|
Montrose (Edmonton) |
|
Amenities Near By
|
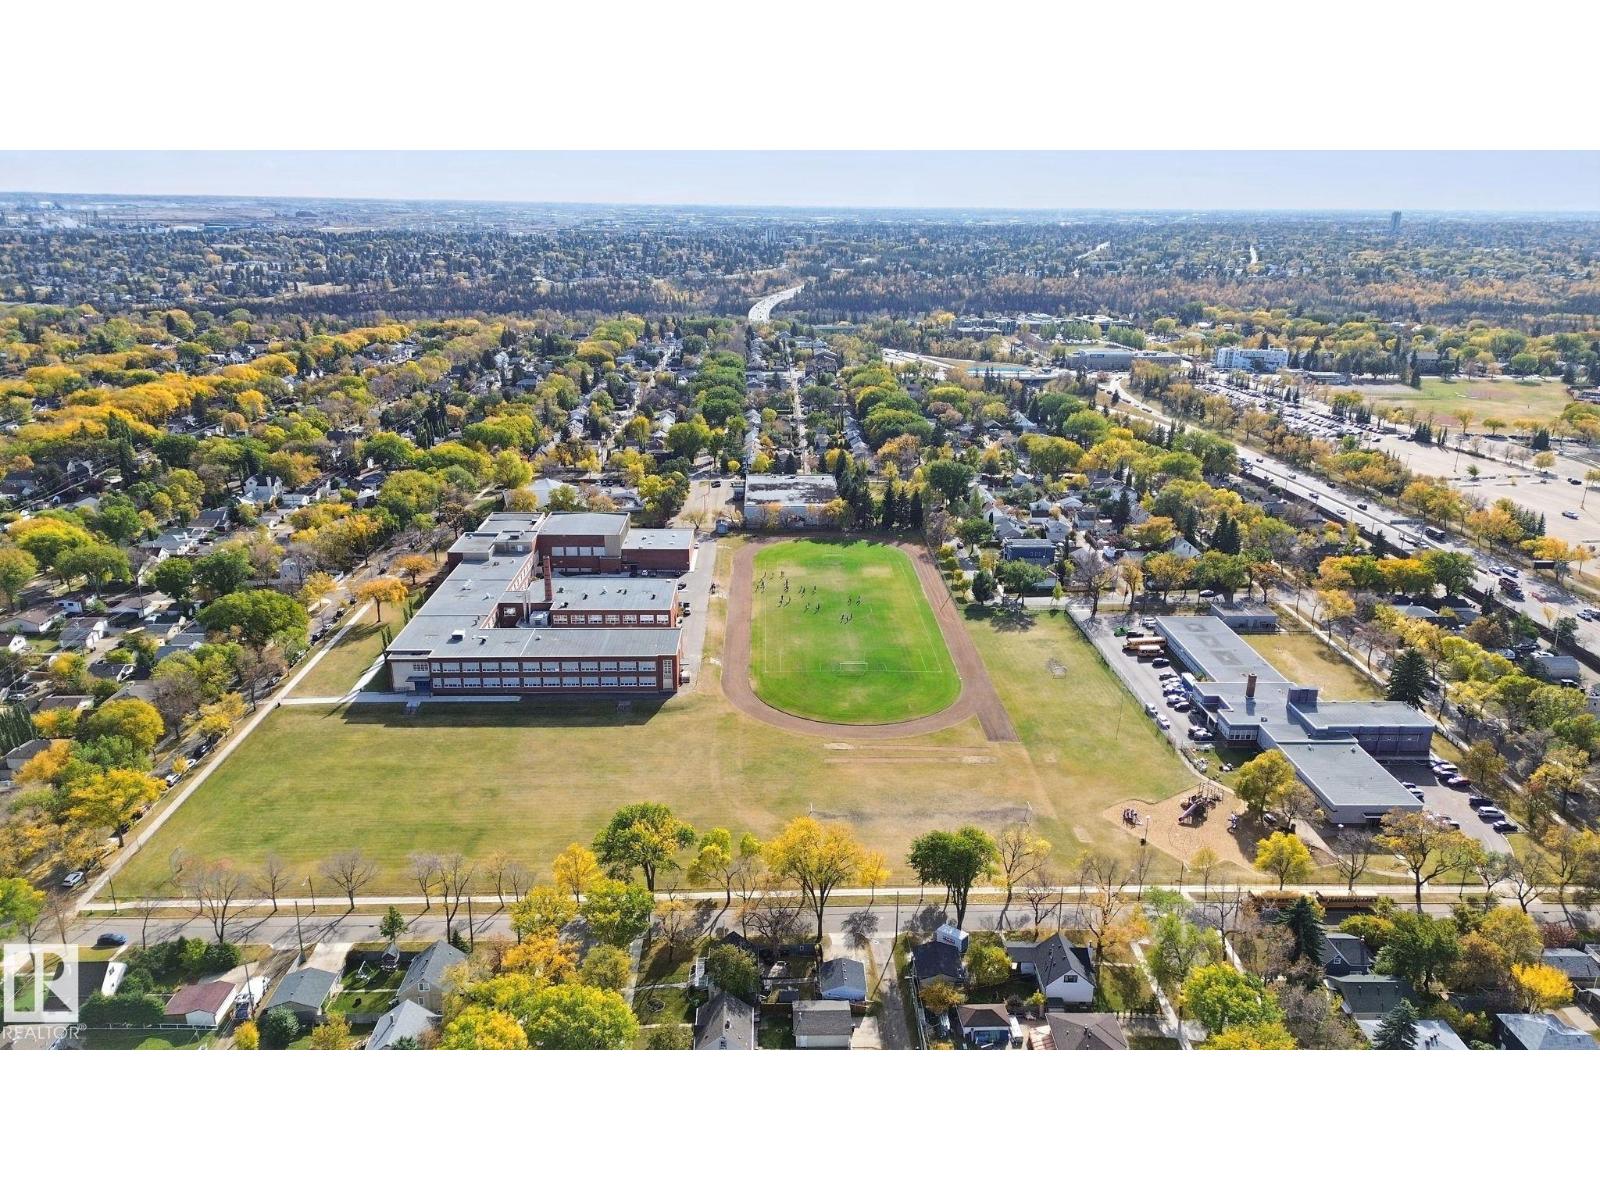
Golf Course, Playground, Public Transit, Schools |
|
Features
|
Flat Site, Paved Lane, No Smoking Home |
|
Parking Space Total
|
4 |
|
Structure
|
Deck |
Building
|
Bathroom Total
|
2 |
|
Bedrooms Total
|
4 |
|
Appliances
|
Dryer, Fan, Garage Door Opener Remote(s), Garage Door Opener, Washer, Two Refrigerators, Two Stoves |
|
Architectural Style
|
Bungalow |
|
Basement Development
|
Finished |
|
Basement Type
|
Full (finished) |
|
Constructed Date
|
1957 |
|
Construction Style Attachment
|
Detached |
|
Heating Type
|
Forced Air |
|
Stories Total
|
1 |
|
Size Interior
|
904 Ft2 |
|
Type
|
House |
Parking
Land
|
Acreage
|
No |
|
Fence Type
|
Fence |
|
Land Amenities
|
Golf Course, Playground, Public Transit, Schools |
|
Size Irregular
|
479.96 |
|
Size Total
|
479.96 M2 |
|
Size Total Text
|
479.96 M2 |
Rooms
| Level |
Type |
Length |
Width |
Dimensions |
|
Basement |
Bedroom 3 |
3.05 m |
3 m |
3.05 m x 3 m |
|
Basement |
Bedroom 4 |
3.1 m |
2.95 m |
3.1 m x 2.95 m |
|
Basement |
Laundry Room |
3.6 m |
3 m |
3.6 m x 3 m |
|
Basement |
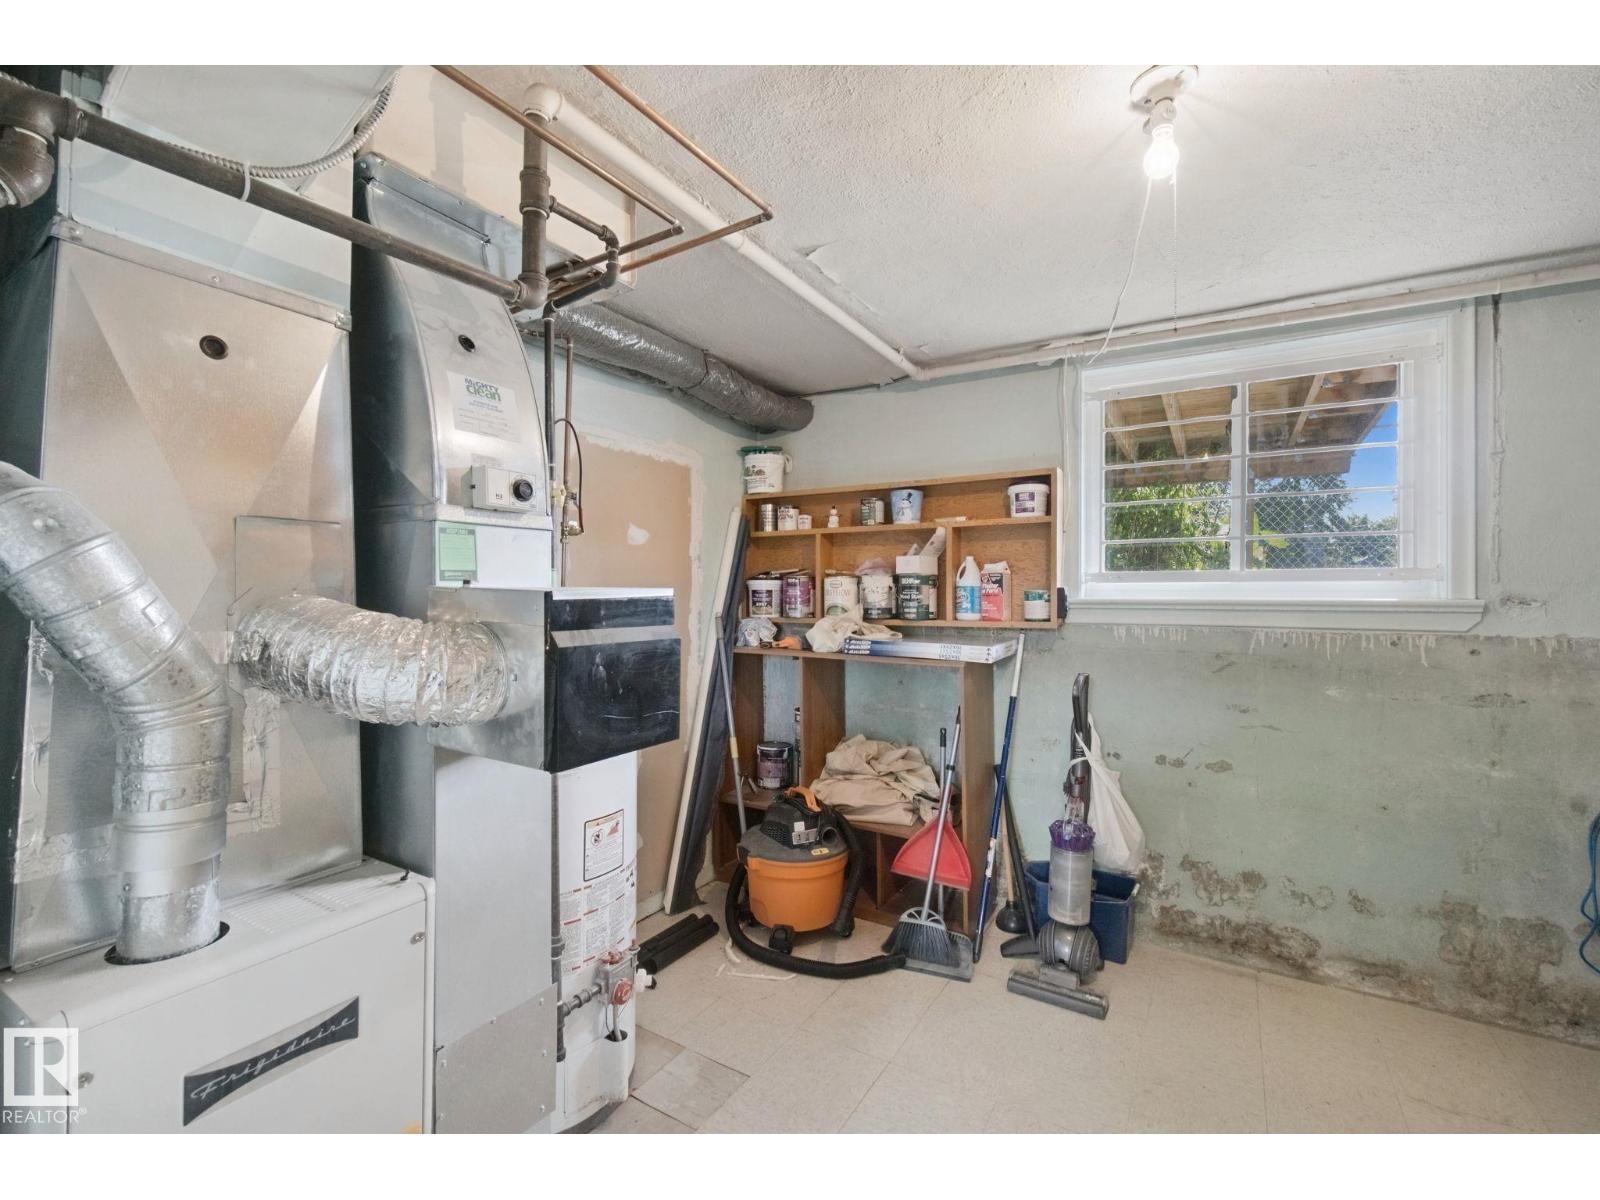
Utility Room |
4.3 m |
3 m |
4.3 m x 3 m |
|
Main Level |
Living Room |
5.05 m |
3.2 m |
5.05 m x 3.2 m |
|
Main Level |
Kitchen |
4.45 m |
3 m |
4.45 m x 3 m |
|
Main Level |
Primary Bedroom |
4 m |
3.1 m |
4 m x 3.1 m |
|
Main Level |
Bedroom 2 |
3.35 m |
3.1 m |
3.35 m x 3.1 m |