4 Bedroom
3 Bathroom
2,465 ft2
Fireplace
Forced Air
$615,000
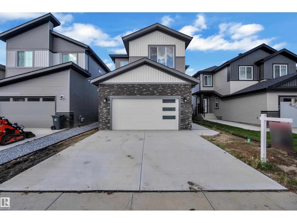
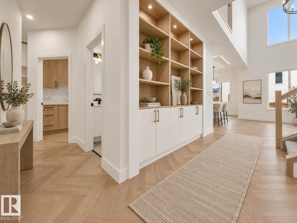
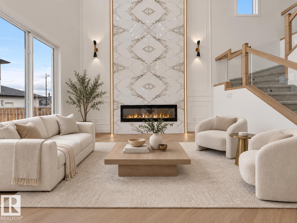
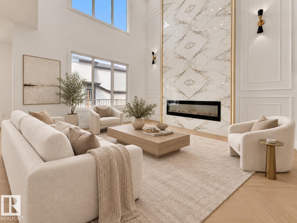
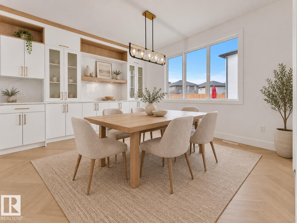
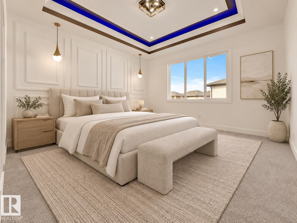
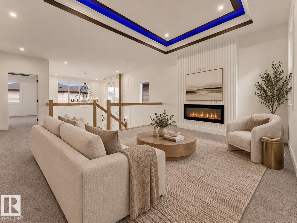
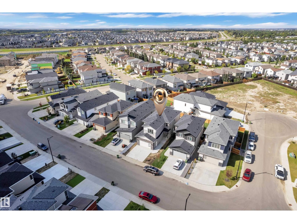
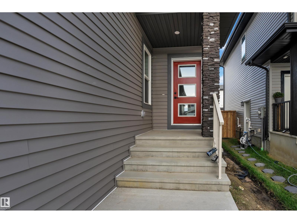
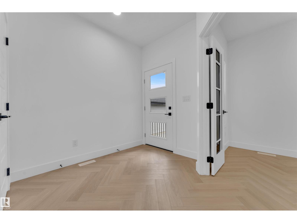
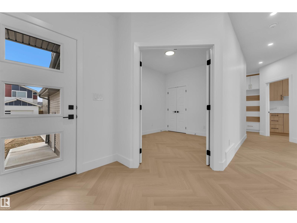
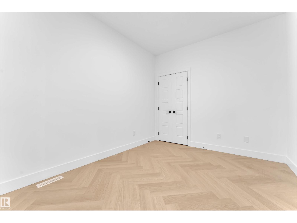
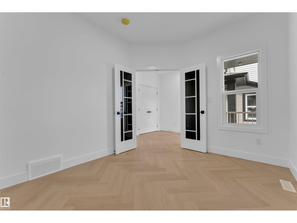
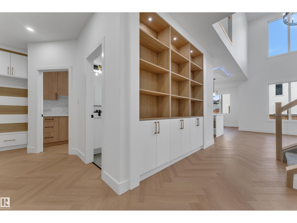
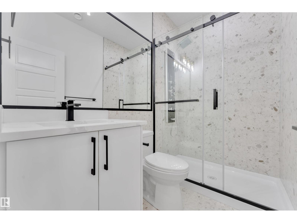
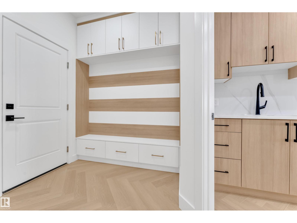
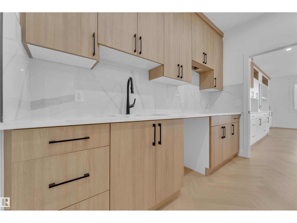
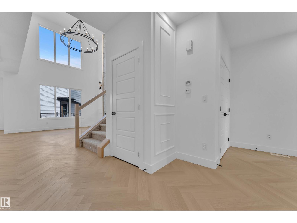
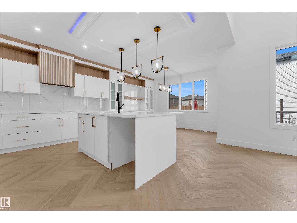
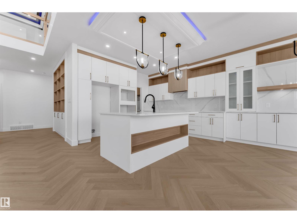
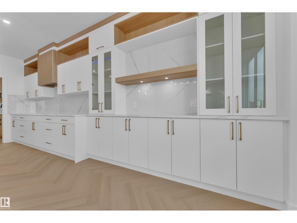
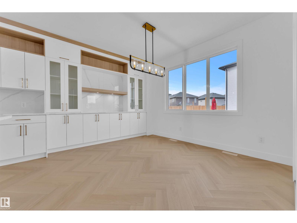
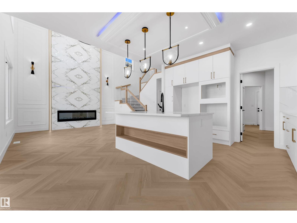
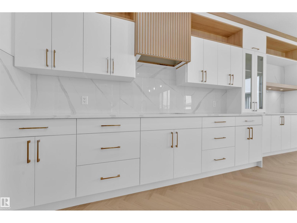
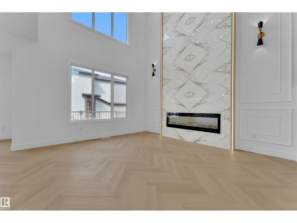
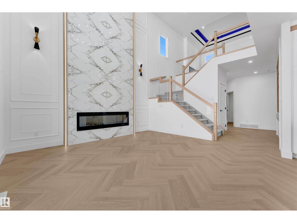
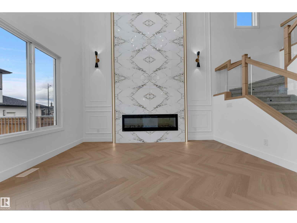
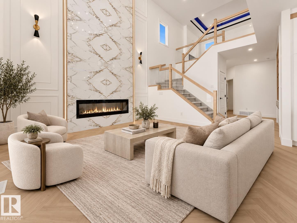
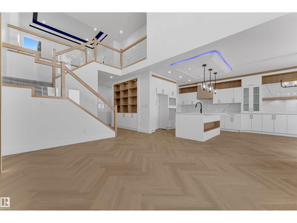
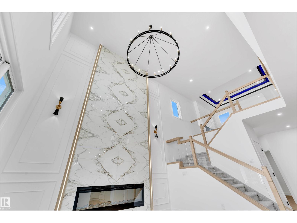
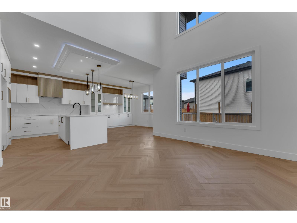
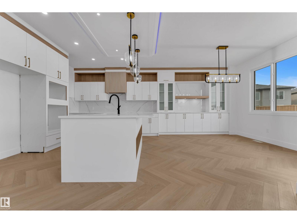
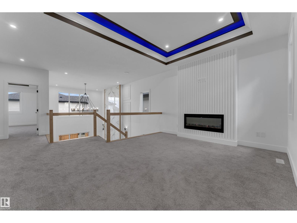
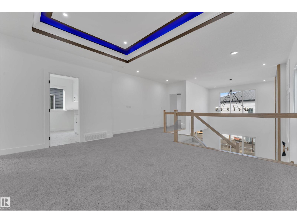
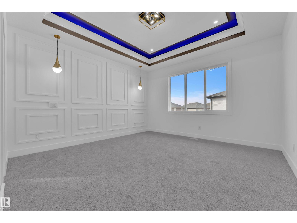
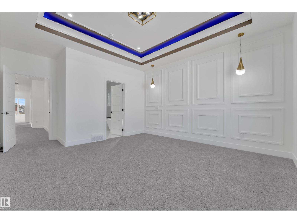
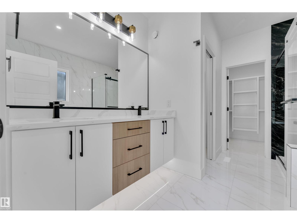
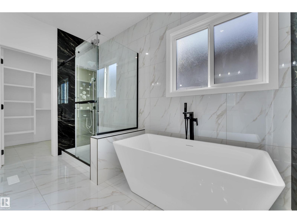
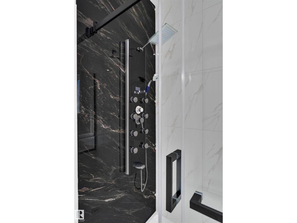
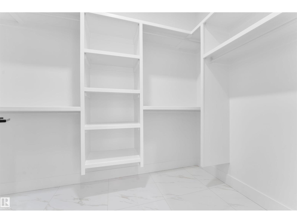
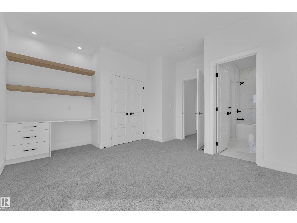
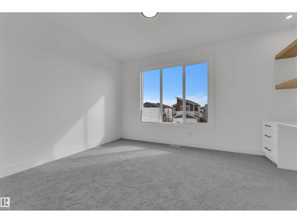
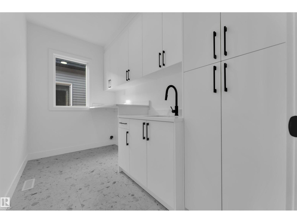
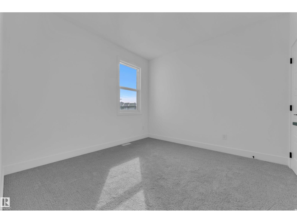
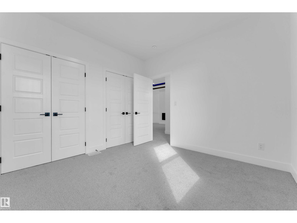
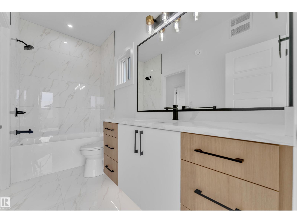
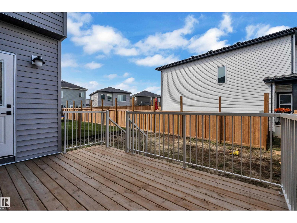
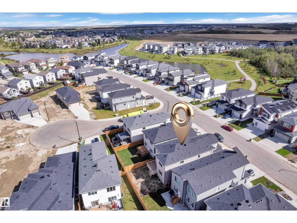
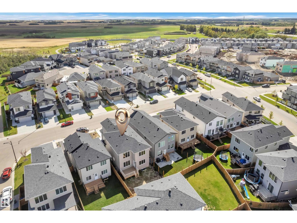
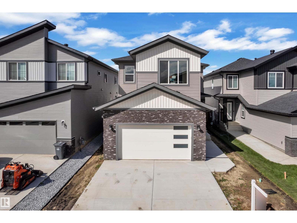
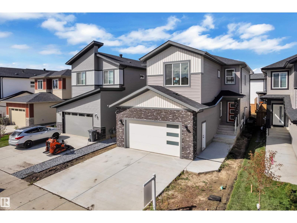
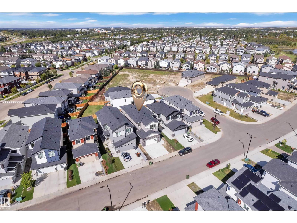
Welcome to 12 Dalquist Bay in Meadowview Park, Leduc—a beautifully upgraded home designed for buyers ready to elevate their lifestyle. Situated on a desirable 28-pocket lot, this impressive home offers approx. 2,465 sq. ft. above grade with a bright, functional layout. Highlights include a stunning open-to-below living area, 2 fireplaces, beautiful cabinetry throughout, extended kitchen, spice kitchen, main-floor bedroom with full bath, and 3 designer feature walls. Upstairs features a spacious bonus room, luxurious primary suite with 5-piece ensuite and walk-in closet, additional bedrooms, plus a laundry room with cabinetry and sink. An already-built deck is perfect for relaxing or entertaining. Close to parks, trails, playgrounds, schools, shopping, Leduc Recreation Centre and QE2 access—a perfect blend of luxury, space and convenience. (id:63125)
Property Details
|
MLS® Number
|
E4508626 |
|
Property Type
|
Single Family |
|
Neigbourhood
|
Meadowview Park_LEDU |
|
Amenities Near By
|
Airport, Schools |
|
Structure
|
Deck |
Building
|
Bathroom Total
|
3 |
|
Bedrooms Total
|
4 |
|
Basement Development
|
Unfinished |
|
Basement Type
|
Full (unfinished) |
|
Constructed Date
|
2025 |
|
Construction Style Attachment
|
Detached |
|
Fireplace Fuel
|
Electric |
|
Fireplace Present
|
Yes |
|
Fireplace Type
|
Unknown |
|
Heating Type
|
Forced Air |
|
Stories Total
|
2 |
|
Size Interior
|
2,465 Ft2 |
|
Type
|
House |
Parking
Land
|
Acreage
|
No |
|
Land Amenities
|
Airport, Schools |
|
Size Irregular
|
384.62 |
|
Size Total
|
384.62 M2 |
|
Size Total Text
|
384.62 M2 |
Rooms
| Level |
Type |
Length |
Width |
Dimensions |
|
Main Level |
Living Room |
|
15 m |
Measurements not available x 15 m |
|
Main Level |
Dining Room |
12.9 m |
10.6 m |
12.9 m x 10.6 m |
|
Main Level |
Kitchen |
12.8 m |
11.2 m |
12.8 m x 11.2 m |
|
Main Level |
Bedroom 4 |
|
9.4 m |
Measurements not available x 9.4 m |
|
Main Level |
Second Kitchen |
|
|
Measurements not available |
|
Upper Level |
Primary Bedroom |
13.9 m |
18.2 m |
13.9 m x 18.2 m |
|
Upper Level |
Bedroom 2 |
14.4 m |
13.6 m |
14.4 m x 13.6 m |
|
Upper Level |
Bedroom 3 |
10.9 m |
10.9 m |
10.9 m x 10.9 m |
|
Upper Level |
Bonus Room |
|
12.6 m |
Measurements not available x 12.6 m |