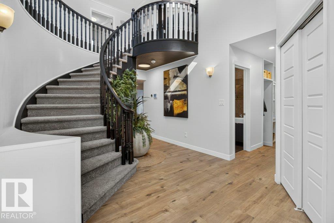
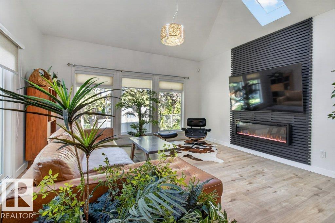
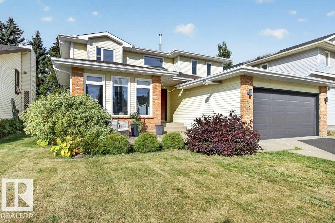
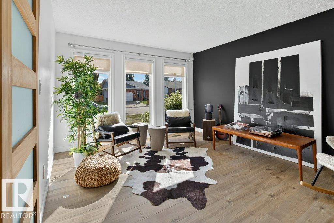
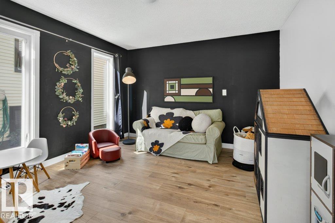
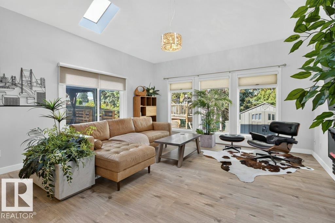
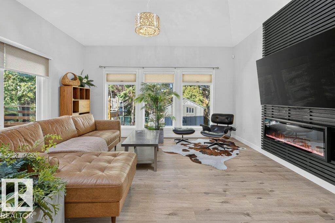
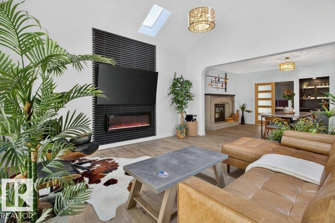
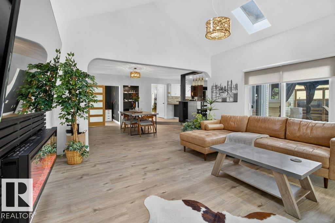
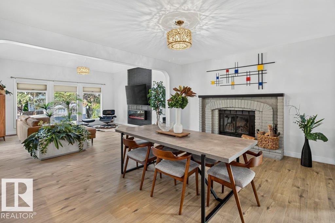
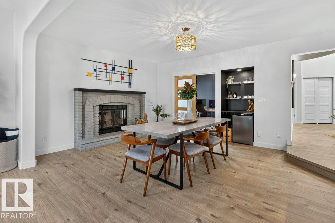
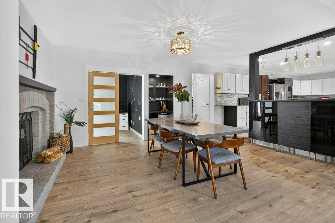
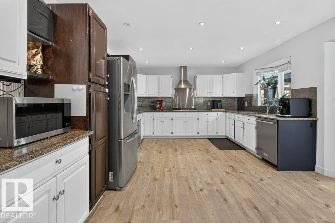
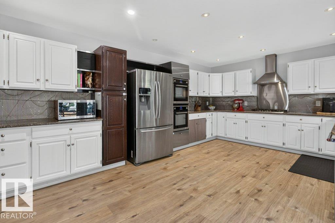
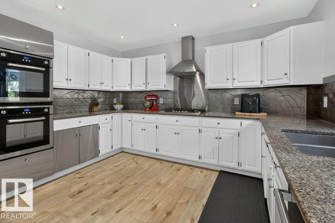
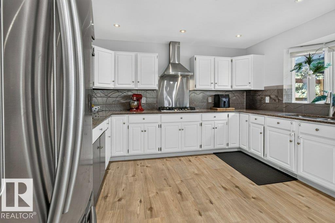
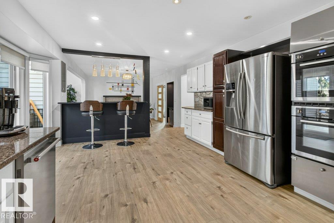
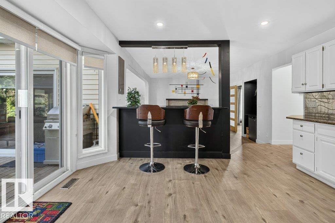
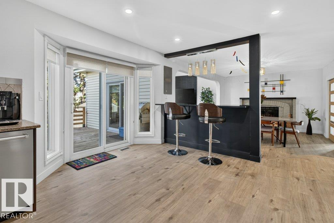
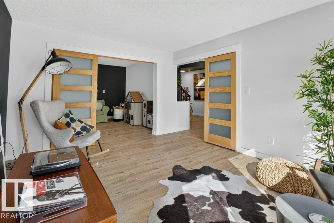
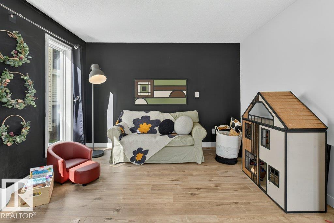
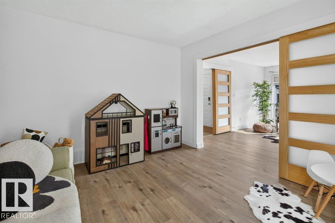
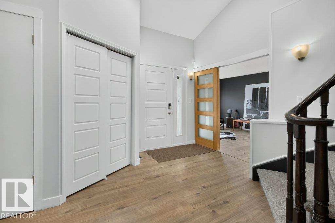
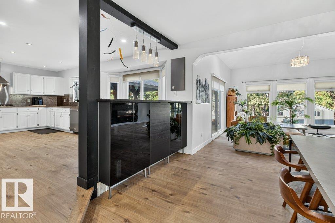
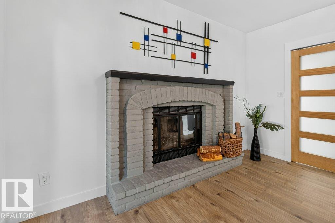
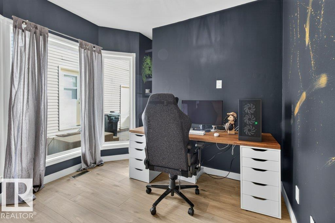
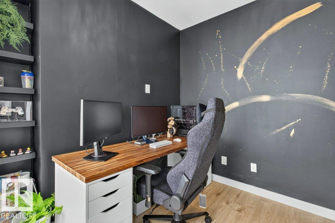
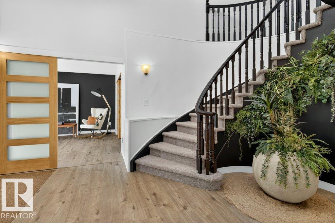
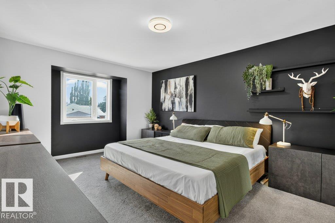
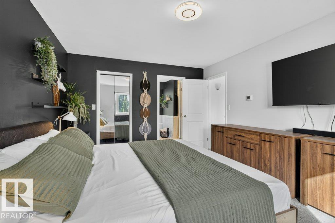
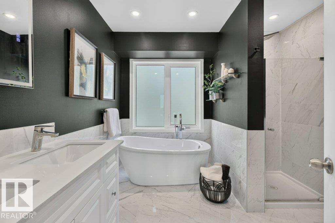
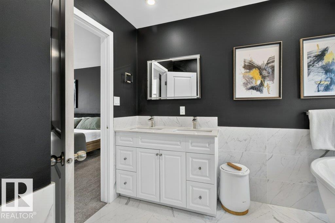
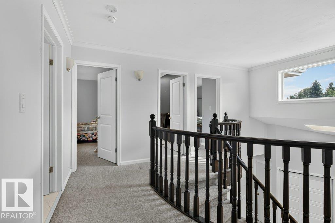
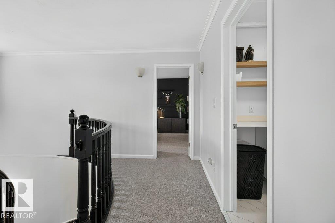
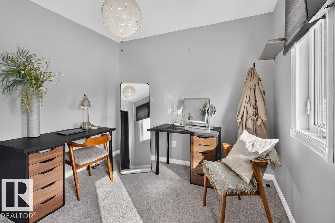
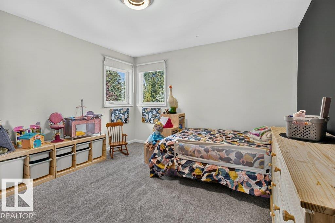
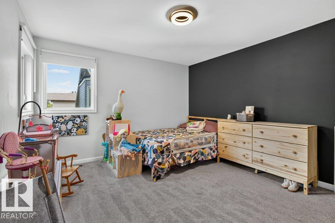
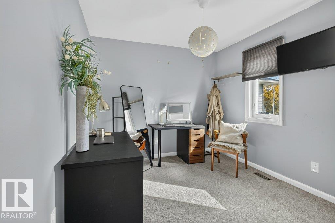
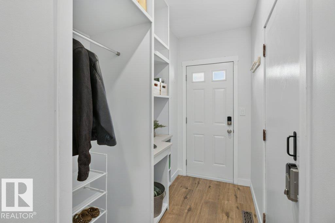
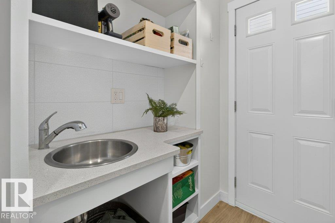
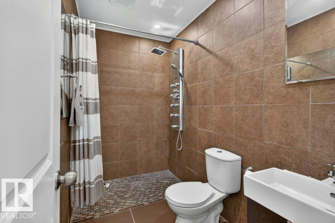
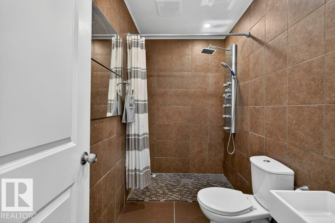
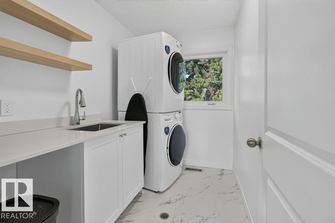
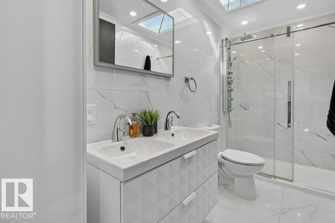
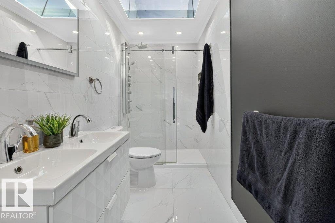
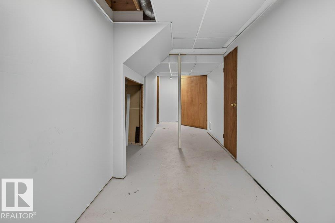
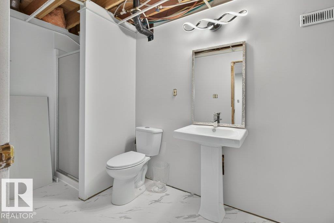
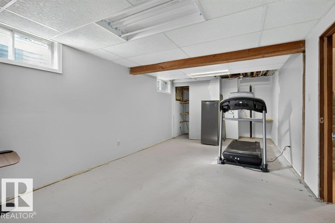
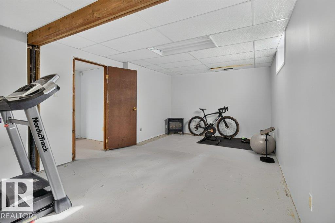
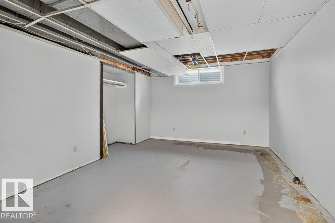
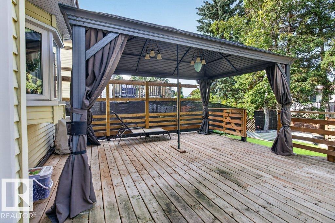
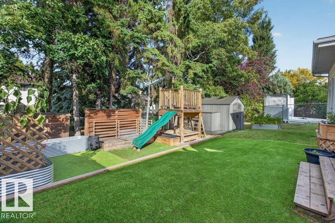
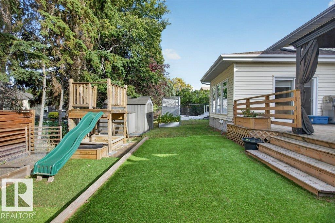
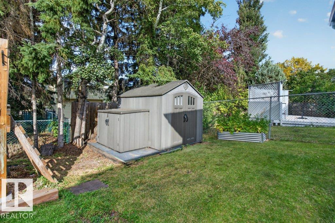
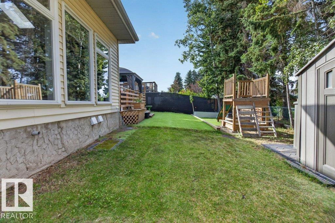
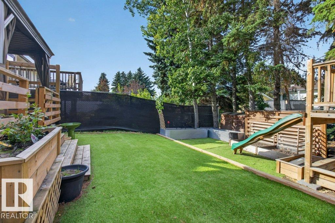
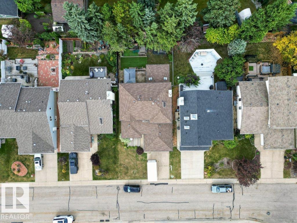
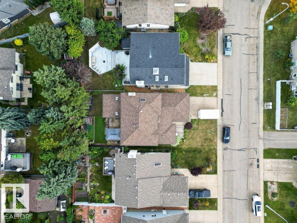
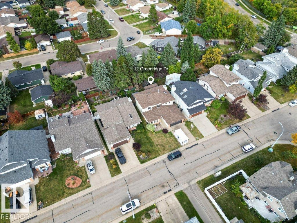
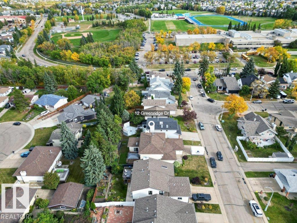
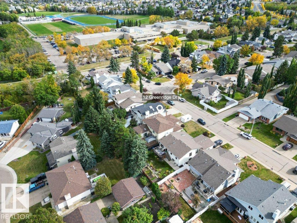
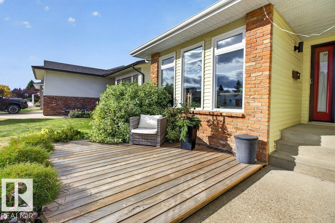
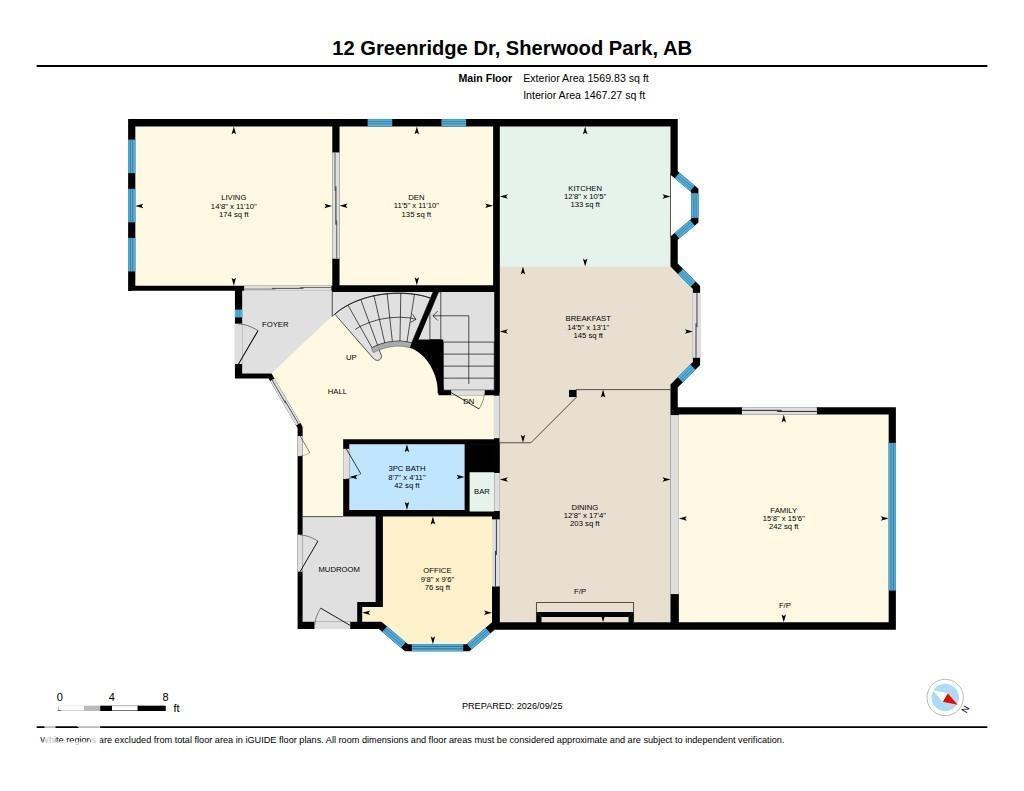
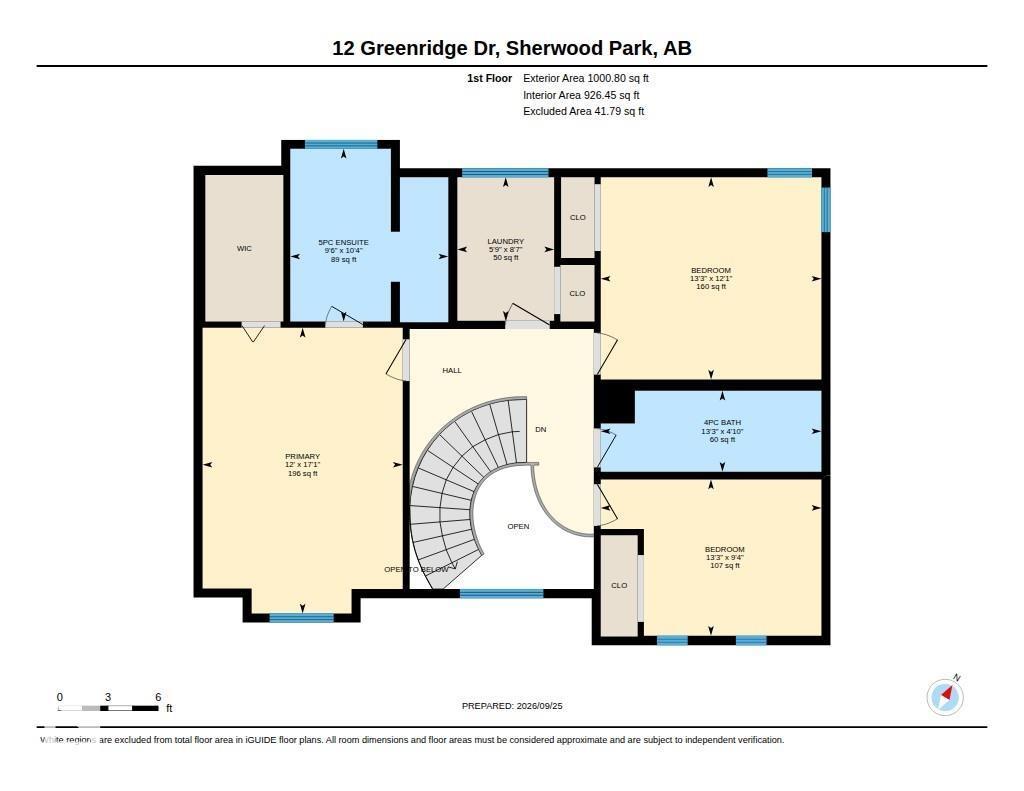
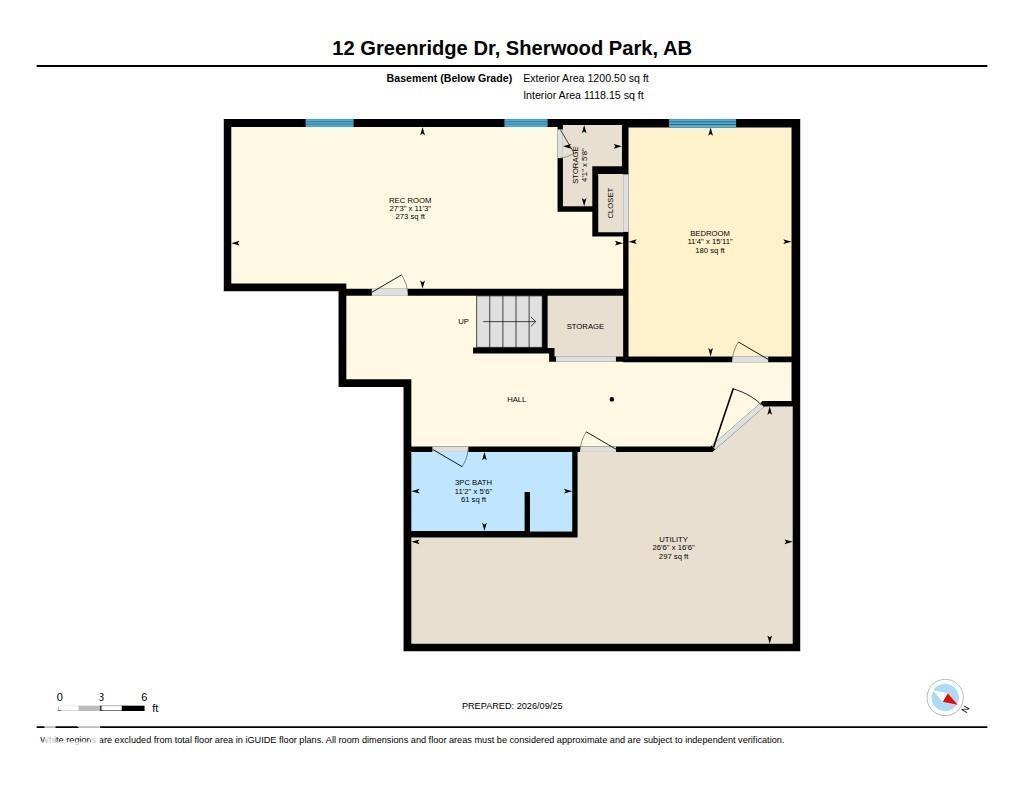
~!WELCOME HOME!~ THIS IS NOT YOUR TYPICAL NOTTINGHAM HOME! Offering 5 BEDROOMS, 4 BATHROOMS & a seriously COOL DESIGN, this one has personality in all the right places. The showstopper is the WEST COAST INSPIRED GREAT ROOM at the back—it feels like something straight out of a movie, with dramatic style, tons of natural light & a vibe you just don’t find every day. The main floor also features a striking staircase, spacious kitchen with GRANITE counters & stainless appliances, wood-burning fireplace, flex spaces + cozy office. Upstairs: 3 bedrooms including a generous primary with ensuite & walk-in closet. Downstairs adds 2 MORE BEDROOMS or a big rec space, bathroom & BRAND-NEW CARPET BEING INSTALLED NEXT WEEK. The improvement list is LONG: NEW FURNACE, WINDOWS, SHINGLES, flooring, paint, doors & trim, plus SOFT WATER, REVERSE OSMOSIS, A/C & GARAGE HEATER. (id:63125)
1:00 pm
Ends at:3:00 pm
11:00 am
Ends at:1:00 pm
| MLS® Number | E4510496 |
| Property Type | Single Family |
| Neigbourhood | Nottingham |
| Amenities Near By | Golf Course, Playground, Public Transit, Schools, Shopping |
| Community Features | Public Swimming Pool |
| Features | See Remarks |
| Bathroom Total | 4 |
| Bedrooms Total | 3 |
| Appliances | Dishwasher, Garage Door Opener Remote(s), Garage Door Opener, Hood Fan, Refrigerator, Stove, Window Coverings |
| Basement Development | Finished |
| Basement Type | Full (finished) |
| Constructed Date | 1985 |
| Construction Style Attachment | Detached |
| Fireplace Fuel | Wood |
| Fireplace Present | Yes |
| Fireplace Type | Unknown |
| Heating Type | Forced Air |
| Stories Total | 2 |
| Size Interior | 2,571 Ft2 |
| Type | House |
| Attached Garage | |
| Heated Garage |
| Acreage | No |
| Fence Type | Fence |
| Land Amenities | Golf Course, Playground, Public Transit, Schools, Shopping |
| Level | Type | Length | Width | Dimensions |
|---|---|---|---|---|
| Main Level | Living Room | Measurements not available | ||
| Main Level | Dining Room | Measurements not available | ||
| Main Level | Kitchen | Measurements not available | ||
| Main Level | Family Room | Measurements not available | ||
| Main Level | Den | Measurements not available | ||
| Main Level | Breakfast | Measurements not available | ||
| Main Level | Office | Measurements not available | ||
| Upper Level | Primary Bedroom | Measurements not available | ||
| Upper Level | Bedroom 2 | Measurements not available | ||
| Upper Level | Bedroom 3 | Measurements not available | ||
| Upper Level | Laundry Room | Measurements not available |
Contact us for more information

The trademarks REALTOR®, REALTORS®, and the REALTOR® logo are controlled by The Canadian Real Estate Association (CREA) and identify real estate professionals who are members of CREA. The trademarks MLS®, Multiple Listing Service® and the associated logos are owned by The Canadian Real Estate Association (CREA) and identify the quality of services provided by real estate professionals who are members of CREA. The trademark DDF® is owned by The Canadian Real Estate Association (CREA) and identifies CREA's Data Distribution Facility (DDF®)