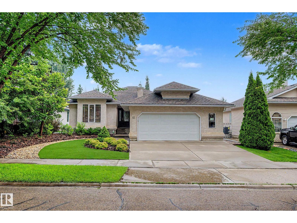
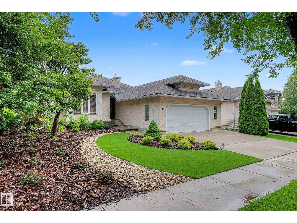
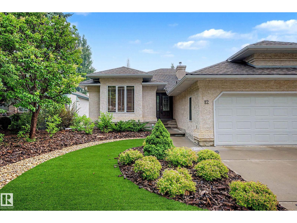
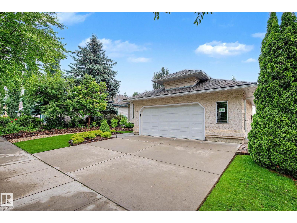
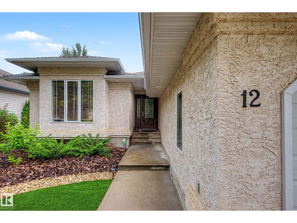
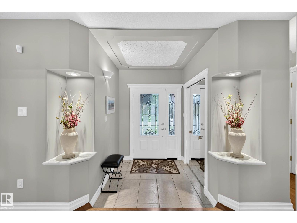
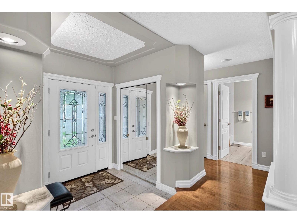
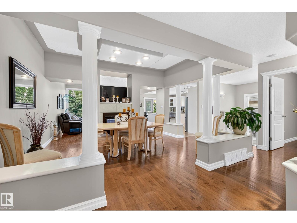
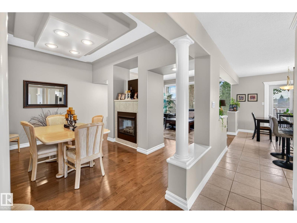
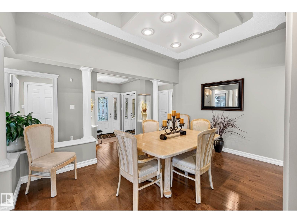
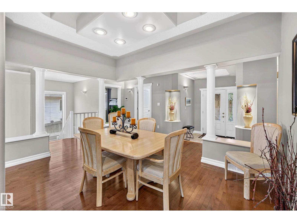
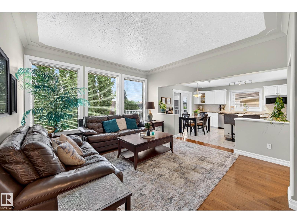
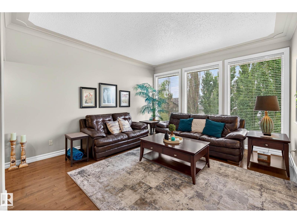
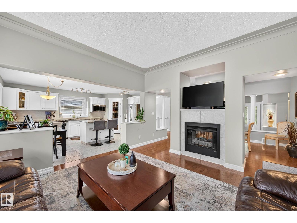
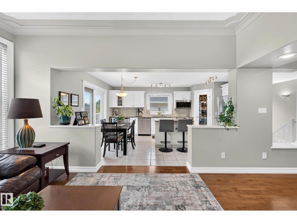
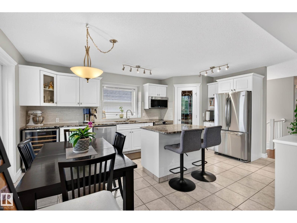
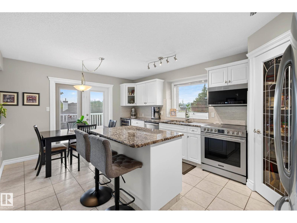
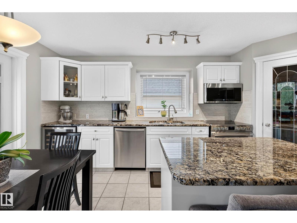
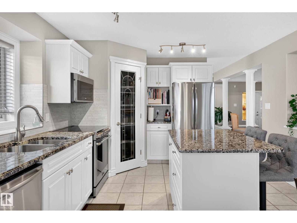
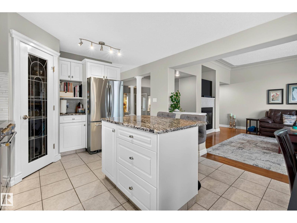
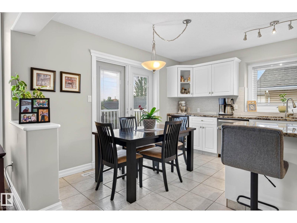
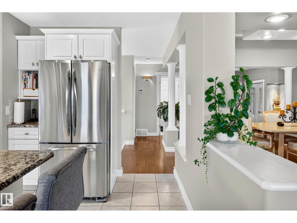
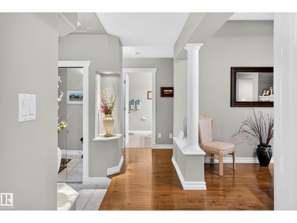
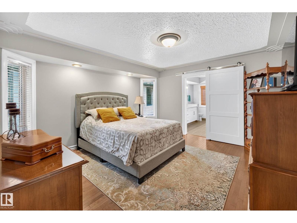
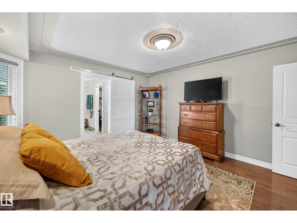
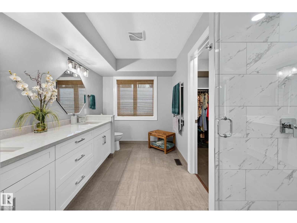
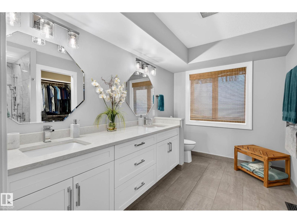
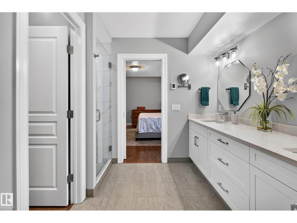
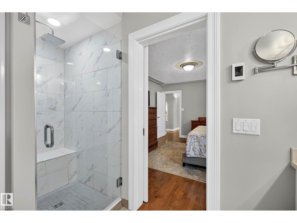
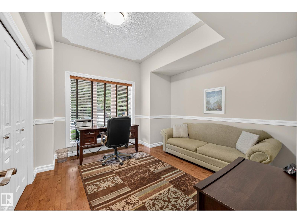
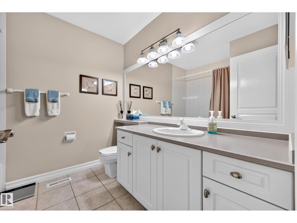
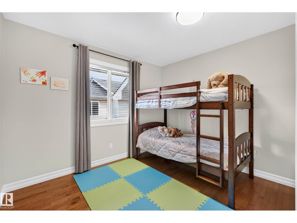
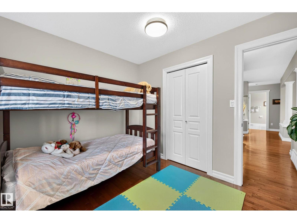
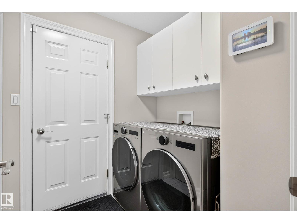
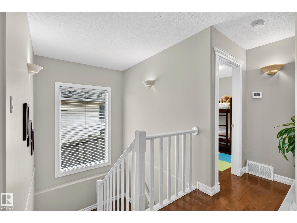
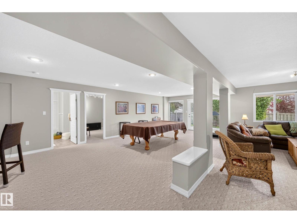
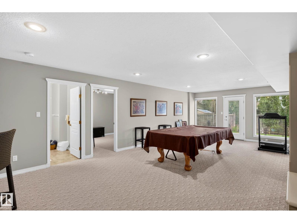
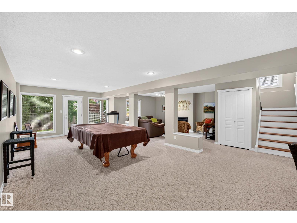
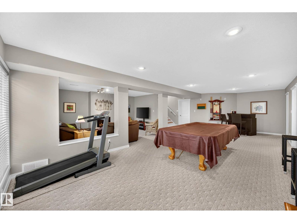
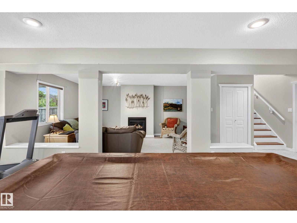
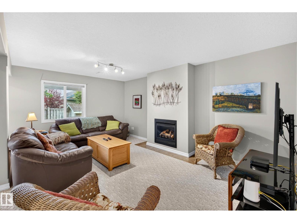
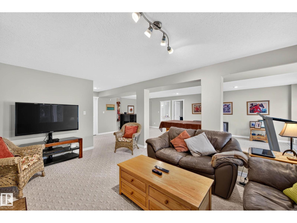
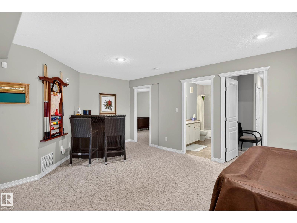
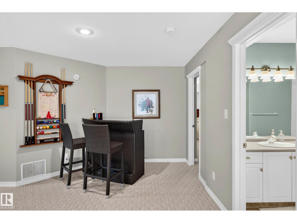
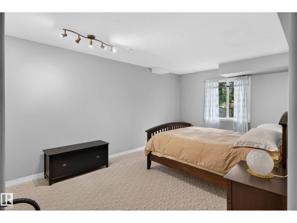
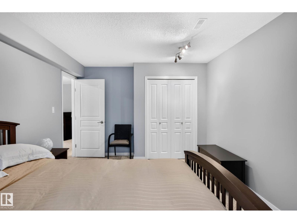
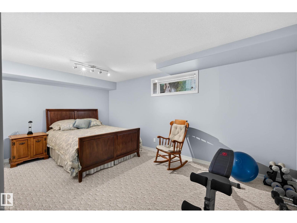
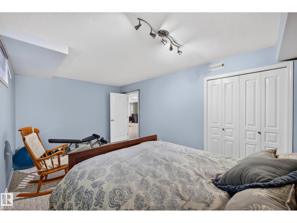
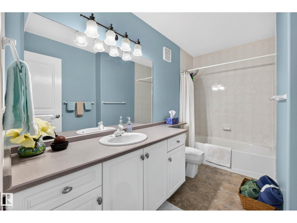
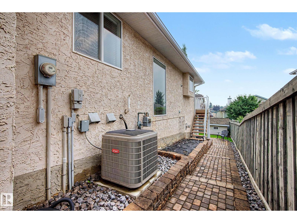
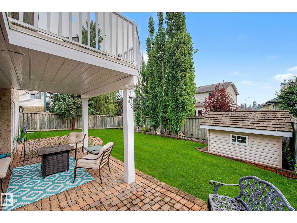
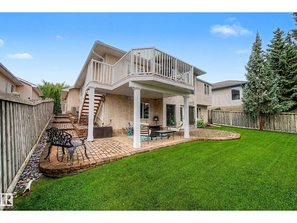
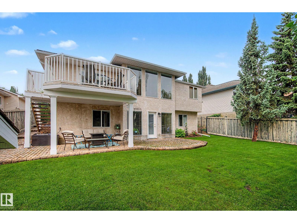
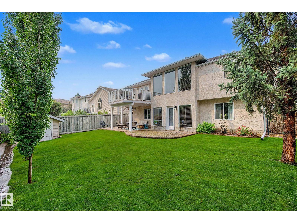
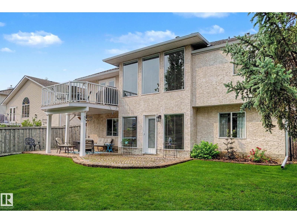
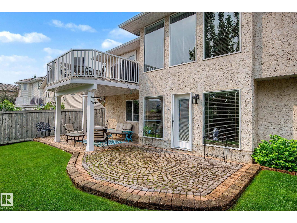
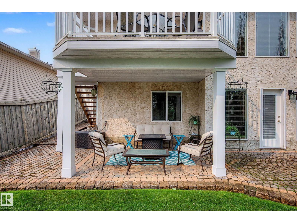
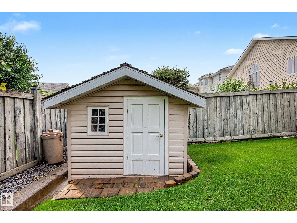
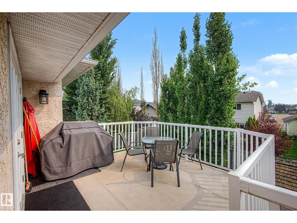
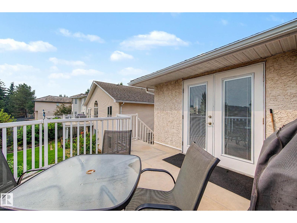
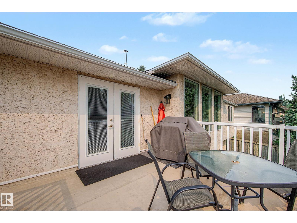
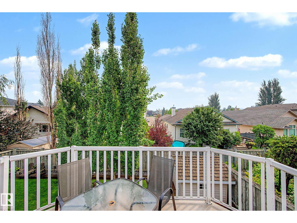
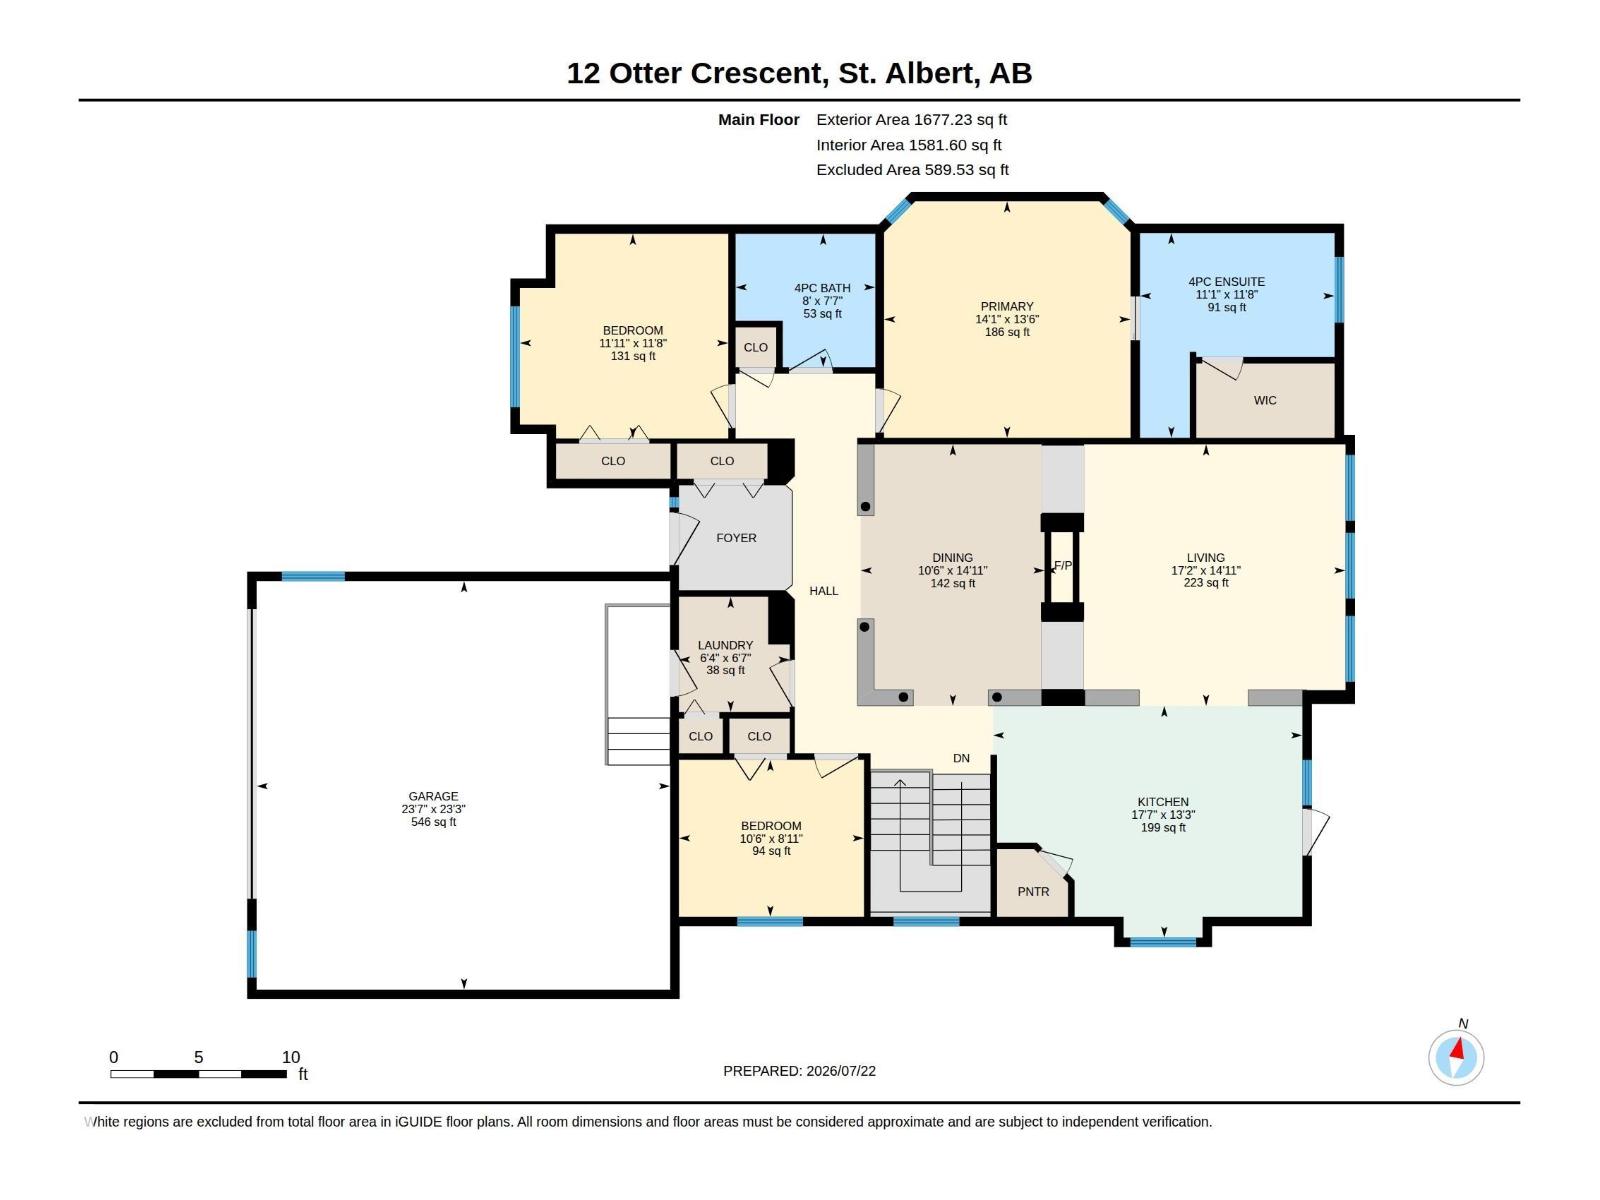
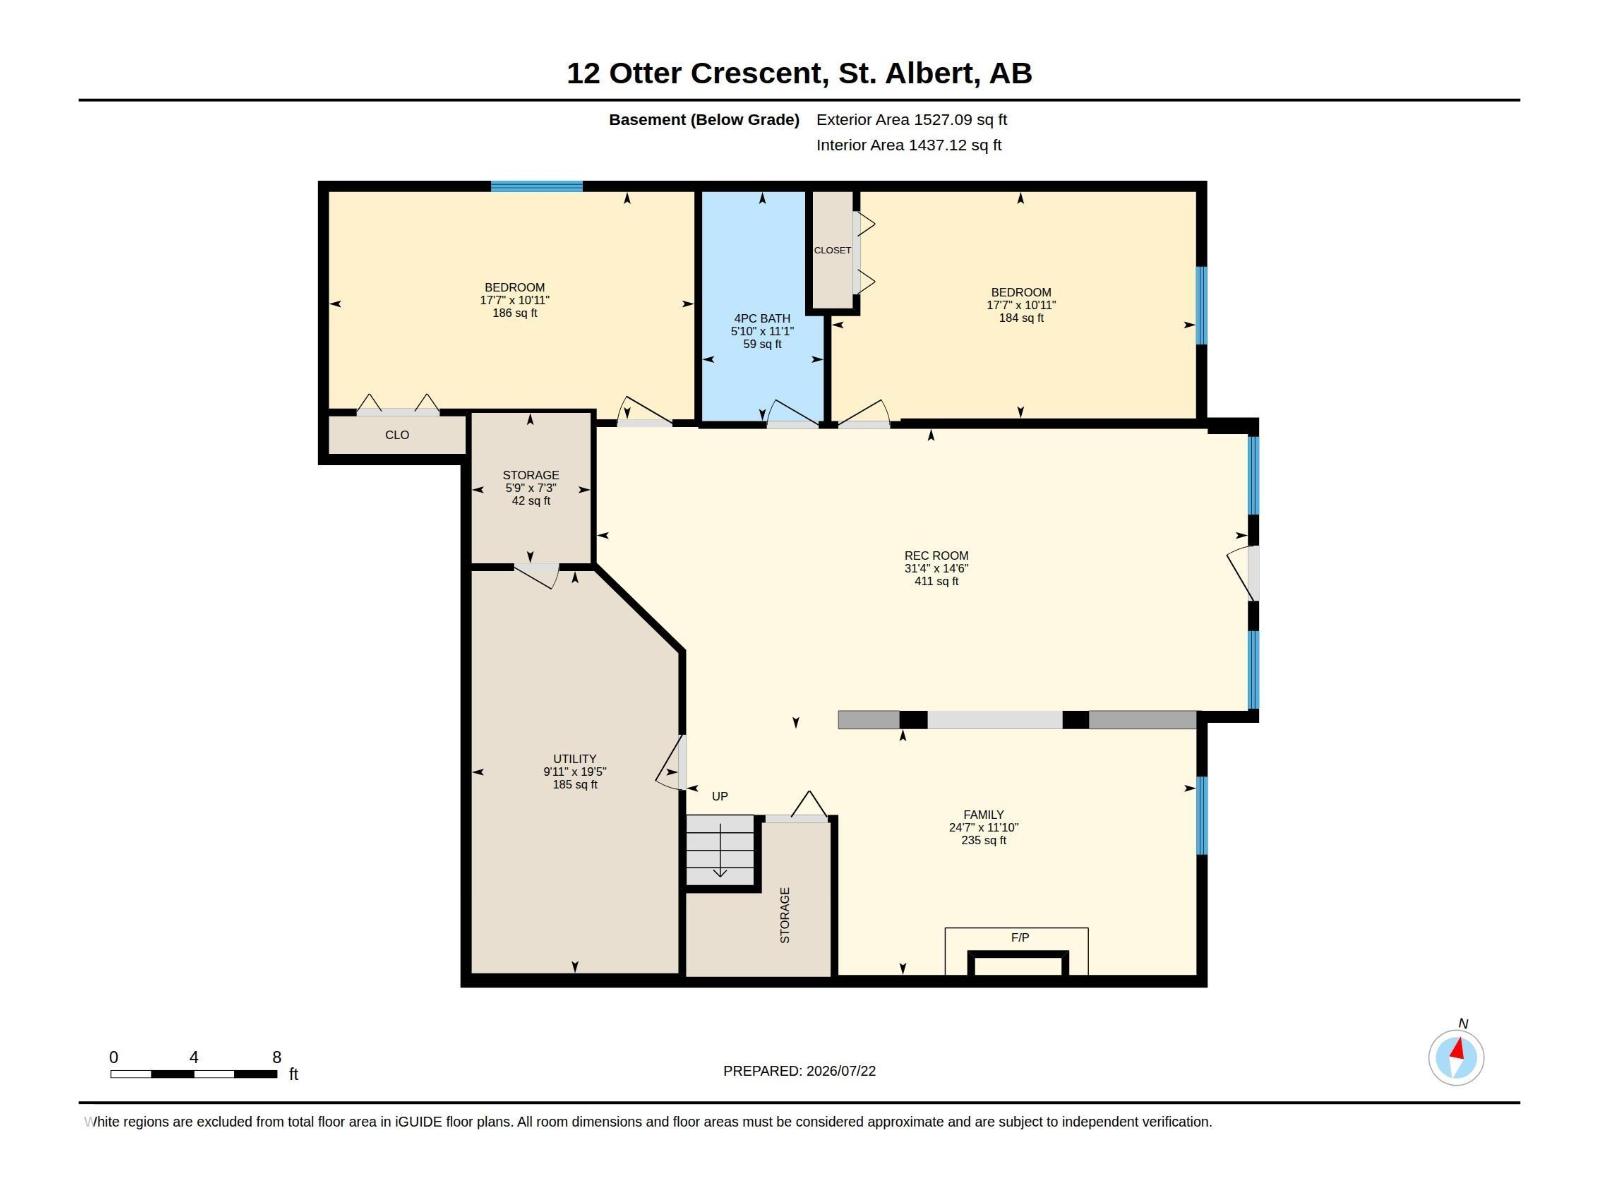
Welcome to this beautifully designed walkout bungalow offering an exceptional blend of comfort, style, and functionality. With 3 spacious bedrooms upstairs and 2 additional bedrooms below, plus 3 well-appointed bathrooms, this home is ideal for families or those seeking flexible living space. The main floor impresses with higher ceilings in the living room, newer appliances, and a bright, inviting layout. Enjoy an oversized double attached garage and a thoughtfully landscaped backyard, complete with a turf front yard for low-maintenance living. The walkout basement features a large open rec room, perfect for entertaining or relaxing. Situated steps from scenic river walking paths and minutes from the shops at Boudreau, this home offers the perfect balance of nature, convenience, and modern design. (id:63125)
2:00 pm
Ends at:4:00 pm
| MLS® Number | E4500097 |
| Property Type | Single Family |
| Neigbourhood | Oakmont |
| Features | See Remarks, No Smoking Home |
| Parking Space Total | 4 |
| Bathroom Total | 3 |
| Bedrooms Total | 5 |
| Appliances | Dishwasher, Dryer, Garage Door Opener Remote(s), Garage Door Opener, Refrigerator, Storage Shed, Stove, Washer, Window Coverings, Wine Fridge |
| Architectural Style | Bungalow |
| Basement Development | Finished |
| Basement Type | Full (finished) |
| Constructed Date | 1997 |
| Construction Style Attachment | Detached |
| Fireplace Fuel | Gas |
| Fireplace Present | Yes |
| Fireplace Type | Unknown |
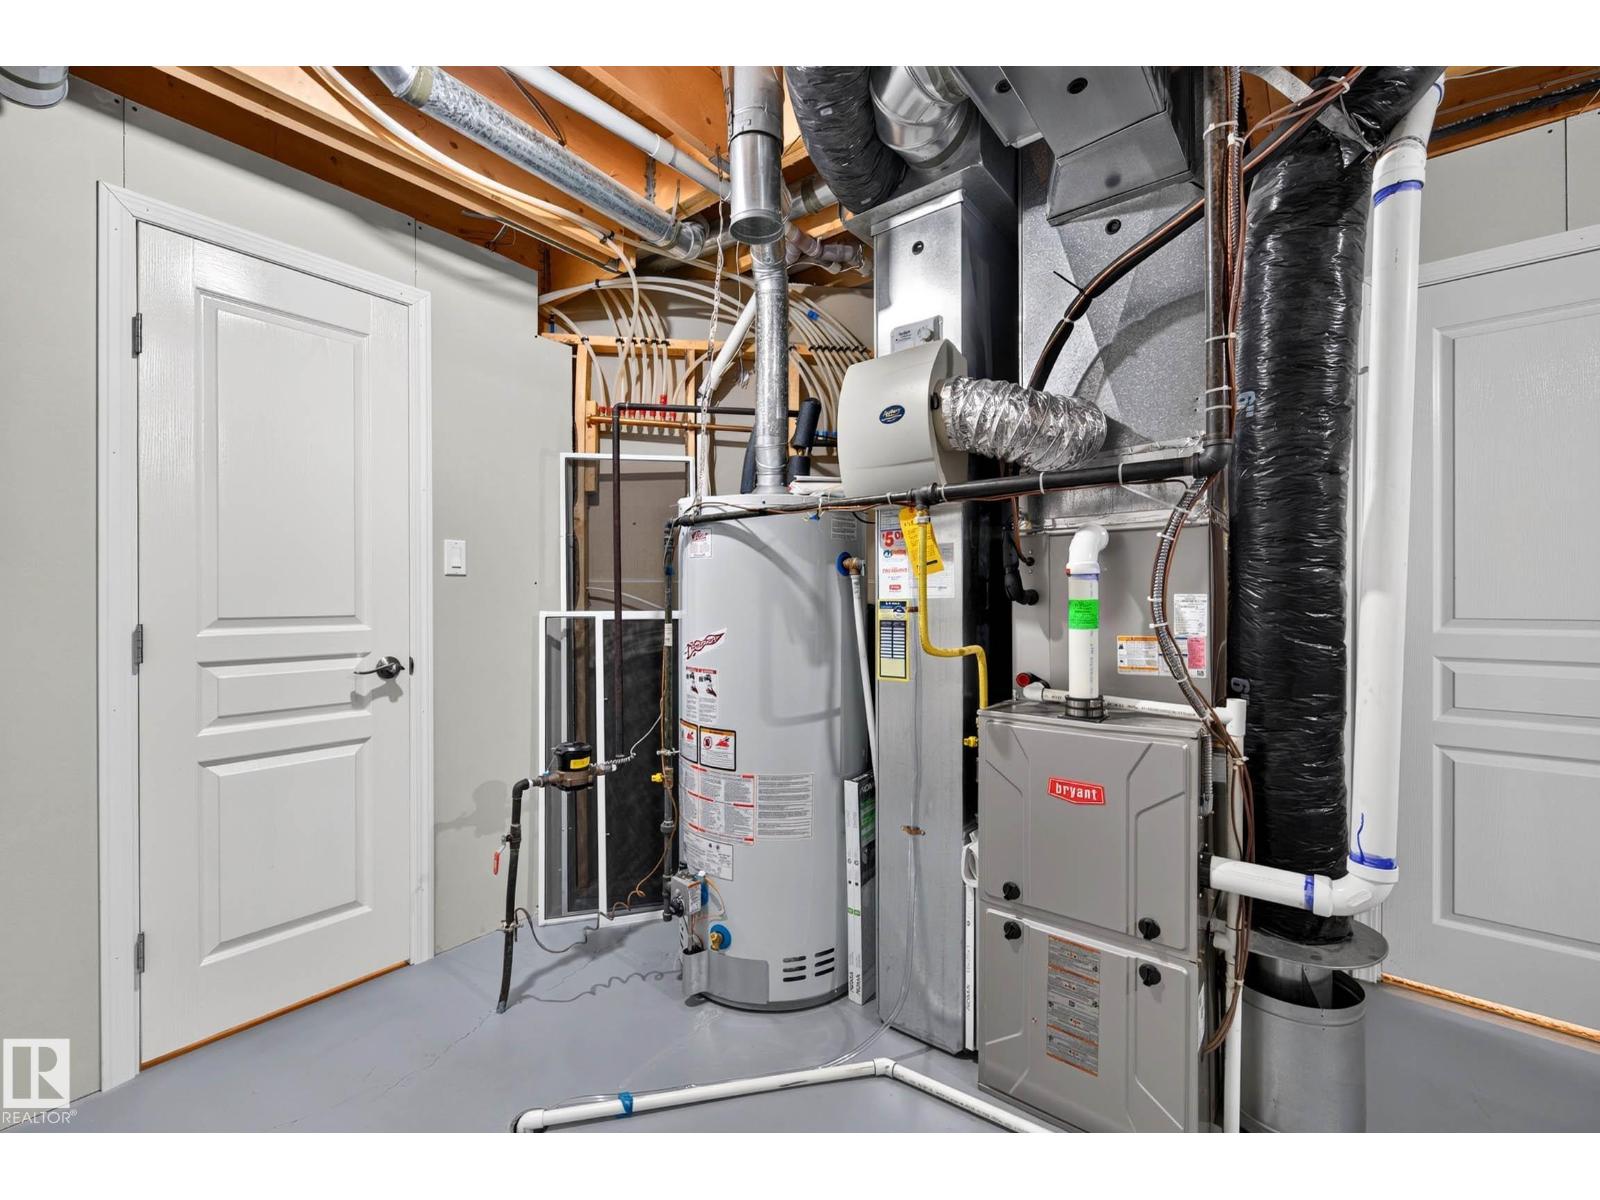
| Heating Type | Forced Air |
| Stories Total | 1 |
| Size Interior | 1,677 Ft2 |
| Type | House |
| Attached Garage |
| Acreage | No |
| Fence Type | Fence |
| Level | Type | Length | Width | Dimensions |
|---|---|---|---|---|
| Basement | Family Room | 3.61 m | 7.49 m | 3.61 m x 7.49 m |
| Basement | Bedroom 4 | 3.34 m | 5.37 m | 3.34 m x 5.37 m |
| Basement | Bedroom 5 | 3.33 m | 5.35 m | 3.33 m x 5.35 m |
| Basement | Recreation Room | 4.41 m | 9.56 m | 4.41 m x 9.56 m |
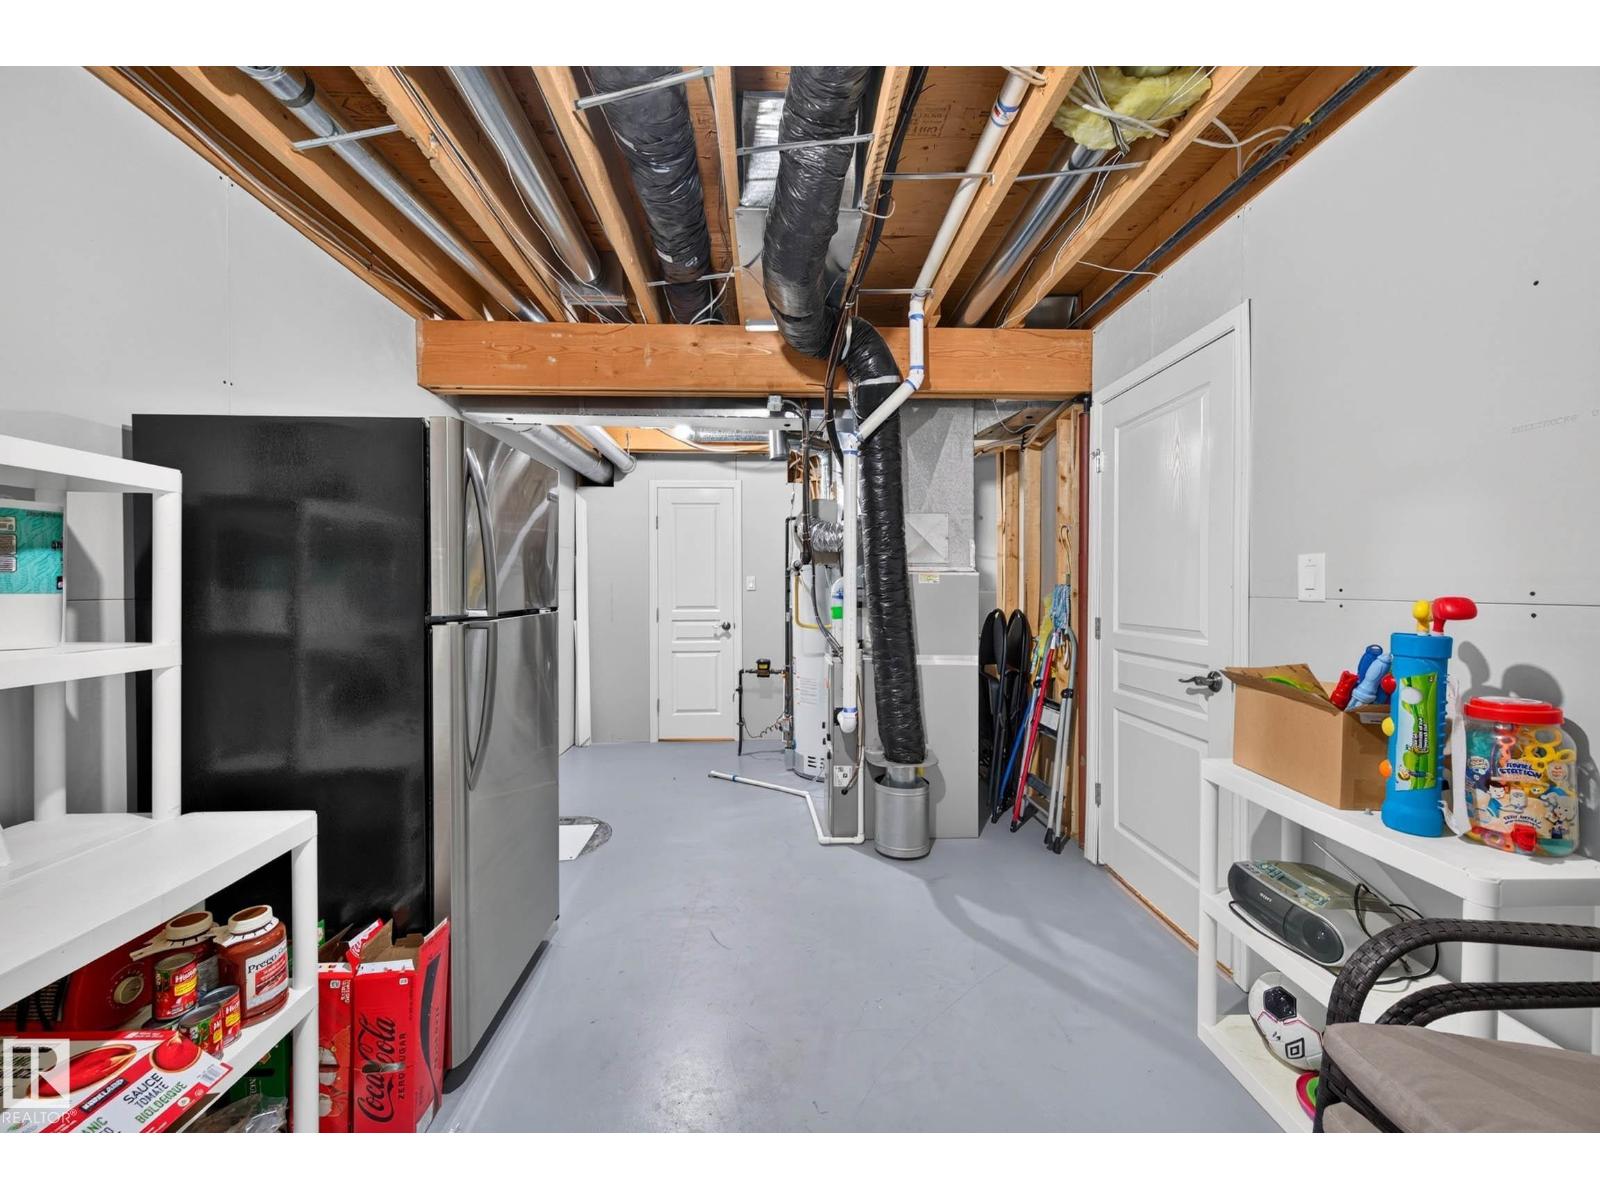
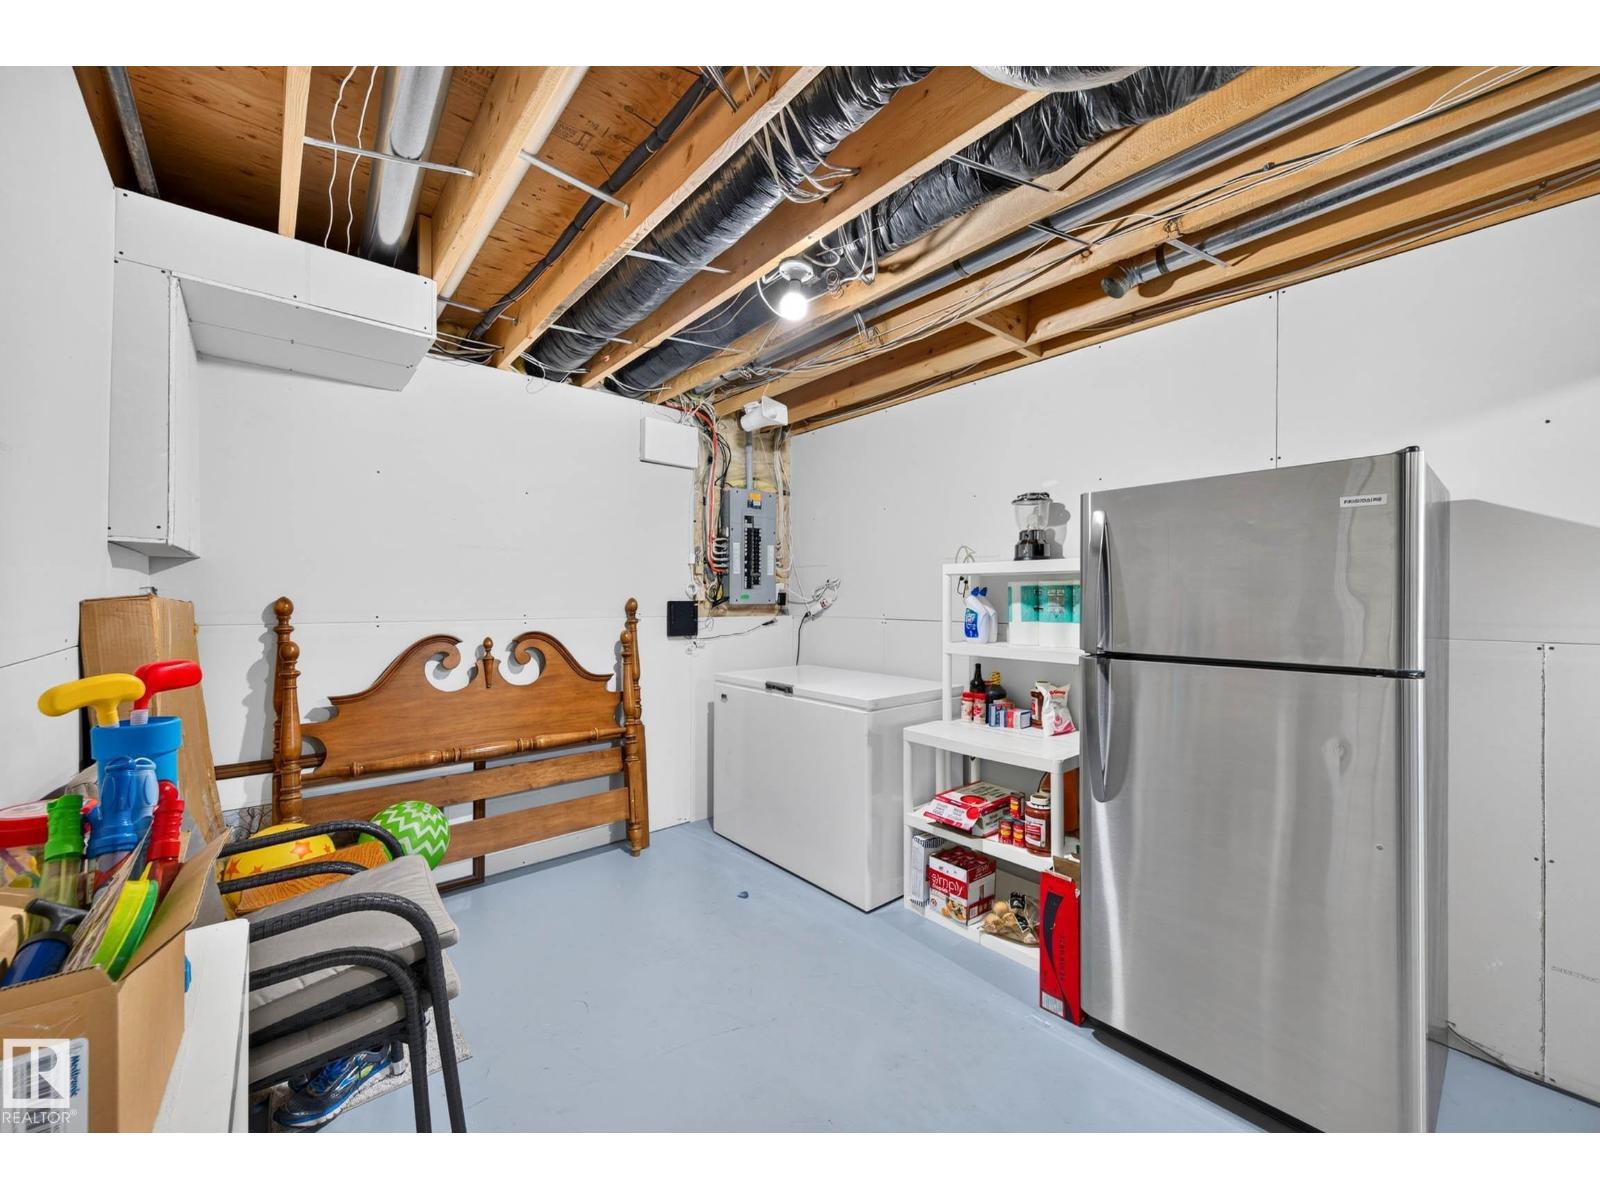
| Basement | Storage | 2.21 m | 1.75 m | 2.21 m x 1.75 m |
| Main Level | Living Room | 4.54 m | 5.23 m | 4.54 m x 5.23 m |
| Main Level | Dining Room | 4.54 m | 3.19 m | 4.54 m x 3.19 m |
| Main Level | Kitchen | 4.03 m | 5.37 m | 4.03 m x 5.37 m |
| Main Level | Primary Bedroom | 4.11 m | 4.28 m | 4.11 m x 4.28 m |
| Main Level | Bedroom 2 | 3.56 m | 3.62 m | 3.56 m x 3.62 m |
| Main Level | Bedroom 3 | 2.72 m | 3.21 m | 2.72 m x 3.21 m |
Contact us for more information

The trademarks REALTOR®, REALTORS®, and the REALTOR® logo are controlled by The Canadian Real Estate Association (CREA) and identify real estate professionals who are members of CREA. The trademarks MLS®, Multiple Listing Service® and the associated logos are owned by The Canadian Real Estate Association (CREA) and identify the quality of services provided by real estate professionals who are members of CREA. The trademark DDF® is owned by The Canadian Real Estate Association (CREA) and identifies CREA's Data Distribution Facility (DDF®)