3 Bedroom
2 Bathroom
1,496 ft2
Fireplace
Forced Air
$415,700
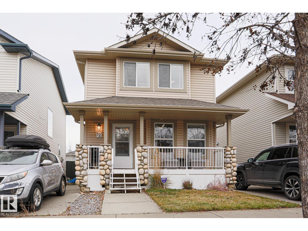
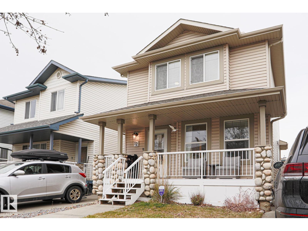
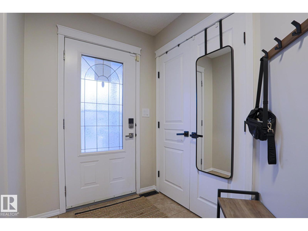
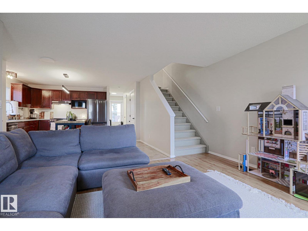
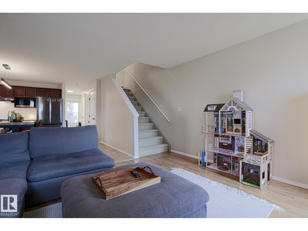
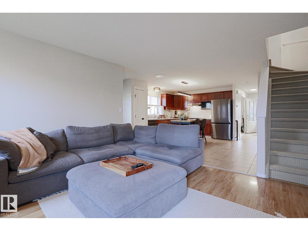
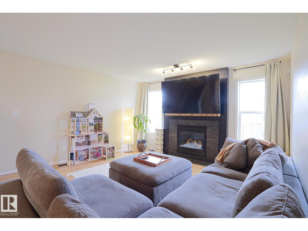
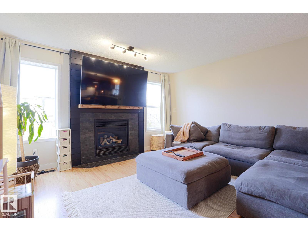
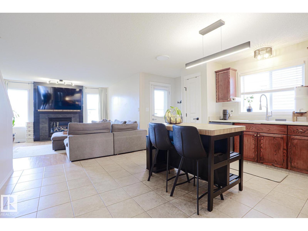
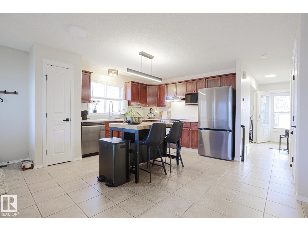
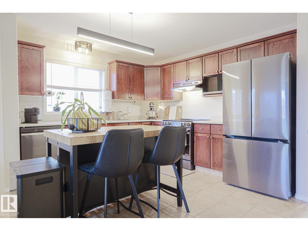
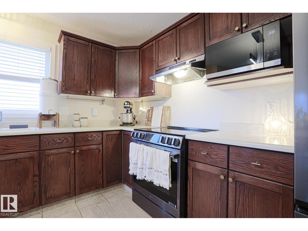
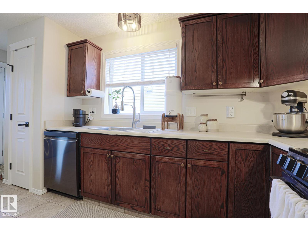
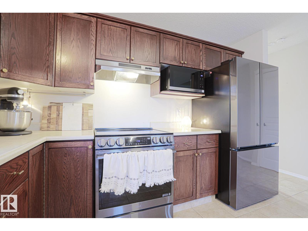
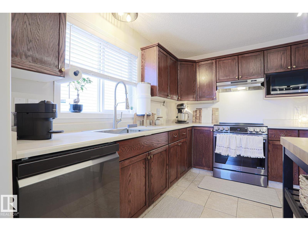
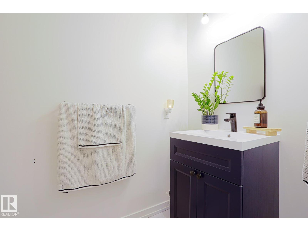
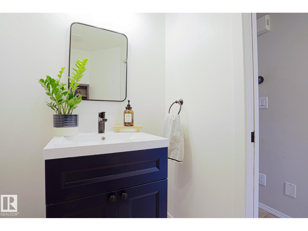
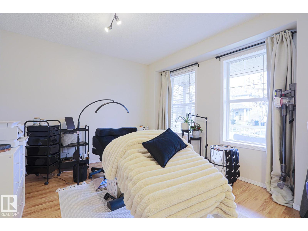
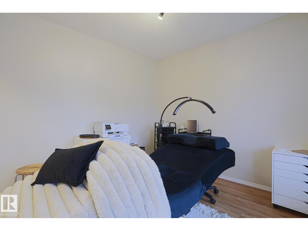
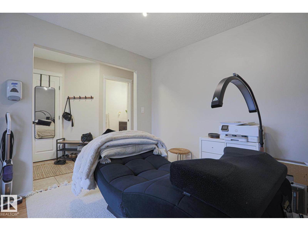
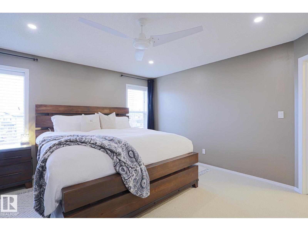
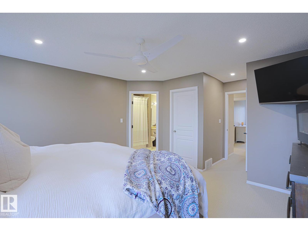
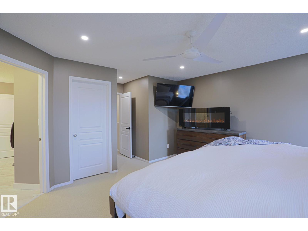
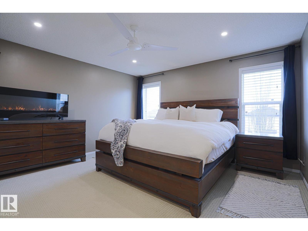
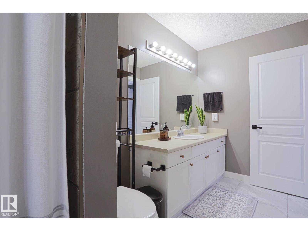
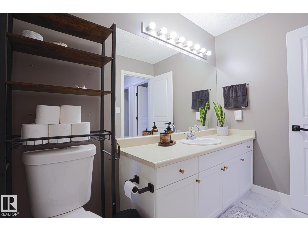
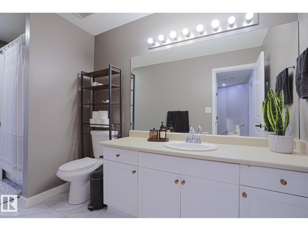
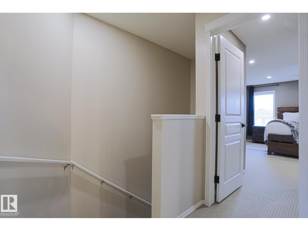
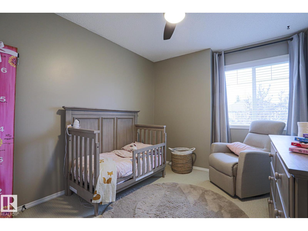
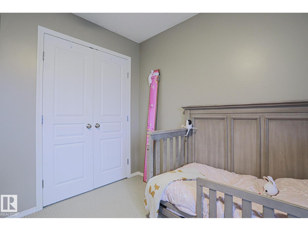
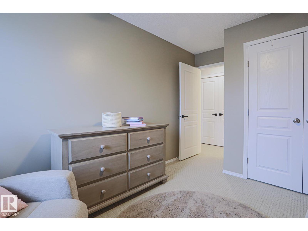
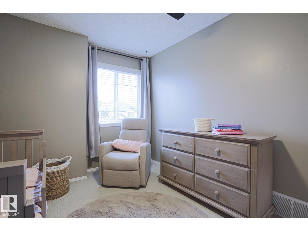
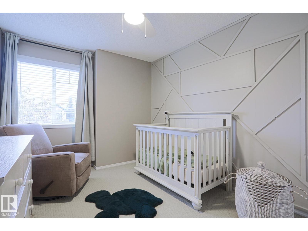
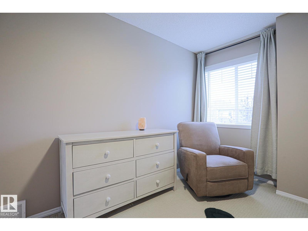
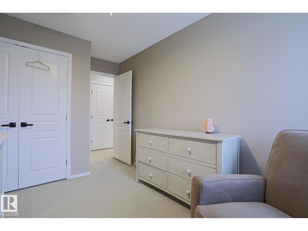
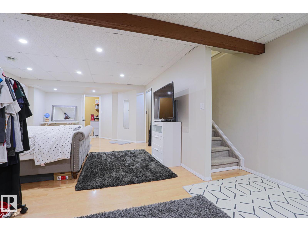
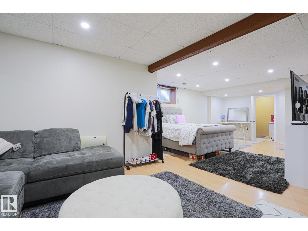
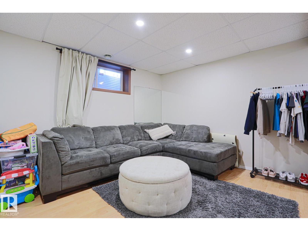
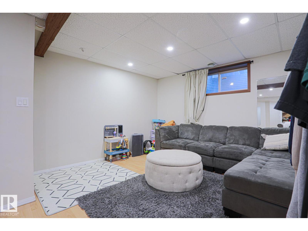
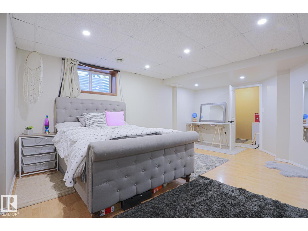
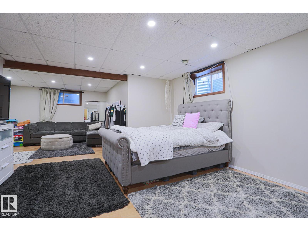
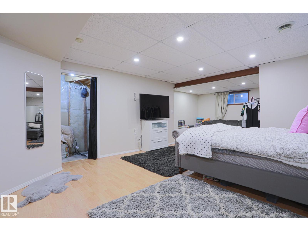
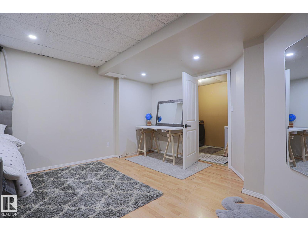
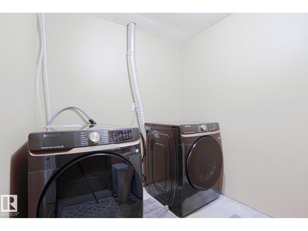
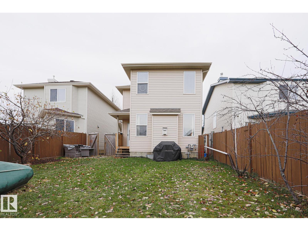
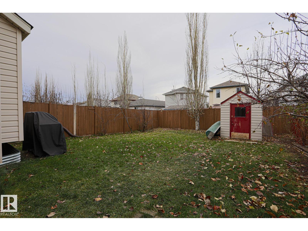
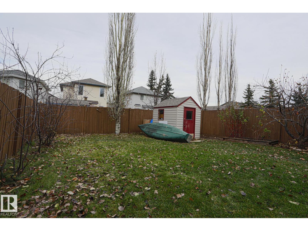
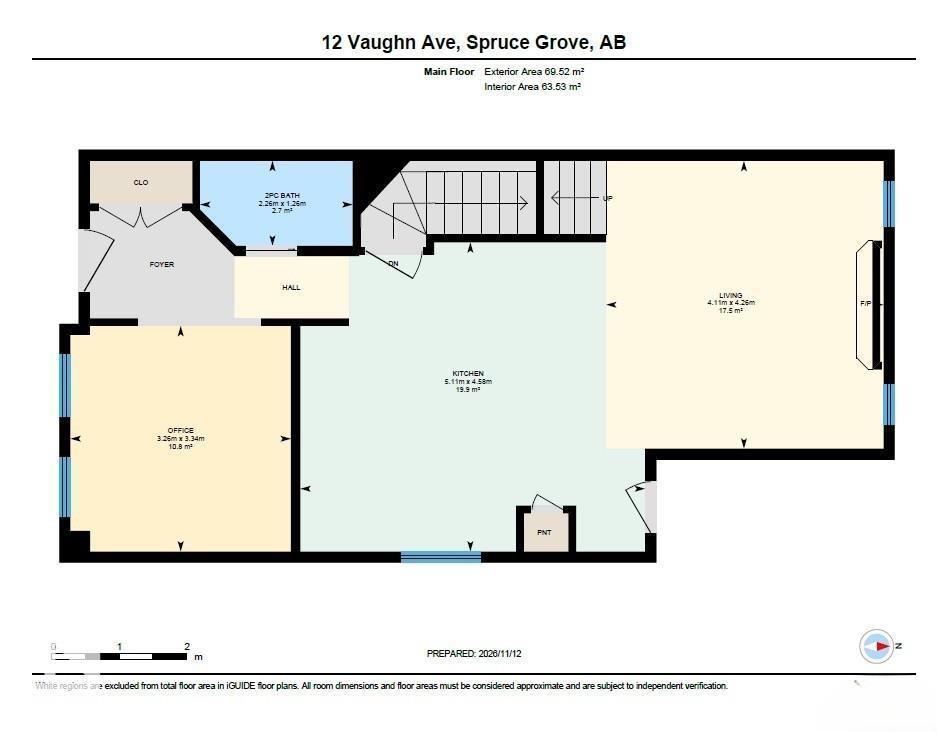
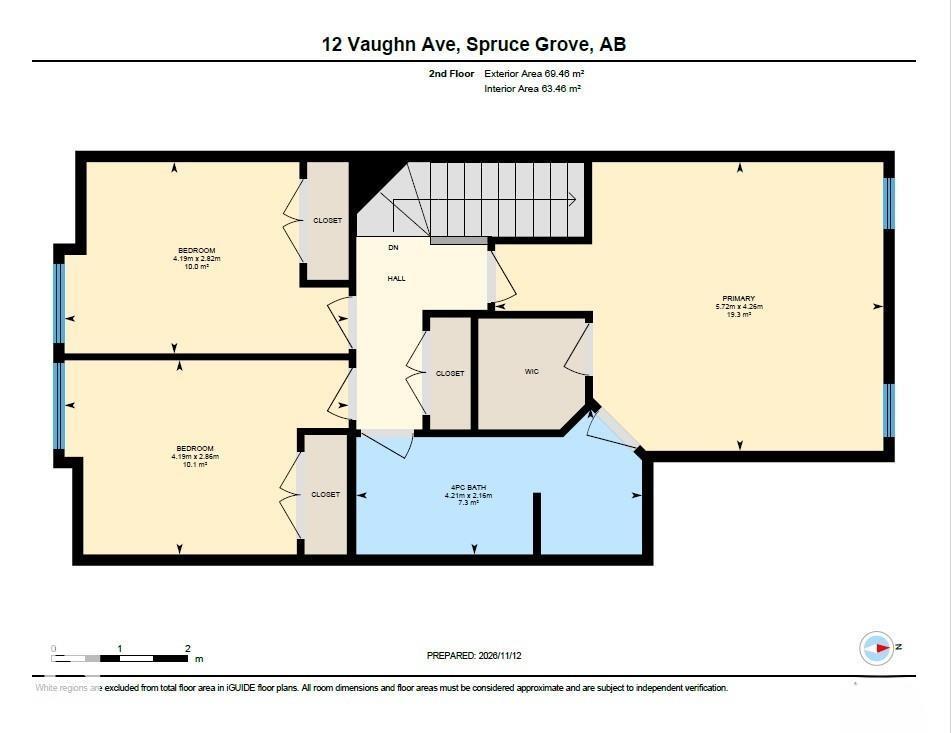
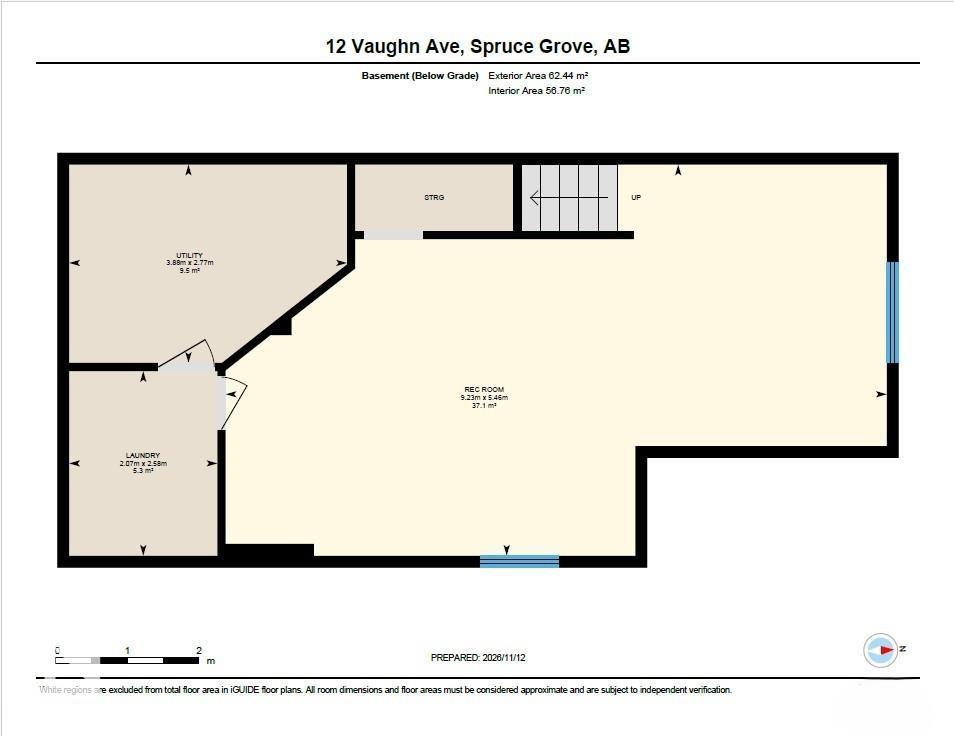
CHARMING & UPDATED! This beautifully maintained 2 storey offers 3 spacious bedrooms, 2 bathrooms & a fully finished basement with plenty of room for everyone! A welcoming covered front veranda leads into a bright, functional main featuring a versatile front den/dining area, 2pc bath, cozy living room with gas fireplace & a stylish kitchen complete with island, ample cabinetry, pantry & NEW S/S appliances (2025). Upstairs, you'll find 3 generously sized bedrooms including a spacious primary with walk-in closet & convenient access to the 4pc bathroom. The fully finished basement with large rec room, perfect for entertaining or relaxing plus a separate laundry room. Enjoy peace of mind with fantastic updates: NEW ROOF SUMP PUMP (2025) HWT (2024) ALL NEW LIGHT FIXTURES! ! Step outside to a beautifully landscaped, fully fenced backyard offering plenty of space for summer gatherings. Just steps from Jubilee Park & minutes to Westwind Centre shopping and Highway 16. A wonderful place to call home! (id:63125)
Property Details
|
MLS® Number
|
E4516389 |
|
Property Type
|
Single Family |
|
Neigbourhood
|
Spruce Village |
|
Amenities Near By
|
Golf Course, Playground, Schools, Shopping |
|
Features
|
See Remarks, No Back Lane |
|
Structure
|
Porch |
Building
|
Bathroom Total
|
2 |
|
Bedrooms Total
|
3 |
|
Appliances
|
Dishwasher, Dryer, Hood Fan, Refrigerator, Storage Shed, Stove, Washer, Window Coverings |
|
Basement Development
|
Finished |
|
Basement Type
|
Full (finished) |
|
Constructed Date
|
2003 |
|
Construction Style Attachment
|
Detached |
|
Fireplace Fuel
|
Gas |
|
Fireplace Present
|
Yes |
|
Fireplace Type
|
Unknown |
|
Half Bath Total
|
1 |
|
Heating Type
|
Forced Air |
|
Stories Total
|
2 |
|
Size Interior
|
1,496 Ft2 |
|
Type
|
House |
Parking
Land
|
Acreage
|
No |
|
Land Amenities
|
Golf Course, Playground, Schools, Shopping |
|
Size Irregular
|
269.42 |
|
Size Total
|
269.42 M2 |
|
Size Total Text
|
269.42 M2 |
Rooms
| Level |
Type |
Length |
Width |
Dimensions |
|
Basement |
Recreation Room |
5.46 m |
9.23 m |
5.46 m x 9.23 m |
|
Basement |
Laundry Room |
2.58 m |
2.07 m |
2.58 m x 2.07 m |
|
Basement |
Utility Room |
2.77 m |
3.88 m |
2.77 m x 3.88 m |
|
Main Level |
Living Room |
4.26 m |
4.11 m |
4.26 m x 4.11 m |
|
Main Level |
Dining Room |
3.34 m |
3.26 m |
3.34 m x 3.26 m |
|
Main Level |
Kitchen |
4.58 m |
5.11 m |
4.58 m x 5.11 m |
|
Upper Level |
Primary Bedroom |
4.26 m |
5.72 m |
4.26 m x 5.72 m |
|
Upper Level |
Bedroom 2 |
2.82 m |
4.19 m |
2.82 m x 4.19 m |
|
Upper Level |
Bedroom 3 |
2.82 m |
4.19 m |
2.82 m x 4.19 m |