4 Bedroom
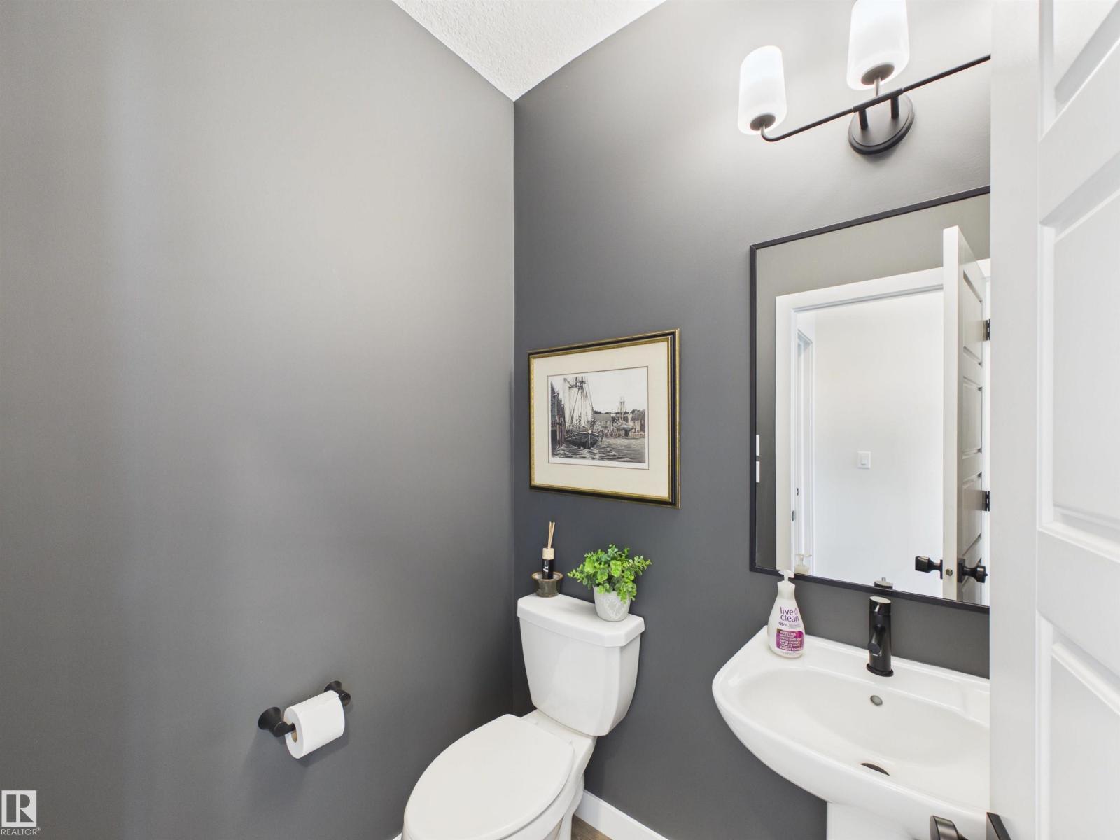
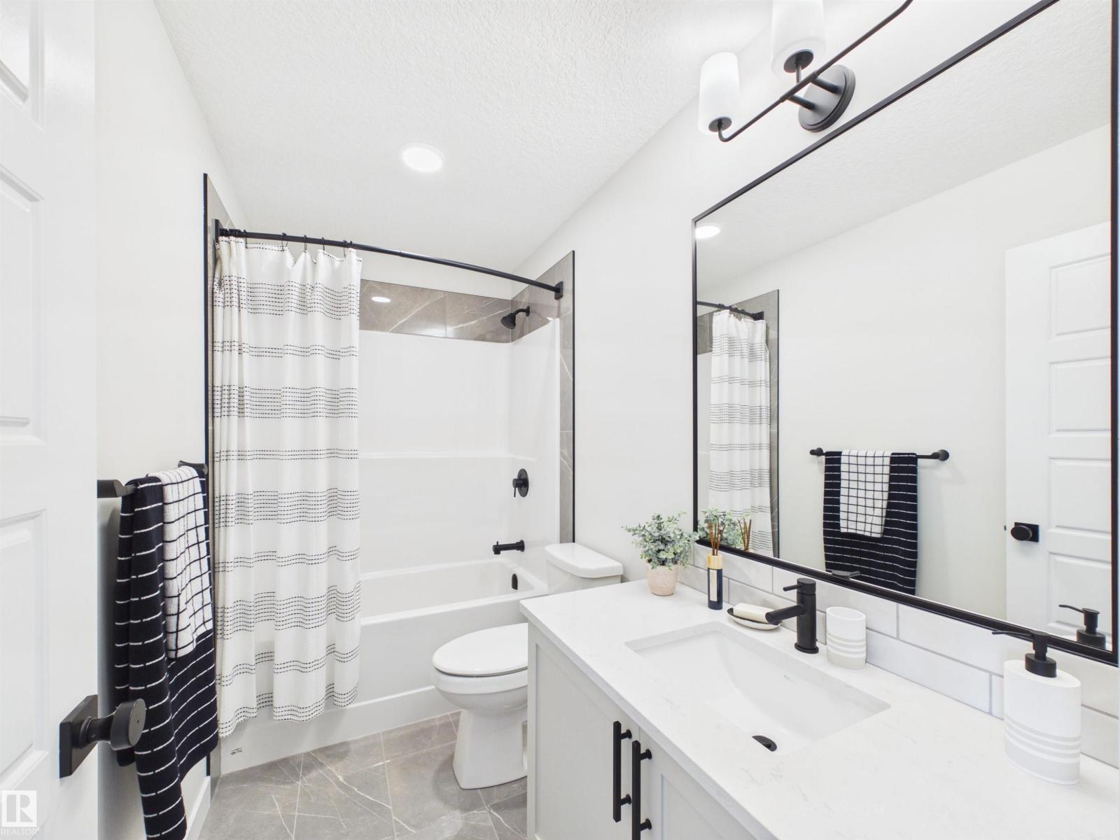
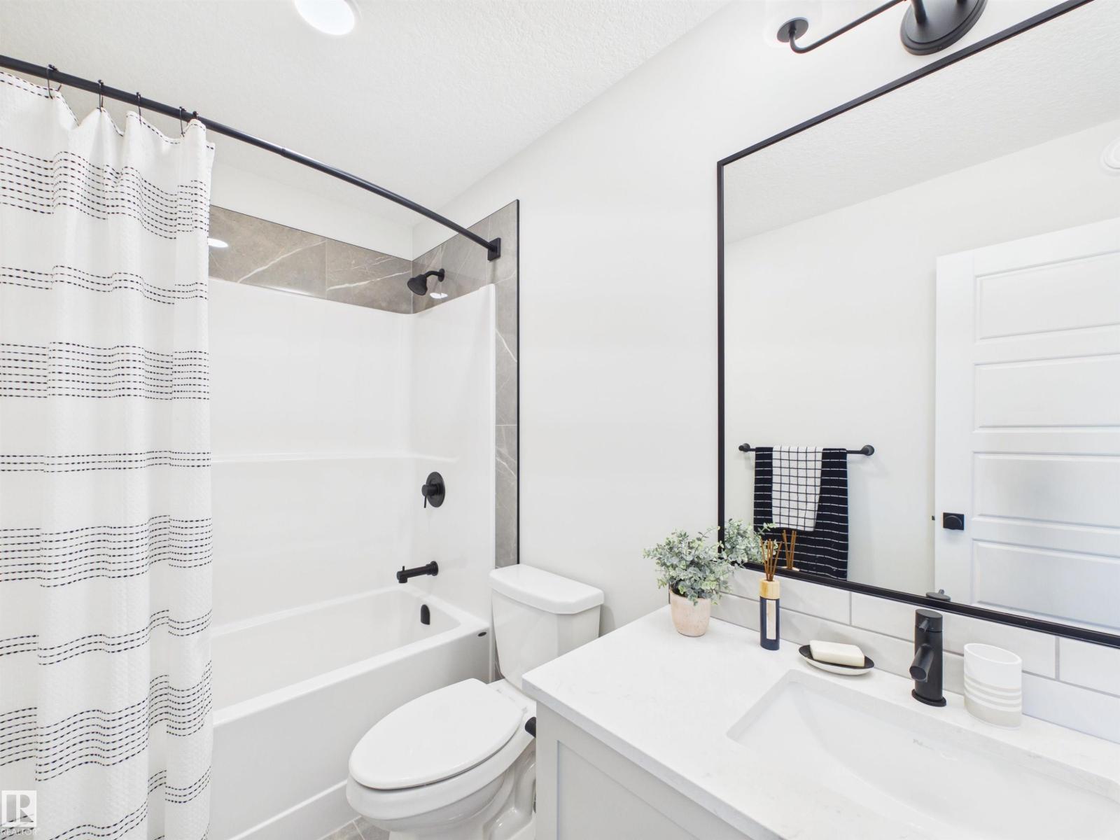
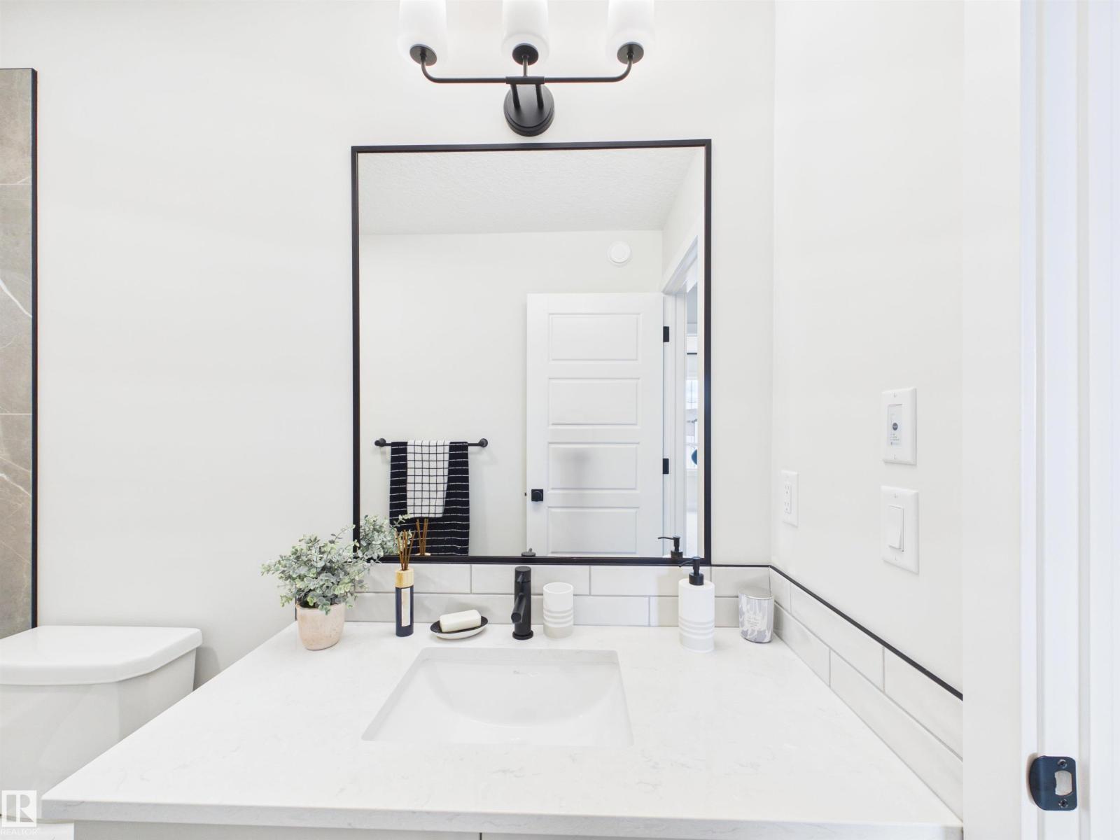
3 Bathroom
2,220 ft2
Fireplace
Forced Air
$674,989
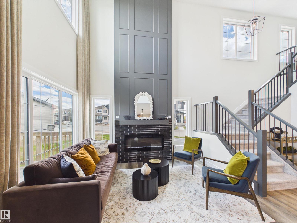
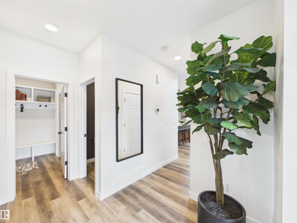
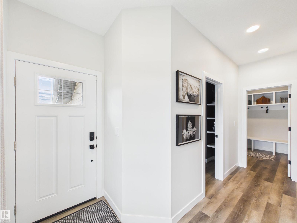
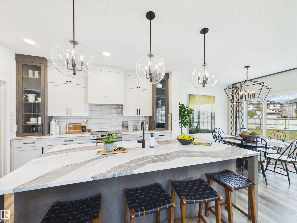
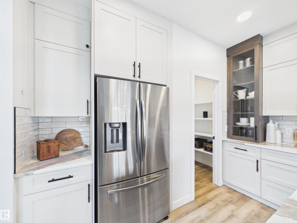
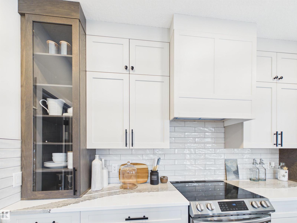
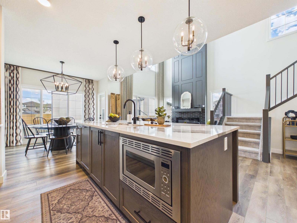
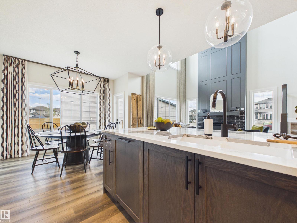
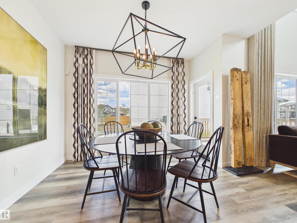
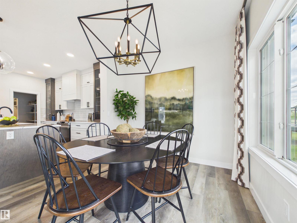
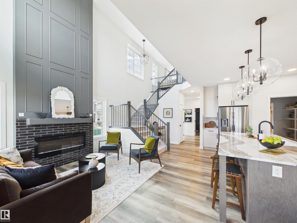
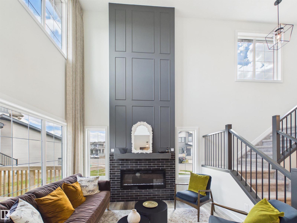
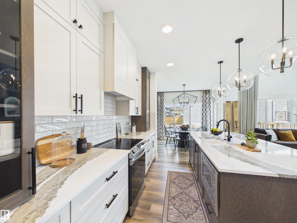
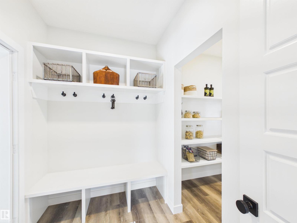
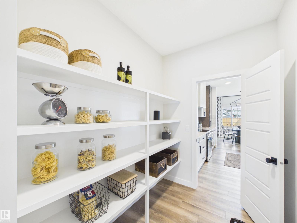
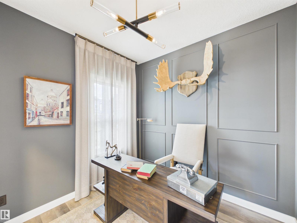
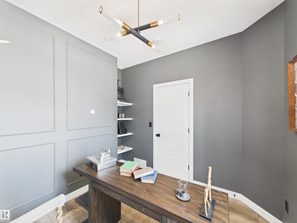
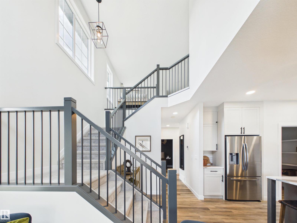
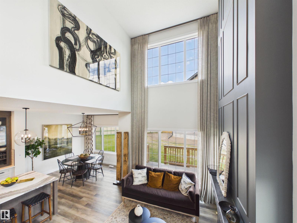
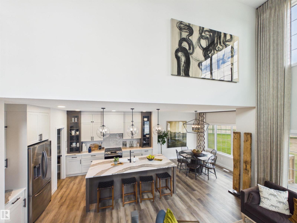
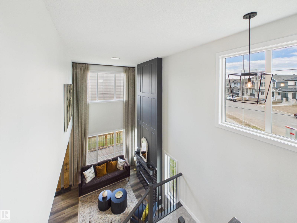
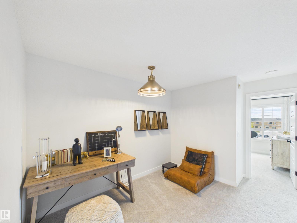
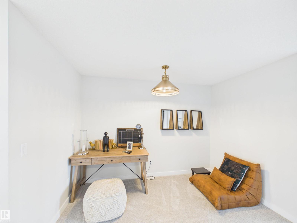
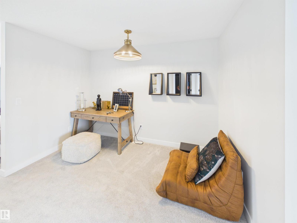
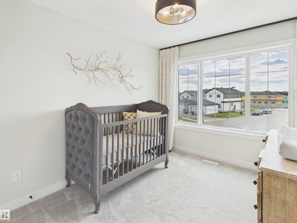
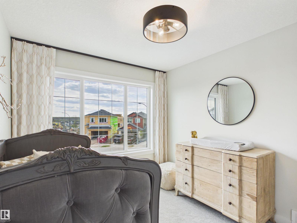
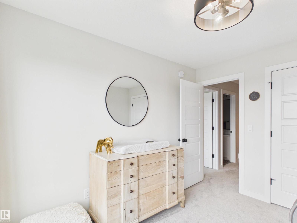
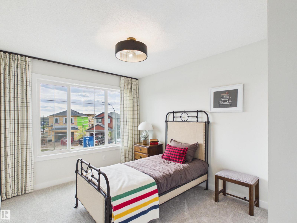
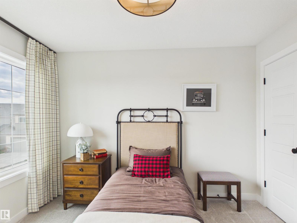
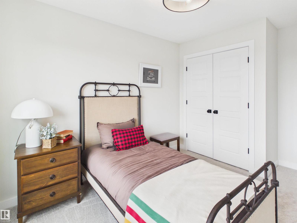
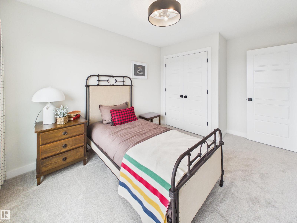
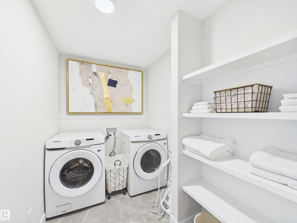
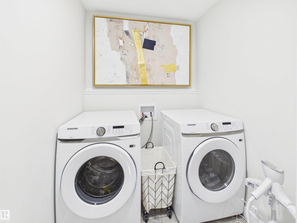
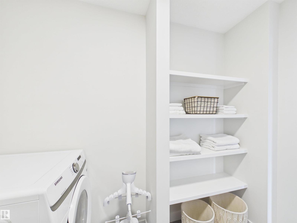
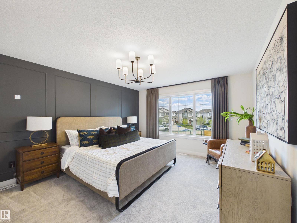
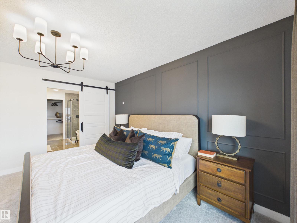
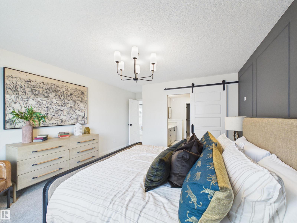
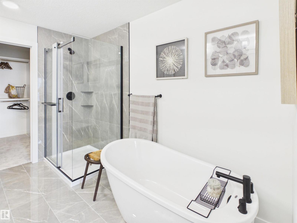
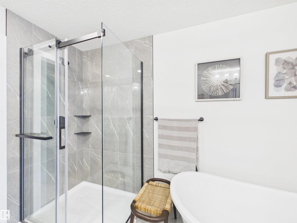
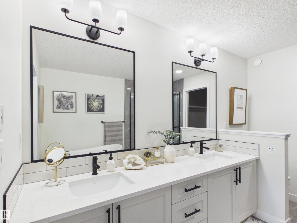
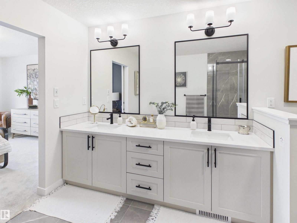
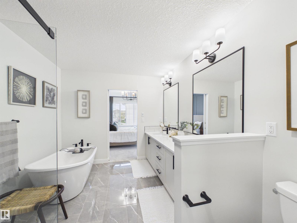
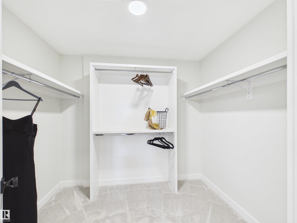
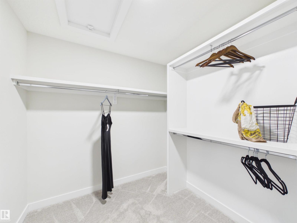
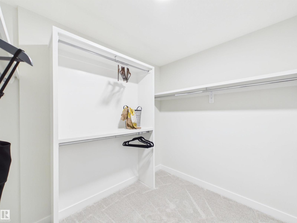
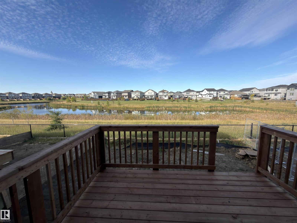
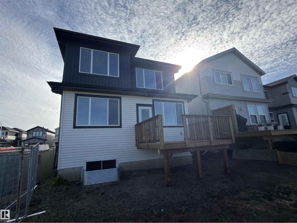
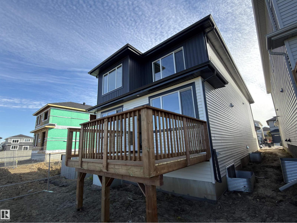
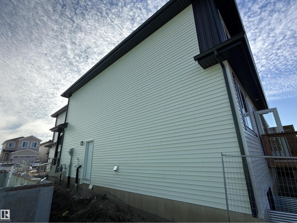
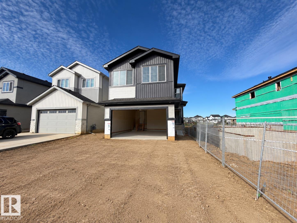
5 Things to Love About This Alquinn Home: 1) Space for Everyone: The Kayzlee offers 4 spacious bedrooms, an upper bonus loft, and convenient upper-floor laundry. 2) Stunning Living Room: An open-to-above design, large windows, and an elegant electric fireplace create a bright and impressive main living space. 3) A Kitchen Made for Everyday Living: Enjoy an oversized island, walk-through pantry, dedicated coffee station, and stylish finishes throughout. 4) Your Own Retreat: The spacious owner’s suite features a walk-in closet and spa-inspired ensuite designed for relaxing at the end of the day. 5) Location + Curb Appeal: A modern farmhouse exterior, double attached garage, and a fantastic Copperhaven location close to parks, trails, schools, and everyday amenities. IMMEDIATE POSSESSION! *Photos are representative* (id:63125)
Property Details
|
MLS® Number
|
E4509168 |
|
Property Type
|
Single Family |
|
Neigbourhood
|
Copperhaven |
|
Amenities Near By
|
Playground, Schools, Shopping |
|
Features
|
Park/reserve, No Animal Home, No Smoking Home |
|
Structure
|
Deck |
Building
|
Bathroom Total
|
3 |
|
Bedrooms Total
|
4 |
|
Appliances
|
Dishwasher, Garage Door Opener Remote(s), Garage Door Opener, Hood Fan, Microwave, Refrigerator, Stove |
|
Basement Development
|
Unfinished |
|
Basement Type
|
Full (unfinished) |
|
Constructed Date
|
2026 |
|
Construction Style Attachment
|
Detached |
|
Fireplace Fuel
|
Electric |
|
Fireplace Present
|
Yes |
|
Fireplace Type
|
Insert |
|
Half Bath Total
|
1 |
|
Heating Type
|
Forced Air |
|
Stories Total
|
2 |
|
Size Interior
|
2,220 Ft2 |
|
Type
|
House |
Parking
Land
|
Acreage
|
No |
|
Land Amenities
|
Playground, Schools, Shopping |
Rooms
| Level |
Type |
Length |
Width |
Dimensions |
|
Main Level |
Living Room |
|
|
Measurements not available |
|
Main Level |
Dining Room |
|
|
Measurements not available |
|
Main Level |
Kitchen |
|
|
Measurements not available |
|
Main Level |
Bedroom 2 |
|
|
Measurements not available |
|
Main Level |
Mud Room |
|
|
Measurements not available |
|
Upper Level |
Primary Bedroom |
|
|
Measurements not available |
|
Upper Level |
Bedroom 3 |
|
|
Measurements not available |
|
Upper Level |
Bedroom 4 |
|
|
Measurements not available |
|
Upper Level |
Bonus Room |
|
|
Measurements not available |
|
Upper Level |
Laundry Room |
|
|
Measurements not available |