3 Bedroom
3 Bathroom
1,381 ft2
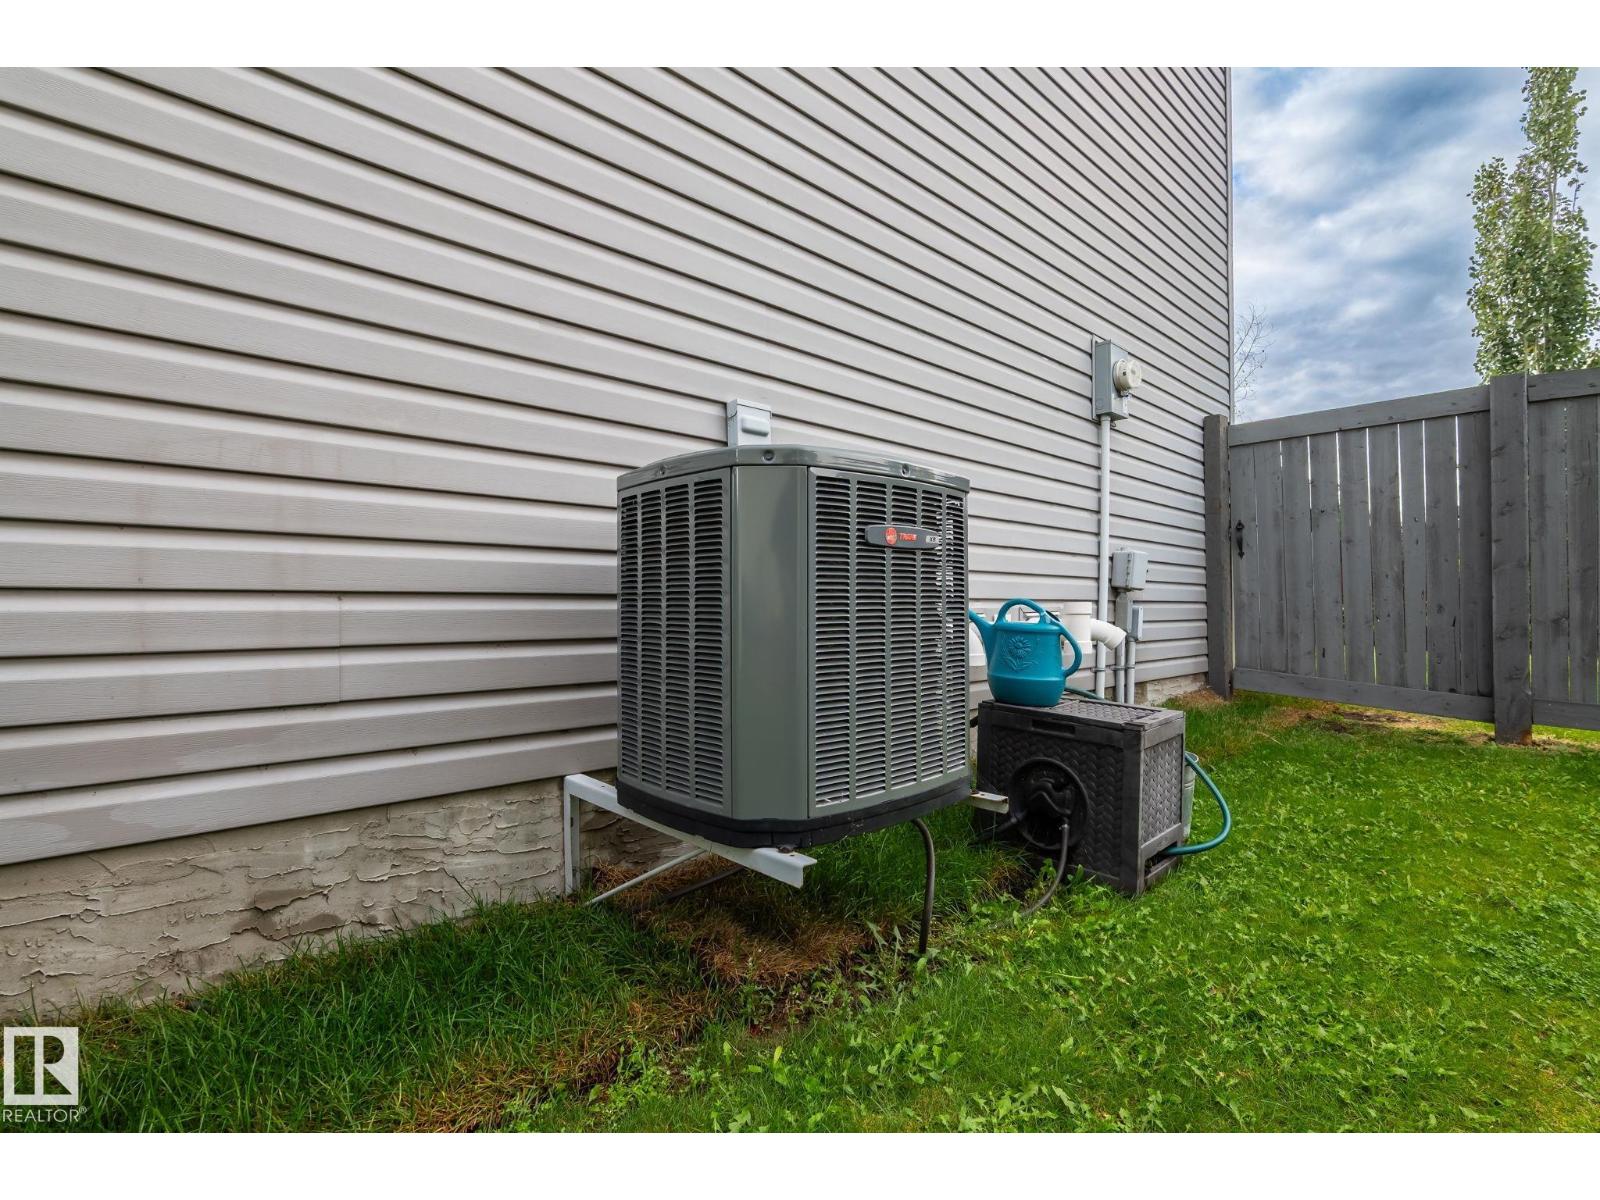
Central Air Conditioning
Forced Air
$399,900
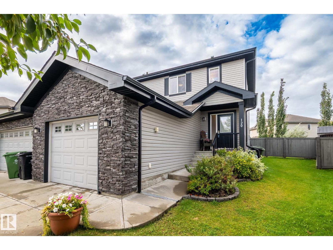
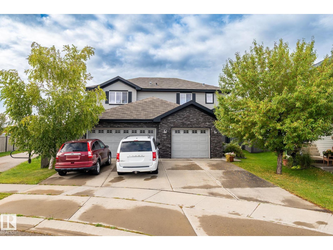
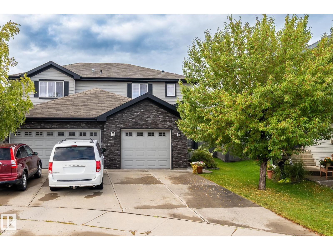
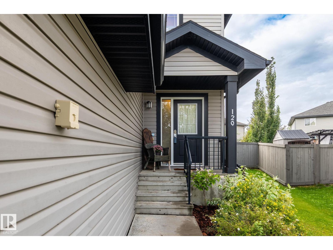
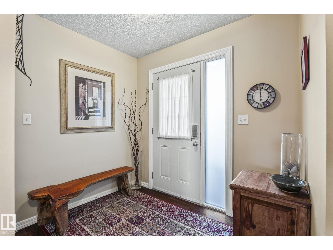
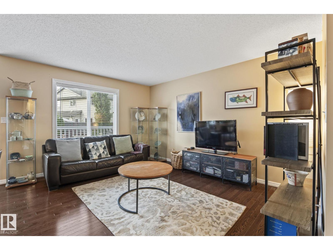
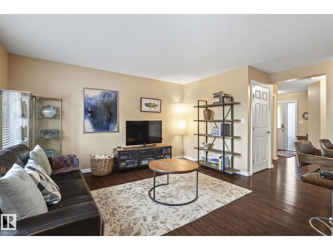
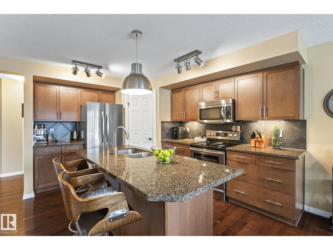
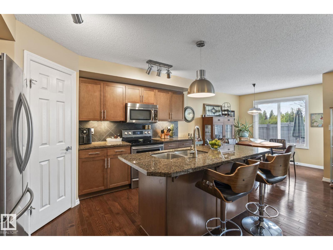
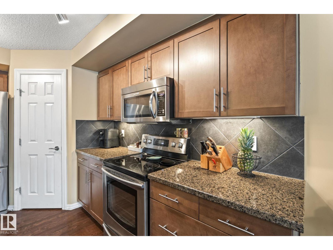
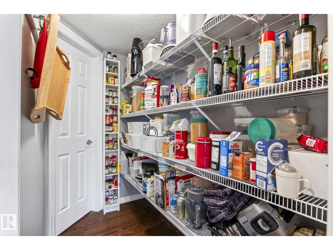
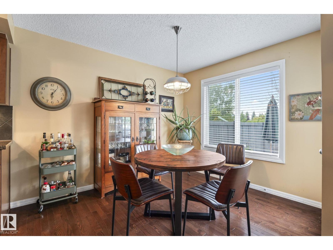
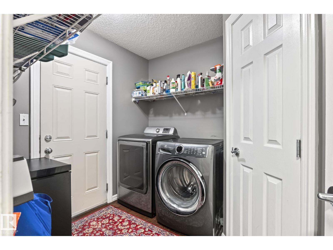
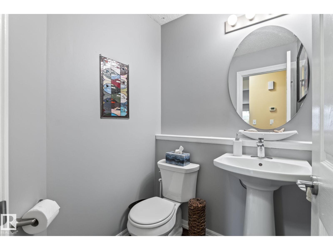
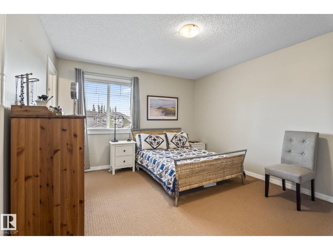
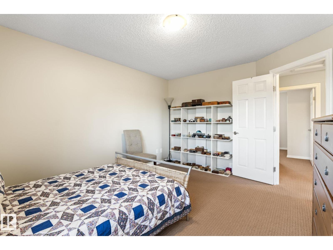
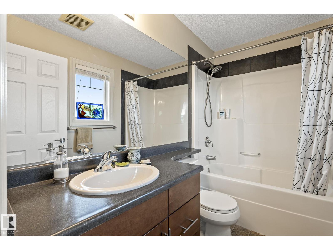
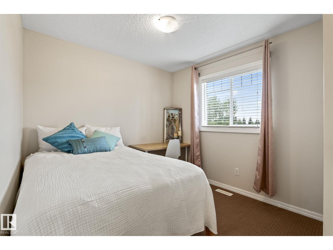
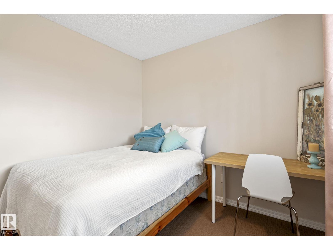
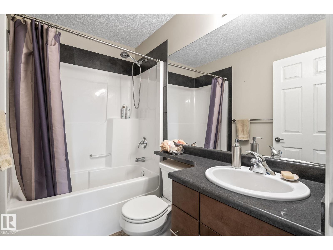
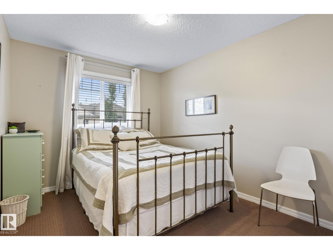
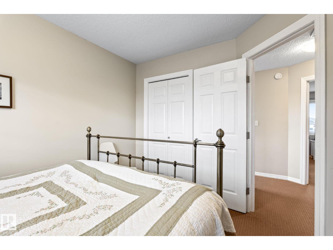
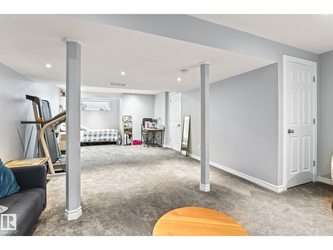
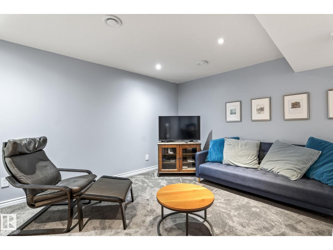
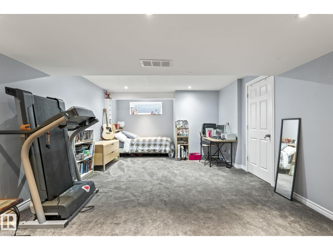
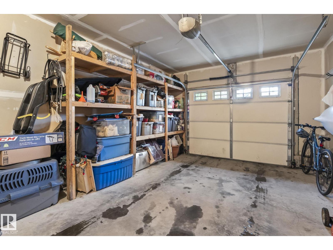
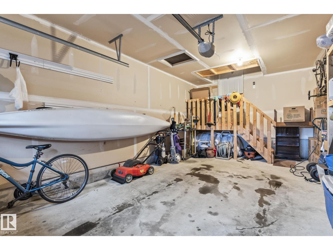
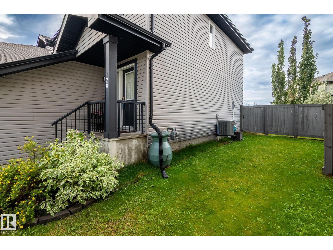
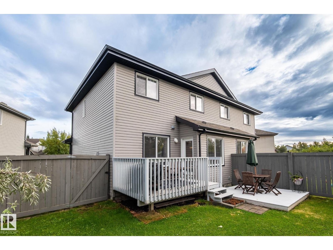
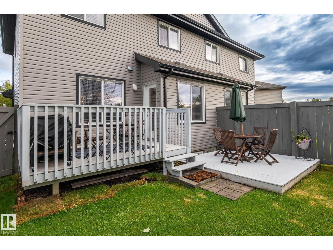
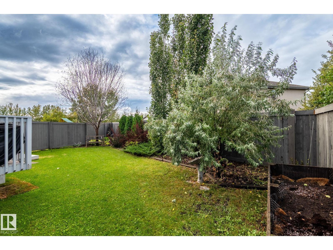
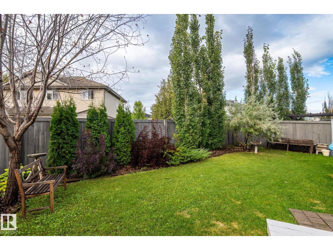
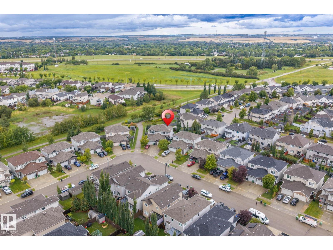
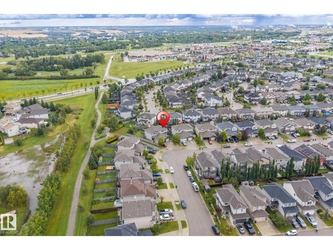
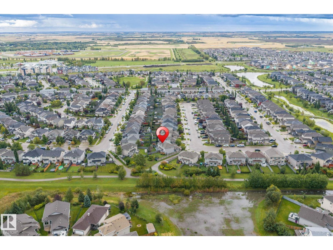
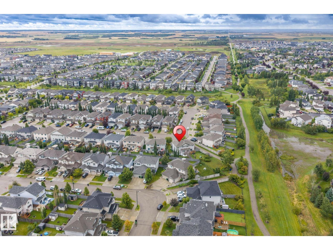
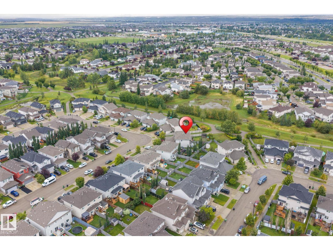
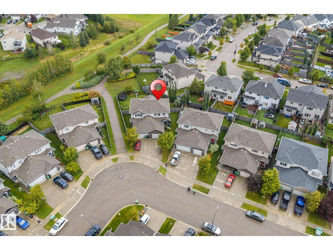
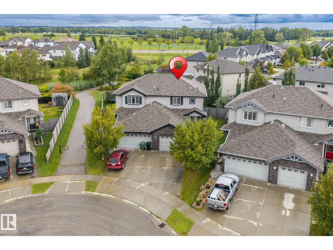
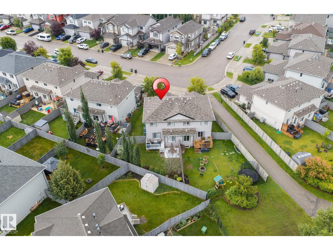
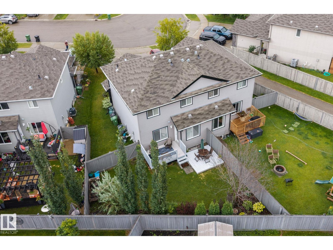
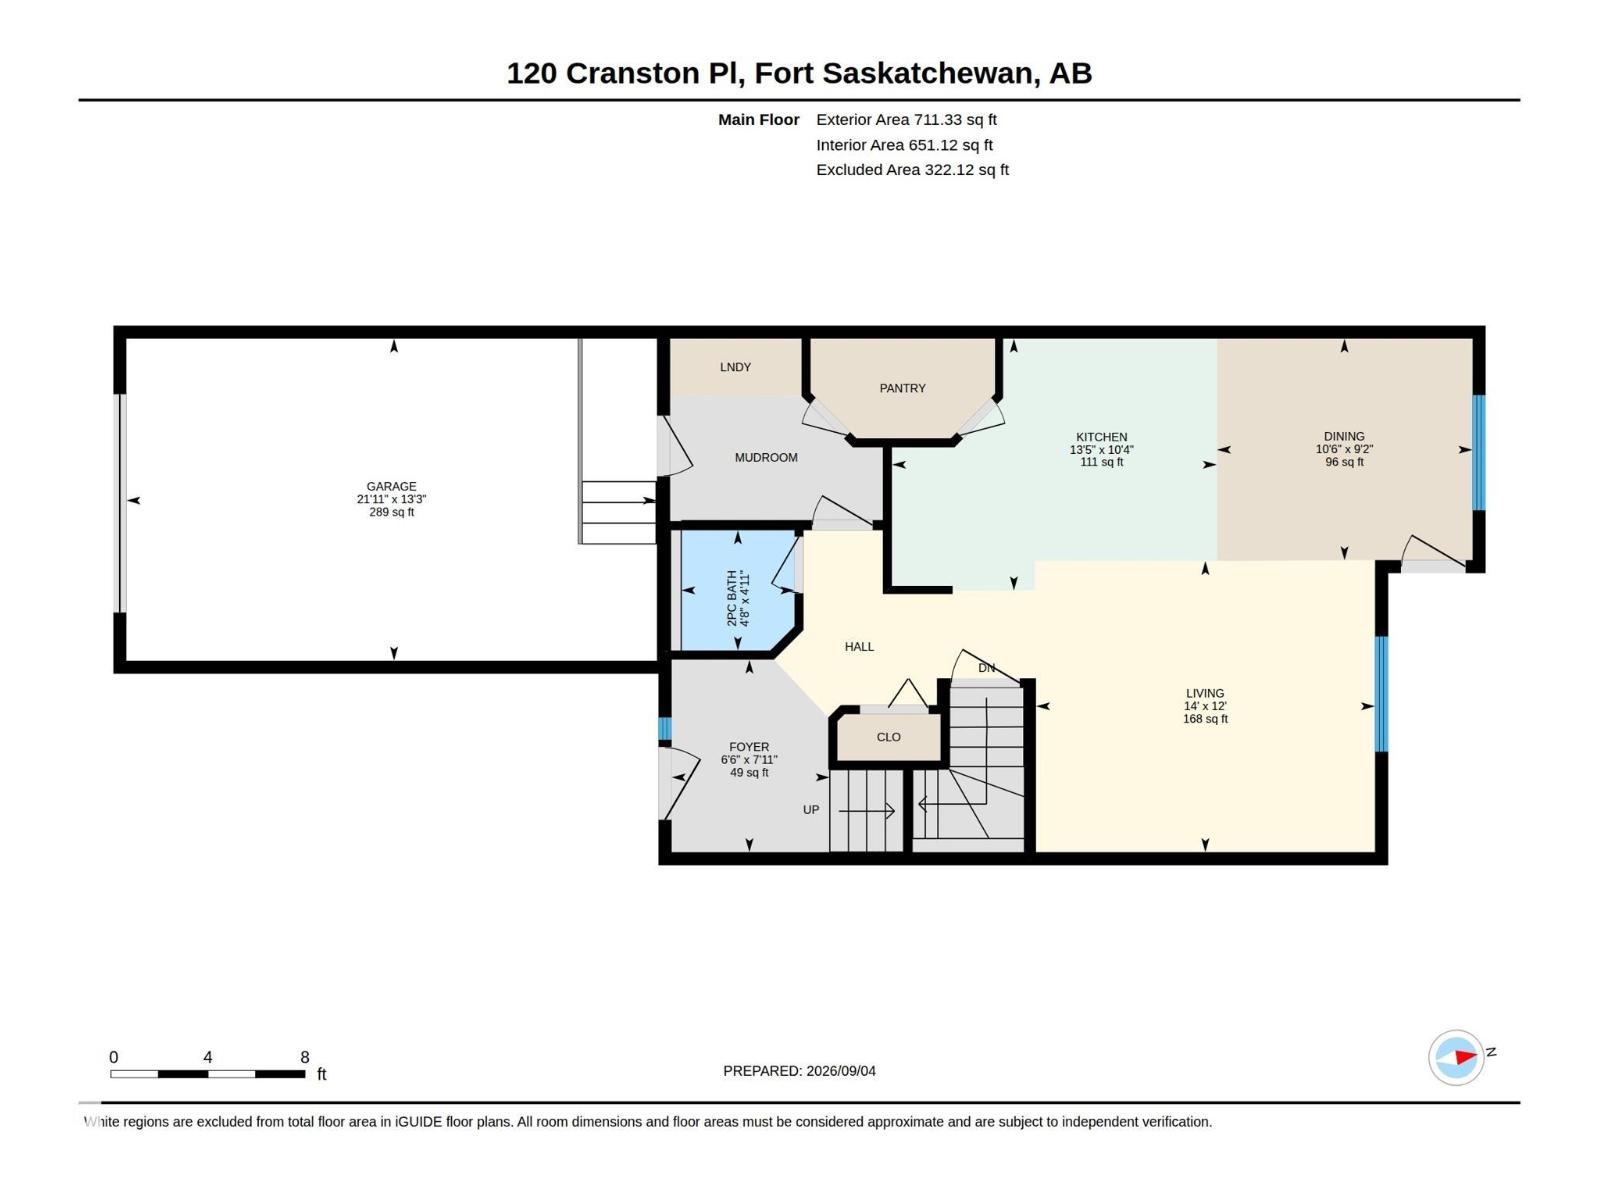
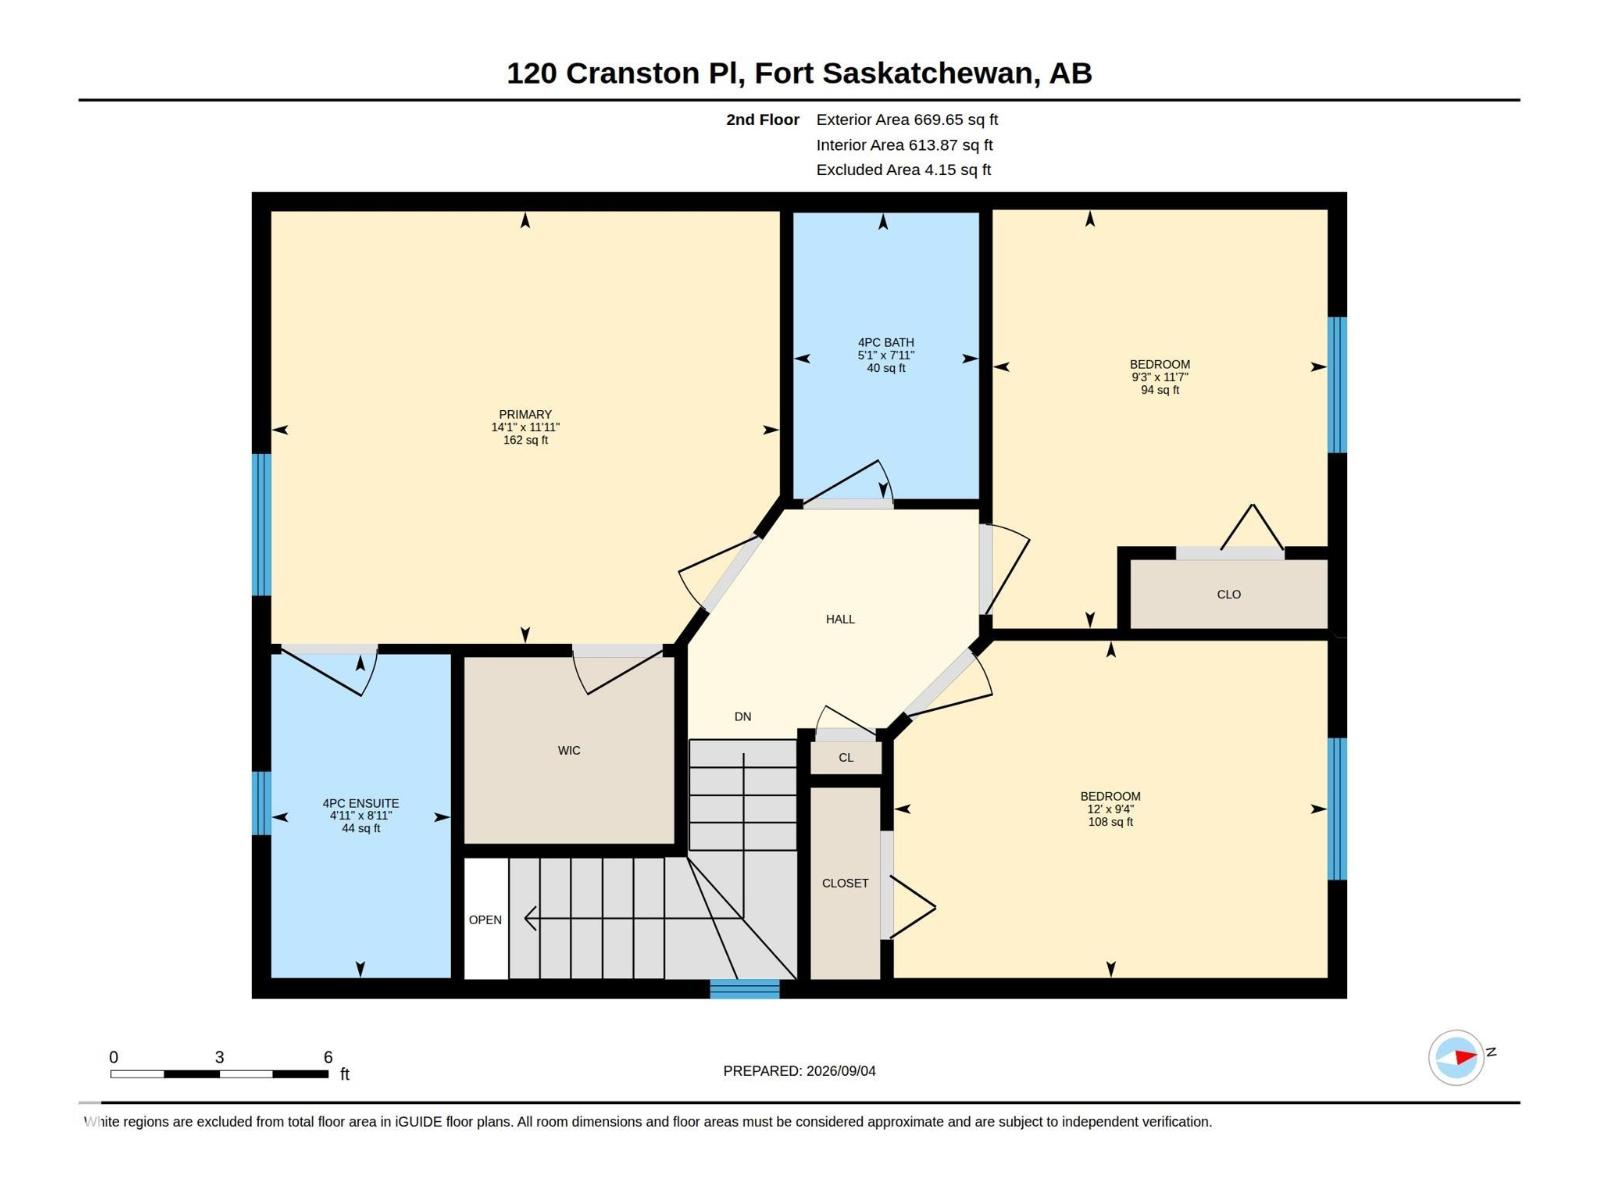
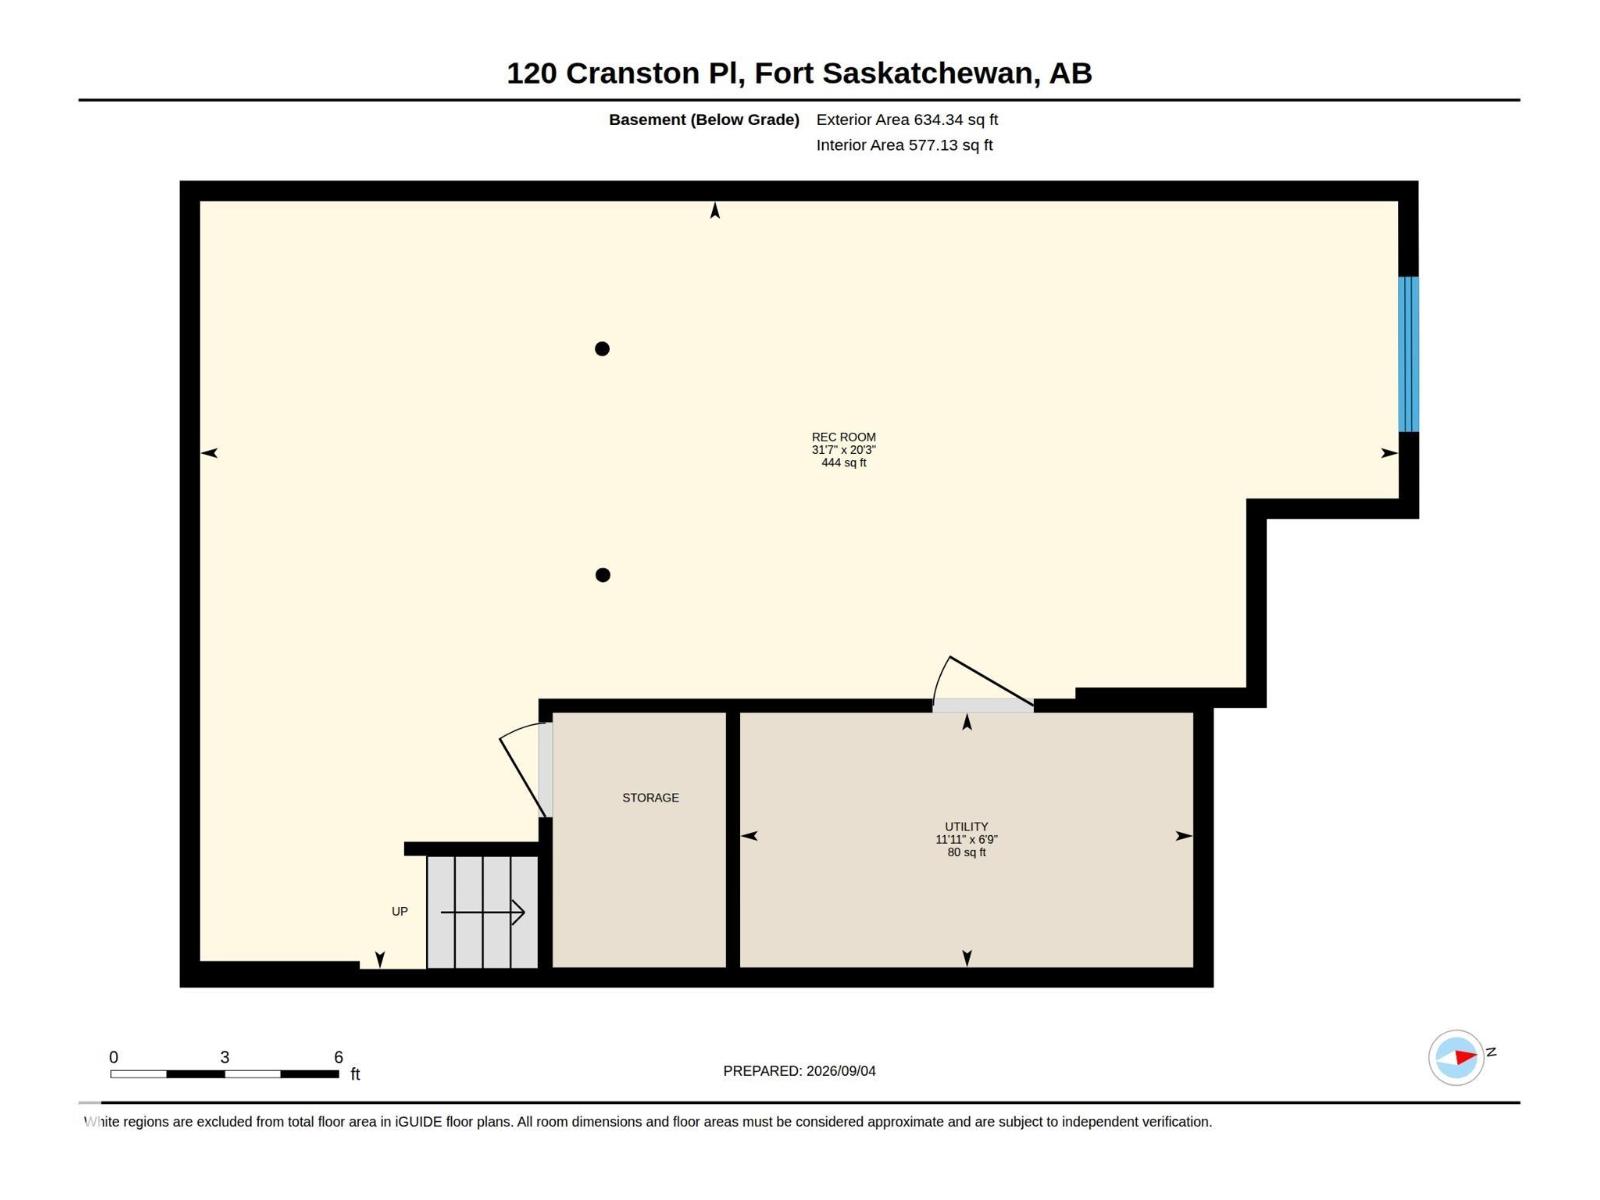
Welcome to this beautifully maintained home in the desirable community of South Fort, featuring 3 bedrooms, 2.5 baths, central A/C & a single attached garage. The welcoming foyer leads to a bright living room with large windows. The kitchen offers SS appliances, centre island with extended eating bar, ample cabinetry, walk-through pantry & adjoining dining area overlooking the backyard. Patio doors open to the deck & landscaped yard with trees, providing privacy & a beautiful outdoor setting—perfect for relaxing or entertaining. A convenient mudroom with laundry & 2-PC bath completes the main floor. Upstairs features a spacious primary bedroom with W/I closet & 4-PC ensuite, 2 additional bedrooms & another 4-PC bath. The basement offers a rec room for additional living space. Ideally located close to schools, parks, trails, shopping, restaurants, recreation & major routes. A wonderful opportunity to call South Fort home! (id:63125)
Property Details
|
MLS® Number
|
E4507363 |
|
Property Type
|
Single Family |
|
Neigbourhood
|
South Pointe |
|
Amenities Near By
|
Park, Shopping |
Building
|
Bathroom Total
|
3 |
|
Bedrooms Total
|
3 |
|
Appliances
|
Dishwasher, Dryer, Microwave Range Hood Combo, Refrigerator, Stove, Washer, Window Coverings |
|
Basement Development
|
Finished |
|
Basement Type
|
Full (finished) |
|
Constructed Date
|
2011 |
|
Construction Style Attachment
|
Semi-detached |
|
Cooling Type
|
Central Air Conditioning |
|
Half Bath Total
|
1 |
|
Heating Type
|
Forced Air |
|
Stories Total
|
2 |
|
Size Interior
|
1,381 Ft2 |
|
Type
|
Duplex |
Parking
Land
|
Acreage
|
No |
|
Fence Type
|
Fence |
|
Land Amenities
|
Park, Shopping |
|
Size Irregular
|
345.88 |
|
Size Total
|
345.88 M2 |
|
Size Total Text
|
345.88 M2 |
Rooms
| Level |
Type |
Length |
Width |
Dimensions |
|
Basement |
Recreation Room |
|
|
6.2m x 9.6m |
|
Main Level |
Living Room |
|
|
3.7m x 4.3m |
|
Main Level |
Dining Room |
|
|
2.8m x 3.2m |
|
Main Level |
Kitchen |
|
|
3.2m x 4.1m |
|
Main Level |
Laundry Room |
|
|
Measurements not available |
|
Upper Level |
Primary Bedroom |
|
|
3.6m x 4.3m |
|
Upper Level |
Bedroom 2 |
|
|
3.5m x 2.8m |
|
Upper Level |
Bedroom 3 |
|
|
2.8m x 3.6m |